Vender tu casa
Valoración gratuita de tu hogar
Contacto
Cuéntenos sobre sus necesidades

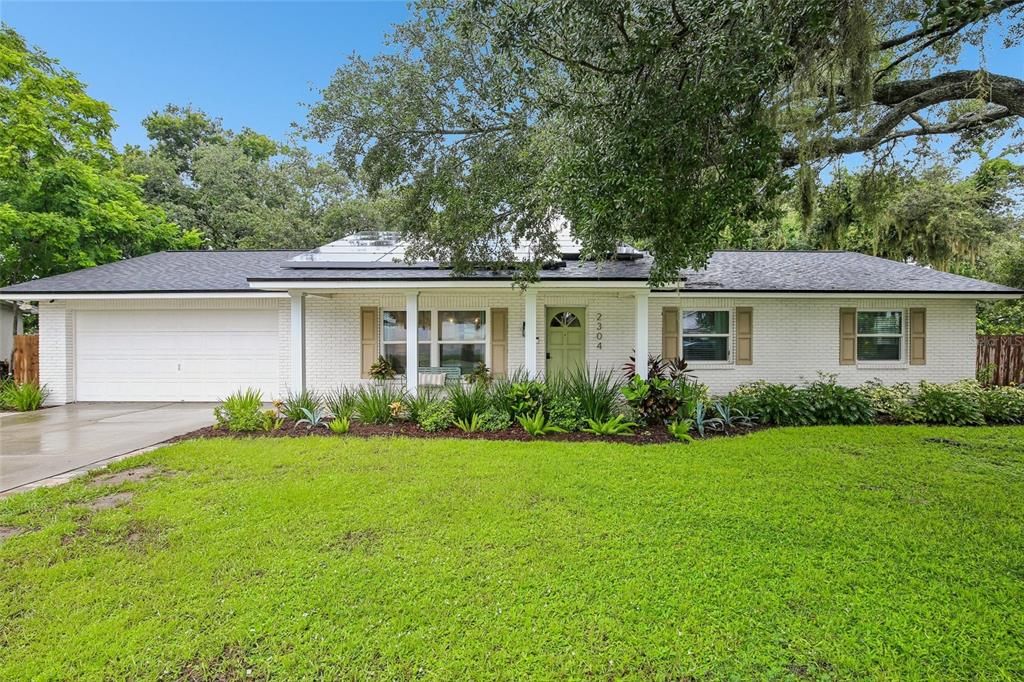
2304 MEDFORD LANE

Casa Vendido Recientemente
$425,000

BTC: 5.11185951

ETH: 160.37735849

Fecha de venta: 2026-09-10
7 días
3 camas
2 baños
1,703 sqft

Visión general

JUST SIMPLY A GORGEOUS HOME ! NO HOA OR CDD ! GREAT SCHOOLS ! AWESOME LOCATION ! UPDATES AND UPGRADES GALORE ! THIS HOME HAS BEEN COMPLETELY REMODELED ON THE INSIDE DOWN TO THE STUDS ! FENCED-IN BACKYARD ! SOLAR PANELS AND SEPTIC TANK ALLOW FOR EXTREMELY LOW UTILITY COSTS ! UNBELIEVABLE OASIS AND OUTDOOR SPACE IN THE BACKYARD ! Come See This Amazing 3 Bedroom 2 Bathroom 2 Car Garage Home That Has “Just Over” 1,700 Square Feet Of Living Area ! Beautifully updated and thoughtfully renovated, this home has undergone extensive improvements throughout. Major 2024 updates include a new roof, new windows, new HVAC system, updated flooring, interior and exterior paint, and extensive kitchen and bathroom renovations. The kitchen features updated cabinetry and hardware, countertops, tile, lighting, and appliances, while the bathrooms have been refreshed with new vanities, tile, fixtures, lighting, and a glass shower door. Additional interior improvements include updated trim, doors and closets, closet systems, drywall and framing, electrical and ceiling fans, plumbing repairs, and a renovated laundry room. Outside, the property has been enhanced with new fencing, extensive landscaping, and a beautifully updated backyard featuring turf, a deck, outdoor shower, and pavers, creating a low-maintenance and inviting outdoor space. With so many of the home’s major systems, finishes, and cosmetic details already updated, this property offers a truly move-in-ready opportunity. This Property Is Located Near Schools, Restaurants, Shopping, Hospitals, Churches, Recreation And So Much More ! Please Call Your Agent Today To Schedule Your Private Showing ! THIS HOME AND PROPERTY ARE ABSOLUTELY AWESOME !

Ubicación

Detalles

Tipo:
Residential
Estacionamiento:
Driveway / Garage Door Opener / Oversized
Año de construcción:
1972
Lote:
0.27 Hectáreas
Calefacción:
Central
precio por sq. medidor:
$250
Enfriamiento:
Central Air
HOA:
Sin datos

Valuation

Our model vs. what's actually selling nearby.
Estimate
$389,000
$293K – $429K
Confidence Low
List vs. estimate
$36K above estimate
List $425,000 · +9.3%
Our model says this listing is priced above recent comparable activity. Room to negotiate.
Price per sq ft
$249
+11.9% vs. city median $222
Based on
7 MLS comparables
Median of recent comparable listings. Sold comps use closing price, active listings use list price.

Destacados

Annual tax
$3,024
2025
Garage
2 car garage
Pets
Allowed
Más hechos y características
  • Piso

    • Luxury Vinyl

    • Tile

    Calefacción

    • Central

    Enfriamiento

    • Central Air

    Accesorios

    • Disposal

    • Microwave

    • Range

    • Refrigerator

    • Solar Hot Water Rented

    Otras características interiores

    • Ceiling Fan(s)

    • Eating Space In Kitchen

    • Kitchen/Family Room Combo

    • Living Room/Dining Room Combo

    • Open Floorplan

    • Skylight(s)

    • Solid Wood Cabinets

    • Stone Counters

    • Thermostat

    • Walk-In Closet(s)

    • Window Treatments

    Dormitorios y baños

    • Dormitorios: 3

    • Baños completos: 2

  • Estacionamiento

    • Driveway

    • Garage Door Opener

    • Oversized

    Propiedad

    • Pisos: One

    • Características Exteriores: Outdoor Shower / Playground / Sidewalk / Sliding Doors

    Lote

    • Lote: 0.27 Hectáreas

    Otra Información de Propiedad

    • Número de Parcela: U3529202KK00001000014.0

    • Zonificación: RSC-6

  • Tipo y estilo

    • Tipo de propiedad: Residential

    • Subtipo de propiedad: Single Family Residence

  • Utilidad

    • Cable Available

    • Electricity Available

    • Electricity Connected

    • Phone Available

    • Public

    • Sewer Available

    • Sewer Connected

    • Street Lights

    • Water Available

    • Water Connected

  • Otra información financiera

    • Importe anual de impuestos: $3,024

  • Detalles de la fuente

    • MLS ID: TB8533466

    Otros hechos

    • Materiales de construcción: Block / Brick

    • Detalles de la fundación: Slab

    • Características de la chimenea: Decorative

    • Características de lavandería: Inside / Laundry Room

    • Características del lote: In County / Level

    • Características del patio y el porche: Deck / Front Porch / Rear Porch / Screened

    • Características de la ventana: Double Pane Windows / Drapes / Window Treatments

    • Caras de dirección: East

    • Estilo arquitectónico: Florida / Ranch

    • Hogar: Si

    • Espacios de garaje: 2

    • Garaje adjunto: Si

    • Garaje: Si

    • Salón: 1703

    • Fuente de agua: Public

    • Tamaño de la parcela: 96 x 122

    • Nombre de subdivisión: OAK MONT UNIT 10

Consulta privada
Habla con el asesor de este inmueble.
Planos, documentos del HOA, comparables off-market, agendar una visita privada — un solo mensaje directo al especialista local.

Más como esta

Vendido Recientemente
$430,000
Casa
3 camas · 2 baños · 1,512 sqft
BLOOMINGDALE SEC O, VALRICO
4305 ELLENVILLE PLACE
Nuevo
Vendido Recientemente
$417,000
Multifamiliar
4 camas · 1,845 sqft
B & H SUB INCLUDING, BRANDON
420 BIG CEDAR WAY
Nuevo
Vendido Recientemente
$387,000
Casa
3 camas · 2 baños · 1,488 sqft
MEADOW RIDGE ESTATES UNIT 3, VALRICO
1712 SAKURA DRIVE
Nuevo
Vendido Recientemente
$540,000
Casa
4 camas · 3 baños · 2,271 sqft
BLOOMINGDALE SEC L UNIT, VALRICO
3813 POLUMBO DRIVE
Nuevo
Vendido Recientemente
$499,000
Casa
4 camas · 2 baños · 2,613 sqft
HICKORY RIDGE, BRANDON
4603 RIDGECLIFF DRIVE
Nuevo
Vendido Recientemente
$473,328
Casa
4 camas · 3 baños · 3,179 sqft
LA COLLINA PH 2A & 2B, BRANDON
807 VISCOUNT STREET
Nuevo
Vendido Recientemente
$316,500
Casa
3 camas · 2 baños · 1,397 sqft
HIGHLAND RIDGE UNIT 1, BRANDON
549 RAPID FALLS DRIVE
Nuevo
Vendido Recientemente
$487,000
Casa
4 camas · 2 baños · 2,527 sqft
GREENHILLS SUB, VALRICO
2203 GREENHILLS DRIVE

Mercado cerca de esta dirección

Conteos en vivo en la misma zona.
Ver todo

The multiple listing information is provided by the Stellar MLS from a copyrighted compilation of listings. The compilation of listings and each individual listing are ©2026-present Stellar MLS. All Rights Reserved. The information provided is for consumers' personal, noncommercial use and may not be used for any purpose other than to identify prospective properties consumers may be interested in purchasing. All properties are subject to prior sale or withdrawal. All information provided is deemed reliable but is not guaranteed accurate, and should be independently verified. Listing courtesy of: FLORIDA EXECUTIVE REALTY