Vender tu casa
Valoración gratuita de tu hogar
Contacto
Cuéntenos sobre sus necesidades
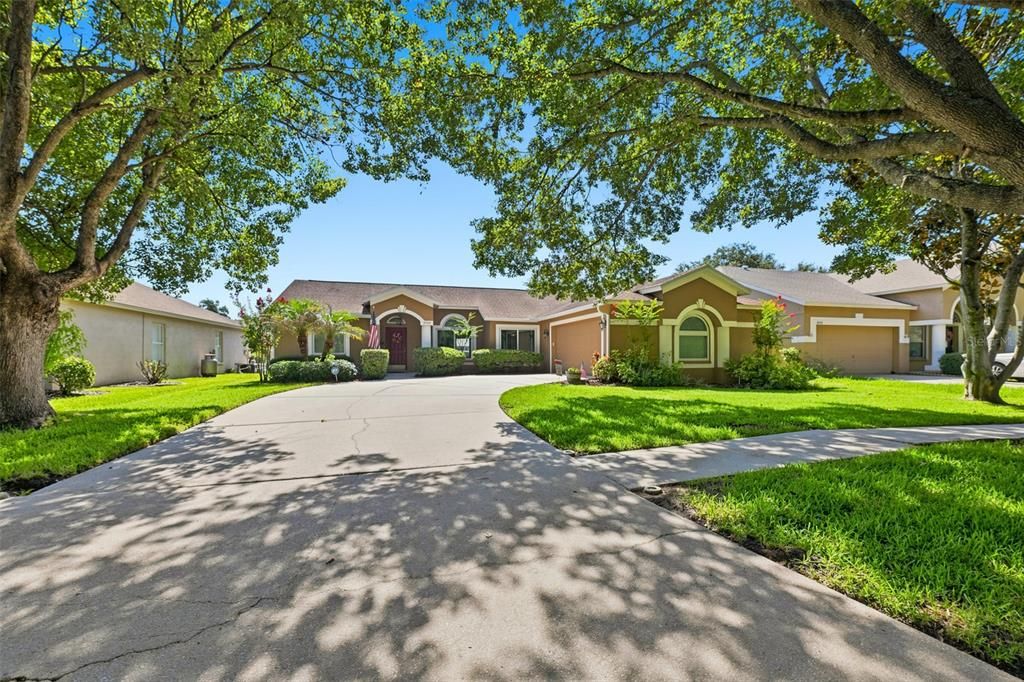
3720 TREELINE DRIVE

Casa En Venta
$500,000

BTC: 7.78210117

ETH: 262.79275112

4 días
4 camas
2 baños
2,035 sqft

Visión general

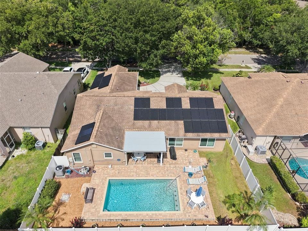
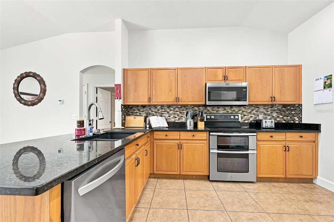
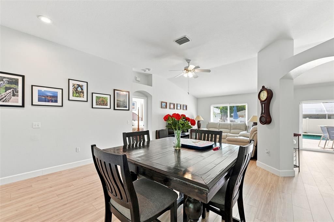
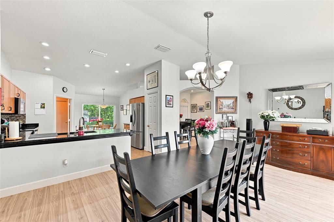
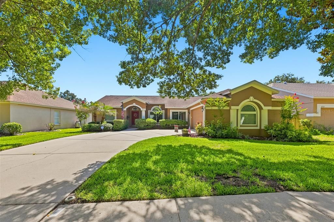
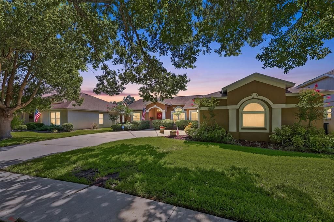
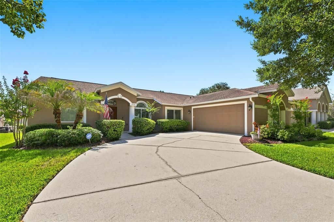
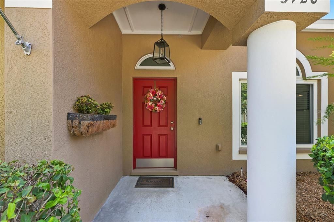
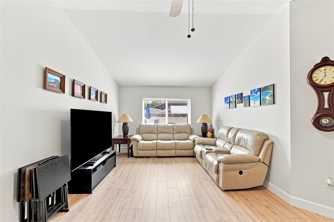
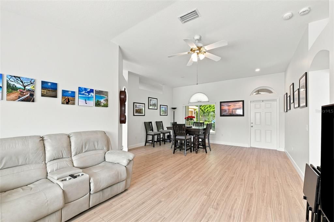
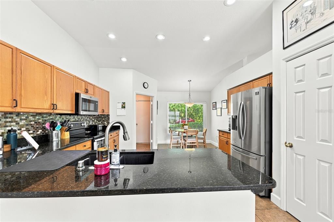
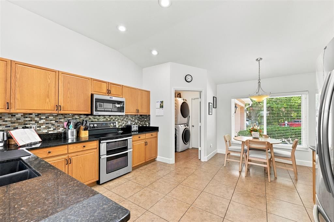
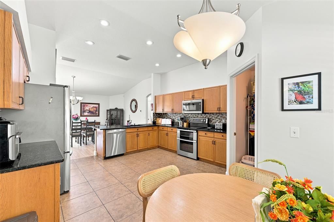
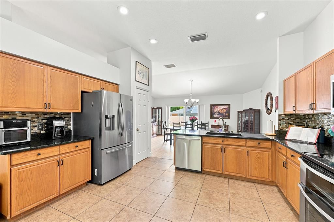
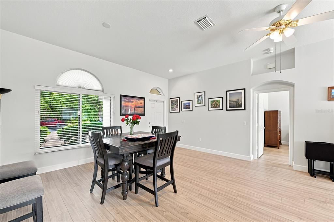
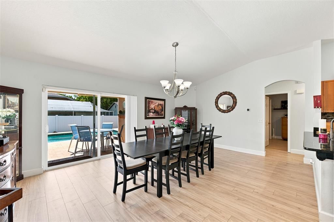
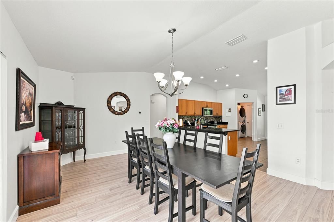
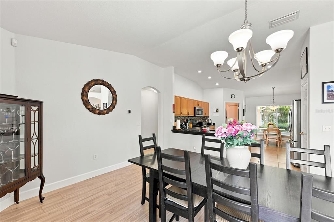
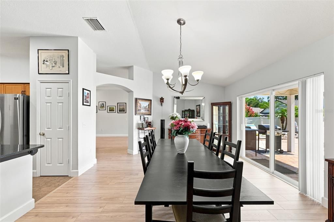
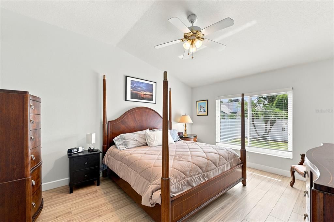
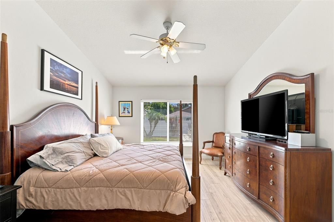
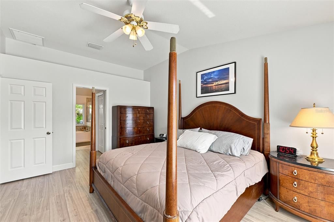
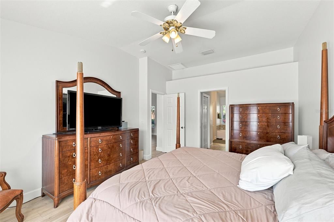
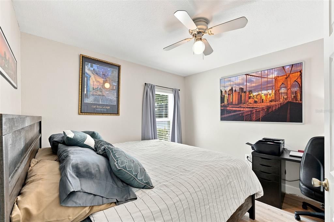
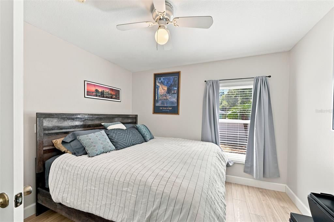
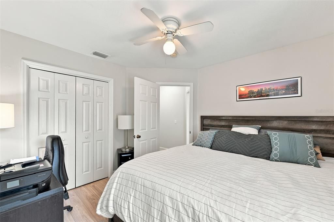
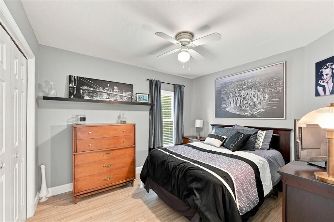
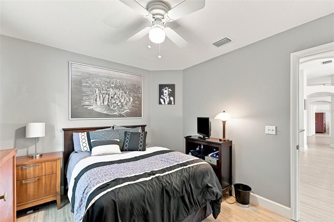
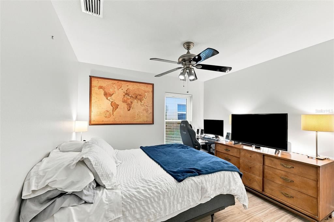
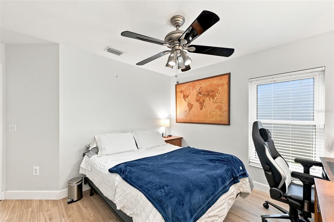
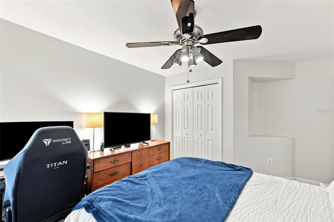
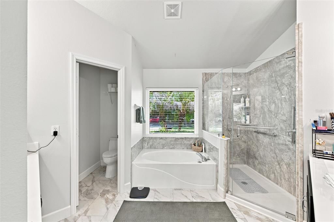
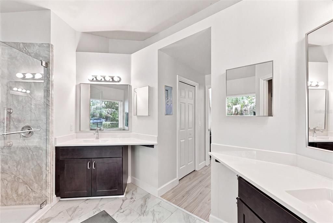
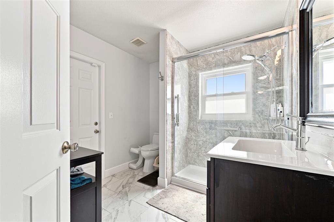
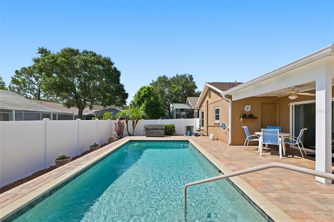
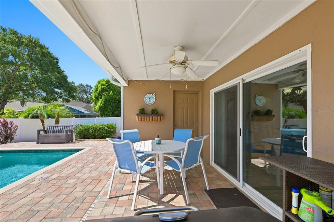
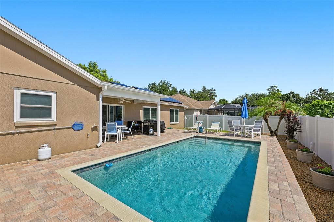
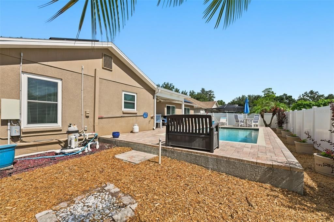
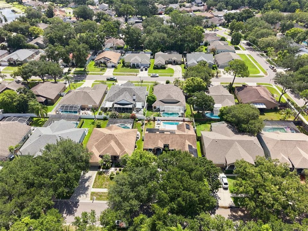
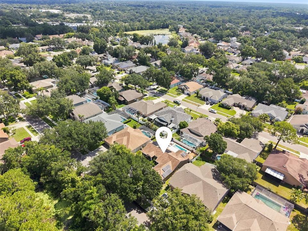
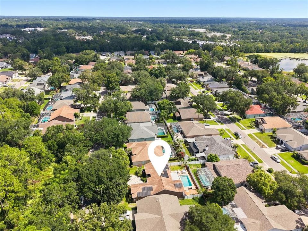
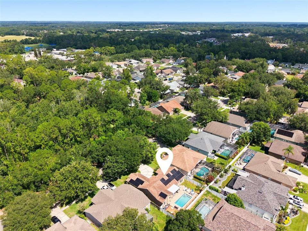
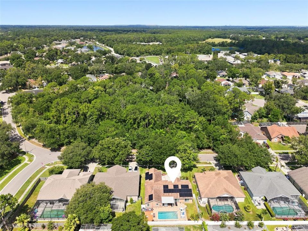
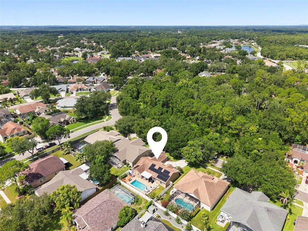
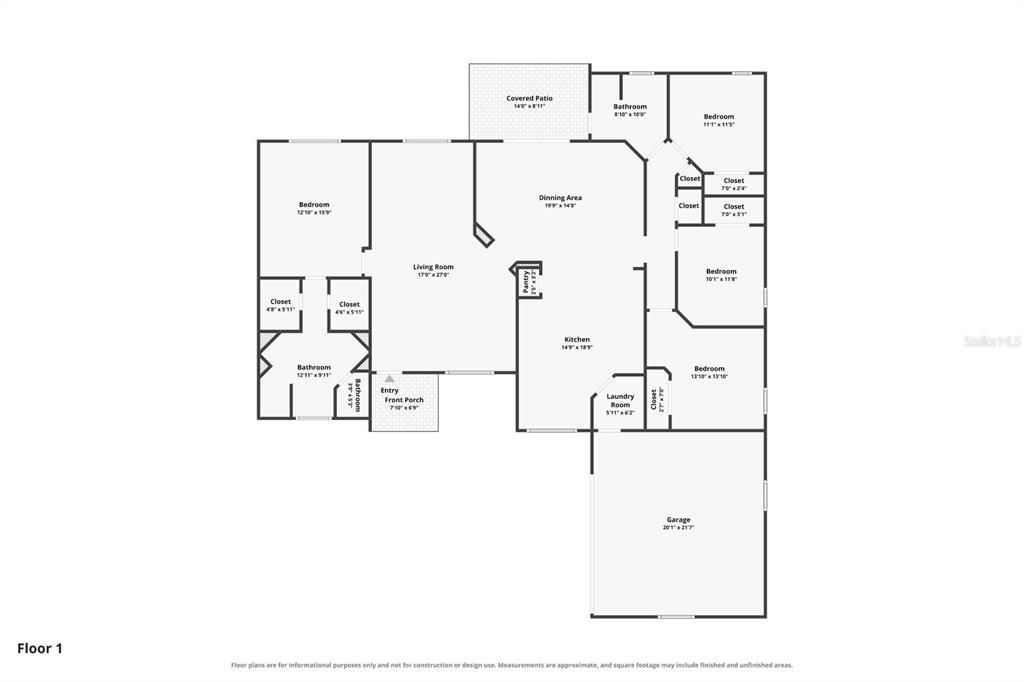
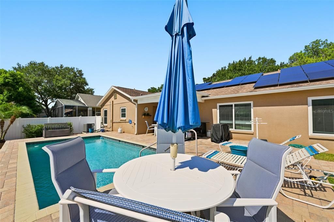
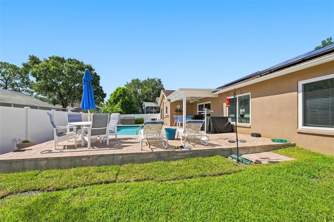
STOP THE CAR! Welcome to Windsor Woods, ideally located in the heart of Valrico's highly sought-after Bloomingdale community. This beautifully updated pool home offers an open, split-bedroom floor plan that perfectly blends modern style, everyday comfort, and thoughtful functionality. Luxury vinyl plank flooring flows seamlessly throughout the home, creating a polished and cohesive look. At the heart of the home, the spacious kitchen is designed to impress with sleek granite countertops, stainless steel appliances, classic oak cabinetry, and abundant storage for effortless organization. The expansive primary suite is tucked away off the family room, while the secondary bedrooms are situated on the opposite side of the home near the kitchen providing comfort and privacy for everyone. Both bathrooms have also been tastefully updated with elegant stone countertops. Major improvements offer added peace of mind, including a New Flat Roof 2026, HVAC and Windows and Gutters 2024, Primary Roof, Water Heater, and Solar Panels 2018. Best of all, the Solar Panels are fully paid and will keep monthly electric bills affordable. Step outside and discover your own private backyard retreat. The expanded and pavered lanai overlooks the fully fenced yard featuring a sparkling pool perfect for cooling off, entertaining guests, or simply relaxing in the Florida sunshine. This location supports an active and convenient lifestyle with the top rated neighborhood elementary and high schools along with the YMCA within walking distance. Publix, Whole Foods, dining, and other local favorites are all within approximately one mile. This section of Bloomingdale has a voluntary HOA, meaning no mandatory HOA fees, with restrictions governed by county code. Move-in-ready pool homes with this combination of updates, energy efficiency, and location are difficult to find. Schedule your private showing today!!
Ubicación

Detalles

Tipo:
Residential
Estacionamiento:
Garage Faces Side
Año de construcción:
2000
Lote:
0.18 Hectáreas
Calefacción:
Central / Electric / Solar
precio por sq. medidor:
$246
Enfriamiento:
Central Air
HOA:
Sin datos

Valuation

Our model vs. what's actually selling nearby.
Estimate
$399,000
$279K – $474K
Confidence Low
List vs. estimate
$101K above estimate
List $500,000 · +25.3%
Our model says this listing is priced above recent comparable activity. Room to negotiate.
Price per sq ft
$245
+12.6% vs. city median $218
Based on
58 MLS comparables
Median of recent comparable listings. Sold comps use closing price, active listings use list price.

Destacados

Annual tax
$3,374
2025
Pool
Other
Garage
2 car garage
Pets
Allowed
Más hechos y características
  • Piso

    • Other

    Calefacción

    • Central

    • Electric

    • Solar

    Enfriamiento

    • Central Air

    Accesorios

    • Dishwasher

    • Range

    • Refrigerator

    Otras características interiores

    • Ceiling Fan(s)

    • Eating Space In Kitchen

    • High Ceilings

    Dormitorios y baños

    • Dormitorios: 4

    • Baños completos: 2

  • Estacionamiento

    • Garage Faces Side

    Propiedad

    • Pisos: One

    • Piscina Privada: Si

    • Características Exteriores: Other

    Lote

    • Lote: 0.18 Hectáreas

    Otra Información de Propiedad

    • Número de Parcela: U07302136E00000300011.0

    • Zonificación: PD

  • Tipo y estilo

    • Tipo de propiedad: Residential

    • Subtipo de propiedad: Single Family Residence

  • Utilidad

    • Electricity Connected

    • Public

    • Water Connected

  • Otra información financiera

    • Importe anual de impuestos: $3,374

  • Detalles de la fuente

    • MLS ID: TB8533525

    Otros hechos

    • Materiales de construcción: Block / Stucco

    • Detalles de la fundación: Slab

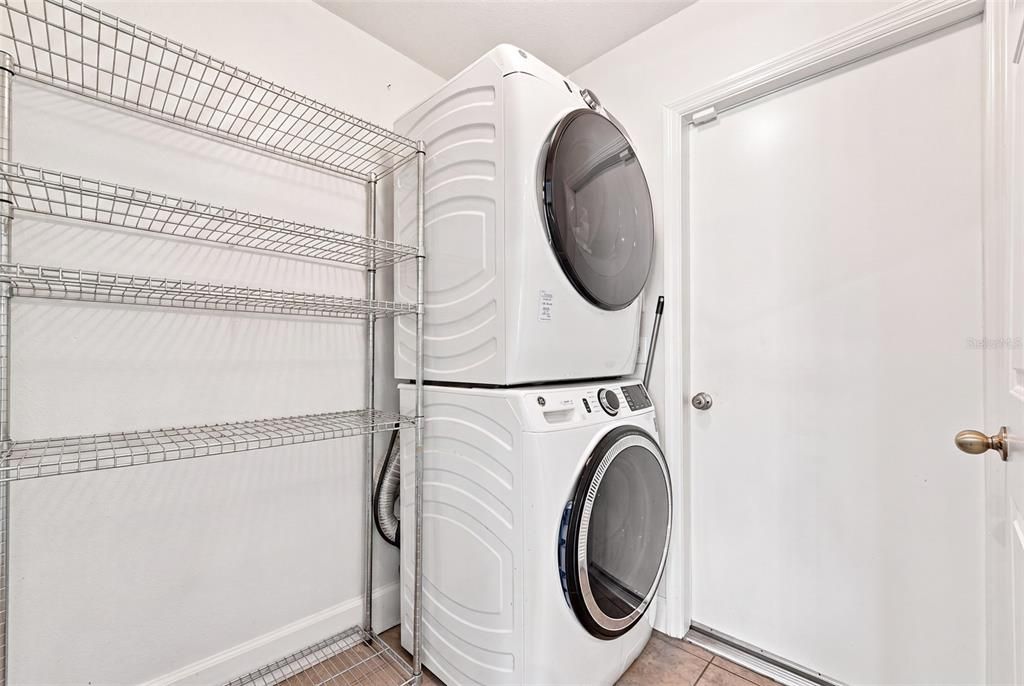
    • Características de lavandería: Inside / Laundry Room

    • Características del lote: Level / Sidewalk

    • Características del patio y el porche: Patio

    • Características de la piscina: Other

    • Caras de dirección: West

    • Estilo arquitectónico: Traditional

    • Espacios de garaje: 2

    • Garaje adjunto: Si

    • Garaje: Si

    • Salón: 2035

    • Fuente de agua: Public

    • Tamaño de la parcela: 70 x 115

    • Nombre de subdivisión: BLOOMINGDALE SEC P Q

Consulta privada
Habla con el asesor de este inmueble.
Planos, documentos del HOA, comparables off-market, agendar una visita privada — un solo mensaje directo al especialista local.

Más como esta

Nuevo
En Venta
$625,000
Casa
4 camas · 2 baños · 2,551 sqft
BLOOMINGDALE, BRANDON
3901 BUTTONWOOD COURT
Nuevo
En Venta
$425,000
Casa
3 camas · 2 baños · 1,703 sqft
OAK MONT UNIT 10, BRANDON
2304 MEDFORD LANE
Nuevo
En Venta
$609,000
Casa
4 camas · 2 baños · 3,042 sqft
LITHIA RIDGE PH I, VALRICO
3607 LITHIA RIDGE BOULEVARD
Nuevo
En Venta
$649,900
Casa
4 camas · 3 baños · 3,029 sqft
FISHHAWK RANCH WEST PH 1A, LITHIA
14103 BARRINGTON STOWERS DRIVE
Nuevo
En Venta
$625,000
Casa
4 camas · 2 baños · 2,795 sqft
BENT TREE, VALRICO
3949 APPLETREE DRIVE
Nuevo
En Venta
$415,000
Casa
4 camas · 2 baños · 2,246 sqft
BLOOMINGDALE SEC O, VALRICO
4303 ELLENVILLE PLACE
Nuevo
En Venta
$525,000
Lotes / Tierras
1.01 acres
Hunter Place, Brandon
918 John Hunter Ct., Brandon FL 33511
Nuevo
En Venta
$564,900
Casa
4 camas · 3 baños · 2,782 sqft
FISHHAWK RANCH TR 8 PT, LITHIA
16220 BAYBERRY VIEW DRIVE

Mercado cerca de esta dirección

Conteos en vivo en la misma zona.
Ver todo

The multiple listing information is provided by the Stellar MLS from a copyrighted compilation of listings. The compilation of listings and each individual listing are ©2026-present Stellar MLS. All Rights Reserved. The information provided is for consumers' personal, noncommercial use and may not be used for any purpose other than to identify prospective properties consumers may be interested in purchasing. All properties are subject to prior sale or withdrawal. All information provided is deemed reliable but is not guaranteed accurate, and should be independently verified. Listing courtesy of: CENTURY 21 BEGGINS ENTERPRISES