Vender tu casa
Valoración gratuita de tu hogar
Contacto
Cuéntenos sobre sus necesidades

10322 HOLSTEIN EDGE PLACE

Adosados En Venta
$307,500

BTC: 4.83604624

ETH: 161.61754194

Nuevo
4 camas
3 baños
2,618 sqft

Visión general

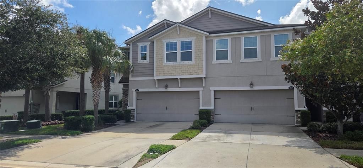
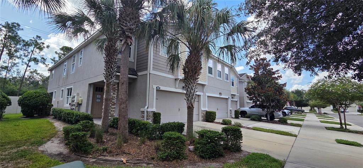
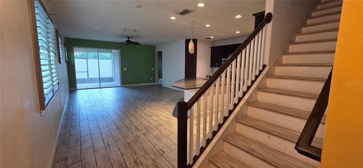
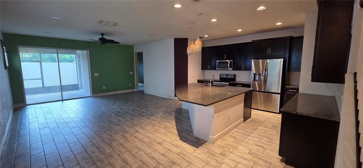
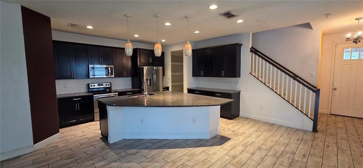
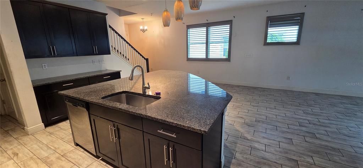
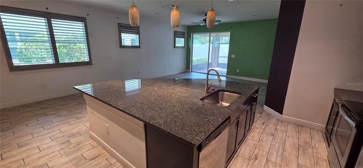
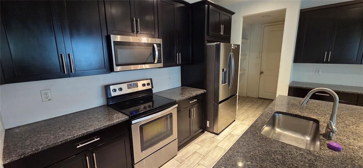
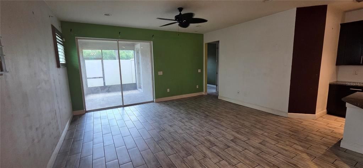
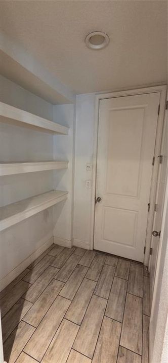
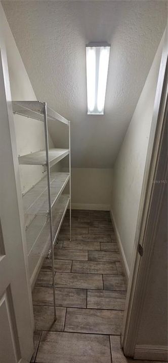
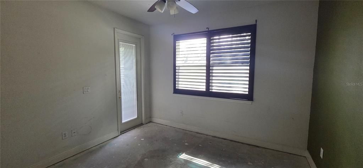
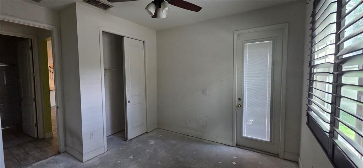
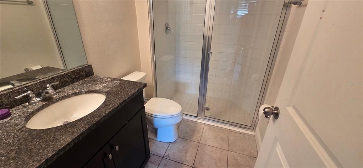
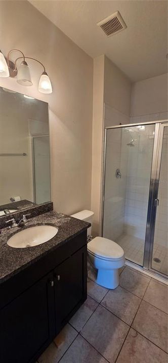
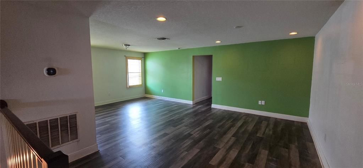
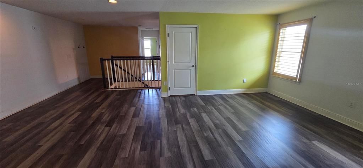
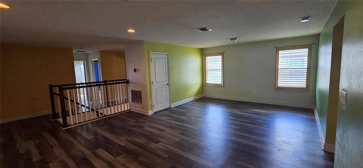
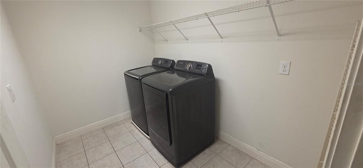
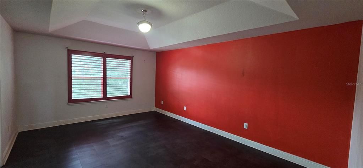
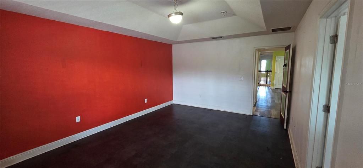
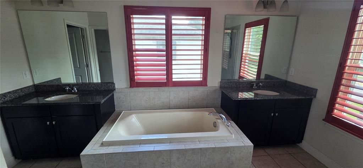
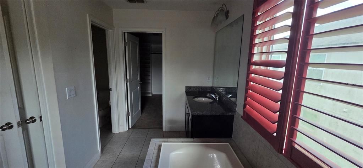
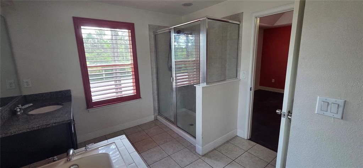
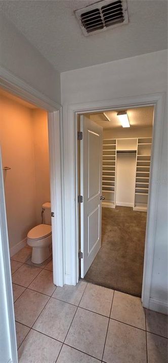
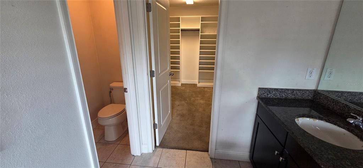
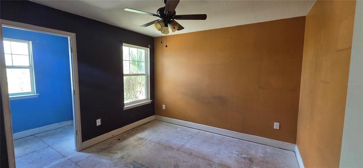
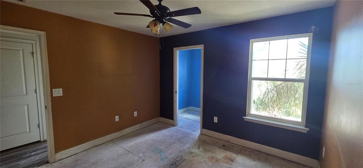
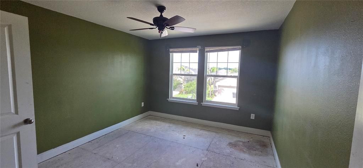
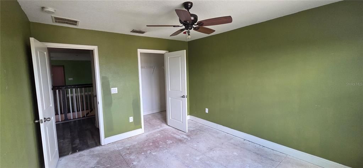
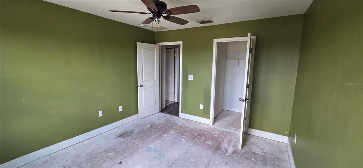
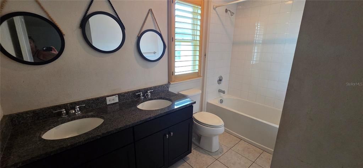
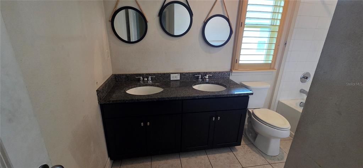
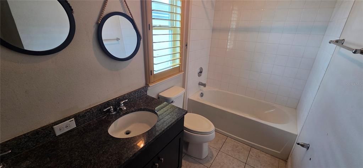
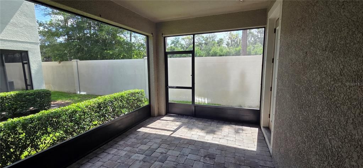
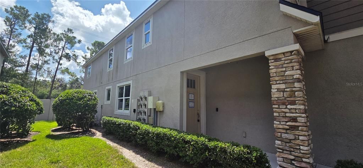
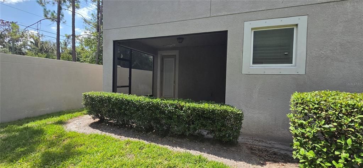
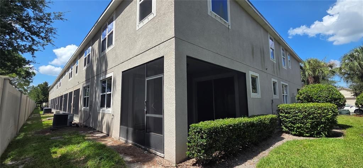
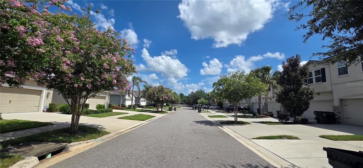
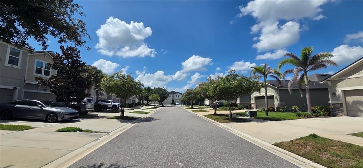
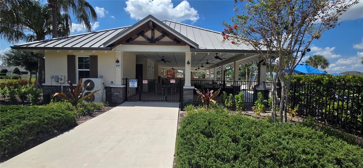
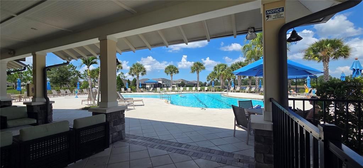
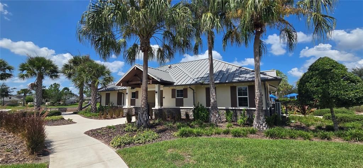
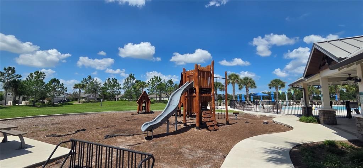
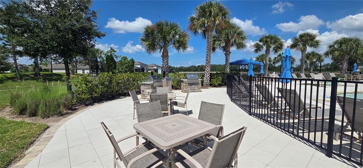
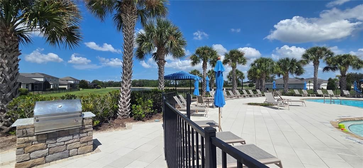
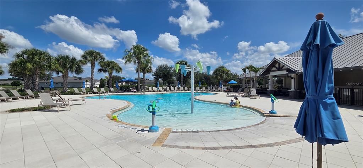
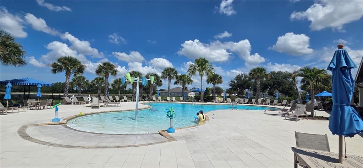
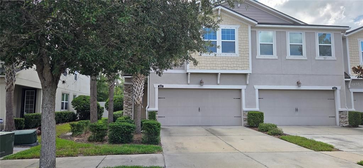
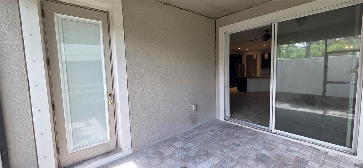
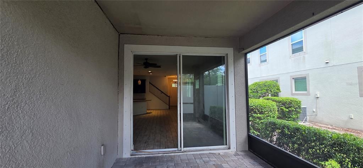
Welcome to this spacious 2,600+ square foot, two-story townhome located in the highly desirable, amenity-rich Boyette Park community in North Riverview. Offering 4 bedrooms, 3 full bathrooms, and a 2-car garage, this home provides a flexible floor plan designed for comfortable living. The open-concept first floor features an expansive great room with ample space for both living and dining areas. The well-appointed kitchen boasts an oversized center island with breakfast bar, granite countertops, stainless steel appliances, a walk-in pantry, and a convenient mudroom with built-in shelving for additional storage. Sliding glass doors lead to a covered and screened lanai. A first-floor guest bedroom and full bathroom offer an ideal setup for visitors or multi-generational living. Upstairs, a spacious loft provides versatile living space that can serve as a media room, playroom, home office, or second family room. The generous primary suite features an en-suite bathroom with a garden tub, separate shower, dual split vanities, private water closet, and a large walk-in closet. Two additional bedrooms, a full bathroom, and a conveniently located second-floor laundry room with included washer and dryer complete the upper level. Residents of Boyette Park enjoy exceptional community amenities, including a resort-style pool, clubhouse, playground, park, dog park, and BBQ grilling stations. This VA foreclosure presents an outstanding opportunity for buyers looking to build equity. With some TLC and your personal vision, this home has the potential to truly shine.

Ubicación

Detalles

Tipo:
Residential
Estacionamiento:
Driveway
Año de construcción:
2018
Lote:
0.08 Hectáreas
Calefacción:
Central / Electric / Heat Pump
precio por sq. medidor:
$117
Enfriamiento:
Central Air
HOA:
$305

Valuation

Our model vs. what's actually selling nearby.
Estimate
$296,281
$282K – $348K
Confidence Medium
List vs. estimate
$11K above estimate
List $307,500 · +3.8%
Our model says this listing is priced above recent comparable activity. Room to negotiate.
Price per sq ft
$117
-30.1% vs. city median $167
Based on
6 MLS comparables
Median of recent comparable listings. Sold comps use closing price, active listings use list price.

Destacados

Annual tax
$5,745
2025
HOA
$305/mo
Common Area Taxes, Escrow Reserves Fund, Insurance
Garage
2 car garage
Pets
Allowed
Más hechos y características
  • Piso

    • Ceramic Tile

    • Luxury Vinyl

    Calefacción

    • Central

    • Electric

    • Heat Pump

    Enfriamiento

    • Central Air

    Accesorios

    • Dishwasher

    • Disposal

    • Dryer

    • Electric Water Heater

    • Microwave

    • Range

    • Refrigerator

    • Washer

    Otras características interiores

    • Ceiling Fan(s)

    • High Ceilings

    • Kitchen/Family Room Combo

    • PrimaryBedroom Upstairs

    • Split Bedroom

    • Stone Counters

    • Thermostat

    • Walk-In Closet(s)

    • Window Treatments

    Dormitorios y baños

    • Dormitorios: 4

    • Baños completos: 3

  • Estacionamiento

    • Driveway

    Propiedad

    • Pisos: Two

    • Características Exteriores: Irrigation System / Private Entrance / Sidewalk / Sliding Doors

    Lote

    • Lote: 0.08 Hectáreas

    Otra Información de Propiedad

    • Número de Parcela: U213020B0C00000000212.0

    • Zonificación: PD

  • Tipo y estilo

    • Tipo de propiedad: Residential

    • Subtipo de propiedad: Townhouse

  • Utilidad

    • BB/HS Internet Available

    • Cable Available

    • Electricity Connected

    • Public

    • Sewer Connected

    • Water Connected

  • Otra información financiera

    • HOA: $305

    • Frecuencia HOA: Monthly

    • Importe anual de impuestos: $5,746

  • Detalles de la fuente

    • MLS ID: L4963865

    Otros hechos

    • Materiales de construcción: Block / Stucco / Wood Frame

    • Detalles de la fundación: Slab

    • Características de lavandería: Electric Dryer Hookup / Inside / Laundry Room / Upper Level / Washer Hookup

    • Características del patio y el porche: Covered / Enclosed / Rear Porch / Screened

    • Características de la ventana: Shutters

    • Caras de dirección: West

    • Espacios de garaje: 2

    • Garaje adjunto: Si

    • Garaje: Si

    • Salón: 2618

    • Fuente de agua: Public

    • Nombre de subdivisión: BOYETTE PARK PH 1/A 1/B 1/D

Consulta privada
Habla con el asesor de este inmueble.
Planos, documentos del HOA, comparables off-market, agendar una visita privada — un solo mensaje directo al especialista local.

Más como esta

Nuevo
En Venta
$325,000
Casa
4 camas · 2 baños · 1,847 sqft
PARK CREEK PH 2B, RIVERVIEW
12244 LEGACY BRIGHT STREET
Nuevo
En Venta
$379,000
Casa
2 camas · 2 baños · 1,658 sqft
BOYETTE PARK PH 1E/2A/2B/3, RIVERVIEW
11505 CAMBIUM CROWN DRIVE
Nuevo
En Venta
$370,000
Casa
3 camas · 1 baños · 1,122 sqft
UNPLATTED, RIVERVIEW
6929 BISHOP FRIER LANE
Nuevo
En Venta
$359,000
Casa
3 camas · 2 baños · 1,866 sqft
BALLENTRAE SUB PH 1, RIVERVIEW
12514 BALLENTRAE FOREST DRIVE
Nuevo
En Venta
$250,000
Casa
2 camas · 2 baños · 1,215 sqft
RIVERCREST PH 2B1, RIVERVIEW
11523 CAPTIVA KAY DRIVE
Nuevo
En Venta
$324,900
Casa
4 camas · 2 baños · 1,802 sqft
RIVERCREST PH 2 PRCL K AN, RIVERVIEW
11432 LAUREL BROOK COURT
Nuevo
En Venta
$325,000
Casa
3 camas · 2 baños · 1,471 sqft
PANTHER TRACE PH 1A, RIVERVIEW
10731 NAVIGATION DRIVE
Nuevo
En Venta
$333,000
Casa
4 camas · 2 baños · 1,884 sqft
BALLENTRAE SUB PH 1, RIVERVIEW
11837 THICKET WOOD DRIVE

Mercado cerca de esta dirección

Conteos en vivo en la misma zona.
Ver todo

The multiple listing information is provided by the Stellar MLS from a copyrighted compilation of listings. The compilation of listings and each individual listing are ©2026-present Stellar MLS. All Rights Reserved. The information provided is for consumers' personal, noncommercial use and may not be used for any purpose other than to identify prospective properties consumers may be interested in purchasing. All properties are subject to prior sale or withdrawal. All information provided is deemed reliable but is not guaranteed accurate, and should be independently verified. Listing courtesy of: VIEWPOINT VALUE REALTY