Vender tu casa
Valoración gratuita de tu hogar
Contacto
Cuéntenos sobre sus necesidades
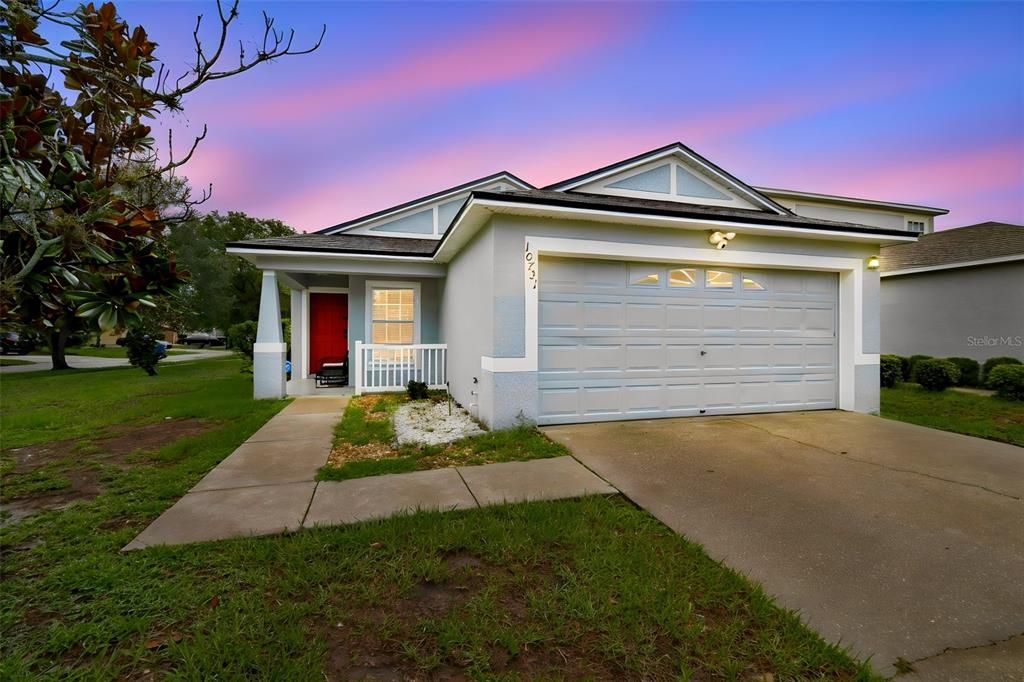
10731 NAVIGATION DRIVE

Casa En Venta
$325,000

BTC: 5.11006289

ETH: 170.81528823

8 días
3 camas
2 baños
1,471 sqft

Visión general

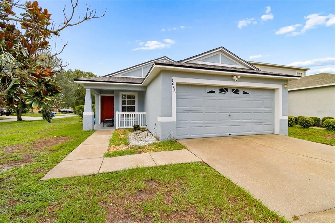
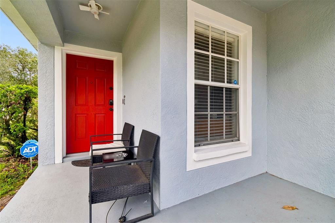
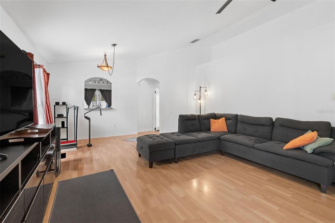
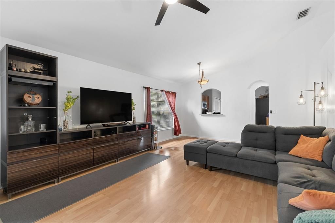
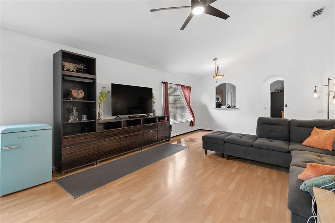
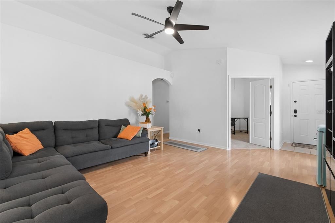
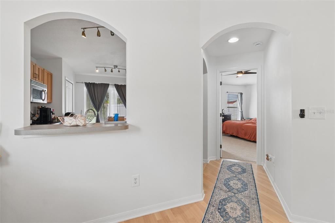
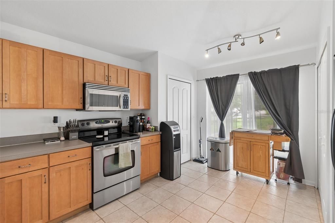
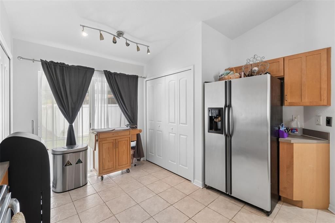
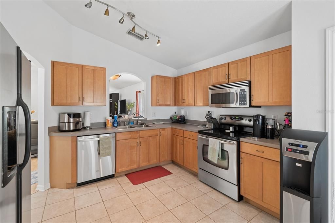
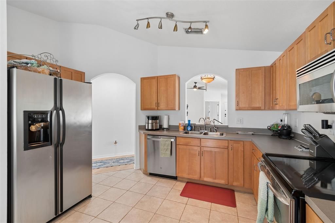
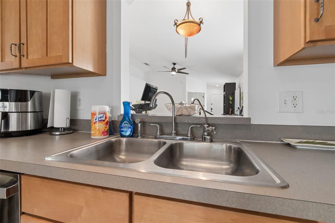
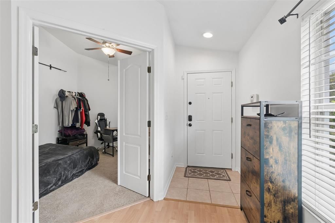
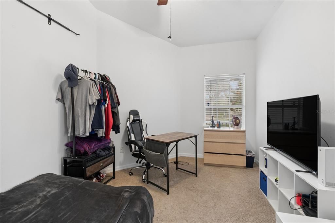
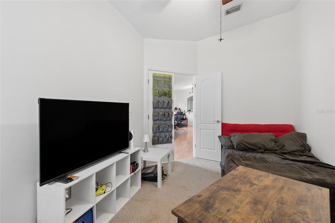
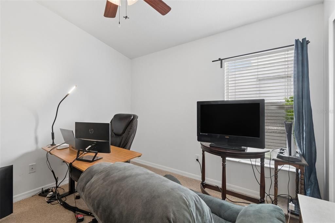
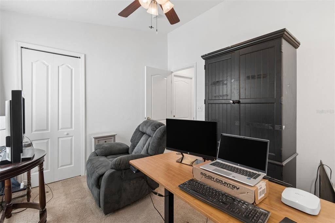
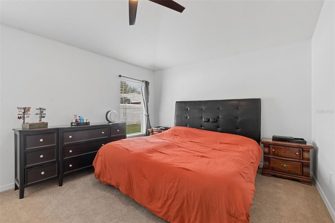
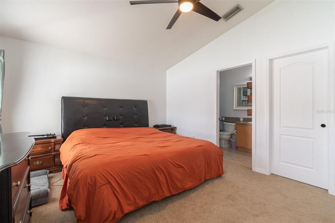
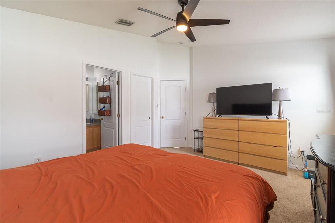
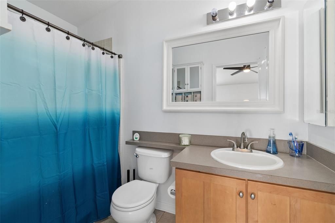
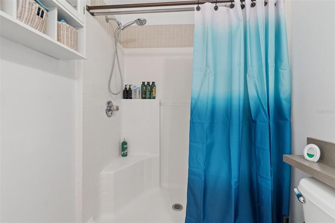
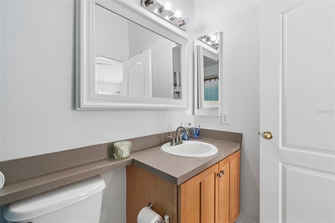
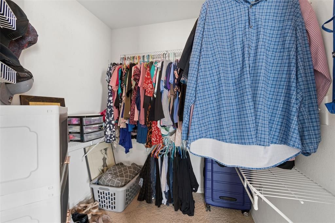
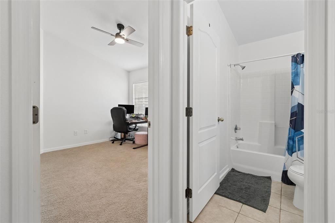
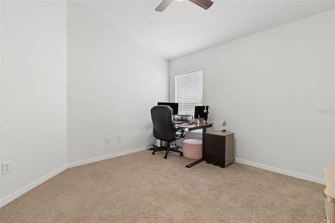
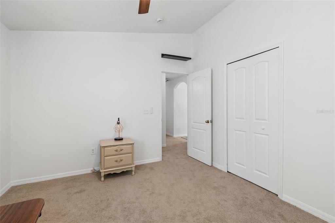
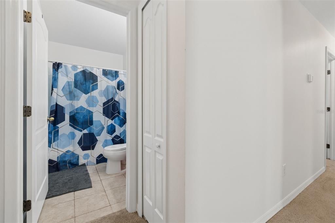
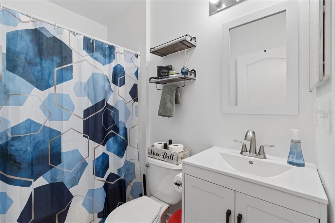
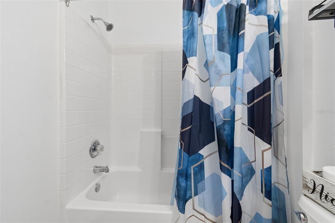
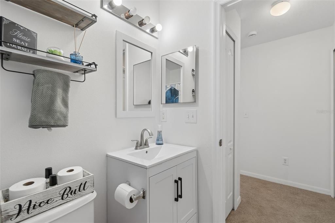
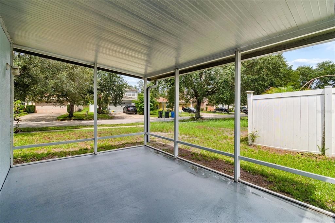
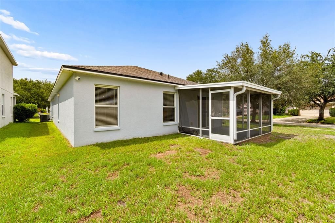
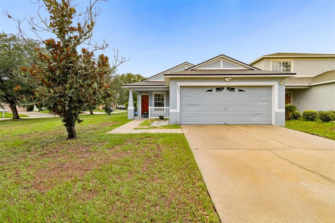
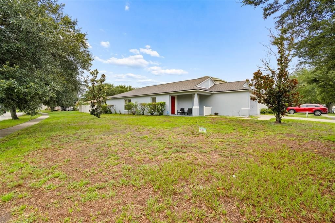
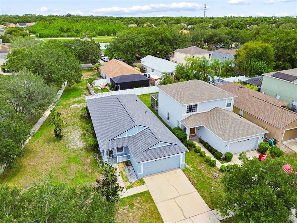
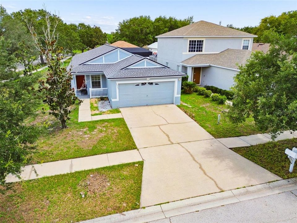
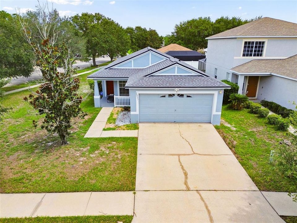
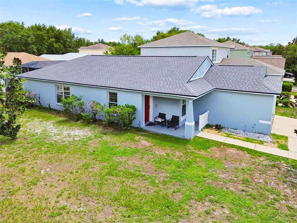
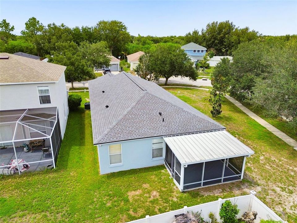
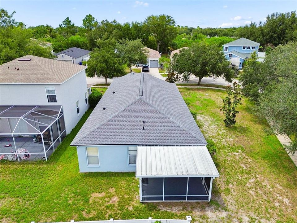
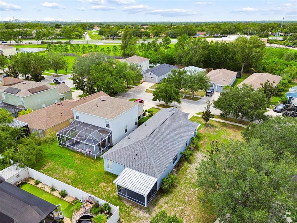
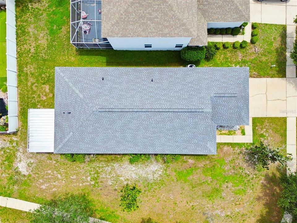
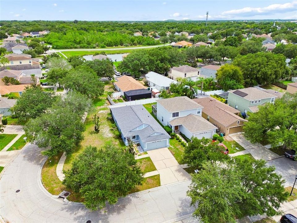
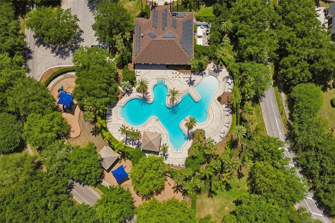
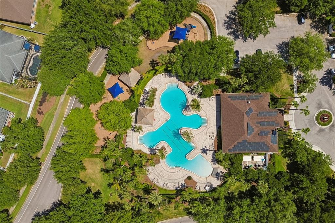
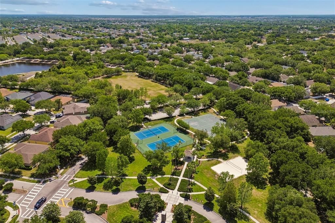
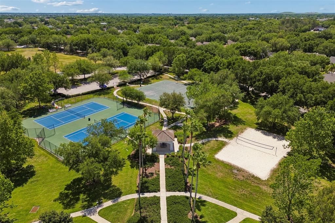
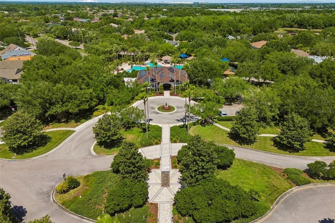
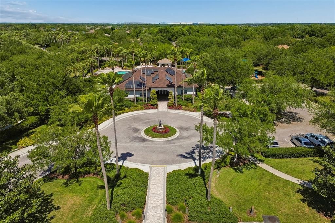
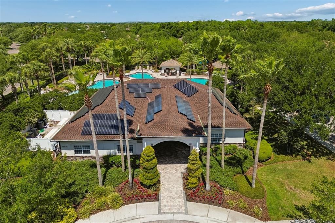
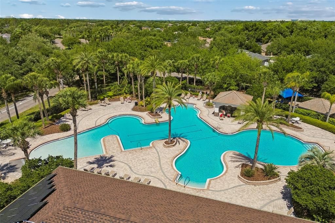
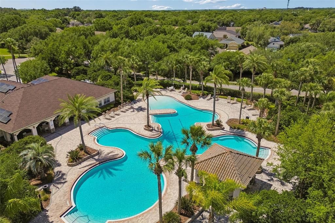
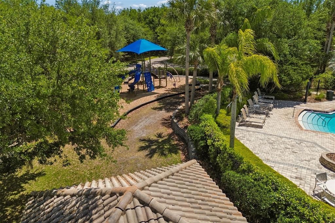
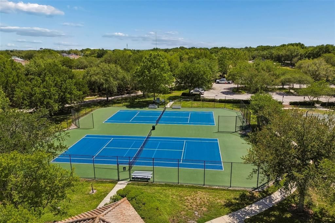
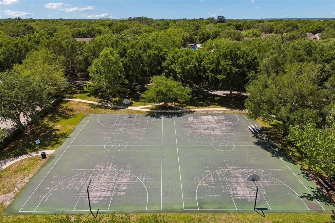
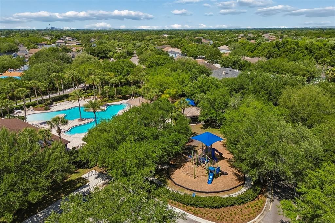
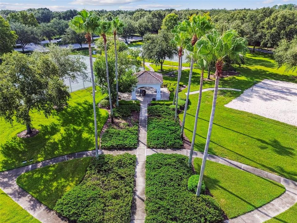
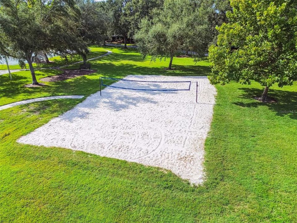
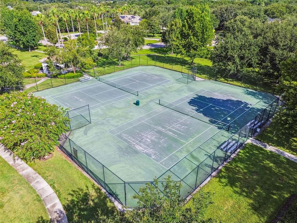
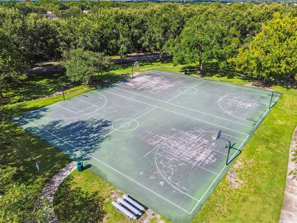
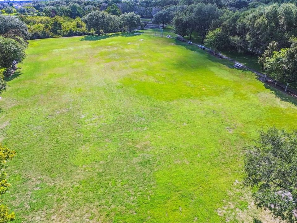
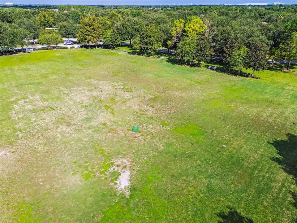
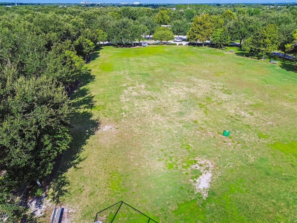
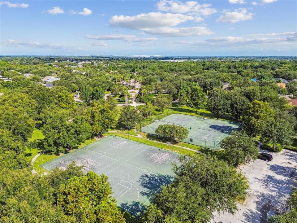
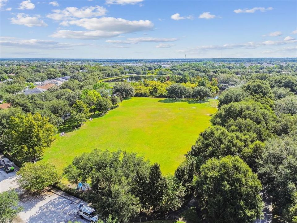
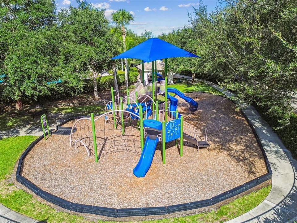
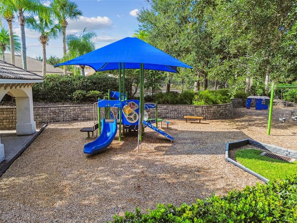
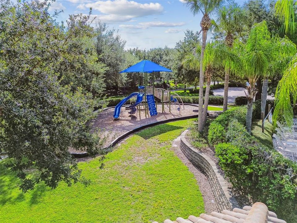
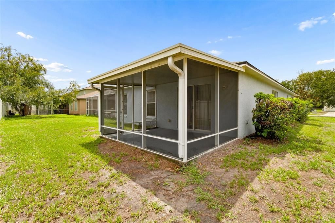
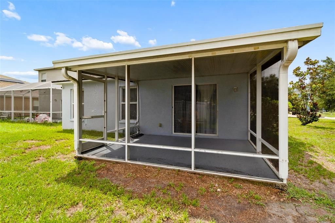
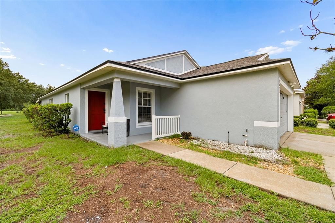
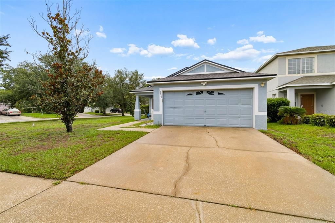
Welcome to pure turn-key perfection in the highly desirable master-planned community of Panther Trace. Situated on an expansive, oversized corner lot, this immaculate single-family home offers 3 spacious bedrooms, 2 full bathrooms, a 2-car garage, and a dedicated home office space. From the moment you arrive, incredible curb appeal and modern updates set the tone. Step inside to an open-concept interior completely refreshed with custom, fresh paint inside and out, paired with stylish new ceiling fans throughout, as well as new carpet in the bedrooms. Absolutely zero work or upgrades are required, simply unpack your bags and immediately start enjoying your new home. Designed for both daily comfort and effortless entertaining, the thoughtful floor plan seamlessly connects the main living spaces with a private, dedicated front office perfect for remote work or a bonus flex room. Major high-ticket systems have been fully updated to provide total buyer confidence and peace of mind, featuring a newly replaced roof in 2023 and an updated high-efficiency A/C unit installed in 2021. At the back of the home, unwind in your private, screened-in lanai, offering an ideal indoor-outdoor retreat to enjoy Florida's gentle breezes, while the massive, lush corner lot provides incredible outdoor space and unmatched curb appeal. Located in the heart of Riverview, residents of Panther Trace enjoy access to top-tier resort-style community amenities, exceptional local schools, and convenient proximity to dining, shopping, and major Tampa Bay commuter routes. This turn-key sanctuary is the ultimate combination of style, location, and pristine, move-in-ready convenience.
Ubicación

Detalles
Tipo:
Residential
Estacionamiento:
Sin datos
Año de construcción:
2004
Lote:
0.16 Hectáreas
Calefacción:
Central / Heat Pump
precio por sq. medidor:
$221
Enfriamiento:
Central Air
HOA:
$100

Valuation

Our model vs. what's actually selling nearby.
Estimate
$315,000
$229K – $368K
Confidence Low
List vs. estimate
$10K above estimate
List $325,000 · +3.2%
Our model says this listing is priced above recent comparable activity. Room to negotiate.
Price per sq ft
$220
+15.1% vs. city median $191
Based on
43 MLS comparables
Median of recent comparable listings. Sold comps use closing price, active listings use list price.

Destacados

Annual tax
$3,159
2025
HOA
$100/yr
Garage
2 car garage
Pets
Allowed
Más hechos y características
  • Piso

    • Carpet

    • Engineered Hardwood

    • Tile

    Calefacción

    • Central

    • Heat Pump

    Enfriamiento

    • Central Air

    Accesorios

    • Dishwasher

    • Disposal

    • Dryer

    • Electric Water Heater

    • Microwave

    • Range

    • Refrigerator

    • Washer

    Otras características interiores

    • Ceiling Fan(s)

    • Eating Space In Kitchen

    • Living Room/Dining Room Combo

    • Open Floorplan

    • Primary Bedroom Main Floor

    • Split Bedroom

    • Thermostat

    • Walk-In Closet(s)

    • Window Treatments

    Dormitorios y baños

    • Dormitorios: 3

    • Baños completos: 2

  • Propiedad

    • Pisos: One

    • Características Exteriores: None

    Lote

    • Lote: 0.16 Hectáreas

    Otra Información de Propiedad

    • Número de Parcela: U05312061L00000400021.0

    • Zonificación: PD

  • Tipo y estilo

    • Tipo de propiedad: Residential

    • Subtipo de propiedad: Single Family Residence

  • Utilidad

    • Cable Available

    • Cable Connected

    • Electricity Available

    • Electricity Connected

    • Public

    • Sewer Available

    • Sewer Connected

    • Water Available

    • Water Connected

  • Otra información financiera

    • HOA: $100

    • Frecuencia HOA: Annually

    • Importe anual de impuestos: $3,160

  • Detalles de la fuente

    • MLS ID: TB8532295

    Otros hechos

    • Materiales de construcción: Block / Stucco

    • Detalles de la fundación: Slab

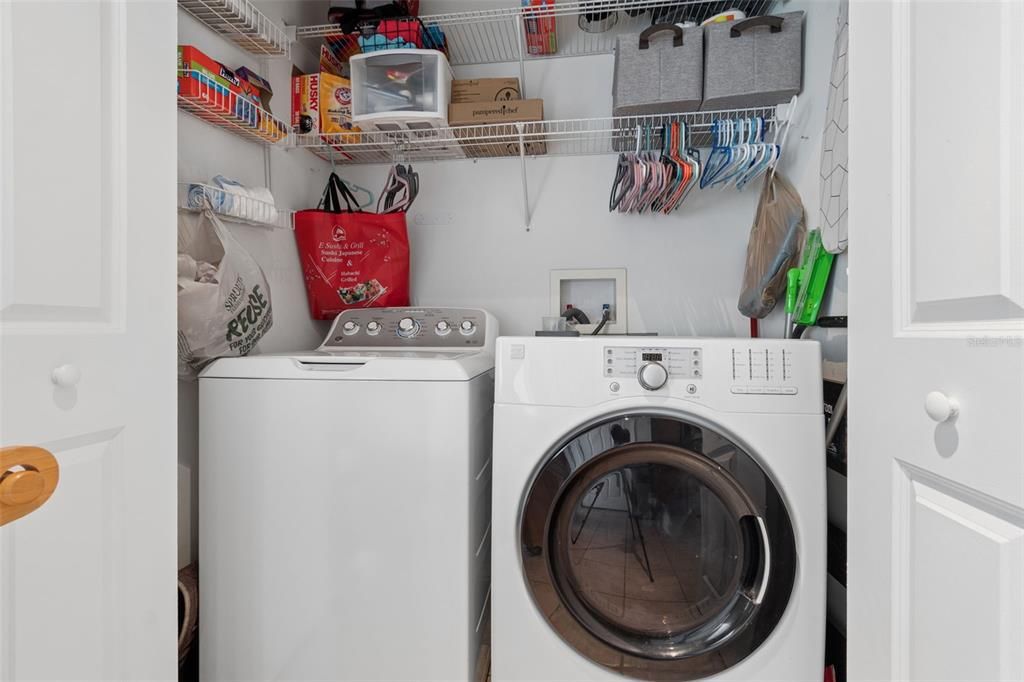
    • Características de lavandería: Electric Dryer Hookup / In Kitchen / Inside / Laundry Closet / Washer Hookup

    • Caras de dirección: Northwest

    • Espacios de garaje: 2

    • Garaje adjunto: Si

    • Garaje: Si

    • Salón: 1471

    • Fuente de agua: Public

    • Tamaño de la parcela: 67.81 x 10⁵

    • Nombre de subdivisión: PANTHER TRACE PH 1A

Consulta privada
Habla con el asesor de este inmueble.
Planos, documentos del HOA, comparables off-market, agendar una visita privada — un solo mensaje directo al especialista local.

Más como esta

Nuevo
En Venta
$359,900
Casa
5 camas · 3 baños · 2,674 sqft
CARRIAGE POINTE SOUTH PH 2B, GIBSONTON
8128 HARWICH PORT LANE
Nuevo
En Venta
$374,900
Casa
3 camas · 2 baños · 1,658 sqft
BOYETTE PARK PH 1/A 1/B 1/D, RIVERVIEW
10329 HOLSTEIN EDGE PLACE
Nuevo
En Venta
$339,000
Casa
4 camas · 2 baños · 1,841 sqft
CARLTON LAKES WEST PH 1 AND 2A, RIVERVIEW
14106 COVERT GREEN PLACE
Nuevo
En Venta
$307,500
Adosados
4 camas · 3 baños · 2,618 sqft
BOYETTE PARK PH 1/A 1/B 1/D, RIVERVIEW
10322 HOLSTEIN EDGE PLACE
+$10K
En Venta
$290,000
Casa
3 camas · 2 baños · 1,349 sqft
SUMMERFIELD VILLAGE II TR 5, RIVERVIEW
13616 LARAWAY DRIVE
Nuevo
En Venta
$325,000
Casa
4 camas · 2 baños · 1,847 sqft
PARK CREEK PH 2B, RIVERVIEW
12244 LEGACY BRIGHT STREET
Nuevo
En Venta
$365,000
Casa
4 camas · 2 baños · 2,334 sqft
BELMONT NORTH PH 2C, RUSKIN
9709 IVORY DRIVE
Nuevo
En Venta
$395,000
Casa
2 camas · 2 baños · 1,398 sqft
SUMMERFIELD VILLAGE 1 TR 26, RIVERVIEW
12818 TALLOWOOD DRIVE

Mercado cerca de esta dirección

Conteos en vivo en la misma zona.
Ver todo

The multiple listing information is provided by the Stellar MLS from a copyrighted compilation of listings. The compilation of listings and each individual listing are ©2026-present Stellar MLS. All Rights Reserved. The information provided is for consumers' personal, noncommercial use and may not be used for any purpose other than to identify prospective properties consumers may be interested in purchasing. All properties are subject to prior sale or withdrawal. All information provided is deemed reliable but is not guaranteed accurate, and should be independently verified. Listing courtesy of: KELLER WILLIAMS SOUTH TAMPA