Sell Your Home
Get a free home valuation
Contact
Tell us about your needs
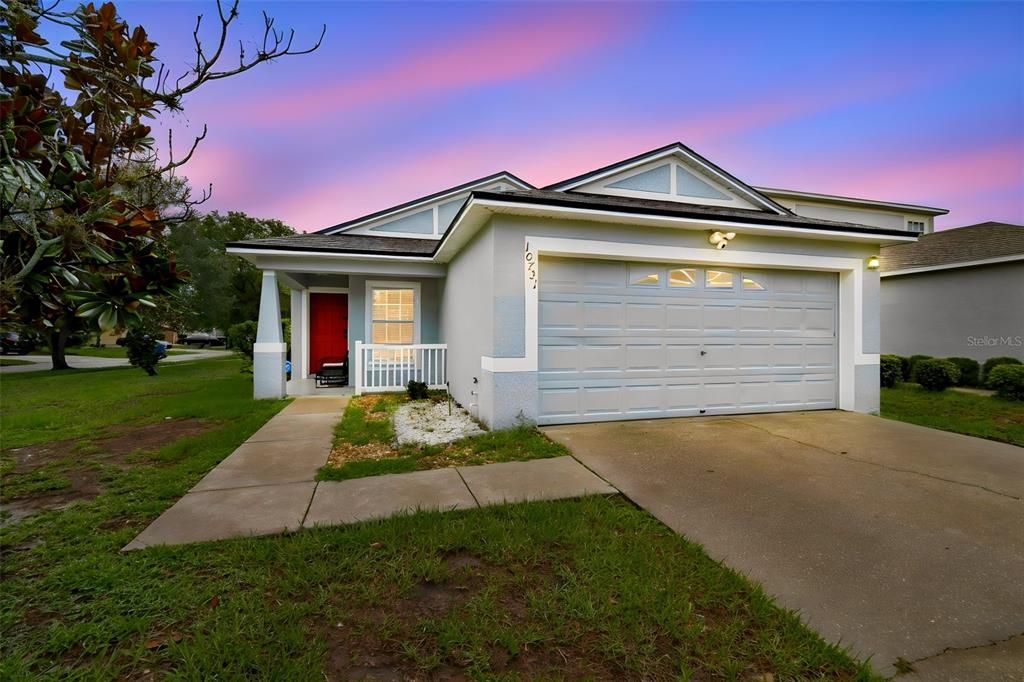
10731 NAVIGATION DRIVE

House For Sale
$325,000

BTC: 5.12618297

ETH: 170.81528823

1 days
3 bds
2 ba
1,471 sqft

Overview

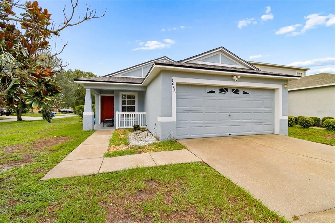
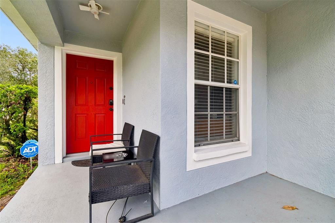
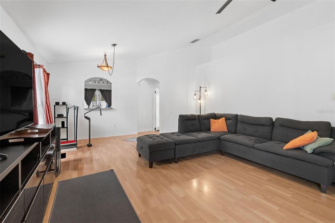
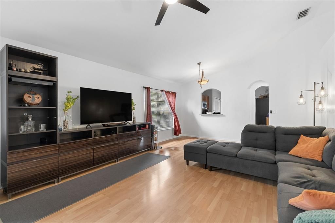
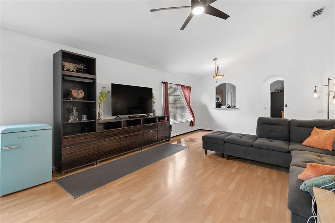
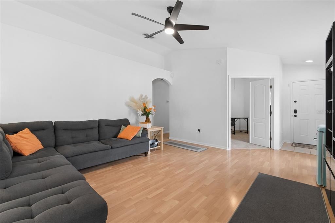
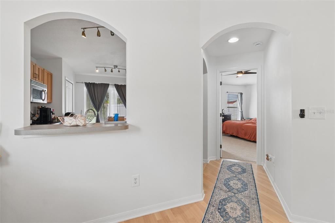
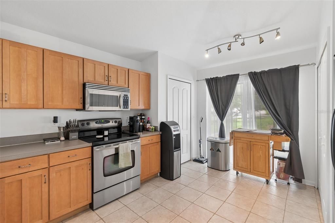
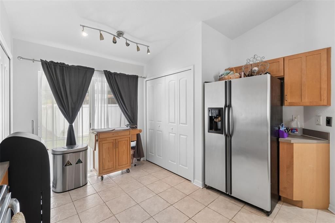
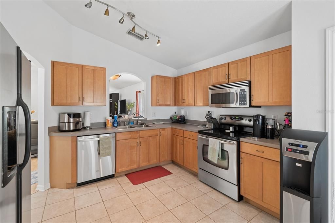
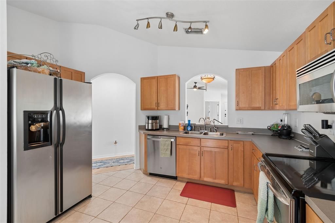
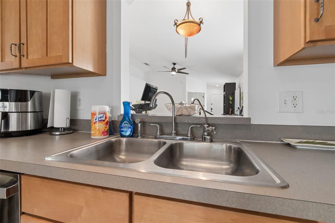
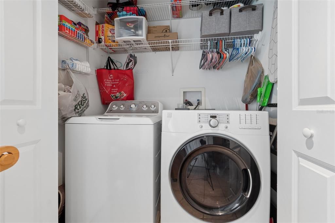
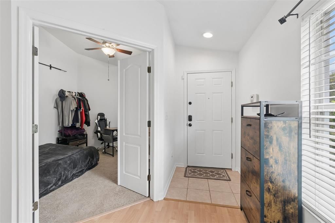
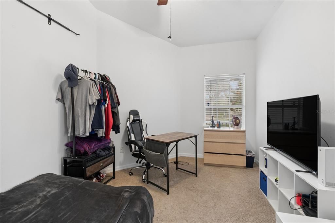
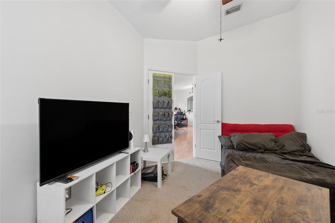
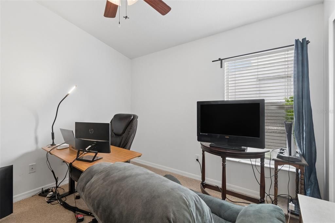
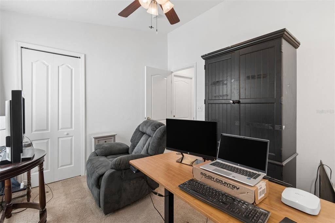
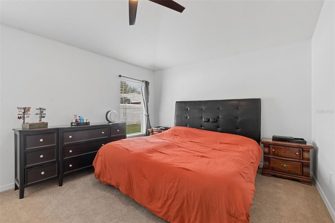
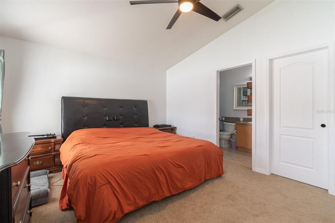
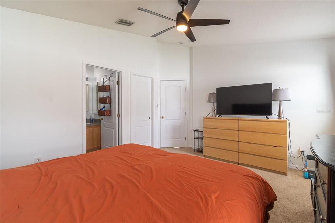
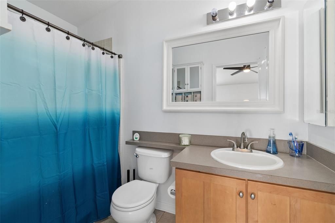
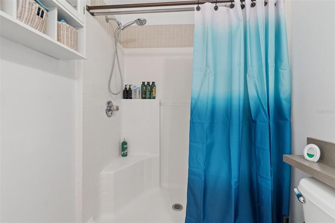
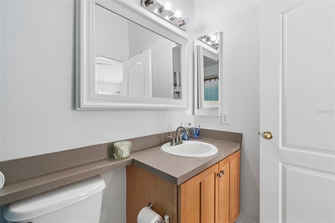
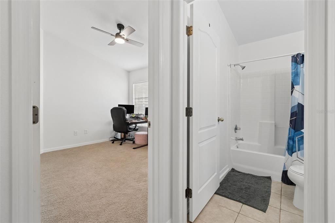
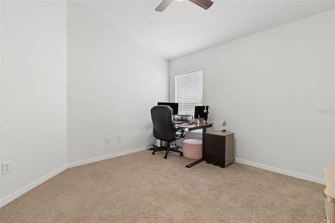
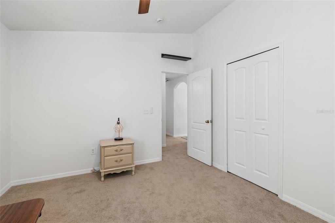
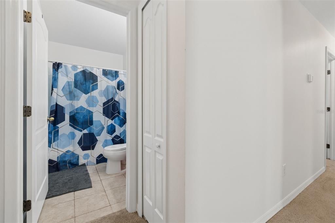
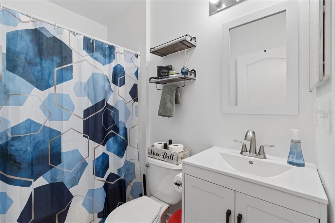
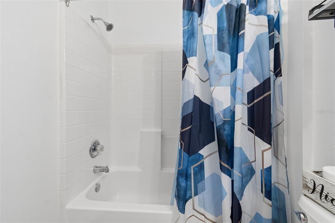
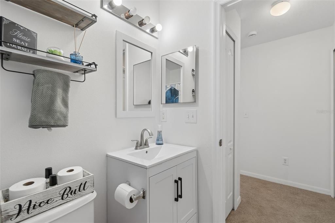
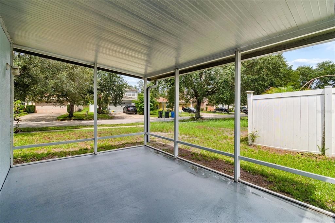
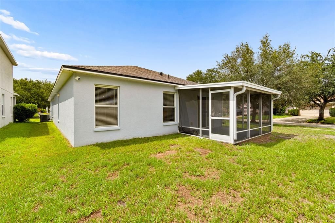
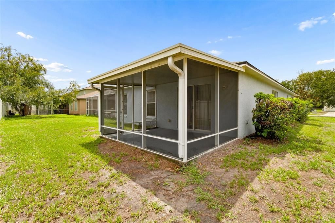
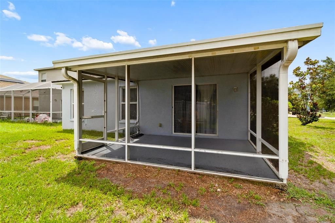
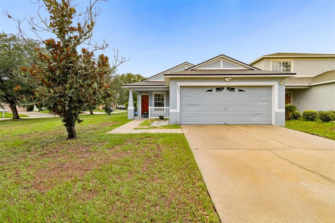
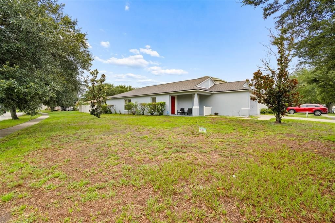
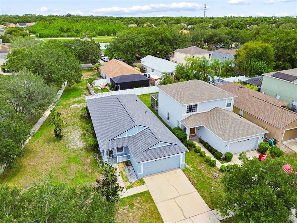
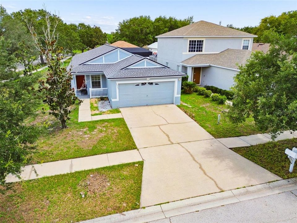
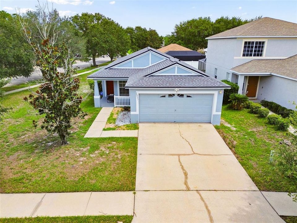
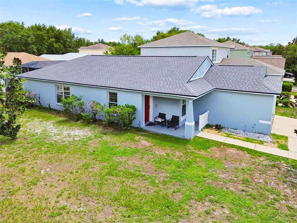
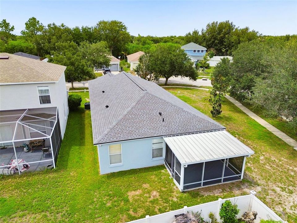
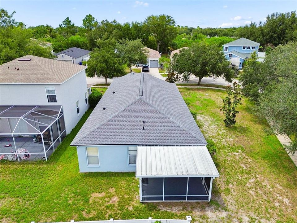
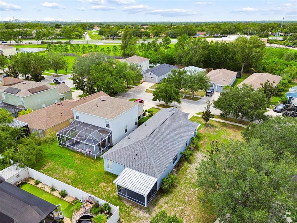
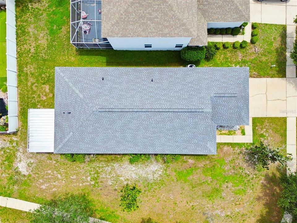
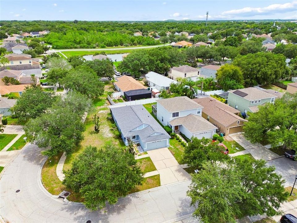
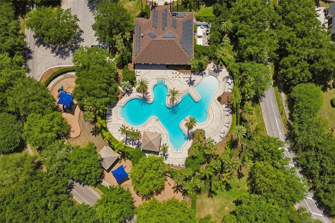
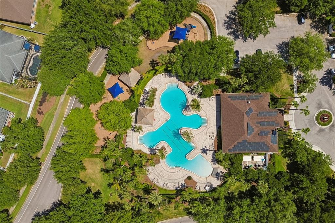
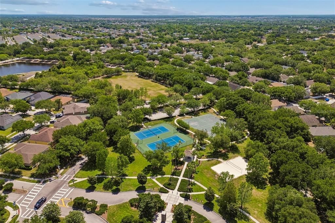
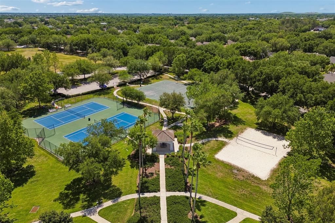
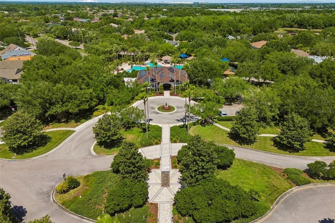
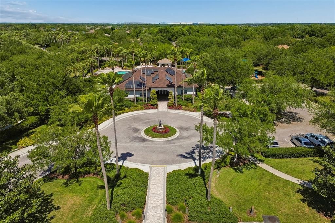
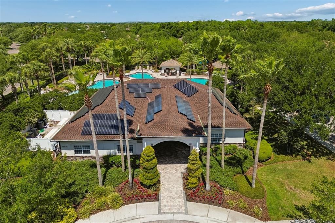
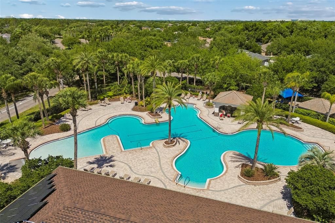
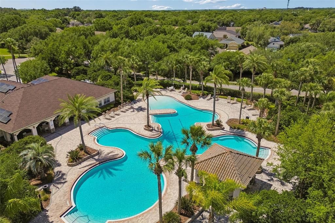
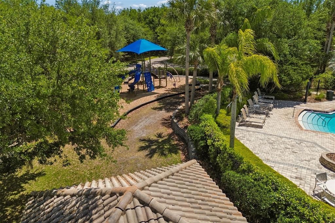
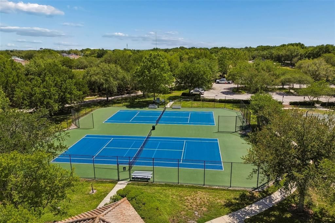
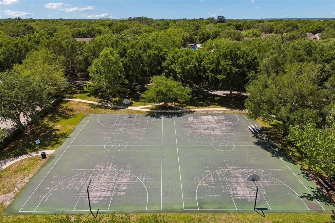
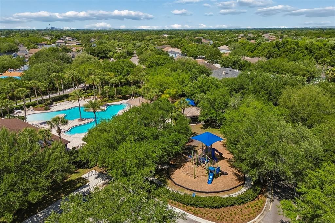
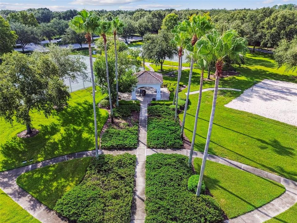
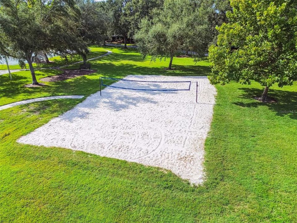
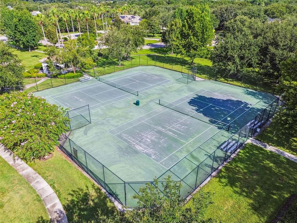
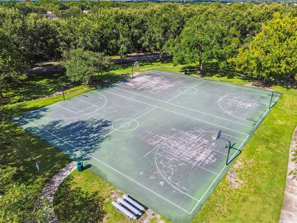
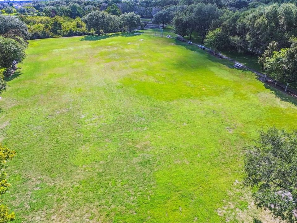
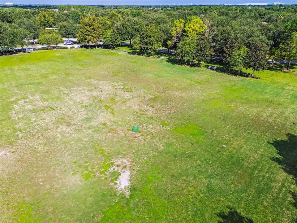
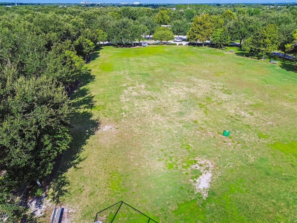
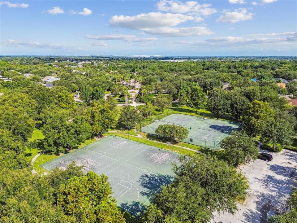
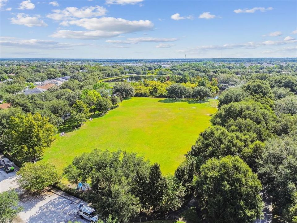
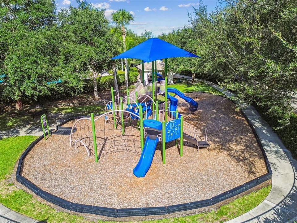
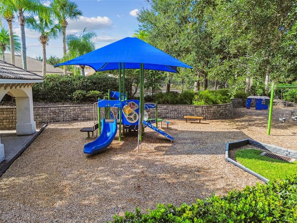
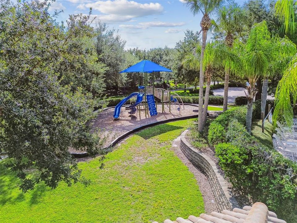
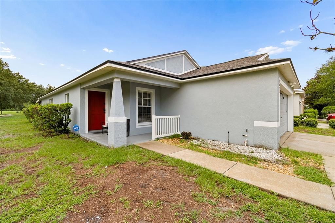
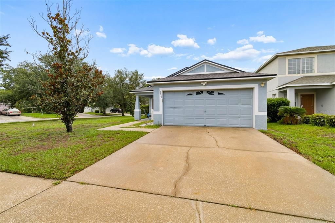
Welcome to pure turn-key perfection in the highly desirable master-planned community of Panther Trace. Situated on an expansive, oversized corner lot, this immaculate single-family home offers 3 spacious bedrooms, 2 full bathrooms, a 2-car garage, and a dedicated home office space. From the moment you arrive, incredible curb appeal and modern updates set the tone. Step inside to an open-concept interior completely refreshed with custom, fresh paint inside and out, paired with stylish new ceiling fans throughout, as well as new carpet in the bedrooms. Absolutely zero work or upgrades are required, simply unpack your bags and immediately start enjoying your new home. Designed for both daily comfort and effortless entertaining, the thoughtful floor plan seamlessly connects the main living spaces with a private, dedicated front office perfect for remote work or a bonus flex room. Major high-ticket systems have been fully updated to provide total buyer confidence and peace of mind, featuring a newly replaced roof in 2023 and an updated high-efficiency A/C unit installed in 2021. At the back of the home, unwind in your private, screened-in lanai, offering an ideal indoor-outdoor retreat to enjoy Florida's gentle breezes, while the massive, lush corner lot provides incredible outdoor space and unmatched curb appeal. Located in the heart of Riverview, residents of Panther Trace enjoy access to top-tier resort-style community amenities, exceptional local schools, and convenient proximity to dining, shopping, and major Tampa Bay commuter routes. This turn-key sanctuary is the ultimate combination of style, location, and pristine, move-in-ready convenience.
Location

Details

Type:
Residential
Parking:
No Data
Year Built:
2004
Lot:
0.16 Acres
Heating:
Central / Heat Pump
Price/sqft:
$221
Cooling:
Central Air
HOA:
$100

Valuation

Our model vs. what's actually selling nearby.
Estimate
$315,000
$229K – $368K
Confidence Low
List vs. estimate
$10K above estimate
List $325,000 · +3.2%
Our model says this listing is priced above recent comparable activity. Room to negotiate.
Price per sq ft
$220
+15.6% vs. city median $191
Based on
43 MLS comparables
Median of recent comparable listings. Sold comps use closing price, active listings use list price.

Highlights

Annual tax
$3,159
2025
HOA
$100/yr
Garage
2 car garage
Pets
Allowed
All facts and features
  • Flooring

    • Carpet

    • Engineered Hardwood

    • Tile

    Heating

    • Central

    • Heat Pump

    Cooling

    • Central Air

    Appliances

    • Dishwasher

    • Disposal

    • Dryer

    • Electric Water Heater

    • Microwave

    • Range

    • Refrigerator

    • Washer

    Other interior features

    • Ceiling Fan(s)

    • Eating Space In Kitchen

    • Living Room/Dining Room Combo

    • Open Floorplan

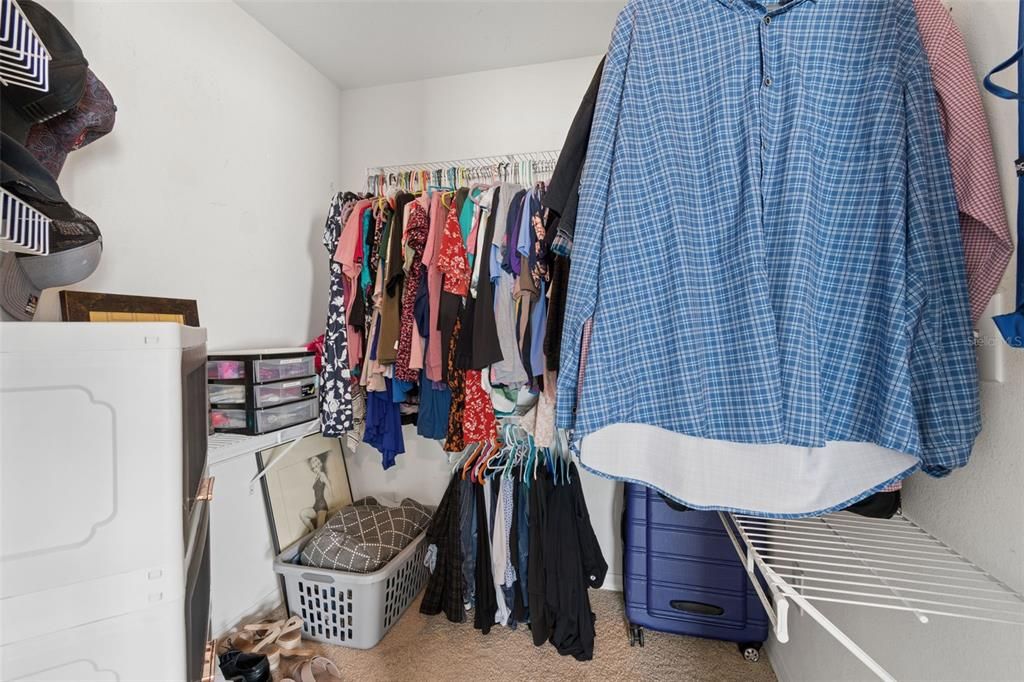
    • Primary Bedroom Main Floor

    • Split Bedroom

    • Thermostat

    • Walk-In Closet(s)

    • Window Treatments

    Bedrooms and bathrooms

    • Bedrooms: 3

    • Full bathrooms: 2

  • Property

    • Levels: One

    • Exterior Features: None

    Lot

    • Lot: 0.16 Acres

    Other Property Information

    • Parcel Number: U05312061L00000400021.0

    • Zoning: PD

  • Type and style

    • Property Type: Residential

    • Property Sub Type: Single Family Residence

  • Utility

    • Cable Available

    • Cable Connected

    • Electricity Available

    • Electricity Connected

    • Public

    • Sewer Available

    • Sewer Connected

    • Water Available

    • Water Connected

  • Other financial information

    • HOA: $100

    • HOA Frequency: Annually

    • Annual tax amount: $3,160

  • Source details

    • MLS ID: TB8532295

    Other facts

    • Construction Materials: Block / Stucco

    • Foundation Details: Slab

    • Laundry Features: Electric Dryer Hookup / In Kitchen / Inside / Laundry Closet / Washer Hookup

    • Direction Faces: Northwest

    • Garage Spaces: 2

    • Attached Garage: Yes

    • Garage: Yes

    • Living Area: 1471

    • Water Source: Public

    • Lot Size Dimensions: 67.81 x 10⁵

    • Subdivision Name: PANTHER TRACE PH 1A

Private inquiry
Talk to the advisor on this listing.
Floor plans, HOA docs, off-market comparables, scheduling a private showing — one message, direct to the local specialist.

More like this

New
For Sale
$390,500
House
4 bds · 3 ba · 2,358 sqft
SOUTH FORK TR N, RIVERVIEW
13807 FELIX WILL ROAD
New
For Sale
$370,000
House
4 bds · 2 ba · 1,925 sqft
VENTANA PHASE 4, RIVERVIEW
9920 SPANISH LIME COURT
New
For Sale
$349,900
House
3 bds · 2 ba · 2,430 sqft
SUMMERFIELD VILLAGE 1 TR 7, RIVERVIEW
11006 SAILBROOKE DRIVE
New
For Sale
$250,000
House
2 bds · 2 ba · 1,215 sqft
RIVERCREST PH 2B1, RIVERVIEW
11523 CAPTIVA KAY DRIVE
New
For Sale
$399,900
House
3 bds · 2 ba · 2,042 sqft
AVELAR CREEK NORTH, RIVERVIEW
10110 HOLLAND ROAD
New
For Sale
$333,000
House
4 bds · 2 ba · 1,884 sqft
BALLENTRAE SUB PH 1, RIVERVIEW
11837 THICKET WOOD DRIVE
New
For Sale
$324,900
House
4 bds · 2 ba · 1,802 sqft
RIVERCREST PH 2 PRCL K AN, RIVERVIEW
11432 LAUREL BROOK COURT
New
For Sale
$390,000
House
3 bds · 2 ba · 1,981 sqft
CLUBHOUSE ESTATES AT SUMMERFIE, RIVERVIEW
12919 PRESTWICK DRIVE

Market around this address

Live counts in the same area.
View all

The multiple listing information is provided by the Stellar MLS from a copyrighted compilation of listings. The compilation of listings and each individual listing are ©2026-present Stellar MLS. All Rights Reserved. The information provided is for consumers' personal, noncommercial use and may not be used for any purpose other than to identify prospective properties consumers may be interested in purchasing. All properties are subject to prior sale or withdrawal. All information provided is deemed reliable but is not guaranteed accurate, and should be independently verified. Listing courtesy of: KELLER WILLIAMS SOUTH TAMPA