Sell Your Home
Get a free home valuation
Contact
Tell us about your needs

1015 ANTELOPE TRAIL

House For Sale
$625,000

BTC: 9.72762646

ETH: 328.49093891

9 days
5 bds
3 ba
2,523 sqft

Overview

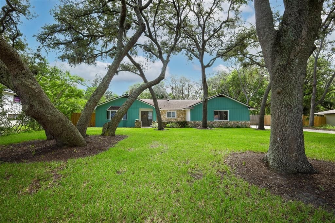
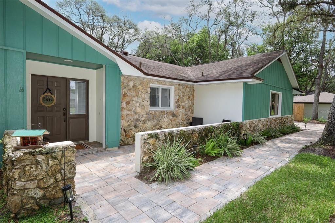
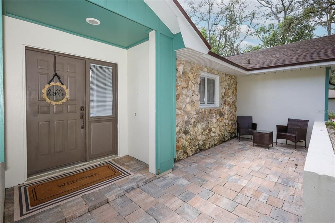
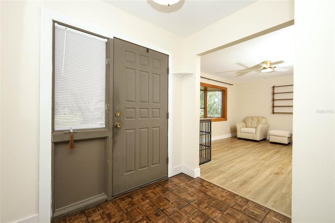
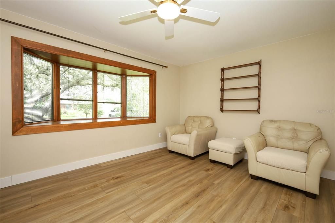
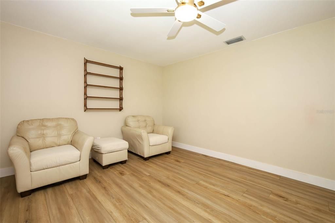
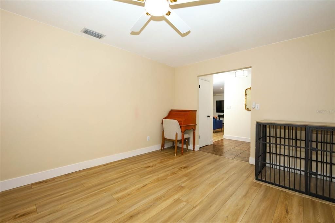
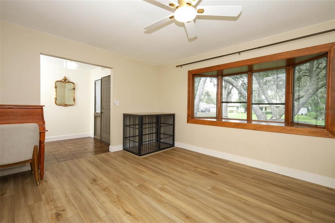
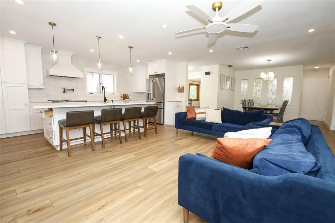
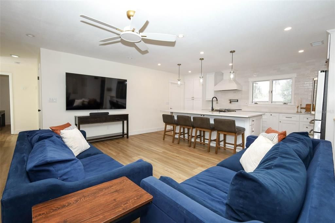
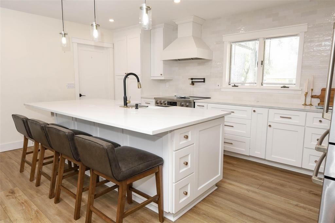
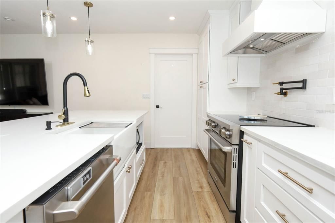
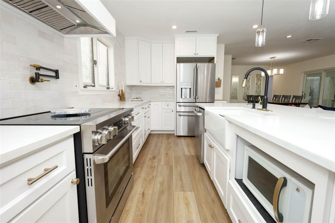
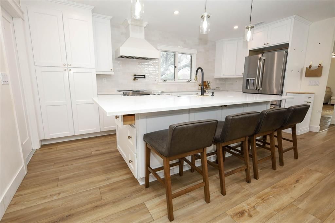
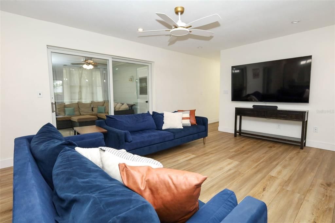
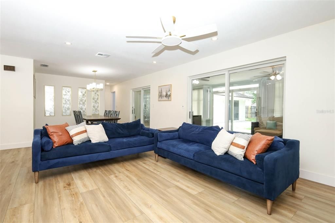
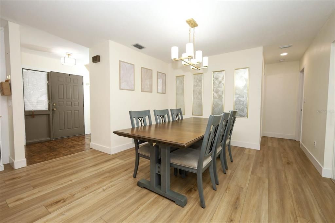
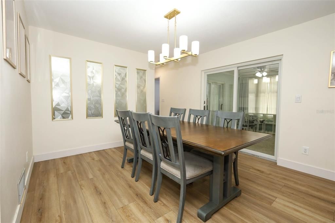
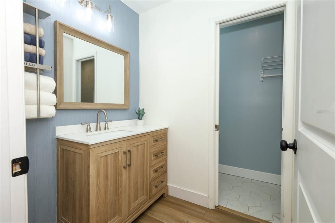
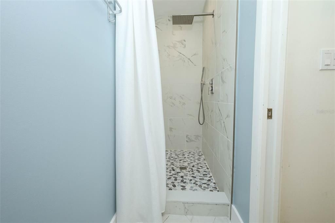
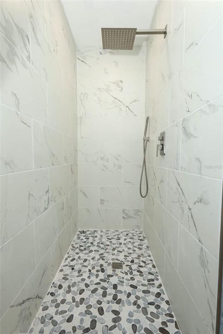
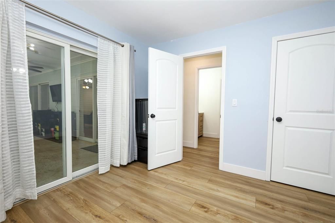
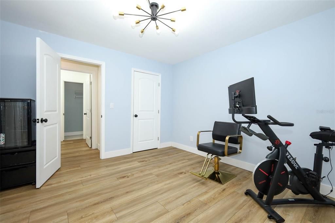
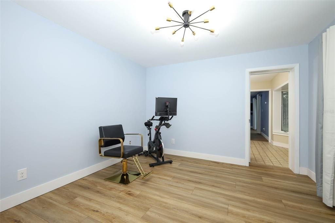
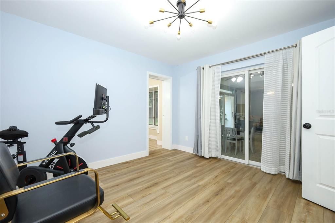
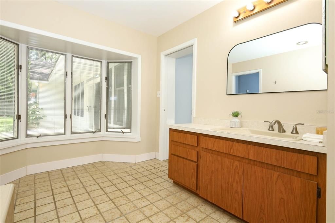
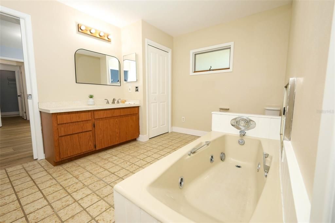
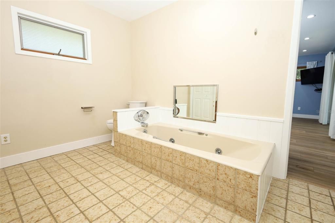
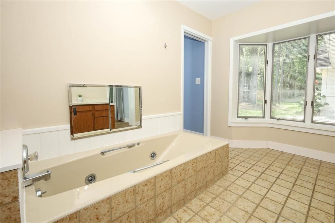
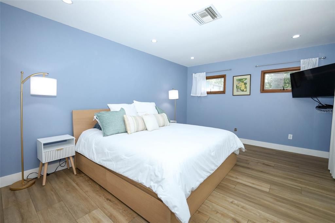
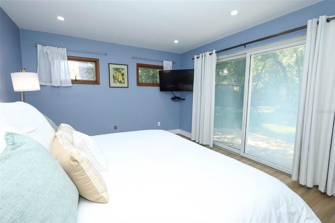
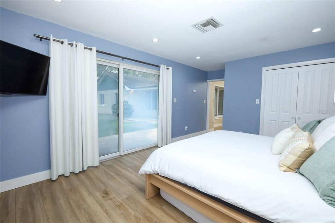
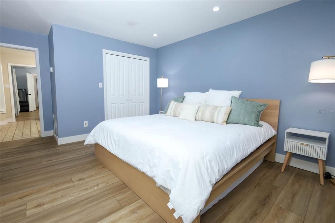
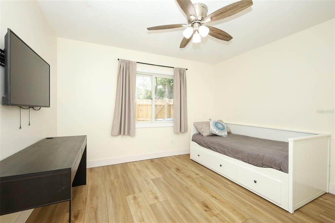
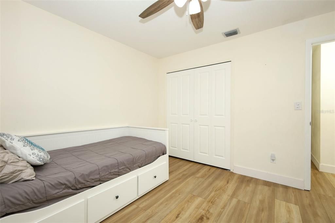
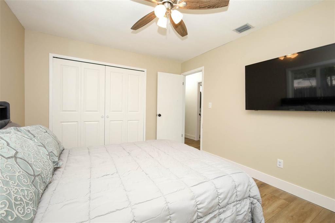
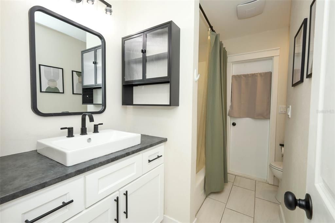
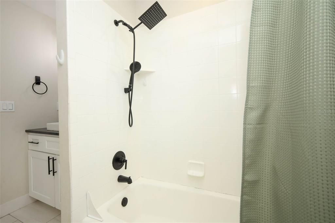
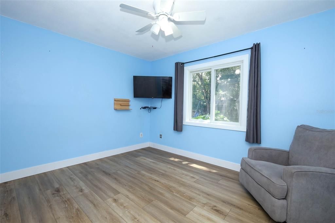
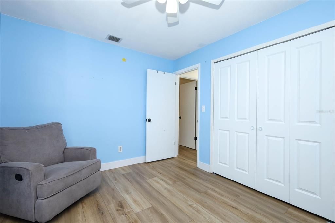
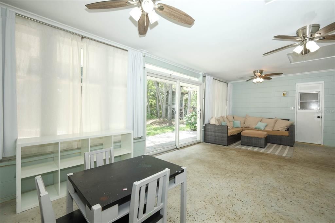
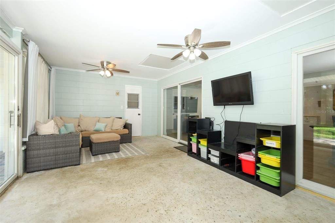
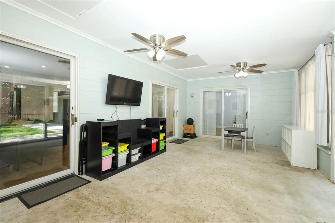
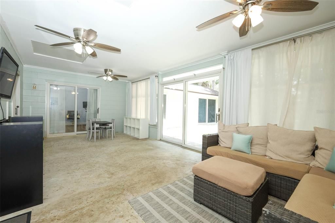
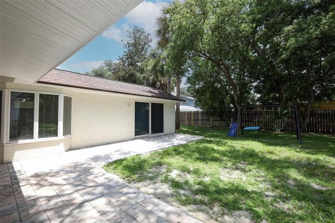
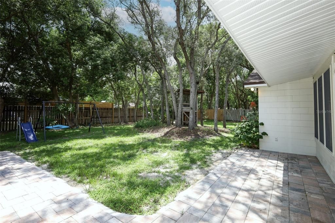
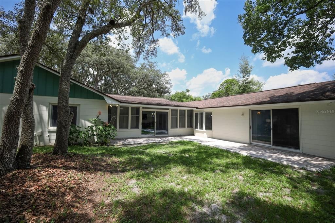
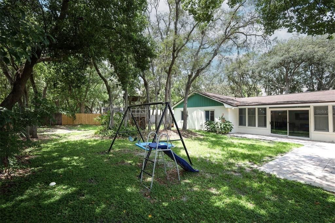
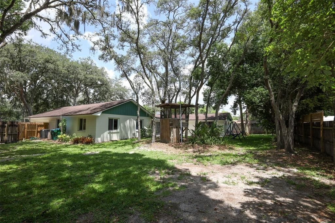
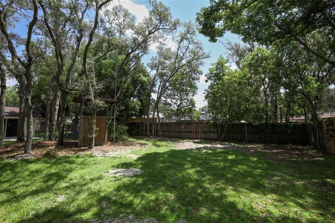
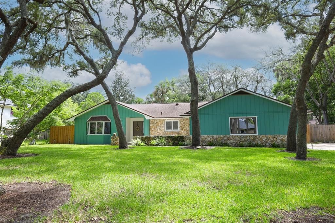
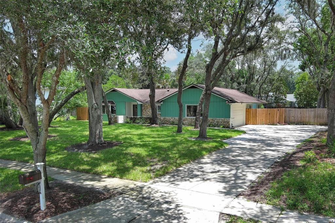
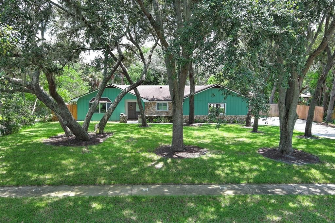
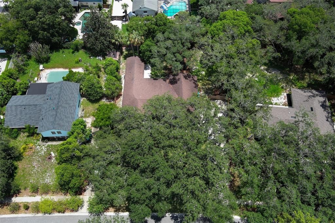
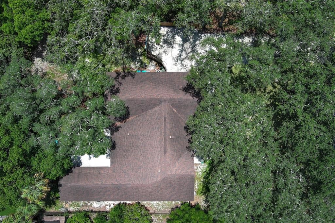
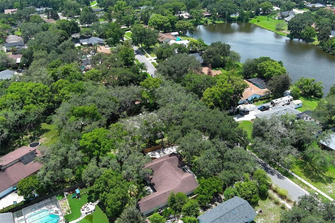
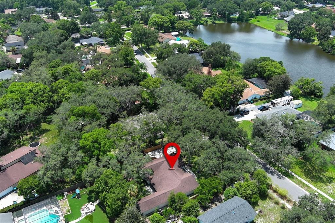
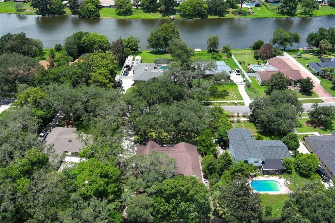
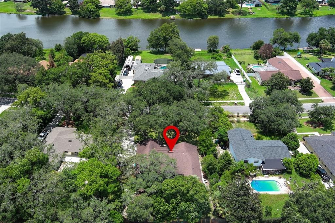
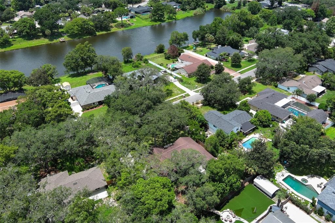
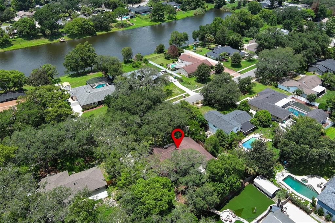
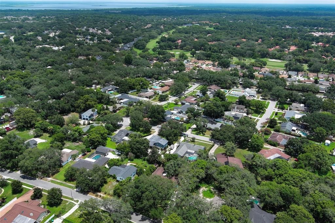
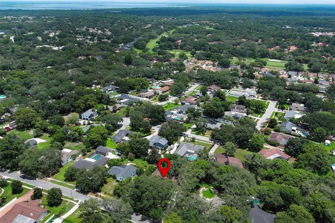
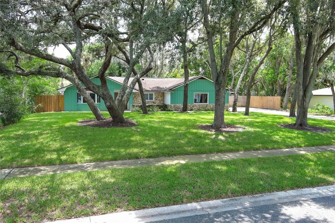
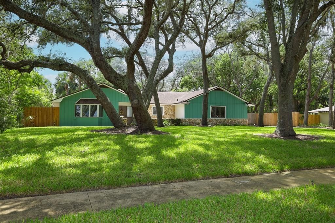
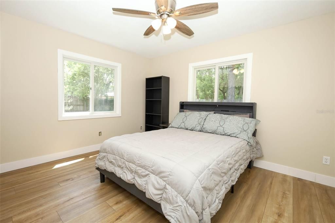
Welcome home to this thoughtfully updated 5-bedroom, 3-bath residence nestled on an oversized lot beneath a canopy of mature trees in the highly sought-after Tuskawilla community of Winter Springs. Offering over 2,500 square feet of thoughtfully designed living space, this home features a desirable split floor plan with the primary suite tucked away in its own private wing, creating a peaceful retreat from the secondary bedrooms. At the heart of the home is the beautifully remodeled kitchen, featuring quartz countertops, updated cabinetry, modern fixtures, updated appliances, and plenty of space for gathering with family and friends. The spacious living and dining areas provide an inviting setting for everyday living and entertaining, while the fully enclosed Florida room serves as a true extension of the home, making it the perfect place to host movie nights, enjoy your morning coffee, or unwind while overlooking the spacious backyard shaded by mature trees. Recent improvements include luxury vinyl plank flooring and baseboards throughout, fresh interior and exterior paint, refreshed landscaping, an updated sprinkler system, a whole-house water softener and filtration system, and two beautifully renovated bathrooms featuring updated vanities, flooring, fixtures, toilets, and shower tile. Additional major updates include a roof replaced in 2018, HVAC replaced in 2020, updated plumbing, and an electrical panel replaced in 2023, providing added peace of mind for years to come. Located in one of Winter Springs' most established communities, residents enjoy a voluntary HOA, optional memberships to Tuskawilla Country Club with golf, swimming, fitness, tennis, and social amenities, nearby Trotwood Park, golf cart-friendly streets, and access to Seminole County's top-rated schools. Conveniently located near shopping, dining, and SR-417, this home offers the perfect combination of modern updates, timeless character, and an exceptional location.

Location

Details

Type:
Residential
Parking:
Driveway / Garage Faces Side / On Street
Year Built:
1976
Lot:
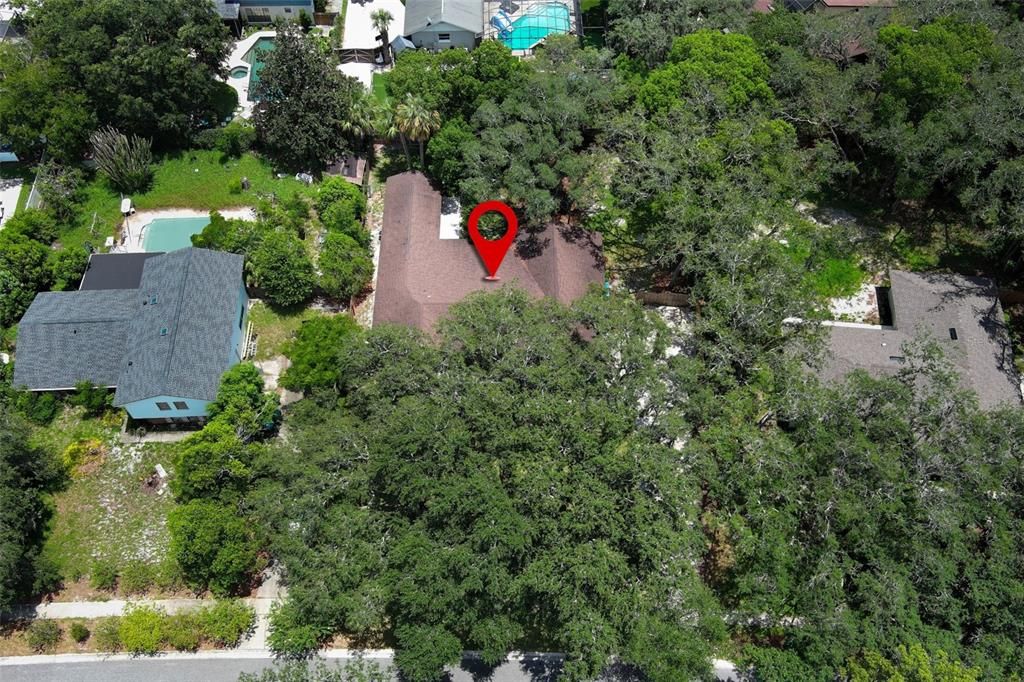
0.38 Acres
Heating:
Central
Price/sqft:
$248
Cooling:
Central Air
HOA:
No Data

Valuation

Our model vs. what's actually selling nearby.
Estimate
$502,450
$400K – $687K
Confidence Low
List vs. estimate
$122K above estimate
List $625,000 · +24.4%
Our model says this listing is priced above recent comparable activity. Room to negotiate.
Price per sq ft
$247
-0.2% vs. city median $248
Based on
28 MLS comparables
Median of recent comparable listings. Sold comps use closing price, active listings use list price.

Highlights

Annual tax
$4,184
2025
Garage
2 car garage
Pets
Allowed
All facts and features
  • Flooring

    • Laminate

    • Luxury Vinyl

    • Tile

    Heating

    • Central

    Cooling

    • Central Air

    Appliances

    • Dishwasher

    • Microwave

    • Range

    • Range Hood

    • Refrigerator

    • Water Softener

    Other interior features

    • Ceiling Fan(s)

    • Kitchen/Family Room Combo

    • Open Floorplan

    • Primary Bedroom Main Floor

    • Thermostat

    Bedrooms and bathrooms

    • Bedrooms: 5

    • Full bathrooms: 3

  • Parking

    • Driveway

    • Garage Faces Side

    • On Street

    Property

    • Levels: One

    • Exterior Features: Playground / Private Mailbox / Sidewalk / Sliding Doors

    Lot

    • Lot: 0.38 Acres

    Other Property Information

    • Parcel Number: 1221305DA00005330

    • Zoning: PUD

  • Type and style

    • Property Type: Residential

    • Property Sub Type: Single Family Residence

  • Utility

    • Cable Available

    • Public

    • Sewer Available

    • Sewer Connected

    • Sprinkler Recycled

    • Water Available

    • Water Connected

  • Other financial information

    • Annual tax amount: $4,185

  • Source details

    • MLS ID: O6426569

    Other facts

    • Construction Materials: Block / Stone

    • Foundation Details: Slab

    • Laundry Features: In Garage

    • Lot Features: Landscaped / Sidewalk

    • Patio And Porch Features: Rear Porch

    • Window Features: Blinds

    • Direction Faces: West

    • Garage Spaces: 2

    • Attached Garage: Yes

    • Garage: Yes

    • Living Area: 2523

    • Water Source: Public

    • Subdivision Name: WINTER SPGS UNIT 4

Private inquiry
Talk to the advisor on this listing.
Floor plans, HOA docs, off-market comparables, scheduling a private showing — one message, direct to the local specialist.

More like this

New
For Sale
$719,900
House
4 bds · 2 ba · 2,756 sqft
HOWELL COVE 2ND SEC, CASSELBERRY
3589 JERICHO DRIVE
New
For Sale
$465,000
House
3 bds · 2 ba · 1,929 sqft
TIFFANY WOODS, OVIEDO
4651 TIFFANY WOODS CIRCLE
New
For Sale
$479,900
House
4 bds · 2 ba · 1,716 sqft
DEER RUN UNIT 9A, CASSELBERRY
1501 ELF STONE COURT
For Sale
$459,900
House
3 bds · 2 ba · 1,793 sqft
BUTTONS SUB AMD, CASSELBERRY
1459 AZALEA AVENUE
For Sale
$489,900
Townhouse
2 bds · 2 ba · 1,926 sqft
GREENS AT TUSCAWILLA, WINTER SPRINGS
1541 CORKERY COURT UNIT 1541
For Sale
$695,000
House
4 bds · 3 ba · 2,724 sqft
CHESTNUT ESTATES PH 2, WINTER SPRINGS
223 BLUE CREEK DRIVE
For Sale
$595,000
House
4 bds · 2 ba · 2,398 sqft
LAKE TUSKAWILLA PH 2, WINTER SPRINGS
696 WYCKLIFFE PLACE
For Sale
$590,000
House
3 bds · 2 ba · 1,912 sqft
LUKAS LANDING, OVIEDO
1211 TURNBRIDGE PLACE

Market around this address

Live counts in the same area.
View all

The multiple listing information is provided by the Stellar MLS from a copyrighted compilation of listings. The compilation of listings and each individual listing are ©2026-present Stellar MLS. All Rights Reserved. The information provided is for consumers' personal, noncommercial use and may not be used for any purpose other than to identify prospective properties consumers may be interested in purchasing. All properties are subject to prior sale or withdrawal. All information provided is deemed reliable but is not guaranteed accurate, and should be independently verified. Listing courtesy of: KELLER WILLIAMS ADVANTAGE REALTY