Sell Your Home
Get a free home valuation
Contact
Tell us about your needs

141 FAIRWAY TEN DRIVE

House For Sale
$559,000

BTC: 7.23156533

ETH: 228.25643120

8 days
4 bds
2 ba
2,255 sqft

Overview

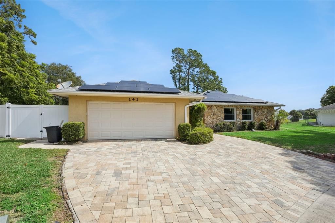
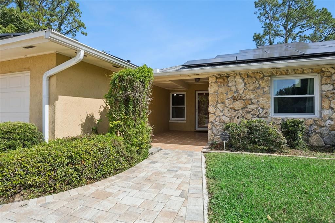
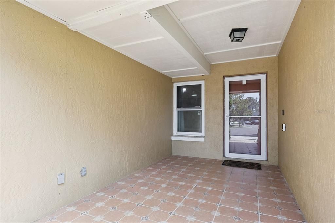
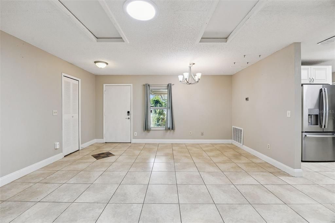
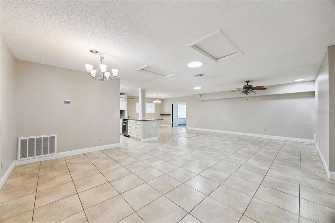
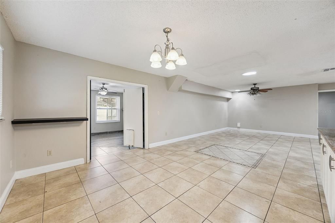
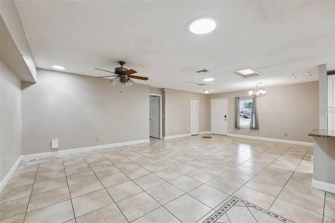
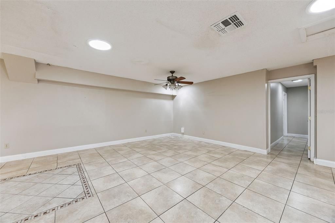
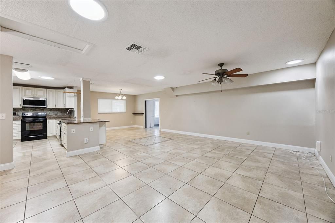
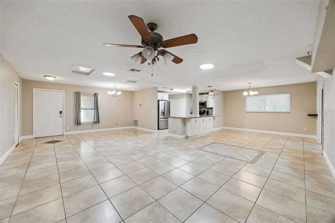
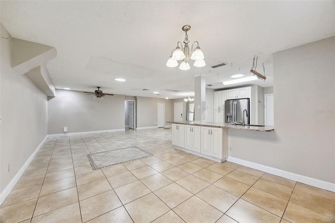
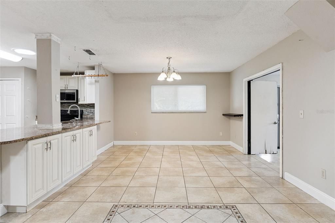
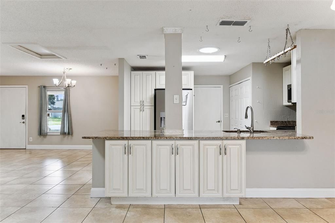
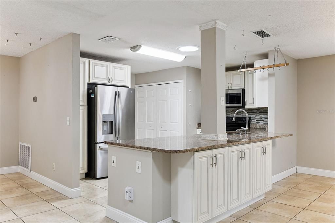
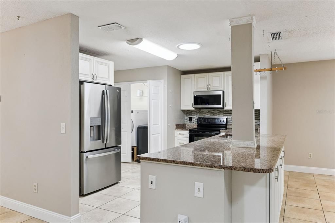
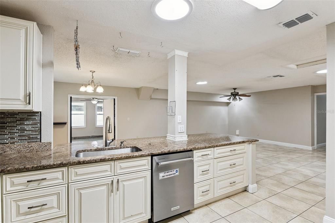
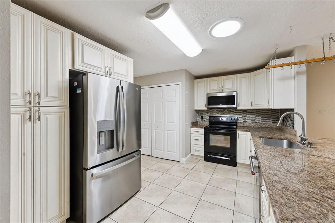
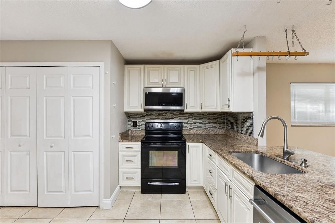
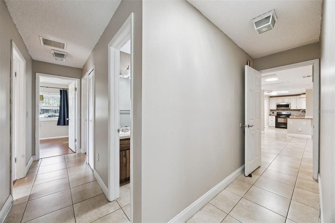
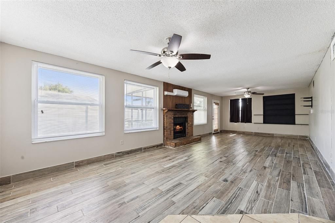
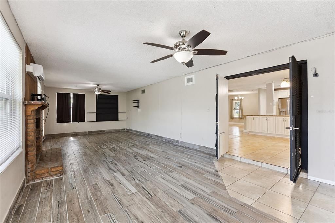
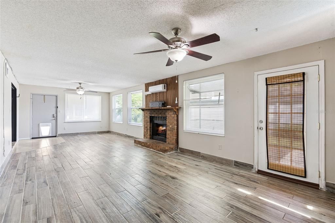
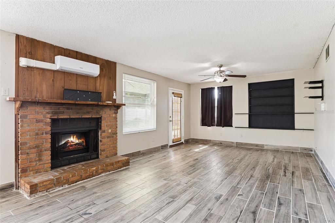
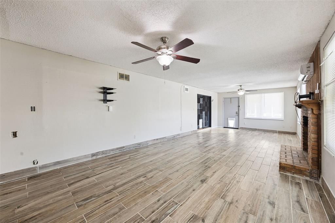
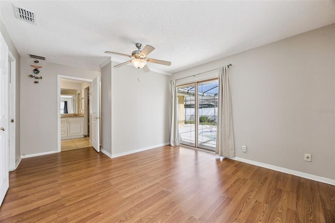
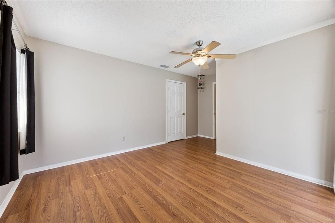
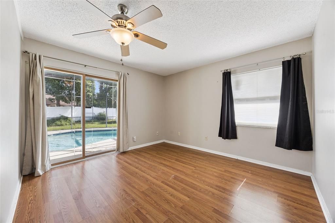
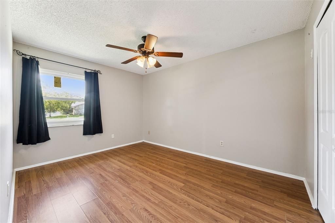
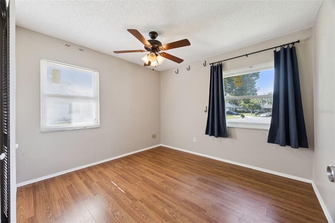
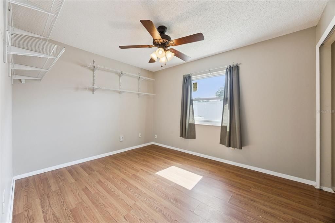
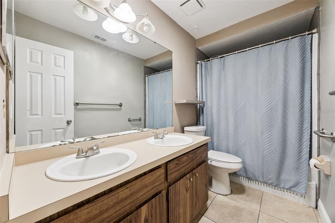
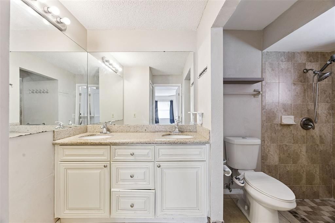
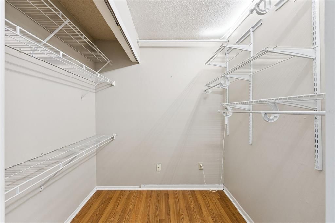
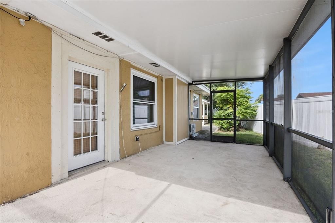
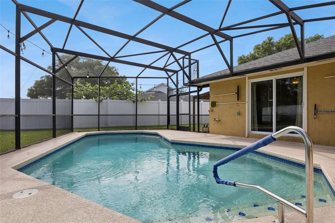
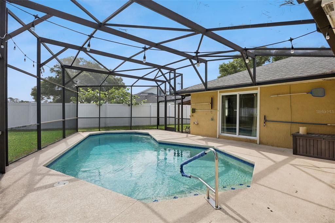
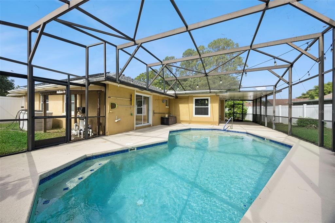
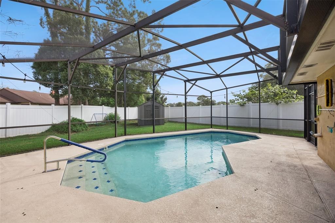
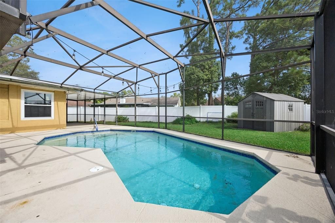
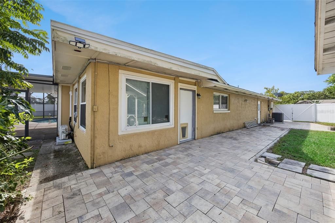
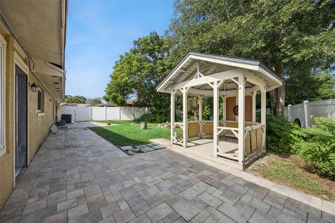
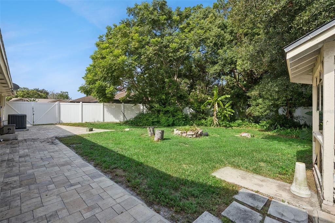
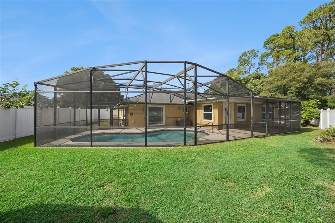
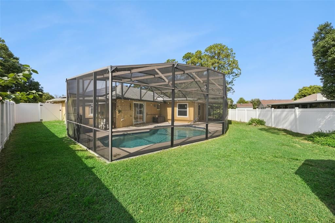
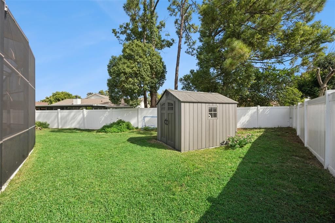
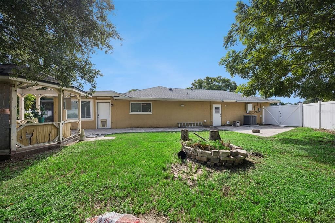
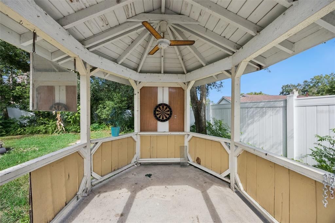
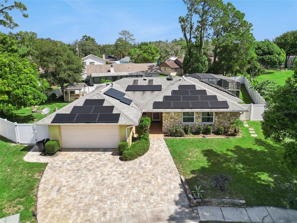
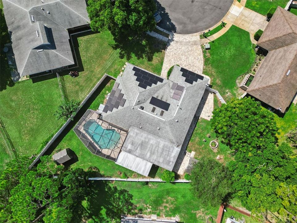
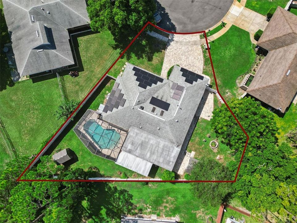
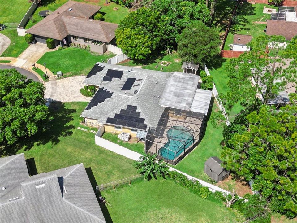
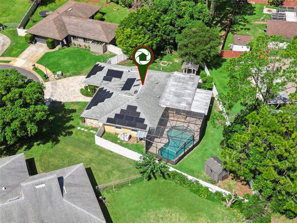
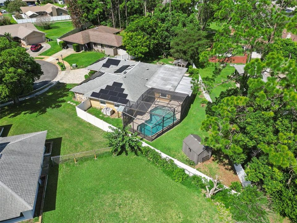
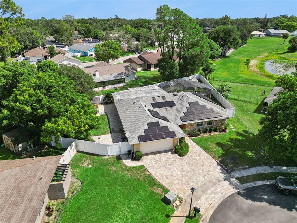
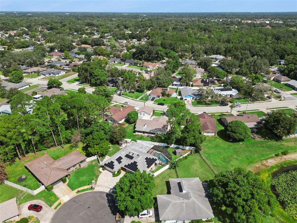
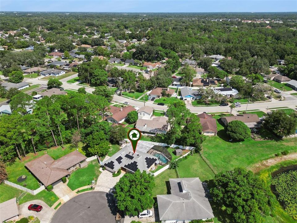
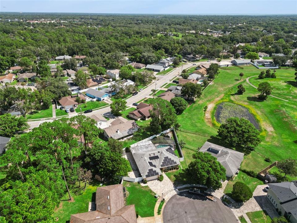
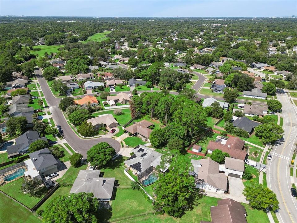
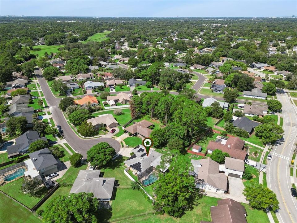
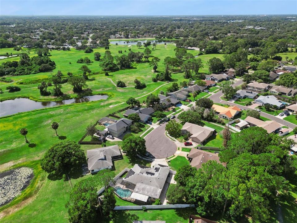
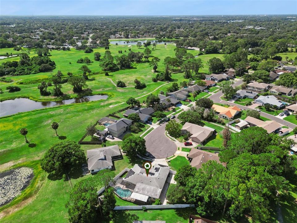
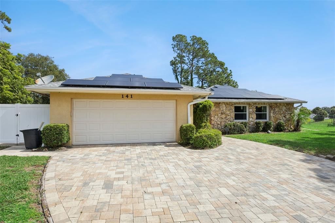
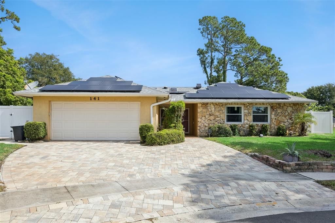
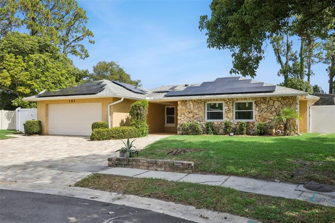
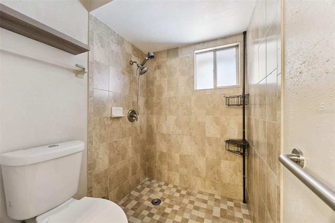
**This house comes with a REDUCED RATE through the seller's preferred lender. This is a lender-paid rate buydown that reduces the buyer's interest rate and monthly payment.** Welcome to 141 Fairway Ten Drive in Casselberry, a spacious 4-bedroom, 2-bath home offering a comfortable layout, versatile living spaces, and an impressive selection of outdoor features. With plenty of room for everyday living and entertaining, this home combines functionality with the relaxed Florida lifestyle. The home features a functional floor plan with a spacious living room, separate family room, breakfast nook, and kitchen, creating multiple areas for gathering and relaxation. A fireplace serves as a welcoming focal point in the family room. The primary bedroom includes a private bathroom and closet, while three additional bedrooms provide flexibility for family, guests, or a home office. Generous windows throughout bring in natural light and create a bright, comfortable atmosphere. A covered front porch welcomes you into the home, while the backyard provides plenty of space for outdoor enjoyment. The covered and screened patio offers a comfortable setting for relaxing or entertaining and connects to the screen-enclosed in-ground pool. A deck, private yard, gazebo, and additional storage further enhance the outdoor space, with room for recreation, gardening, gatherings, and everyday enjoyment. Located in an established Casselberry neighborhood, the property offers convenient access to local parks, shopping, dining, schools, and everyday services. Major roadways including SR 436 and US 17-92 provide convenient connections throughout Seminole County and the greater Orlando area.

Location

Details

Type:
Residential
Parking:
Driveway / Garage Door Opener
Year Built:
1979
Lot:
0.26 Acres
Heating:
Central
Price/sqft:
$248
Cooling:
Central Air
HOA:
$375

Valuation

Our model vs. what's actually selling nearby.
Estimate
$456,000
$344K – $779K
Confidence Low
List vs. estimate
$103K above estimate
List $559,000 · +22.6%
Our model says this listing is priced above recent comparable activity. Room to negotiate.
Price per sq ft
$247
+4.1% vs. city median $238
Based on
6 MLS comparables
Median of recent comparable listings. Sold comps use closing price, active listings use list price.

Highlights

Annual tax
$2,371
2025
HOA
$375/yr
Recreational Facilities
Pool
Deck
View
Garden, Pool
Garage
2 car garage
Pets
Allowed
All facts and features
  • Flooring

    • Laminate

    • Tile

    Heating

    • Central

    Cooling

    • Central Air

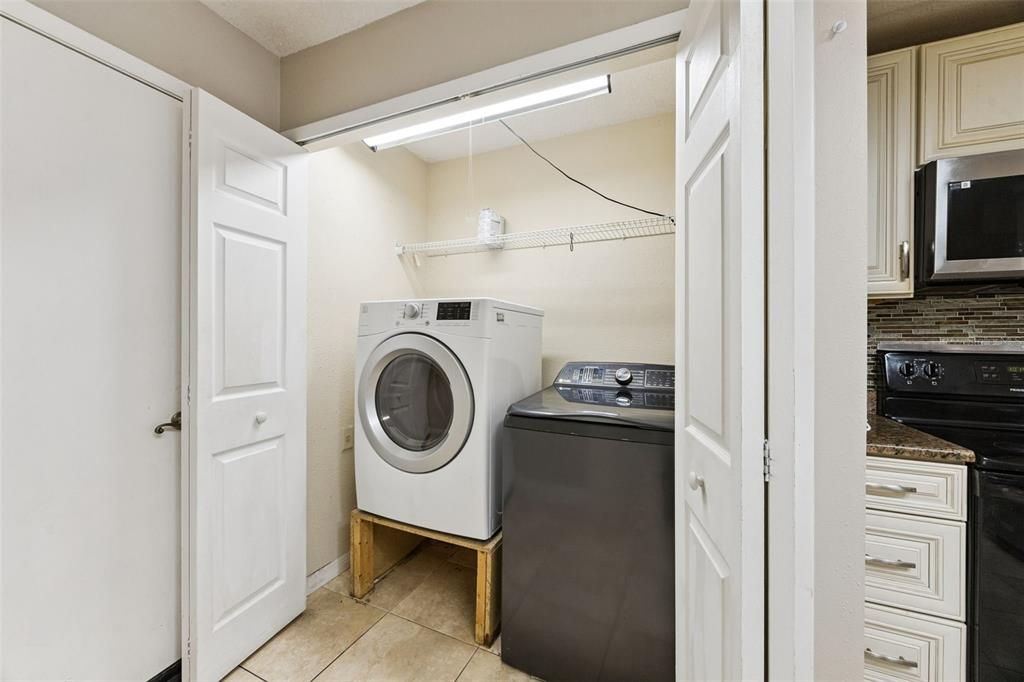
    Appliances

    • Dishwasher

    • Dryer

    • Microwave

    • Range

    • Refrigerator

    • Washer

    Other interior features

    • Ceiling Fan(s)

    • Eating Space In Kitchen

    • Open Floorplan

    • Walk-In Closet(s)

    Bedrooms and bathrooms

    • Bedrooms: 4

    • Full bathrooms: 2

  • Parking

    • Driveway

    • Garage Door Opener

    Property

    • Levels: One

    • Pool Private: Yes

    • Exterior Features: Garden / Private Yard / Rain Gutters / Sidewalk / Sliding Doors / Storage

    Lot

    • Lot: 0.26 Acres

    Other Property Information

    • Parcel Number: 1521305040D000220

    • Zoning: PUD

  • Type and style

    • Property Type: Residential

    • Property Sub Type: Single Family Residence

  • Utility

    • Electricity Connected

  • Other financial information

    • HOA: $375

    • HOA Frequency: Annually

    • Annual tax amount: $2,372

  • Source details

    • MLS ID: O6436127

    Other facts

    • Construction Materials: Block / Stucco

    • Foundation Details: Slab

    • Fireplace Features: Family Room

    • Laundry Features: Inside / Laundry Closet

    • Lot Features: Landscaped / Sidewalk

    • Patio And Porch Features: Covered / Deck / Front Porch / Patio / Screened

    • Pool Features: Deck / In Ground / Screen Enclosure

    • Window Features: Blinds / Drapes

    • Direction Faces: South

    • Other Structures: Gazebo / Storage

    • Fireplace: Yes

    • Garage Spaces: 2

    • Attached Garage: Yes

    • Garage: Yes

    • Living Area: 2255

    • Water Source: Public

    • Subdivision Name: STERLING PARK UNIT 3

Private inquiry
Talk to the advisor on this listing.
Floor plans, HOA docs, off-market comparables, scheduling a private showing — one message, direct to the local specialist.

More like this

For Sale
$629,999
House
4 bds · 2 ba · 2,714 sqft
AVERY PARK, WINTER SPRINGS
116 AVERY LAKE DRIVE
For Sale
$475,000
House
3 bds · 2 ba · 1,520 sqft
ORANGE GROVE PARK UNIT 4, CASSELBERRY
2958 MALLORN WAY
For Sale
$399,000
Townhouse
3 bds · 2 ba · 1,476 sqft
HICKORY GROVE TWNHMS, WINTER SPRINGS
1406 BLUMBERG BOULEVARD
New
For Sale
$560,000
House
4 bds · 2 ba · 1,801 sqft
ENGLISH WOODS 1ST ADD, FERN PARK
225 YARMOUTH ROAD
New
For Sale
$429,900
House
3 bds · 2 ba · 1,518 sqft
HYDE PARK, Other City - In The State Of Florida
1486 Hyde Park Dr, Other City - In The State Of Florida FL 32792
New
For Sale
$644,900
House
4 bds · 3 ba · 2,840 sqft
HUNTRIDGE, WINTER SPRINGS
248 HUNTRIDGE WAY
New
For Sale
$435,000
House
4 bds · 2 ba · 1,868 sqft
LAKE WAYMAN HEIGHTS, LONGWOOD
559 E MAGNOLIA AVENUE
For Sale
$549,000
House
4 bds · 3 ba · 2,300 sqft
OAK FOREST UNIT 8, WINTER SPRINGS
1142 ODAY DRIVE

Market around this address

Live counts in the same area.
View all

The multiple listing information is provided by the Stellar MLS from a copyrighted compilation of listings. The compilation of listings and each individual listing are ©2026-present Stellar MLS. All Rights Reserved. The information provided is for consumers' personal, noncommercial use and may not be used for any purpose other than to identify prospective properties consumers may be interested in purchasing. All properties are subject to prior sale or withdrawal. All information provided is deemed reliable but is not guaranteed accurate, and should be independently verified. Listing courtesy of: KELLER WILLIAMS REALTY AT THE PARKS