
Sell Your Home
Get a free home valuation
Contact
Tell us about your needs
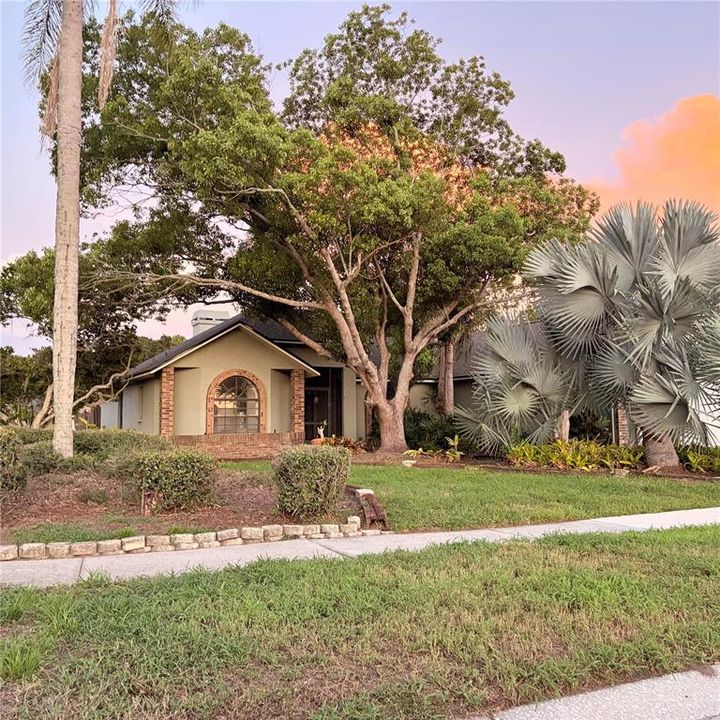
1015 CALLE ROSA PLACE

House For Sale
$449,000

BTC: 6.88861614

ETH: 235.98789051

2 days
3 bds
2 ba
1,931 sqft

Overview

Florida Golf Community Living with a Private Pool & Spa! Welcome to this beautifully designed 3-bedroom, 2-bath home offering approximately 1,931 square feet of living space in the desirable Cypress Creek Golf community. Situated on a spacious corner lot at the end of a quiet cul-de-sac, this home combines comfort, functionality, and Florida lifestyle. The open floor plan features soaring vaulted ceilings, skylights, a cozy wood-burning fireplace, and a bright living and dining area perfect for entertaining. The kitchen offers abundant cabinet and counter space, multiple pantry areas, a breakfast bar, and a sunny breakfast nook overlooking the outdoor living space. The spacious primary suite includes dual closets and sliding glass doors leading to an enclosed Florida room, ideal for a home office, fitness room, or year-round relaxation. The en-suite bath features dual vanities, a garden tub, and a separate walk-in shower. Two additional bedrooms provide generous closet space and flexibility for guests or family. Step outside to your private screened lanai featuring a solar-heated in-ground pool and spa, surrounded by mature landscaping and a fully fenced backyard with a wood deck perfect for outdoor dining and entertaining. The oversized 2-car garage offers additional storage and space for golf cart parking. Located in the established Cypress Creek Golf community with low HOA fees and no CDD, residents enjoy convenient access to golf, dining, shopping, medical facilities, and I-75 for an easy commute to Tampa, St. Petersburg, Sarasota, and the Gulf Coast beaches. This is a wonderful opportunity to enjoy Florida living at its finest. **PROFESSIONAL PHOTOS COMNG SOON**

Location

Details

Type:
Residential
Parking:
No Data
Year Built:
1987
Lot:
0.22 Acres
Heating:
Central
Price/sqft:
$233
Cooling:
Central Air
HOA:
$100

Valuation

Our model vs. what's actually selling nearby.
Estimate
$378,450
$290K – $534K
Confidence Low
List vs. estimate
$70K above estimate
List $449,000 · +18.6%
Our model says this listing is priced above recent comparable activity. Room to negotiate.
Price per sq ft
$232
+27.4% vs. city median $182
Based on
32 MLS comparables
Median of recent comparable listings. Sold comps use closing price, active listings use list price.

Highlights

Annual tax
$4,330
2025
HOA
$100/yr
Pool
Heated
Garage
2 car garage
Pets
Not allowed
All facts and features
  • Flooring

    • Ceramic Tile

    • Laminate

    • Hardwood

    Heating

    • Central

    Cooling

    • Central Air

    Appliances

    • Dishwasher

    • Microwave

    • Range

    • Refrigerator

    Other interior features

    • Cathedral Ceiling(s)

    • Ceiling Fan(s)

    • High Ceilings

    • Living Room/Dining Room Combo

    • Skylight(s)

    Bedrooms and bathrooms

    • Bedrooms: 3

    • Full bathrooms: 2

  • Property

    • Levels: One

    • Pool Private: Yes

    • Exterior Features: Sidewalk / Sliding Doors

    Lot

    • Lot: 0.22 Acres

    Other Property Information

    • Parcel Number: U0232191UM00000100034.0

    • Zoning: PD

  • Type and style

    • Property Type: Residential

    • Property Sub Type: Single Family Residence

  • Utility

    • Cable Available

    • Electricity Available

    • Electricity Connected

    • Public

    • Sewer Available

    • Sewer Connected

  • Other financial information

    • HOA: $100

    • HOA Frequency: Annually

    • Annual tax amount: $4,330

  • Source details

    • MLS ID: TB8534385

    Other facts

    • Construction Materials: Block / Brick / Concrete / Stucco

    • Foundation Details: Slab

    • Fireplace Features: Family Room

    • Laundry Features: Laundry Room

    • Pool Features: Heated / In Ground / Screen Enclosure

    • Direction Faces: Northwest

    • Fireplace: Yes

    • Garage Spaces: 2

    • Attached Garage: Yes

    • Garage: Yes

    • Living Area: 1931

    • Water Source: Public

    • Lot Size Dimensions: 85 x 111

    • Subdivision Name: CYPRESS CREEK VILLAGE A

Private inquiry
Talk to the advisor on this listing.
Floor plans, HOA docs, off-market comparables, scheduling a private showing — one message, direct to the local specialist.

More like this

New
For Sale
$340,000
House
2 bds · 2 ba · 1,584 sqft
WATERSET PH 4B SOUTH, APOLLO BEACH
6332 CLIVEDEN COURT
New
For Sale
$379,900
House
3 bds · 2 ba · 1,800 sqft
SUN CITY CENTER UNIT 274 & 2, SUN CITY CENTER
623 CHIPPER DRIVE
New
For Sale
$337,000
House
2 bds · 2 ba · 1,584 sqft
WATERSET PH 4B SOUTH, APOLLO BEACH
6352 MOORING LINE CIRCLE
For Sale
$425,000
House
3 bds · 2 ba · 2,389 sqft
WATERSET PH 3C-2, APOLLO BEACH
6136 VOYAGERS PLACE
For Sale
$365,000
House
3 bds · 2 ba · 1,744 sqft
HARBOUR ISLES PH 2A/2B/2C, APOLLO BEACH
203 STAR SHELL DRIVE
For Sale
$362,990
House
4 bds · 2 ba · 1,665 sqft
RUSKIN RESERVE, RUSKIN
304 WARM HERON PLACE
For Sale
$328,000
House
4 bds · 2 ba · 1,936 sqft
BELMONT, RUSKIN
9625 SAGE CREEK DRIVE
For Sale
$359,900
House
3 bds · 2 ba · 1,994 sqft
HARBOUR ISLES PH 1, APOLLO BEACH
107 SLIPPER KEY ROAD

Market around this address

Live counts in the same area.
View all

The multiple listing information is provided by the Stellar MLS from a copyrighted compilation of listings. The compilation of listings and each individual listing are ©2026-present Stellar MLS. All Rights Reserved. The information provided is for consumers' personal, noncommercial use and may not be used for any purpose other than to identify prospective properties consumers may be interested in purchasing. All properties are subject to prior sale or withdrawal. All information provided is deemed reliable but is not guaranteed accurate, and should be independently verified. Listing courtesy of: ALIGN RIGHT REALTY LLC