Sell Your Home
Get a free home valuation
Contact
Tell us about your needs
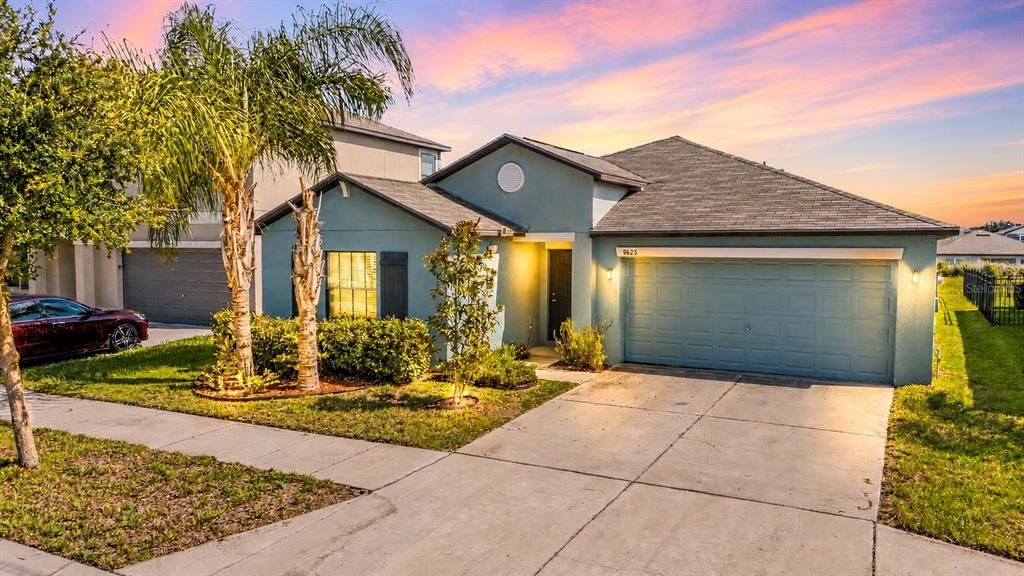
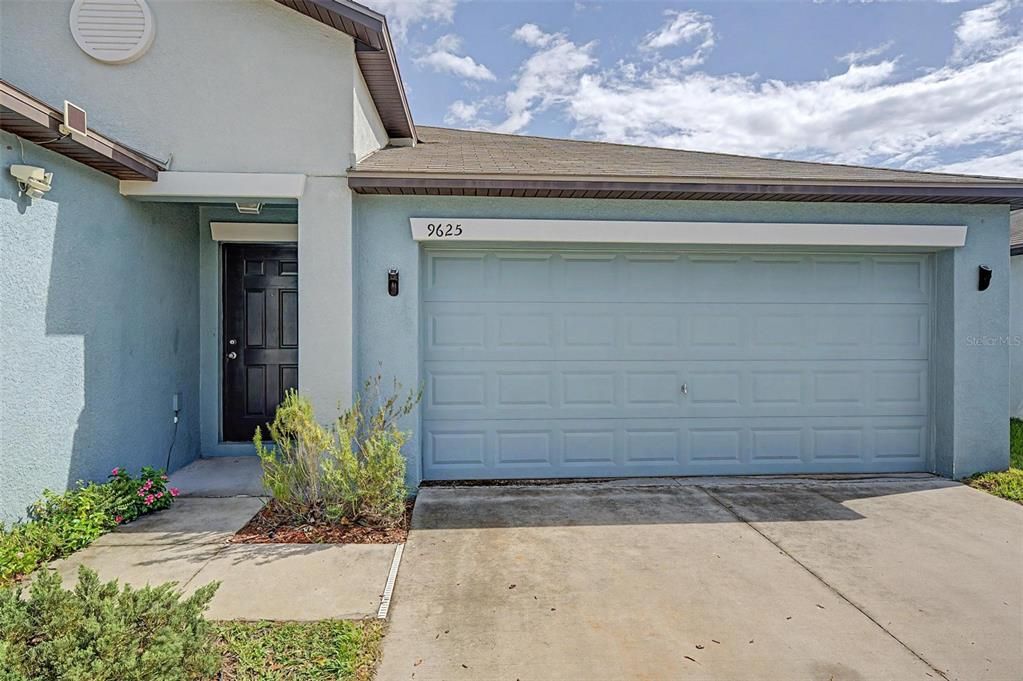
9625 SAGE CREEK DRIVE

House For Sale
$319,000

BTC: 3.97260274

ETH: 127.60000000

-$9K (2026/09/17)
56 days
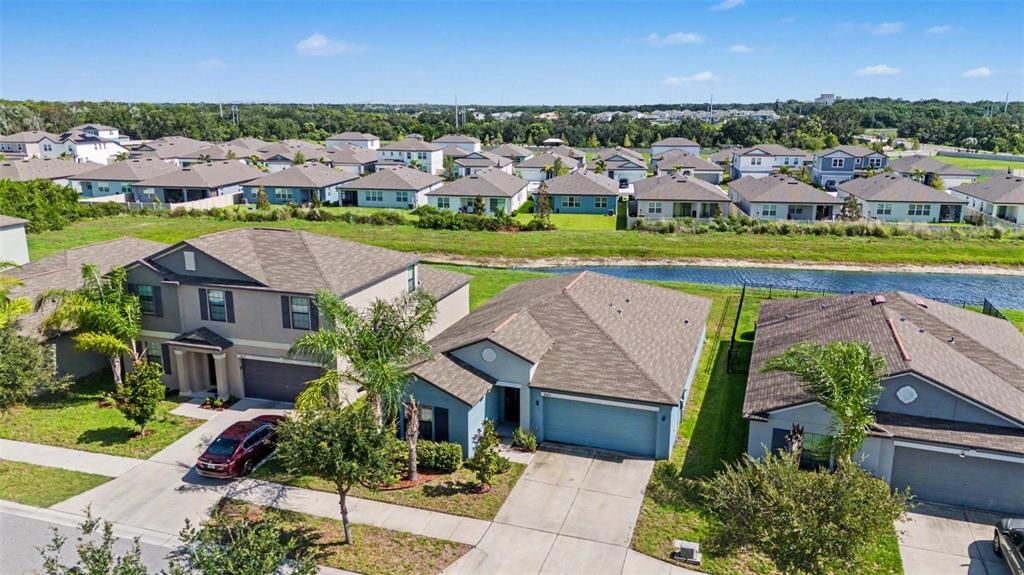
Waterfront
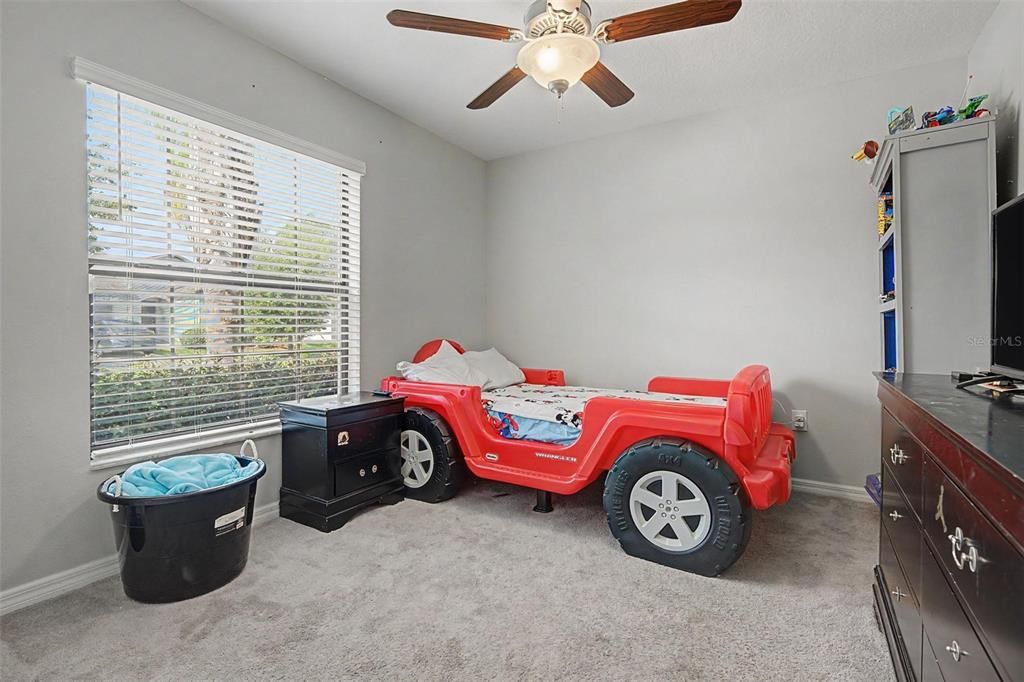
4 bds
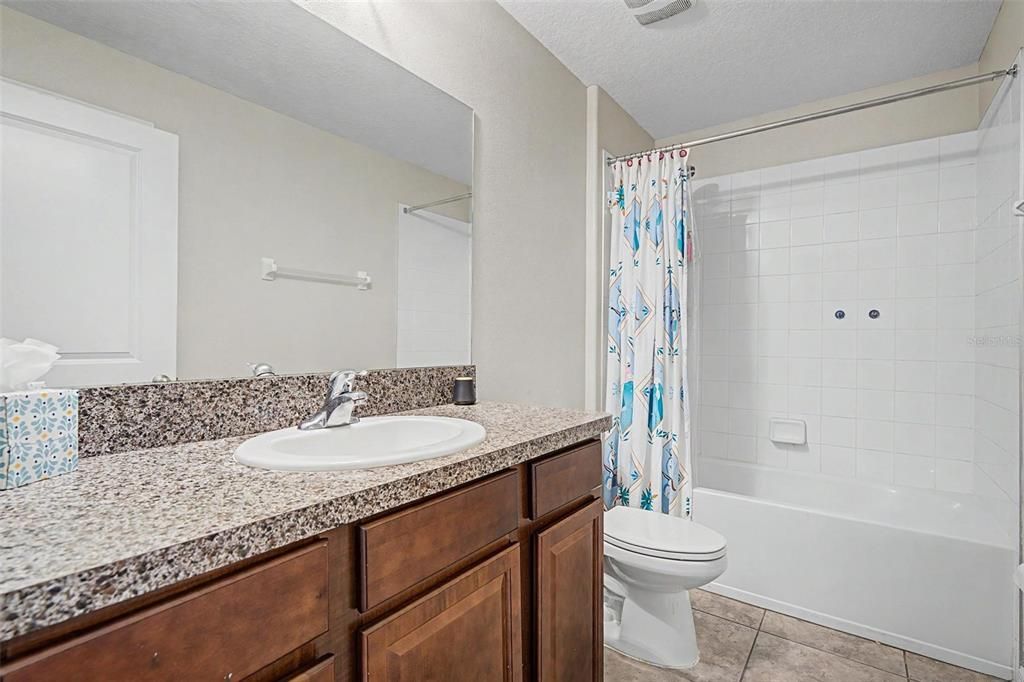
2 ba
1,936 sqft

Overview

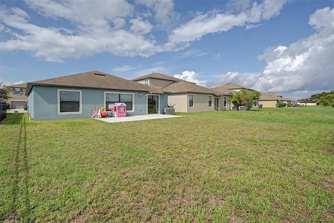
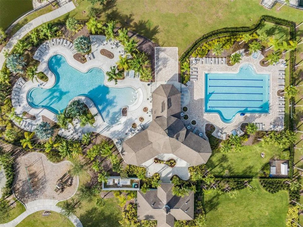
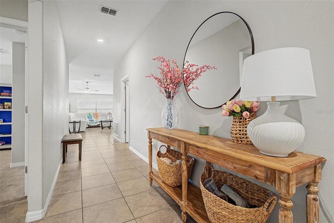
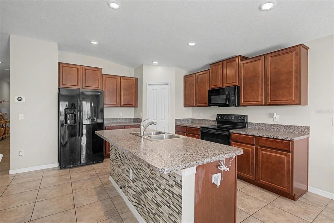
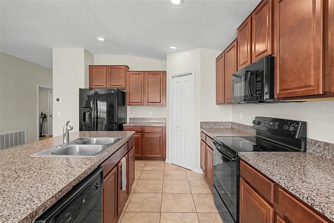
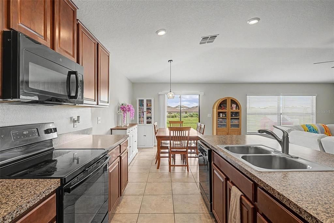
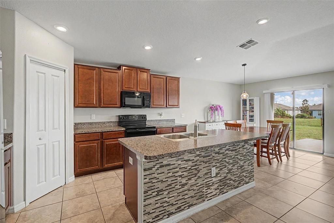
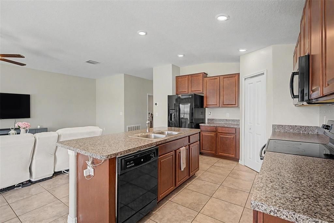
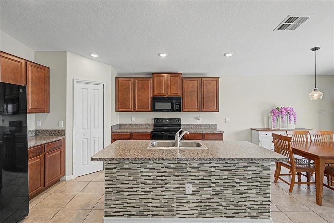
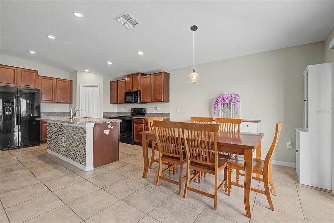
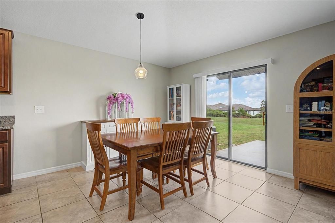
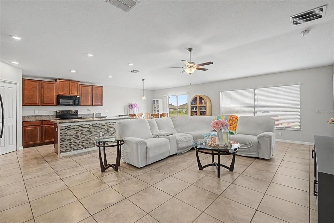
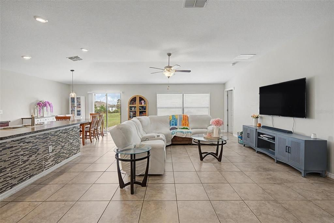
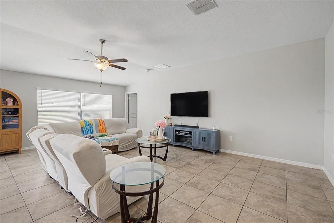
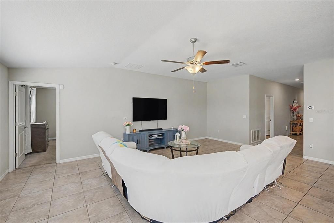
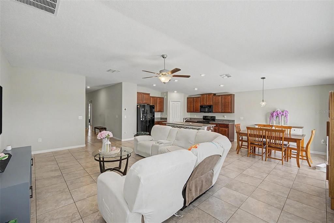
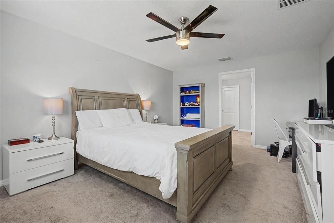
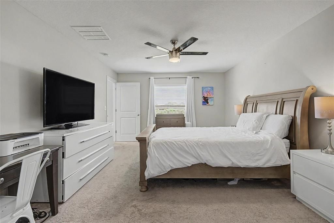
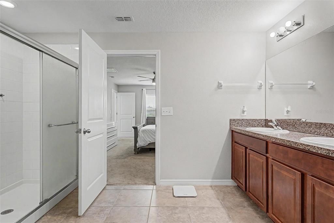
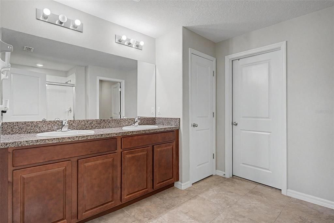
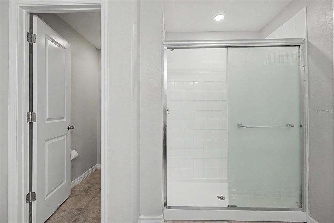
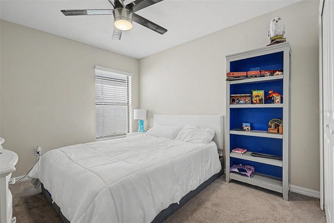
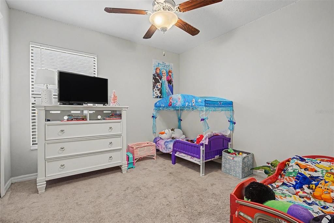
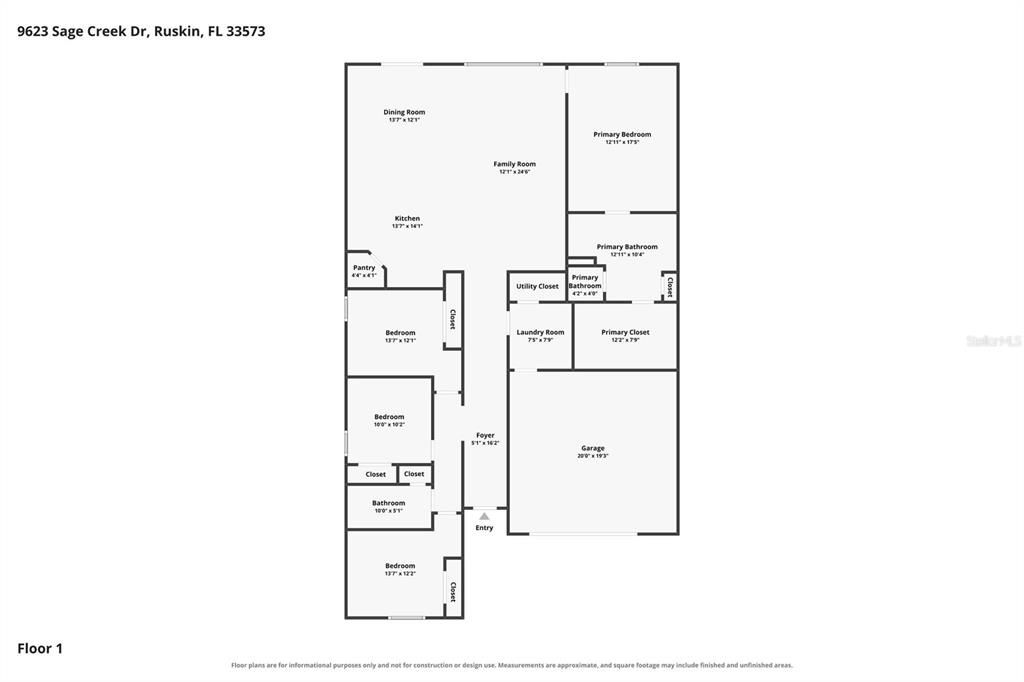
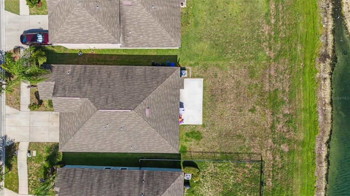
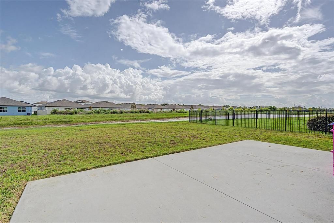
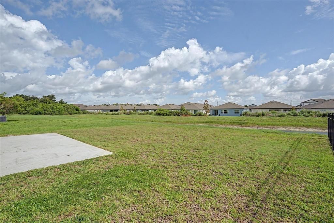
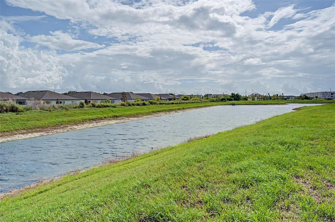
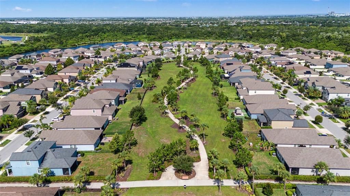
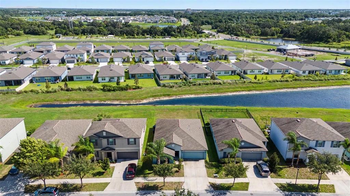
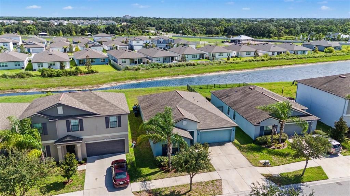
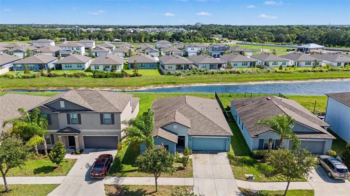
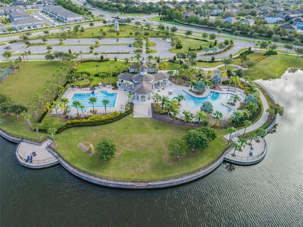
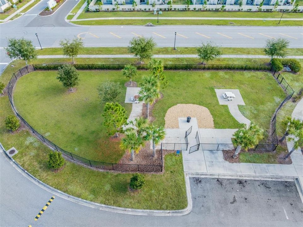
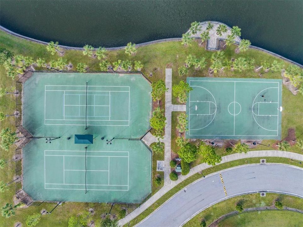
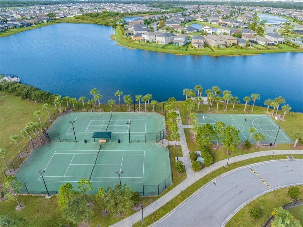
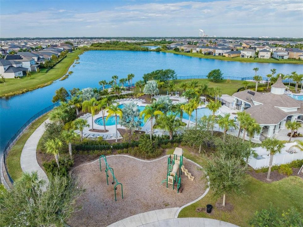
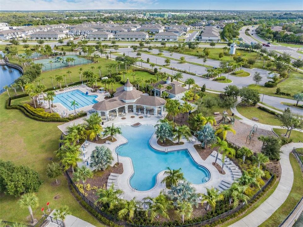
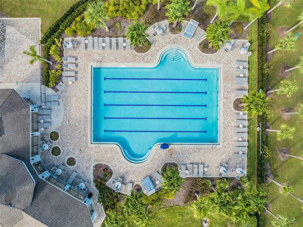
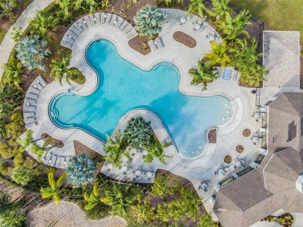
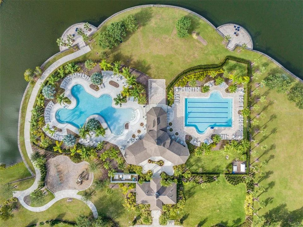
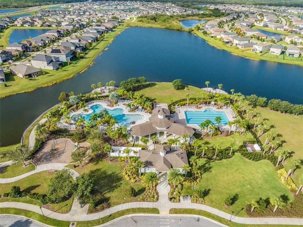
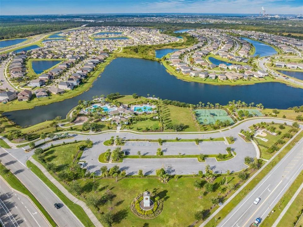
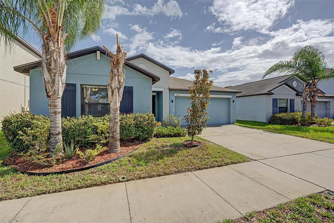
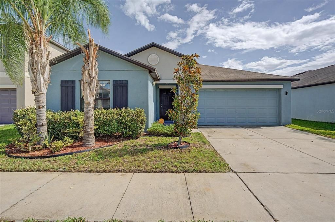
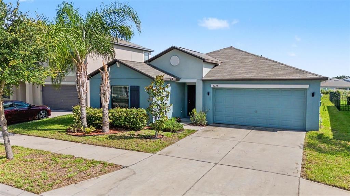
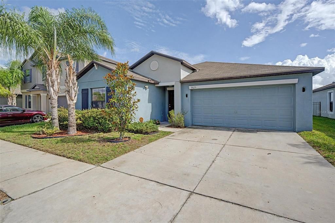
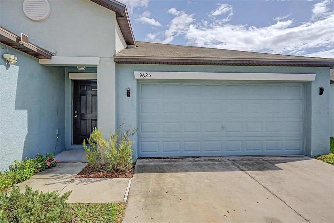
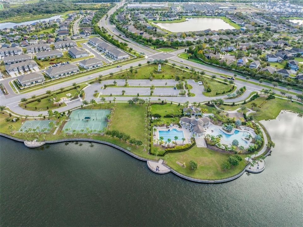
Welcome home to Belmont—where resort-style living meets a home that has been exceptionally cared for! From the moment you step inside, it’s clear this 4-bedroom, 2-bath home has been meticulously maintained and truly loved by its owners. Clean, inviting, and move-in ready, this is the kind of home where you can unpack your boxes and immediately start enjoying the Florida lifestyle. The desirable split-bedroom floor plan offers privacy for the spacious primary suite while providing three additional bedrooms perfect for family, guests, a home office, or flex space. At the heart of the home, the bright and open living area flows effortlessly into the kitchen and dining spaces, creating the perfect setup for both everyday living and entertaining. And then there’s the view! Step outside and enjoy peaceful pond views right from your backyard. Start your mornings with coffee overlooking the water, spend your afternoons soaking up the Florida sunshine, and wind down in the evening with beautiful sunsets. It’s your own little slice of tranquility. Living in Belmont means there’s just as much to enjoy outside your front door. The community offers fantastic resort-style amenities, including a sparkling pool, playgrounds, parks, tennis and basketball courts, scenic walking trails, and more. Plus, you’re conveniently located near shopping, dining, schools, and I-75, making trips throughout the Tampa Bay area a breeze. Beautifully maintained. Move-in ready. Pond views. Four bedrooms. Resort-style amenities. This one checks all the boxes—and homes this well cared for are easy to appreciate the moment you walk through the door. Come see for yourself why this Belmont beauty might just be **the one**. Schedule your private showing today!
Location

Details

Type:
Residential
Parking:
Driveway
Year Built:
2018
Lot:
0.14 Acres
Heating:
Central / Electric / Heat Pump
Price/sqft:
$165
Cooling:
Central Air
HOA:
$164

Valuation

Our model vs. what's actually selling nearby.
Estimate
$336,500
$233K – $431K
Confidence Low
List vs. estimate
$17K below estimate
List $319,000 · -5.2%
Our model says this listing is priced below recent comparable activity. Expect competition.
Price per sq ft
$164
-2.1% vs. city median $168
Based on
348 MLS comparables
Median of recent comparable listings. Sold comps use closing price, active listings use list price.

Highlights

Annual tax
$5,307
2025
HOA
$164/yr
Community Pool, Recreational Facilities
View
Water
Waterfront
Pond
Garage
2 car garage
Pets
Allowed
All facts and features
  • Flooring

    • Carpet

    • Ceramic Tile

    Heating

    • Central

    • Electric

    • Heat Pump

    Cooling

    • Central Air

    Appliances

    • Dishwasher

    • Disposal

    • Dryer

    • Electric Water Heater

    • Microwave

    • Range

    • Refrigerator

    • Washer

    Other interior features

    • Ceiling Fan(s)

    • In Wall Pest System

    • Kitchen/Family Room Combo

    • Open Floorplan

    • Split Bedroom

    • Thermostat

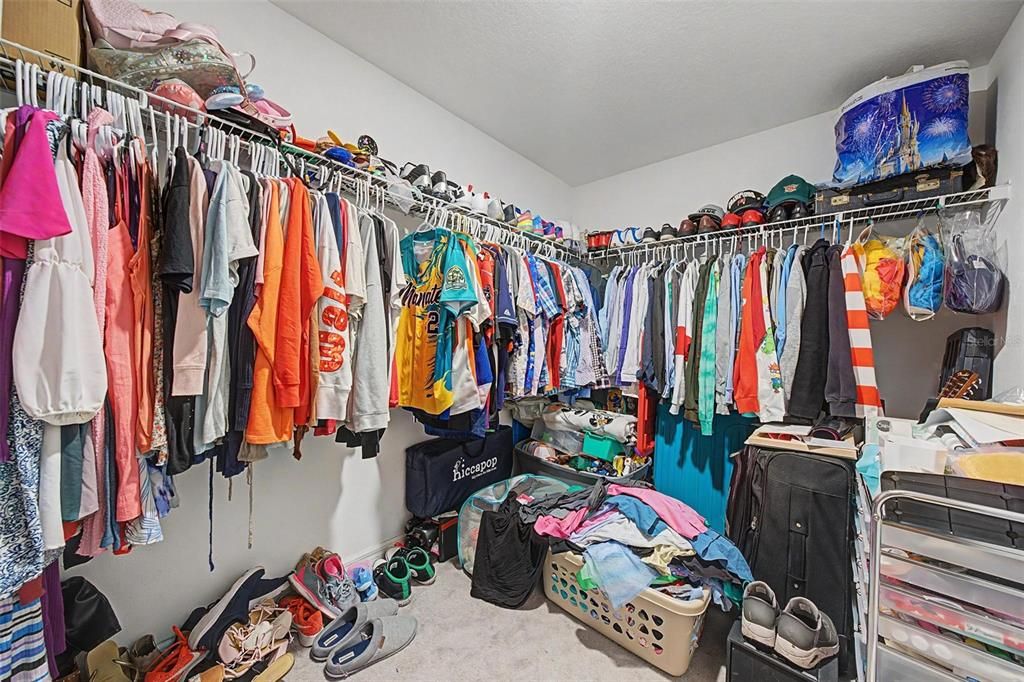
    • Walk-In Closet(s)

    Bedrooms and bathrooms

    • Bedrooms: 4

    • Full bathrooms: 2

  • Parking

    • Driveway

    Property

    • Levels: One

    • Exterior Features: Hurricane Shutters / Irrigation System / Sidewalk / Sliding Doors

    Lot

    • Lot: 0.14 Acres

    Other Property Information

    • Parcel Number: U193120A9K00003400012.0

    • Zoning: PUD

  • Type and style

    • Property Type: Residential

    • Property Sub Type: Single Family Residence

  • Utility

    • Cable Available

    • Electricity Connected

    • Phone Available

    • Public

    • Sewer Connected

    • Street Lights

    • Water Available

    Green energy

    • Thermostat

    • Windows

  • Other financial information

    • HOA: $164

    • HOA Frequency: Annually

    • Annual tax amount: $5,307

  • Source details

    • MLS ID: TB8532121

    Other facts

    • Construction Materials: Block / Stucco

    • Foundation Details: Slab

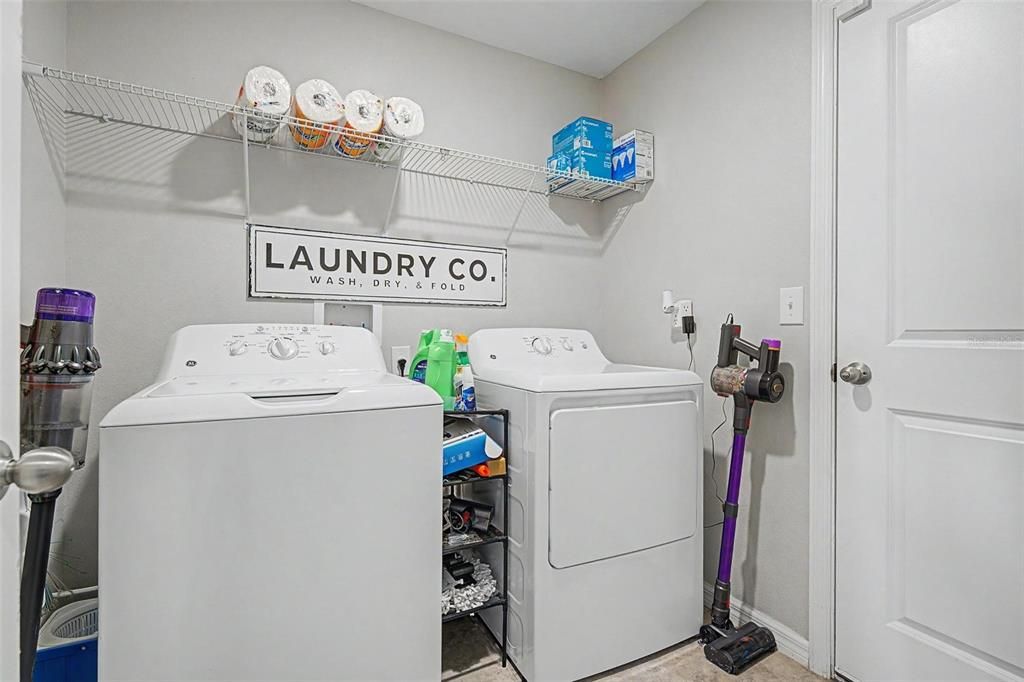
    • Laundry Features: Inside / Laundry Room

    • Lot Features: In County / Level / Sidewalk

    • Window Features: Blinds / Low-Emissivity Windows

    • Direction Faces: North

    • Architectural Style: Contemporary

    • Waterfront: Yes

    • Garage Spaces: 2

    • Attached Garage: Yes

    • Garage: Yes

    • Living Area: 1936

    • Water Source: Public

    • Subdivision Name: BELMONT

Private inquiry
Talk to the advisor on this listing.
Floor plans, HOA docs, off-market comparables, scheduling a private showing — one message, direct to the local specialist.

More like this

For Sale
$355,900
House
4 bds · 3 ba · 2,057 sqft
CYPRESS MILL PH 1C2, SUN CITY CENTER
7336 BAGLEY COVE COURT
For Sale
$390,000
House
4 bds · 2 ba · 1,922 sqft
HIGHLAND ESTATES PH 2A, WIMAUMA
10633 STANDING STONE DRIVE
New
For Sale
$300,000
House
4 bds · 2 ba · 1,914 sqft
BELMONT SOUTH PH 2D & PASEO AL, RUSKIN
9659 CHANNING HILL DRIVE
New
For Sale
$338,000
House
2 bds · 2 ba · 1,747 sqft
VALENCIA LAKES, WIMAUMA
15628 AURORA LAKE CIRCLE UNIT 114
New
For Sale
$325,000
House
3 bds · 2 ba · 1,612 sqft
BELMONT NORTH PH 2B, SUN CITY CENTER
9845 IVORY DRIVE
New
For Sale
$348,900
House
4 bds · 2 ba · 1,914 sqft
CARLTON LAKES WEST PH 1 &, RIVERVIEW
13904 ARBOR PINES DRIVE
New
For Sale
$340,000
House
4 bds · 2 ba · 1,935 sqft
CYPRESS MILL PH 3, SUN CITY CENTER
15540 PEACE RIVER PLACE
New
For Sale
$404,999
House
3 bds · 2 ba · 1,838 sqft
WATERSET PH 2C-2, APOLLO BEACH
6511 SALT CREEK AVENUE

Market around this address

Live counts in the same area.
View all

The multiple listing information is provided by the Stellar MLS from a copyrighted compilation of listings. The compilation of listings and each individual listing are ©2026-present Stellar MLS. All Rights Reserved. The information provided is for consumers' personal, noncommercial use and may not be used for any purpose other than to identify prospective properties consumers may be interested in purchasing. All properties are subject to prior sale or withdrawal. All information provided is deemed reliable but is not guaranteed accurate, and should be independently verified. Listing courtesy of: AGILE GROUP REALTY