Sell Your Home
Get a free home valuation
Contact
Tell us about your needs
7336 BAGLEY COVE COURT

House For Sale
$355,900

BTC: 4.44875000

ETH: 142.36000000

New
4 bds
3 ba
2,057 sqft

Overview

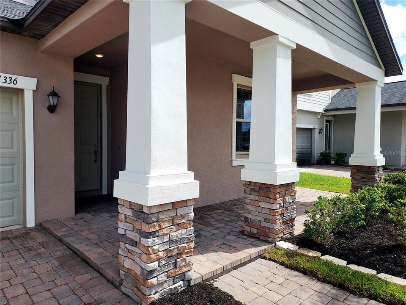
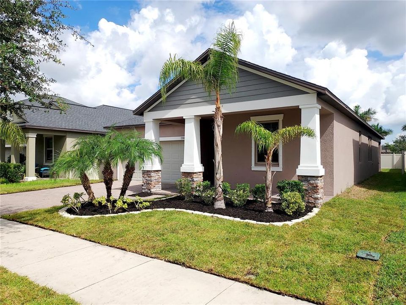
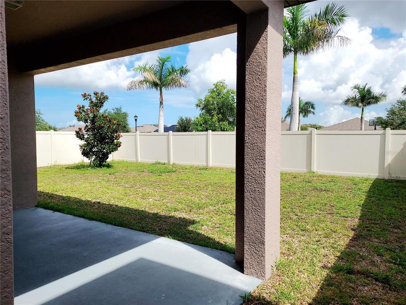
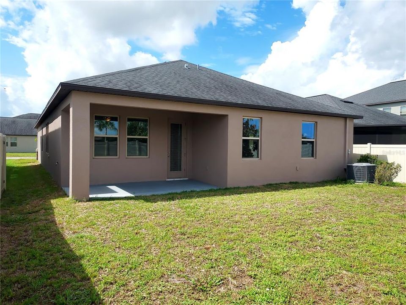
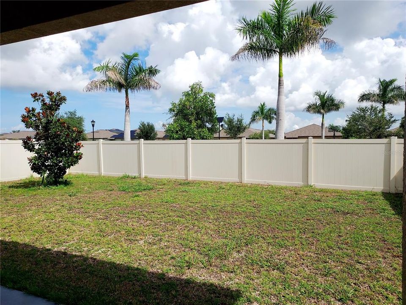
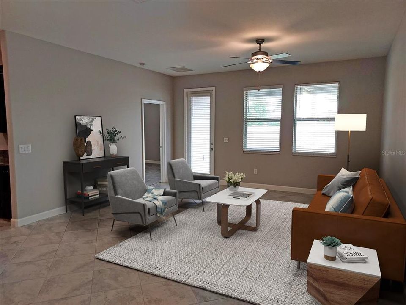
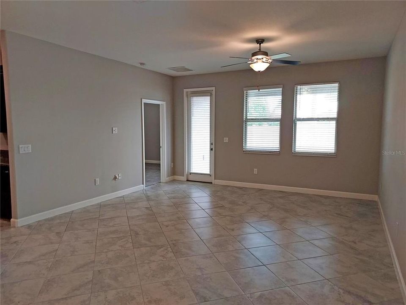
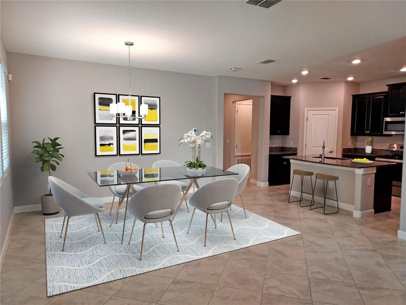
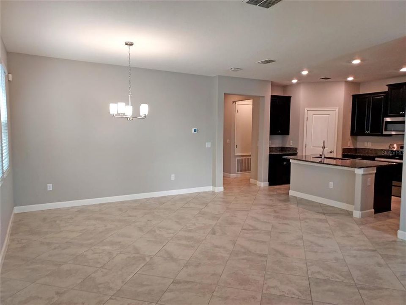
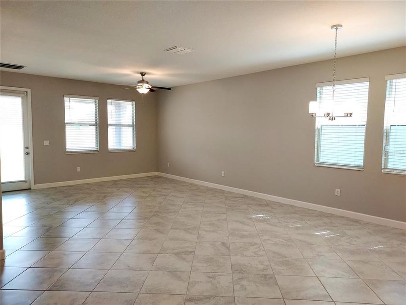
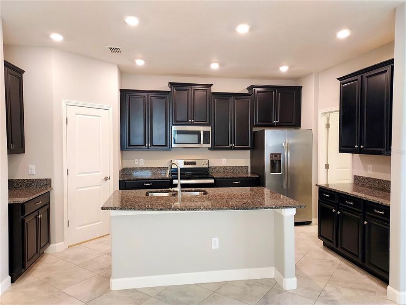
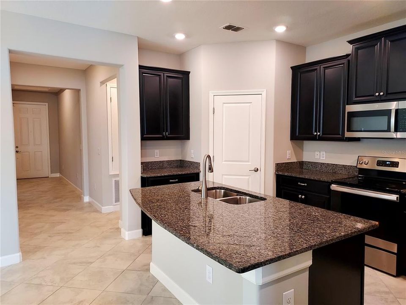
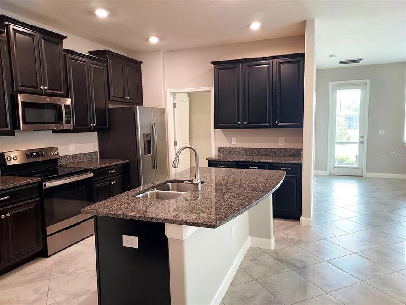
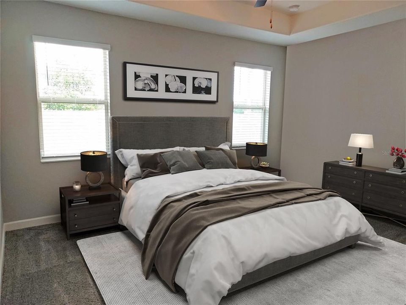
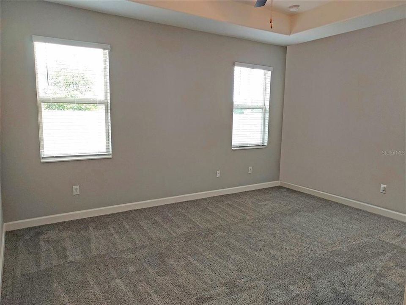
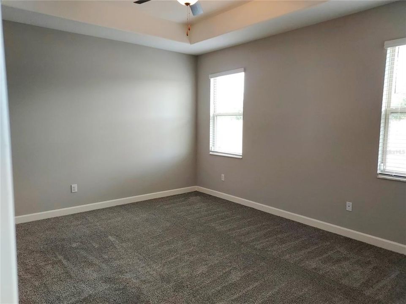
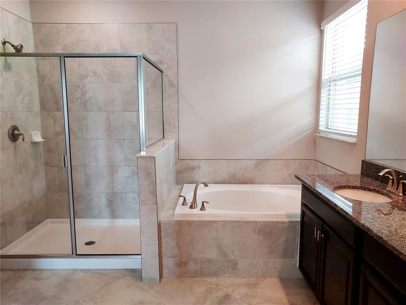
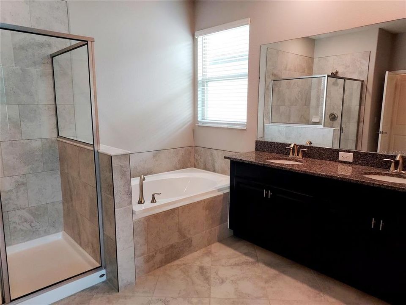
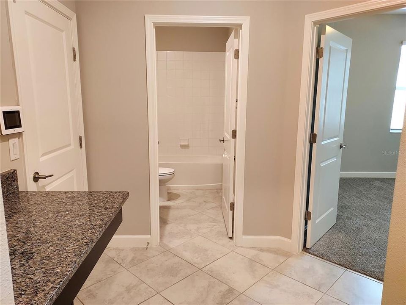
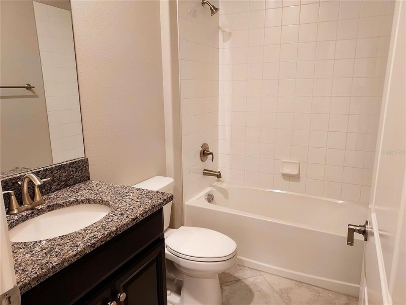
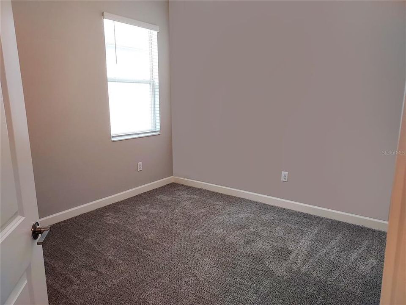
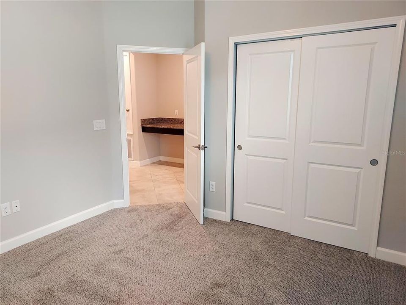
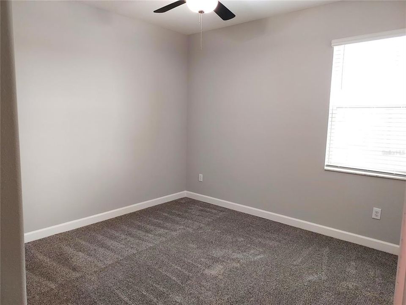
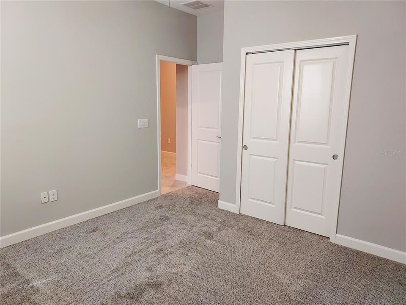
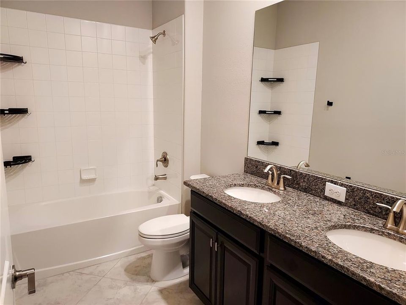
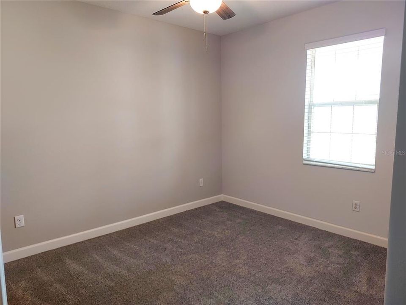
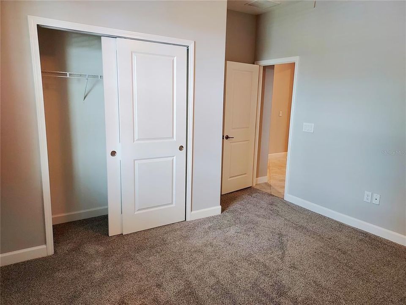
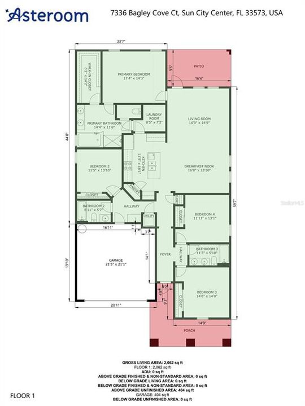
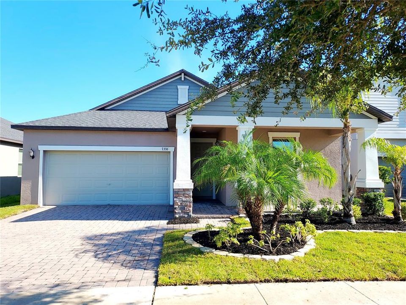
Virtually Staged. Welcome to this stunning and move-in ready 4-bedroom, 3-bathroom contemporary home in the Cypress Mill community! Recently refreshed with new carpets in the bedrooms and new paint. The terrific floor plan features a 3-way split bedroom and bathroom layout with a centrally located kitchen that opens to the great room. The large kitchen features loads of cabinets and counter space, including an island and a spacious corner pantry closet. The primary suite features a spacious closet and a deluxe bathroom. Some of the upgrades and features include a brick paver driveway and walkway, stacked stone elevation, and a covered front porch for a welcoming entry, all tiled floors in the main living areas, granite counters, ceiling fans in all rooms, stainless steel appliances, a covered rear patio, and a partially fenced backyard. The homesite location has no direct backyard neighbors and is at the end of the street for no drive-thru traffic. The Cypress Mill community has resort-style amenities, including a swimming pool, splash pad, fitness center, basketball, pickleball, bocce courts, and a dog park. The convenient location is less than 3 miles to I-75, lots of shopping, restaurants, banks, and the new Moffitt SouthShore clinic. This is a HomePath property. Buyers that complete the HomePath Ready Buyer Homeownership course at HomePath online and include the certificate may be eligible for closing cost assistance; restrictions apply. Schedule your private tour today. You'll be glad you did!

Location

Details

Type:
Residential
Parking:
Garage Door Opener
Year Built:
2020
Lot:
0.14 Acres
Heating:
Central / Heat Pump
Price/sqft:
$173
Cooling:
Central Air
HOA:
$165

Valuation

Our model vs. what's actually selling nearby.
Estimate
$399,990
$275K – $524K
Confidence Low
List vs. estimate
$44K below estimate
List $355,900 · -11.0%
Our model says this listing is priced below recent comparable activity. Expect competition.
Price per sq ft
$173
-2.0% vs. city median $176
Based on
349 MLS comparables
Median of recent comparable listings. Sold comps use closing price, active listings use list price.

Highlights

Annual tax
$8,811
2025
HOA
$165/yr
Garage
2 car garage
Pets
Allowed
All facts and features
  • Flooring

    • Carpet

    • Ceramic Tile

    Heating

    • Central

    • Heat Pump

    Cooling

    • Central Air

    Appliances

    • Dishwasher

    • Disposal

    • Microwave

    • Range

    • Refrigerator

    Other interior features

    • Ceiling Fan(s)

    • High Ceilings

    • Kitchen/Family Room Combo

    • Living Room/Dining Room Combo

    • Open Floorplan

    • Primary Bedroom Main Floor

    • Solid Surface Counters

    • Split Bedroom

    • Walk-In Closet(s)

    • Window Treatments

    Bedrooms and bathrooms

    • Bedrooms: 4

    • Full bathrooms: 3

  • Parking

    • Garage Door Opener

    Property

    • Levels: One

    • Exterior Features: Irrigation System / Sidewalk

    Lot

    • Lot: 0.14 Acres

    Other Property Information

    • Parcel Number: U353119B8100000300007.0

    • Zoning: PD

  • Type and style

    • Property Type: Residential

    • Property Sub Type: Single Family Residence

  • Utility

    • BB/HS Internet Available

    • Cable Available

    • Public

    • Solar

  • Other financial information

    • HOA: $165

    • HOA Frequency: Annually

    • Annual tax amount: $8,811

  • Source details

    • MLS ID: TB8549537

    Other facts

    • Construction Materials: Block / Stucco

    • Foundation Details: Slab

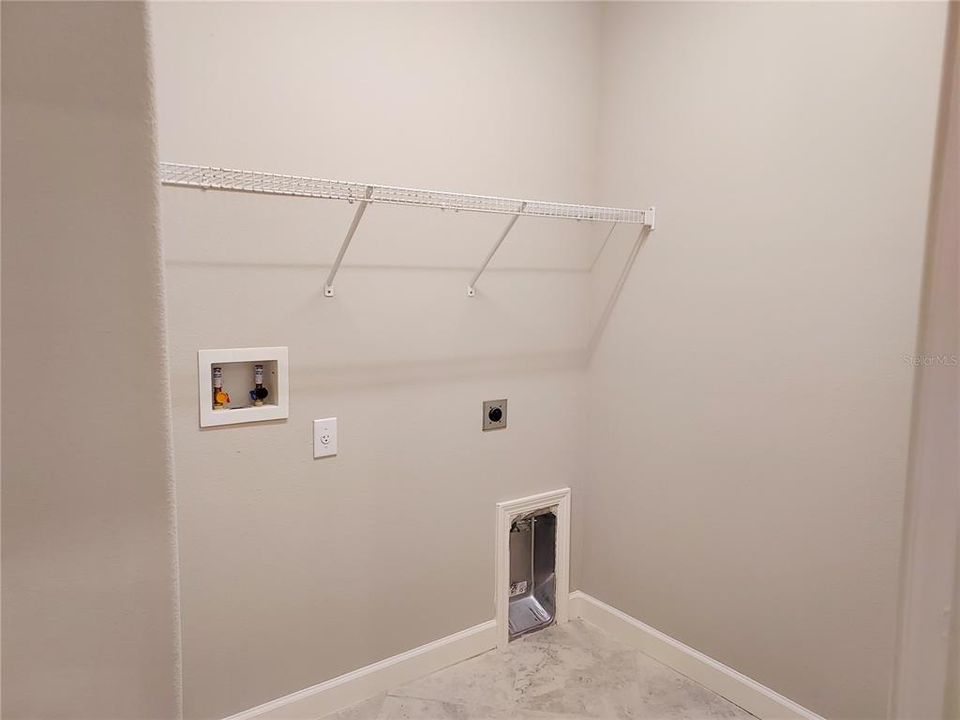
    • Laundry Features: Laundry Room

    • Lot Features: In County / Oversized Lot

    • Patio And Porch Features: Covered / Front Porch / Porch / Rear Porch

    • Window Features: Double Pane Windows

    • Direction Faces: South

    • Architectural Style: Contemporary

    • Garage Spaces: 2

    • Attached Garage: Yes

    • Garage: Yes

    • Living Area: 2057

    • Water Source: Public

    • Lot Size Dimensions: 50 x 120

    • Subdivision Name: CYPRESS MILL PH 1C2

Private inquiry
Talk to the advisor on this listing.
Floor plans, HOA docs, off-market comparables, scheduling a private showing — one message, direct to the local specialist.

More like this

For Sale
$260,000
House
2 bds · 2 ba · 1,402 sqft
DEL WEBBS SUN CITY FLORIDA UN, SUN CITY CENTER
1517 ALLEGHENY DRIVE
For Sale
$319,900
House
3 bds · 2 ba · 1,561 sqft
LEISEY SUB, APOLLO BEACH
5005 WHITE CHICORY DRIVE
For Sale
$350,000
House
4 bds · 3 ba · 1,582 sqft
APOLLO BEACH UNIT 1 PT 2, APOLLO BEACH
6044 FAUNA LANE
New
For Sale
$300,000
House
4 bds · 2 ba · 1,914 sqft
BELMONT SOUTH PH 2D & PASEO AL, RUSKIN
9659 CHANNING HILL DRIVE
New
For Sale
$365,000
House
4 bds · 2 ba · 2,445 sqft
BAYRIDGE, RUSKIN
1521 CUSTER BAYOU STREET
New
For Sale
$340,000
House
4 bds · 2 ba · 1,935 sqft
CYPRESS MILL PH 3, SUN CITY CENTER
15540 PEACE RIVER PLACE
New
For Sale
$325,000
House
3 bds · 2 ba · 1,612 sqft
BELMONT NORTH PH 2B, SUN CITY CENTER
9845 IVORY DRIVE
New
For Sale
$404,999
House
3 bds · 2 ba · 1,838 sqft
WATERSET PH 2C-2, APOLLO BEACH
6511 SALT CREEK AVENUE

Market around this address

Live counts in the same area.
View all

The multiple listing information is provided by the Stellar MLS from a copyrighted compilation of listings. The compilation of listings and each individual listing are ©2026-present Stellar MLS. All Rights Reserved. The information provided is for consumers' personal, noncommercial use and may not be used for any purpose other than to identify prospective properties consumers may be interested in purchasing. All properties are subject to prior sale or withdrawal. All information provided is deemed reliable but is not guaranteed accurate, and should be independently verified. Listing courtesy of: RE/MAX REALTY UNLIMITED