Sell Your Home
Get a free home valuation
Contact
Tell us about your needs
5005 WHITE CHICORY DRIVE

House For Sale
$319,900

BTC: 3.99875000

ETH: 127.96000000

New
Waterfront
3 bds
2 ba
1,561 sqft

Overview

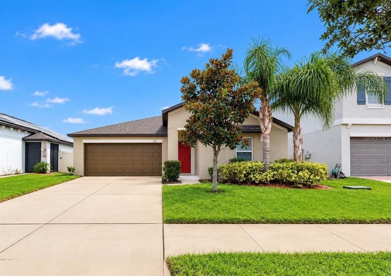
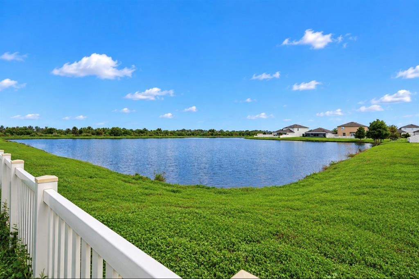
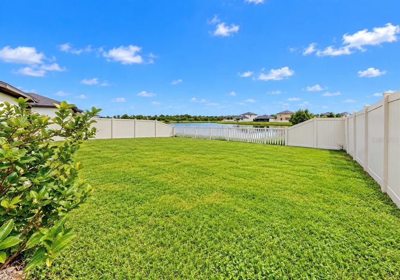
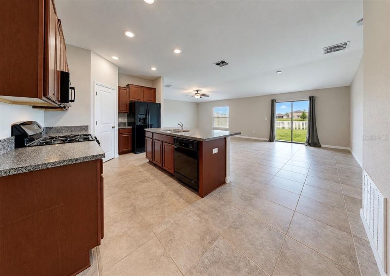
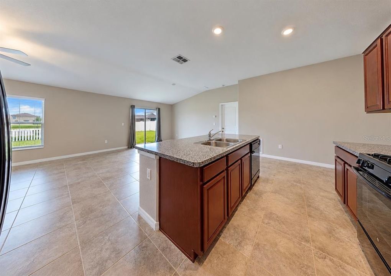
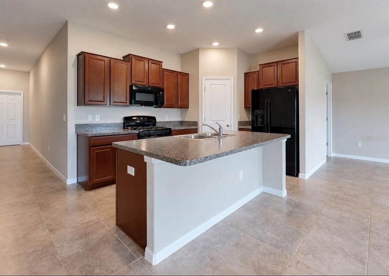
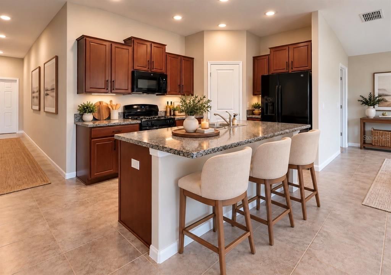
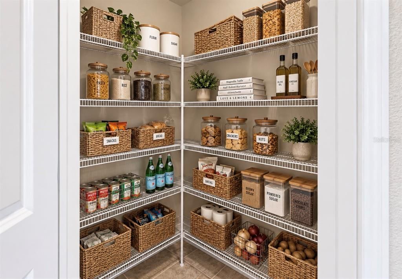
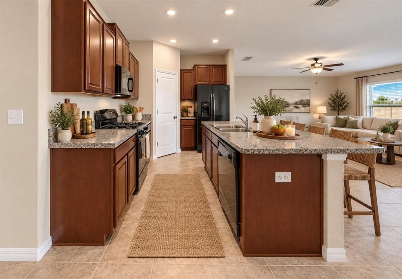
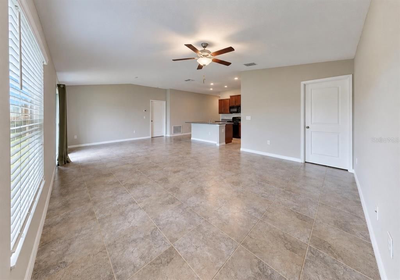
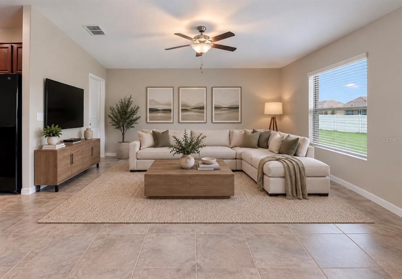
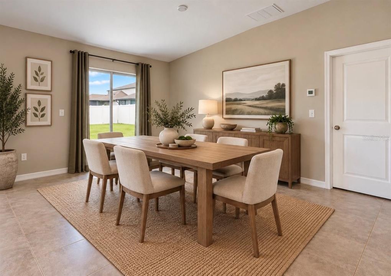
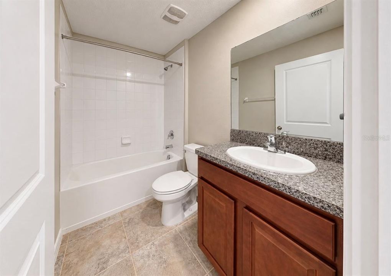
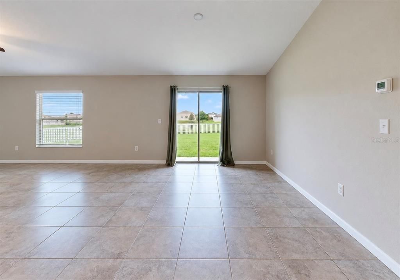
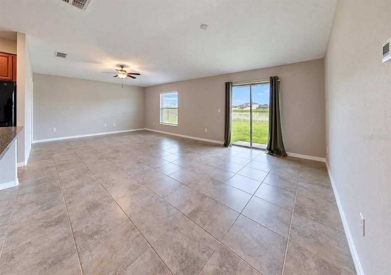
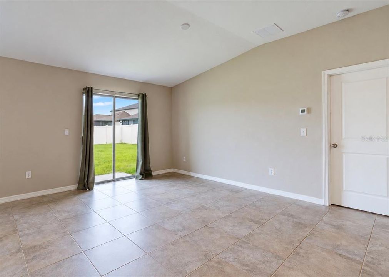
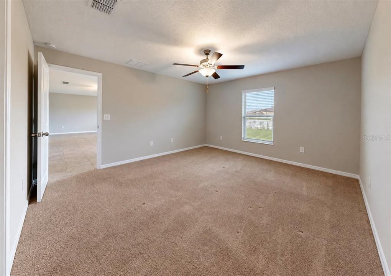
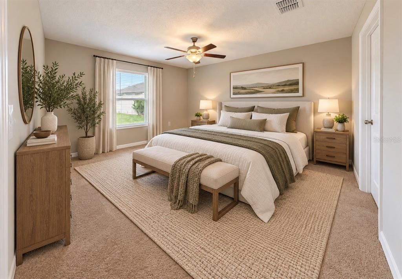
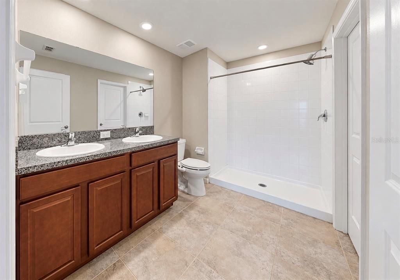
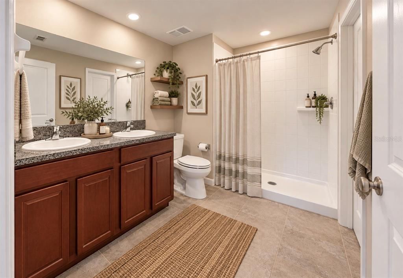
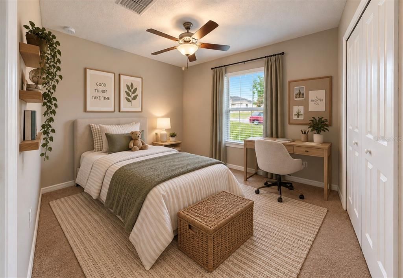
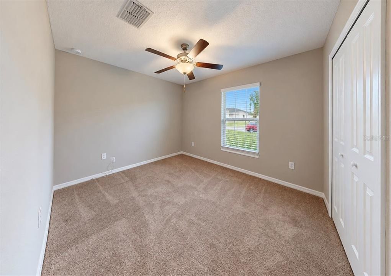
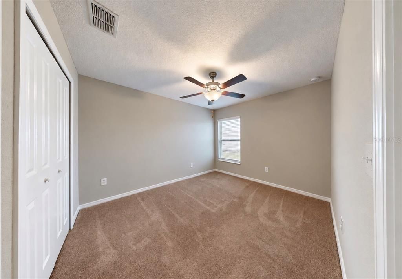
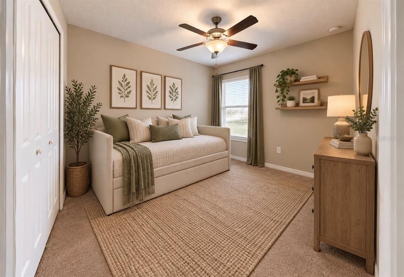
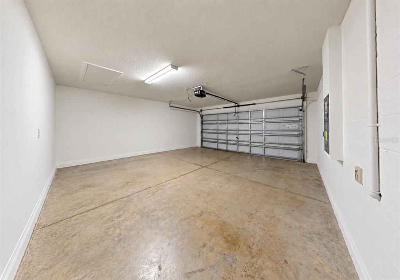
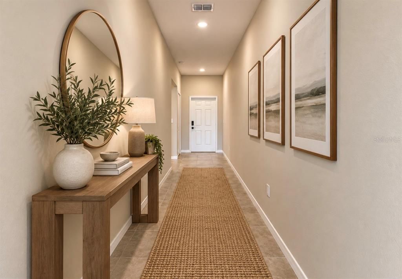
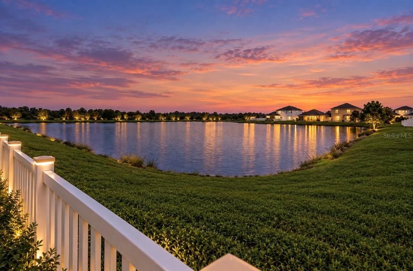
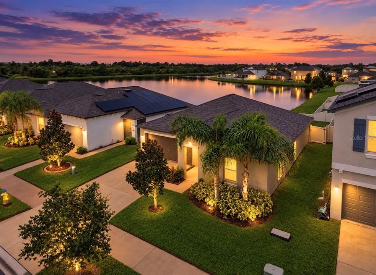
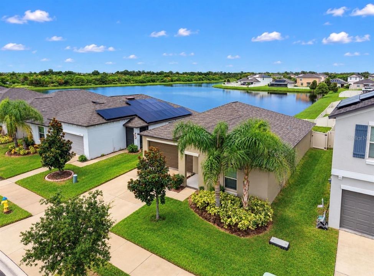
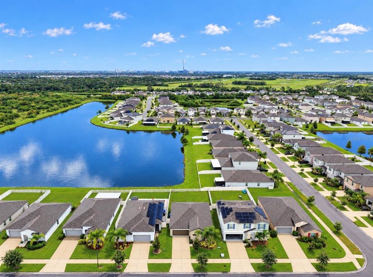
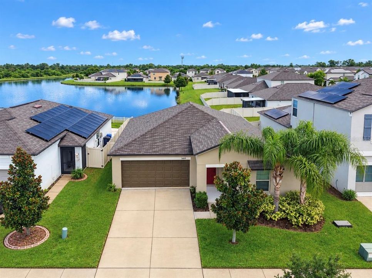
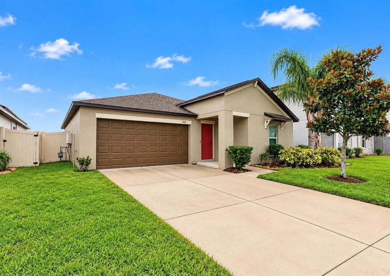
Peaceful pond views and a popular single story come together in this inviting three-bedroom, two-bathroom home with a two-car garage. Situated on a lush, fully fenced homesite overlooking a wildlife sanctuary pond, this home offers privacy, East maintenance and excellent investment potential. Located in a quaint neighborhood where every homesite enjoys a pond view, residents also have access to resort-style community pool amenities. A brand-new Publix is conveniently located nearby, with new retail / medical practices opening monthly. Easy access to I-75, US Highway 301 and US Highway 41 makes commuting throughout the Tampa Bay and Downtown St. Pete areas easier than most locations. The home is currently zoned for Doby Elementary with several Charter and Magnet schools close by. VERY little in the Apollo Beach area is located within a USDA-eligible boundaries like this home! Offering qualified buyers the possibility of 100% financing with no down payment. The sellers are also open to negotiating assistance with closing costs, and flood insurance is not currently required. Schedule your private showing to discover the joy of homeownership as the holiday season approaches!

Location

Details

Type:
Residential
Parking:
Driveway / Garage Door Opener
Year Built:
2019
Lot:
0.14 Acres
Heating:
Central
Price/sqft:
$205
Cooling:
Central Air
HOA:
$160

Valuation

Our model vs. what's actually selling nearby.
Estimate
$300,995
$215K – $354K
Confidence Low
List vs. estimate
$18K above estimate
List $319,900 · +6.3%
Our model says this listing is priced above recent comparable activity. Room to negotiate.
Price per sq ft
$204
-8.2% vs. city median $223
Based on
92 MLS comparables
Median of recent comparable listings. Sold comps use closing price, active listings use list price.

Highlights

Annual tax
$8,588
2025
HOA
$160/qtr
Community Pool, Pool Maintenance, Recreational Facilities
View
Trees/Woods, Water
Waterfront
Pond
Garage
2 car garage
Pets
Allowed
All facts and features
  • Flooring

    • Carpet

    • Tile

    Heating

    • Central

    Cooling

    • Central Air

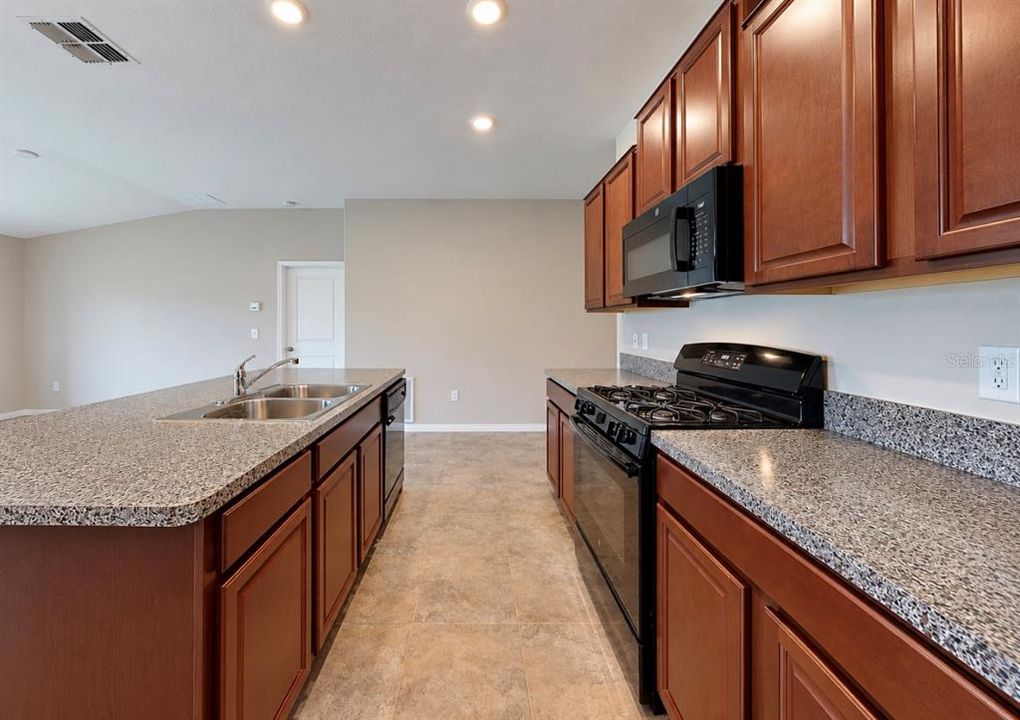
    Appliances

    • Dishwasher

    • Disposal

    • Electric Water Heater

    • Exhaust Fan

    • Gas Water Heater

    • Microwave

    • Range

    • Refrigerator

    Other interior features

    • Ceiling Fan(s)

    • High Ceilings

    • Kitchen/Family Room Combo

    • Living Room/Dining Room Combo

    • Split Bedroom

    • Thermostat

    • Vaulted Ceiling(s)

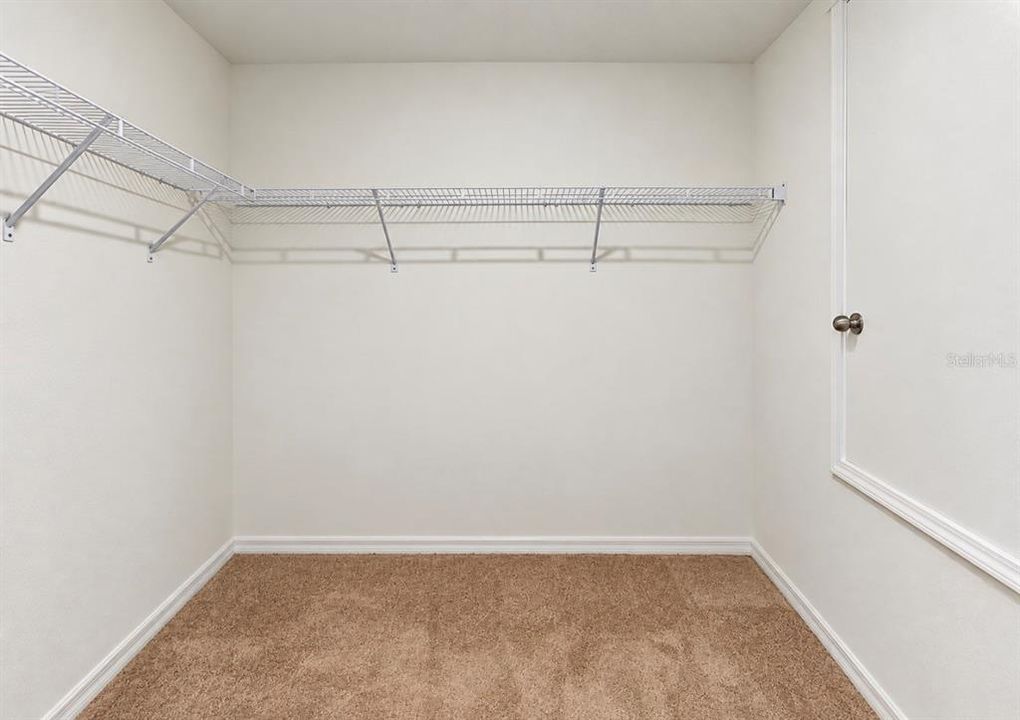
    • Walk-In Closet(s)

    • Window Treatments

    Bedrooms and bathrooms

    • Bedrooms: 3

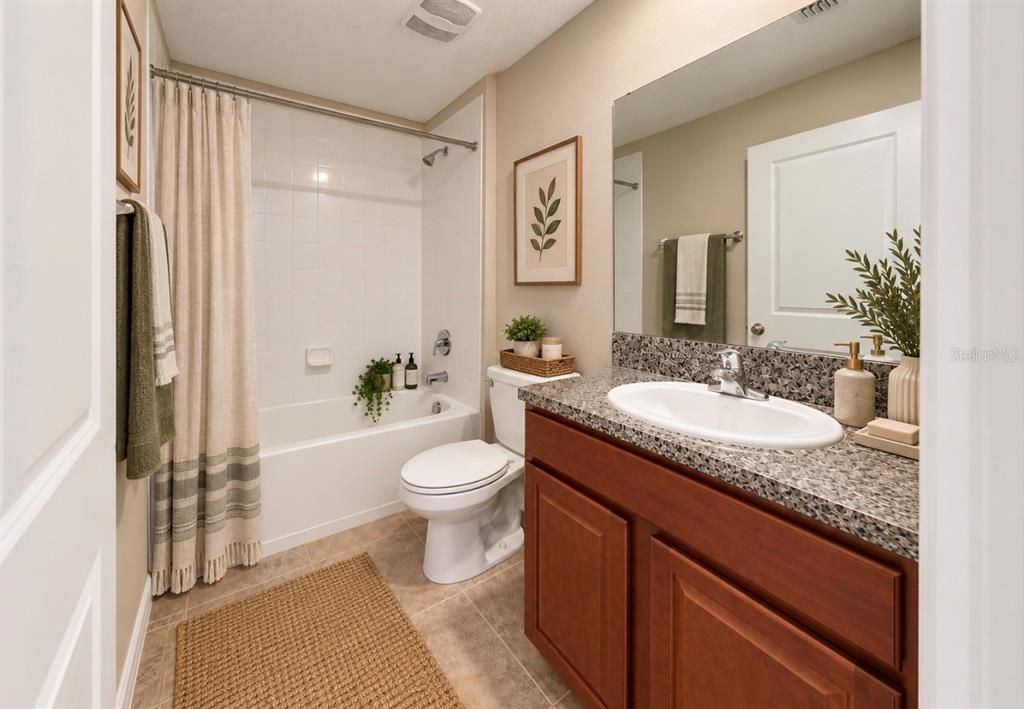
    • Full bathrooms: 2

  • Parking

    • Driveway

    • Garage Door Opener

    Property

    • Levels: One

    • Exterior Features: Hurricane Shutters / Irrigation System / Lighting / Sidewalk / Sliding Doors

    Lot

    • Lot: 0.14 Acres

    Other Property Information

    • Parcel Number: U333119B7900000200026.0

    • Zoning: PD

  • Type and style

    • Property Type: Residential

    • Property Sub Type: Single Family Residence

  • Utility

    • BB/HS Internet Available

    • Electricity Connected

    • Fiber Optics

    • Public

    • Sewer Connected

    • Street Lights

    • Water Connected

  • Other financial information

    • HOA: $160

    • HOA Frequency: Quarterly

    • Annual tax amount: $8,588

  • Source details

    • MLS ID: TB8549572

    Other facts

    • Construction Materials: Block / Stucco

    • Foundation Details: Slab

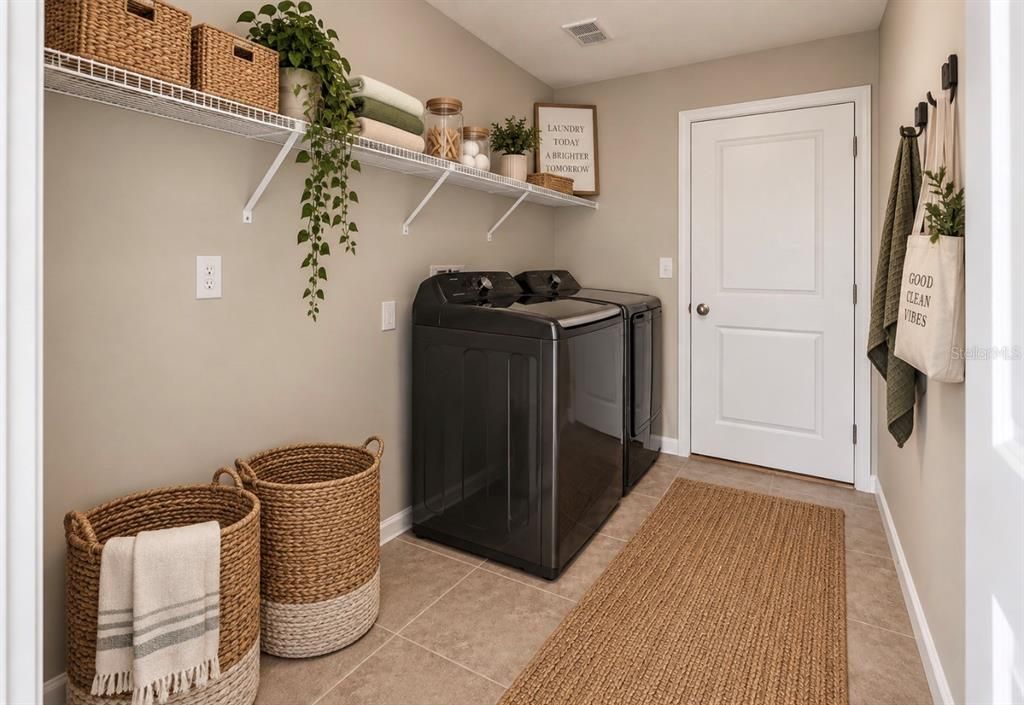
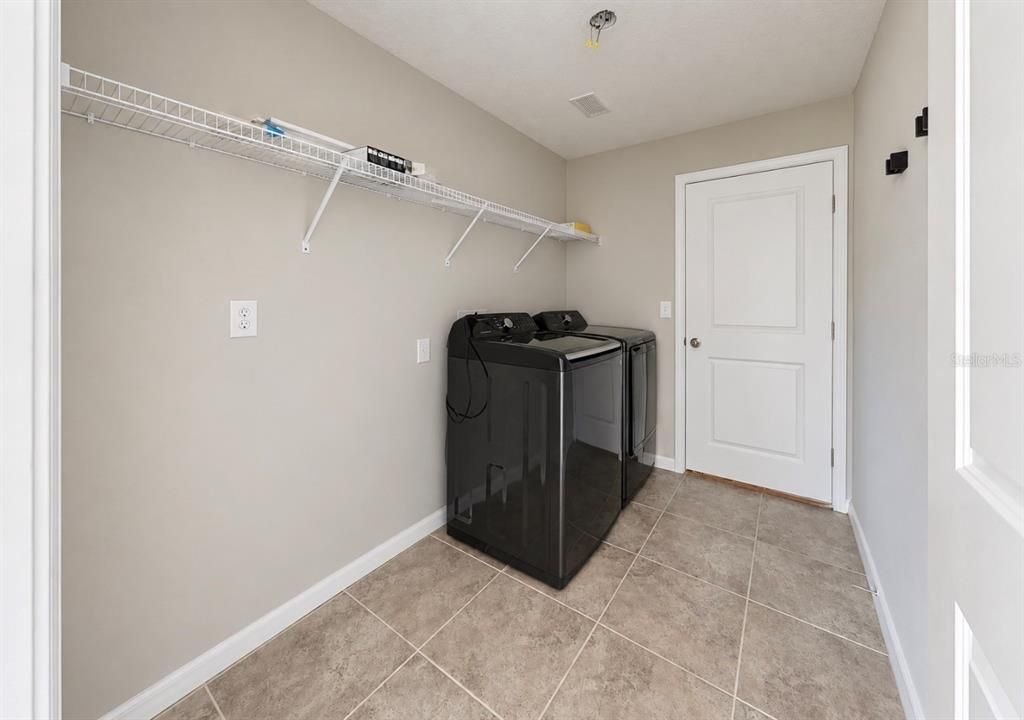
    • Laundry Features: Electric Dryer Hookup / Gas Dryer Hookup / Inside / Laundry Room / Washer Hookup

    • Lot Features: Conservation Area / In County / Landscaped / Sidewalk / Unincorporated

    • Patio And Porch Features: Porch / Rear Porch

    • Window Features: Blinds / Double Pane Windows / Window Treatments

    • Direction Faces: South

    • Architectural Style: Ranch

    • Waterfront: Yes

    • Garage Spaces: 2

    • Attached Garage: Yes

    • Garage: Yes

    • Living Area: 1561

    • Water Source: Public

    • Lot Size Dimensions: 50 x 120

    • Subdivision Name: LEISEY SUB

Private inquiry
Talk to the advisor on this listing.
Floor plans, HOA docs, off-market comparables, scheduling a private showing — one message, direct to the local specialist.

More like this

For Sale
$350,000
House
4 bds · 3 ba · 1,582 sqft
APOLLO BEACH UNIT 1 PT 2, APOLLO BEACH
6044 FAUNA LANE
For Sale
$319,000
House
4 bds · 2 ba · 1,828 sqft
BROOKSIDE, RUSKIN
822 WILL SCARLETT AVENUE
For Sale
$292,500
House
4 bds · 2 ba · 2,378 sqft
WELLINGTON NORTH AT BAY PARK, RUSKIN
731 CRISTELLE JEAN DRIVE
For Sale
$355,900
House
4 bds · 3 ba · 2,057 sqft
CYPRESS MILL PH 1C2, SUN CITY CENTER
7336 BAGLEY COVE COURT
New
For Sale
$239,900
House
2 bds · 2 ba · 1,393 sqft
SOUTHSHORE FALLS PH 1, APOLLO BEACH
125 SHELL FALLS DRIVE
New
For Sale
$374,900
House
4 bds · 2 ba · 2,402 sqft
OSPREY LANDING, APOLLO BEACH
5028 INSHORE LANDING DRIVE
New
For Sale
$365,000
House
4 bds · 2 ba · 2,445 sqft
BAYRIDGE, RUSKIN
1521 CUSTER BAYOU STREET
New
For Sale
$340,000
House
4 bds · 2 ba · 1,935 sqft
CYPRESS MILL PH 3, SUN CITY CENTER
15540 PEACE RIVER PLACE

Market around this address

Live counts in the same area.
View all

The multiple listing information is provided by the Stellar MLS from a copyrighted compilation of listings. The compilation of listings and each individual listing are ©2026-present Stellar MLS. All Rights Reserved. The information provided is for consumers' personal, noncommercial use and may not be used for any purpose other than to identify prospective properties consumers may be interested in purchasing. All properties are subject to prior sale or withdrawal. All information provided is deemed reliable but is not guaranteed accurate, and should be independently verified. Listing courtesy of: CENTURY 21 BEGGINS ENTERPRISES