Sell Your Home
Get a free home valuation
Contact
Tell us about your needs
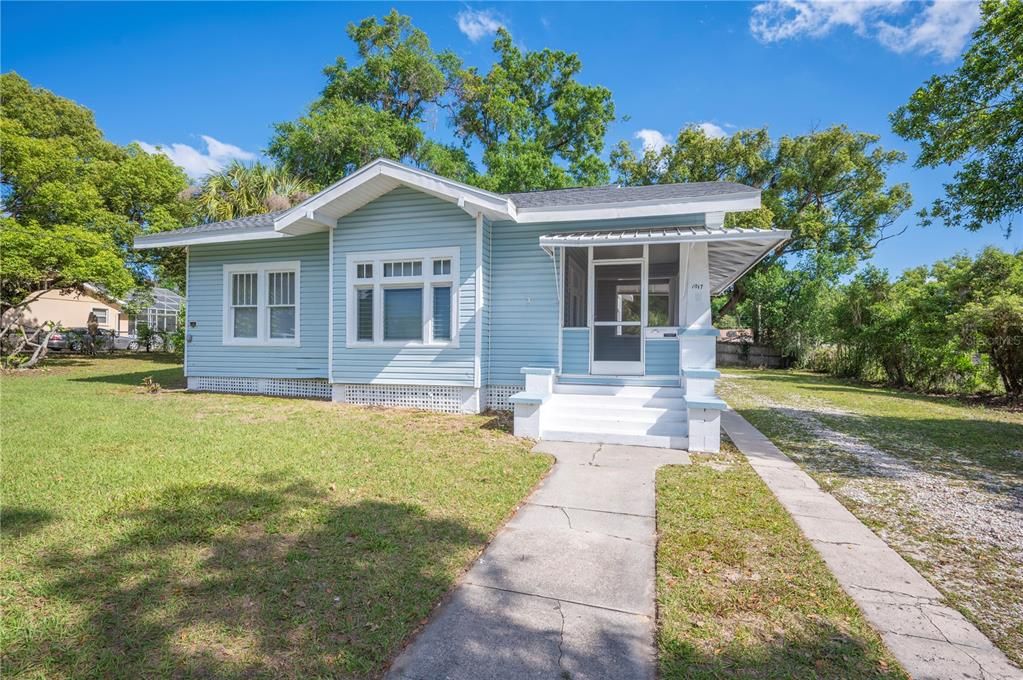
1017 W GREENWOOD STREET

House Recently Sold
$212,000

BTC: 2.53527864

ETH: 87.17105263

Sold on: 2026-05-22
New
3 bds
2 ba
1,346 sqft

Overview

Updated home on an oversized lot with no HOA. Move-in-ready home featuring a bright, open layout with modern updates. The updated kitchen features white shaker-style cabinets, stainless steel appliances, and plenty of storage. Front and back screened porches, an oversized lot, covered parking, and a shaded gazebo seating area. Roof 2024, HVAC 2022

Location

Details

Type:
Residential
Parking:
No Data
Year Built:
1920
Lot:
0.39 Acres
Heating:
Central
Price/sqft:
$158
Cooling:
Central Air
HOA:
No Data

Valuation

Our model vs. what's actually selling nearby.
Estimate
$205,000
$121K – $309K
Confidence Low
List vs. estimate
$7K above estimate
List $212,000 · +3.4%
Our model says this listing is priced above recent comparable activity. Room to negotiate.
Price per sq ft
$157
-20.4% vs. city median $197
Based on
5 MLS comparables
Median of recent comparable listings. Sold comps use closing price, active listings use list price.

Highlights

Annual tax
$4,092
2025
All facts and features
  • Flooring

    • Laminate

    Heating

    • Central

    Cooling

    • Central Air

    Appliances

    • Dishwasher

    • Range

    • Refrigerator

    Other interior features

    • Ceiling Fan(s)

    • Solid Surface Counters

    • Solid Wood Cabinets

    Bedrooms and bathrooms

    • Bedrooms: 3

    • Full bathrooms: 2

  • Property

    • Levels: One

    • Exterior Features: Sidewalk

    Lot

    • Lot: 0.39 Acres

    Other Property Information

    • Parcel Number: 232824116500001041

    • Zoning: RA-3

  • Type and style

    • Property Type: Residential

    • Property Sub Type: Single Family Residence

  • Utility

    • Cable Connected

  • Other financial information

    • Annual tax amount: $4,092

  • Source details

    • MLS ID: L4961744

    Other facts

    • Construction Materials: Vinyl Siding / Wood Frame

    • Foundation Details: Crawlspace

    • Fireplace Features: Decorative

    • Laundry Features: Laundry Room

    • Lot Features: City Lot / Oversized Lot

    • Patio And Porch Features: Front Porch / Rear Porch / Screened

    • Direction Faces: North

    • Fireplace: Yes

    • Living Area: 1346

    • Water Source: Public

    • Lot Size Dimensions: 125 x 136

    • Subdivision Name: SUNNYMEDE

Private inquiry
Talk to the advisor on this listing.
Floor plans, HOA docs, off-market comparables, scheduling a private showing — one message, direct to the local specialist.

More like this

Recently Sold
$245,000
Multi-family
4 bds · 1,650 sqft
CHESTNUT WOODS SUB, LAKELAND
2429 CHESTNUT WOODS DRIVE
Recently Sold
$264,500
House
2 bds · 2 ba · 870 sqft
FORREST GARDENS, LAKELAND
2118 KING AVENUE
Recently Sold
$254,900
House
3 bds · 2 ba · 1,000 sqft
WESWEGO SUB, LAKELAND
1102 N BRUNNELL PARKWAY
Recently Sold
$130,000
House
2 bds · 1 ba · 988 sqft
GEBHARDTS ADD, LAKELAND
840 SUSAN DRIVE
Recently Sold
$210,000
House
3 bds · 2 ba · 1,380 sqft
DOVE RIDGE, LAKELAND
820 DOVE RIDGE DRIVE
Recently Sold
$258,990
House
3 bds · 2 ba · 1,219 sqft
OVEIDA HEIGHTS, LAKELAND
2027 ELLIOTT STREET
Recently Sold
$265,000
Condo/Co-op
3 bds · 3 ba · 1,844 sqft
GOLF VIEW TWNHS INC, LAKELAND
400 HOWARD AVENUE Apt A
Recently Sold
$228,000
Townhouse
2 bds · 1 ba · 1,110 sqft
VILLAS 03, LAKELAND
550 LAKE CAROLYN CIRCLE UNIT 550

Market around this address

Live counts in the same area.
View all

The multiple listing information is provided by the Stellar MLS from a copyrighted compilation of listings. The compilation of listings and each individual listing are ©2026-present Stellar MLS. All Rights Reserved. The information provided is for consumers' personal, noncommercial use and may not be used for any purpose other than to identify prospective properties consumers may be interested in purchasing. All properties are subject to prior sale or withdrawal. All information provided is deemed reliable but is not guaranteed accurate, and should be independently verified. Listing courtesy of: S & D REAL ESTATE SERVICE LLC