Sell Your Home
Get a free home valuation
Contact
Tell us about your needs
1019 E NORTH STREET

House For Sale
$979,000

BTC: 12.21940001

ETH: 402.54934211

51 days
4 bds
3 ba
3,000 sqft

Overview

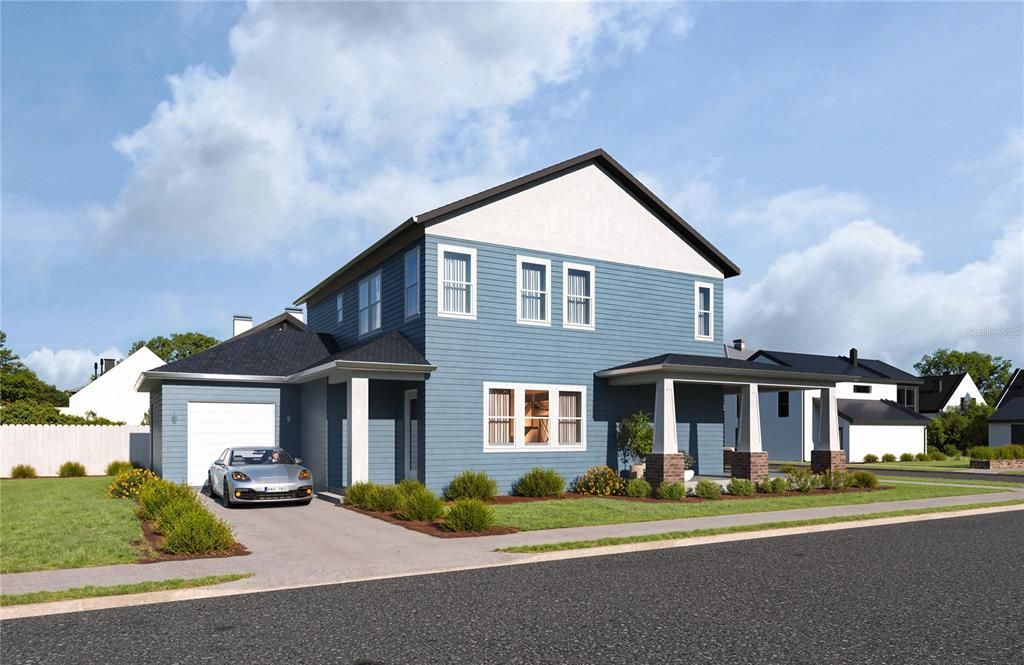
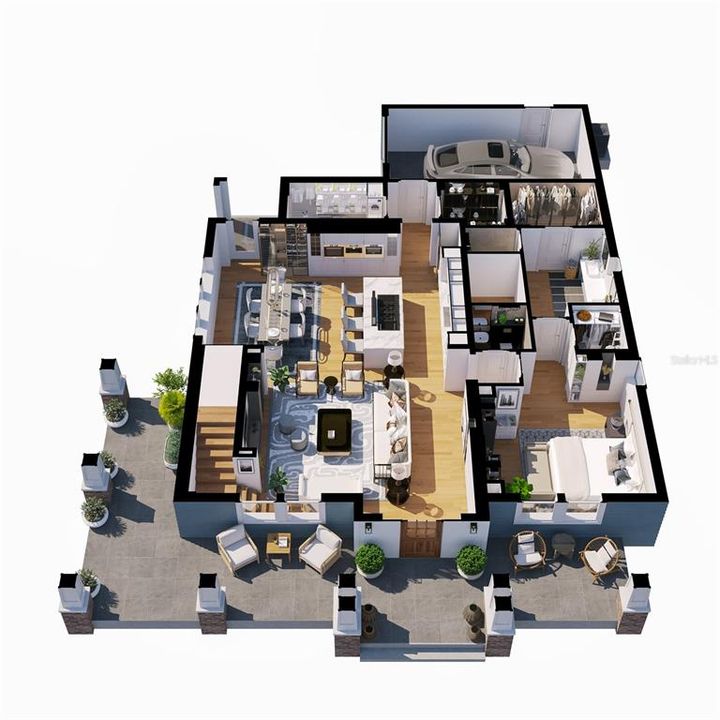
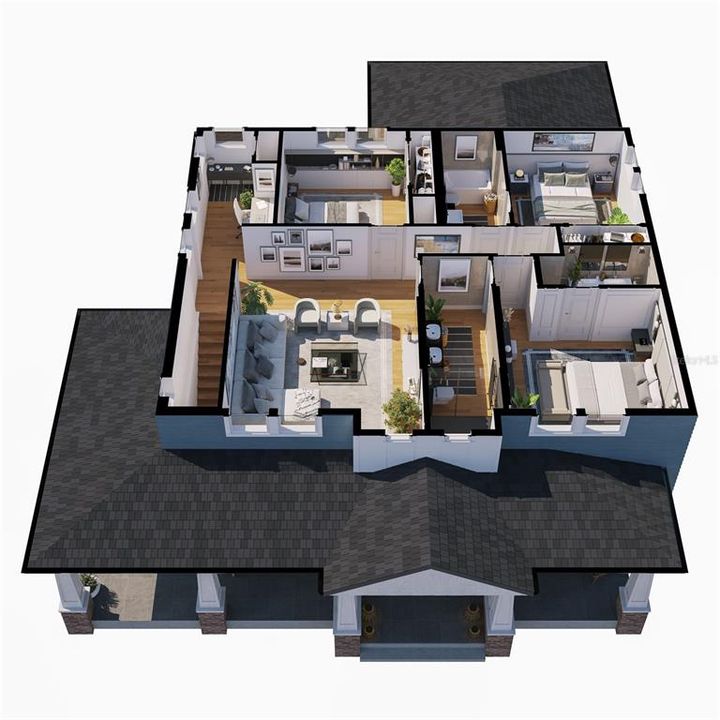
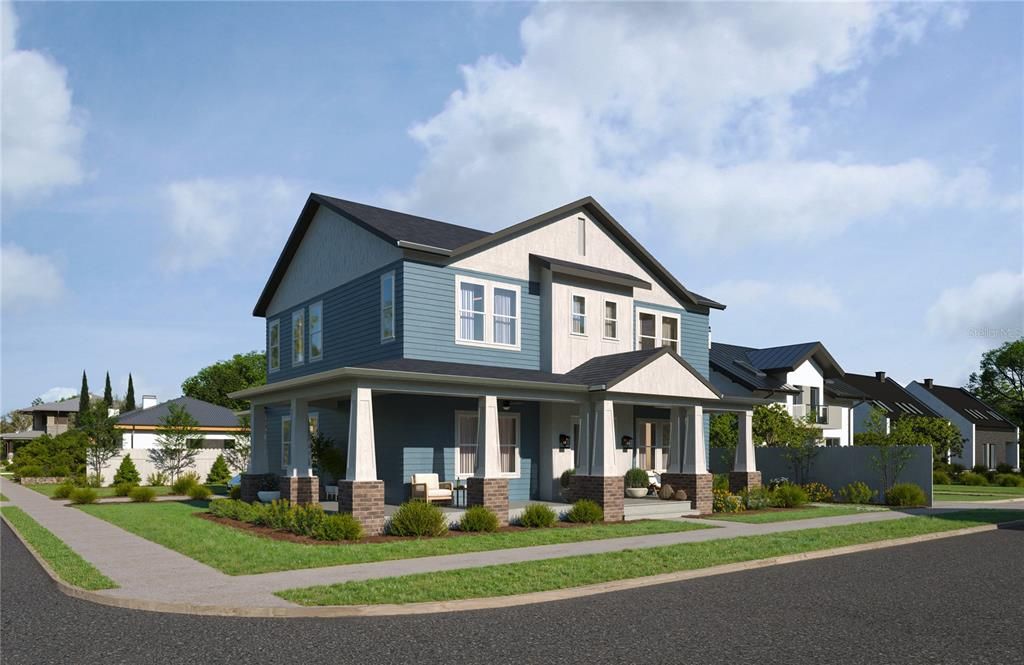
Under Construction. Introducing the newest addition to the VIKIN Homes collection—an exceptional new-construction residence in the heart of Old Seminole Heights. Thoughtfully designed to blend timeless neighborhood character with the comfort and sophistication of modern construction, this home delivers the craftsmanship, elevated finishes, and attention to detail VIKIN Homes is known for. Set on a spacious corner lot, the property offers an impressive sense of openness, added privacy, and plenty of room to enjoy the Florida lifestyle. Inside, a bright, open-concept floor plan creates an effortless flow between the kitchen, dining, and living spaces—perfect for entertaining or everyday living. Expect VIKIN’s signature level of finish throughout, including engineered wood flooring, custom cabinetry, quartz countertops, designer fixtures, impact-rated windows and doors, spray-foam insulation, high-efficiency systems, and carefully selected architectural details. Every element has been considered to create a home that feels distinctive, comfortable, and built to last. Outside, the generous homesite provides excellent space for outdoor entertaining, gardening, play, or future enhancements. Located just minutes from some of Tampa’s favorite restaurants, breweries, parks, and neighborhood destinations, this home offers the opportunity to own brand-new construction in one of the city’s most established and sought-after neighborhoods. Another standout home by VIKIN Homes—where thoughtful design, quality construction, and Old Seminole Heights character come together.

Location

Florida • TAMPA • 33604 • House • For Sale

Details

Type:
Residential
Parking:
Driveway / Garage Door Opener
Year Built:
2027
Lot:
0.14 Acres
Heating:
Central / Electric
Price/sqft:
$326
Cooling:
Central Air
HOA:
No Data

Valuation

Our model vs. what's actually selling nearby.
Estimate
$1,190,000
$925K – $1.3M
Confidence Low
List vs. estimate
$211K below estimate
List $979,000 · -17.7%
Our model says this listing is priced below recent comparable activity. Expect competition.
Price per sq ft
$326
+11.6% vs. city median $292
Based on
13 MLS comparables
Median of recent comparable listings. Sold comps use closing price, active listings use list price.

Highlights

Annual tax
$505
2025
Garage
1 car garage
All facts and features
  • Flooring

    • Ceramic Tile

    • Engineered Hardwood

    Heating

    • Central

    • Electric

    Cooling

    • Central Air

    Appliances

    • Dishwasher

    • Disposal

    • Microwave

    • Range

    • Range Hood

    • Refrigerator

    • Wine Refrigerator

    Other interior features

    • Built-in Features

    • Ceiling Fan(s)

    • Crown Molding

    • Open Floorplan

    • Primary Bedroom Main Floor

    • Solid Wood Cabinets

    • Stone Counters

    • Walk-In Closet(s)

    Bedrooms and bathrooms

    • Bedrooms: 4

    • Bathrooms: 1

    • Full bathrooms: 3

  • Parking

    • Driveway

    • Garage Door Opener

    Property

    • Levels: Two

    • Exterior Features: Irrigation System / Permeable Paving / Rain Gutters / Sidewalk

    Lot

    • Lot: 0.14 Acres

    Other Property Information

    • Parcel Number: A3128194KJ00000300001.0

    • Zoning: SH-RS

  • Type and style

    • Property Type: Residential

    • Property Sub Type: Single Family Residence

  • Utility

    • Electricity Connected

    • Public

    • Sewer Connected

    • Water Connected

  • Other financial information

    • Annual tax amount: $506

  • Source details

    • MLS ID: TB8541908

    Other facts

    • Construction Materials: Block / Cement Siding / Wood Frame

    • Foundation Details: Block / Slab / Stem Wall

    • Fireplace Features: Electric / Family Room / Ventless

    • Laundry Features: Laundry Room / Washer Hookup

    • Window Features: ENERGY STAR Qualified Windows / Insulated Windows / Low-Emissivity Windows

    • Direction Faces: North

    • Fireplace: Yes

    • Garage Spaces: 1

    • Attached Garage: Yes

    • Garage: Yes

    • Living Area: 3000

    • Water Source: Public

    • Lot Size Dimensions: 60 x 100

    • Subdivision Name: PALM SUB REV MAP

Private inquiry
Talk to the advisor on this listing.
Floor plans, HOA docs, off-market comparables, scheduling a private showing — one message, direct to the local specialist.

More like this

New
For Sale
$799,900
Townhouse
3 bds · 3 ba · 2,144 sqft
ADALEE STREET TOWNHOMES LOT 1, TAMPA
102 W ADALEE STREET UNIT 1
New
For Sale
$1,249,000
Lots/Land
0.47 acres
BUFFALO HEIGHTS, TAMPA
3304 N PERRY AVENUE
New
For Sale
$1,199,000
Multi-family
8 bds · 5,037 sqft
CAMPOBELLO BLOCKS 31 TO 45, TAMPA
2707 E 22ND AVENUE
New
For Sale
$1,100,000
Lots/Land
0.31 acres
TAMPA
2519/1 RIVERSIDE DRIVE
For Sale
$925,000
Lots/Land
0.31 acres
MAC FARLANE HUGH C SUB, TAMPA
606 and 608 W EUCLID
For Sale
$687,000
House
3 bds · 2 ba · 2,026 sqft
UNPLATTED, TAMPA
2910 N OLA AVENUE
For Sale
$923,990
House
4 bds · 3 ba · 2,857 sqft
TAMPA HEIGHTS, TAMPA
3703 N DARWIN AVENUE
For Sale
$929,990
House
4 bds · 2 ba · 3,004 sqft
TAMPA HEIGHTS, TAMPA
3705 N DARWIN AVENUE

Market around this address

Live counts in the same area.
View all

The multiple listing information is provided by the Stellar MLS from a copyrighted compilation of listings. The compilation of listings and each individual listing are ©2026-present Stellar MLS. All Rights Reserved. The information provided is for consumers' personal, noncommercial use and may not be used for any purpose other than to identify prospective properties consumers may be interested in purchasing. All properties are subject to prior sale or withdrawal. All information provided is deemed reliable but is not guaranteed accurate, and should be independently verified. Listing courtesy of: MADISON HEIGHTS REALTY GROUP