Недвижимость
Ознакомьтесь с нашими объявлениями
Продать дом
Бесплатная оценка дома
Контакты
Расскажите нам о своих потребностях

1019 E NORTH STREET

Дом На продажу
$979,000

BTC: 12.23750000

ETH: 407.91666667

Новое
4 спален
3 ванн
3,000 кв.фт.

Обзор

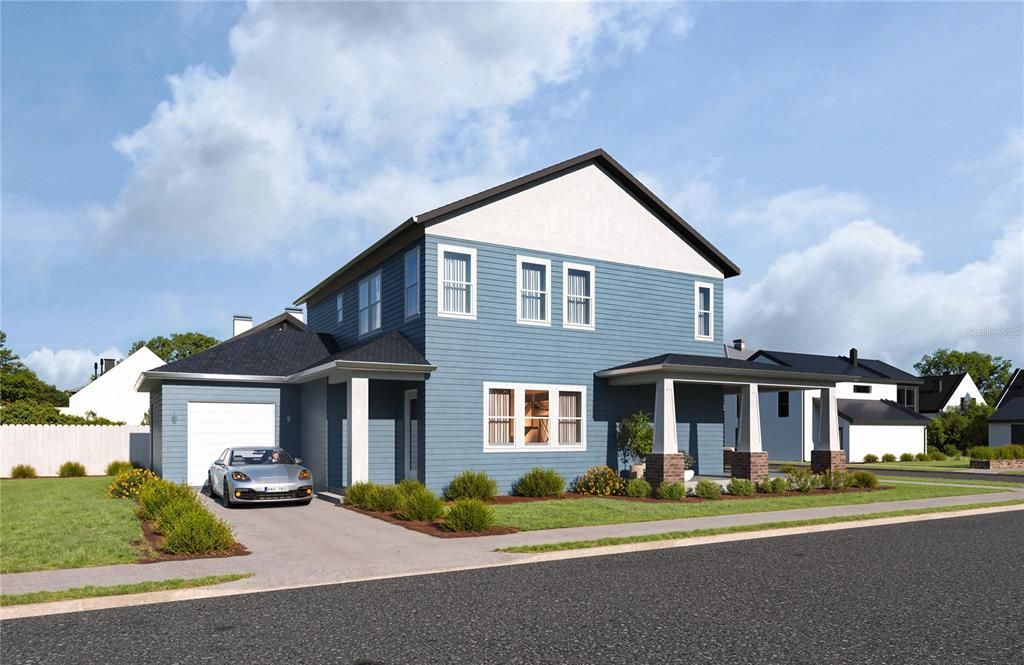
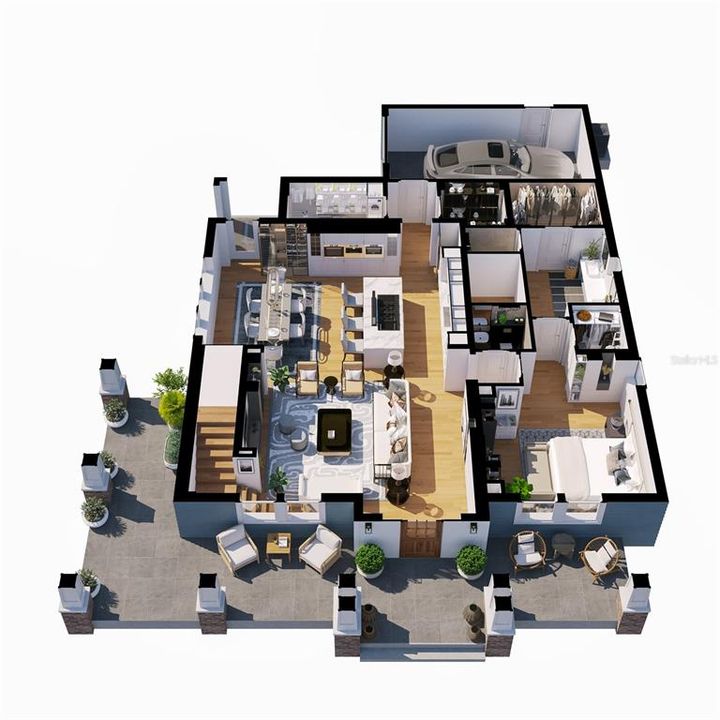
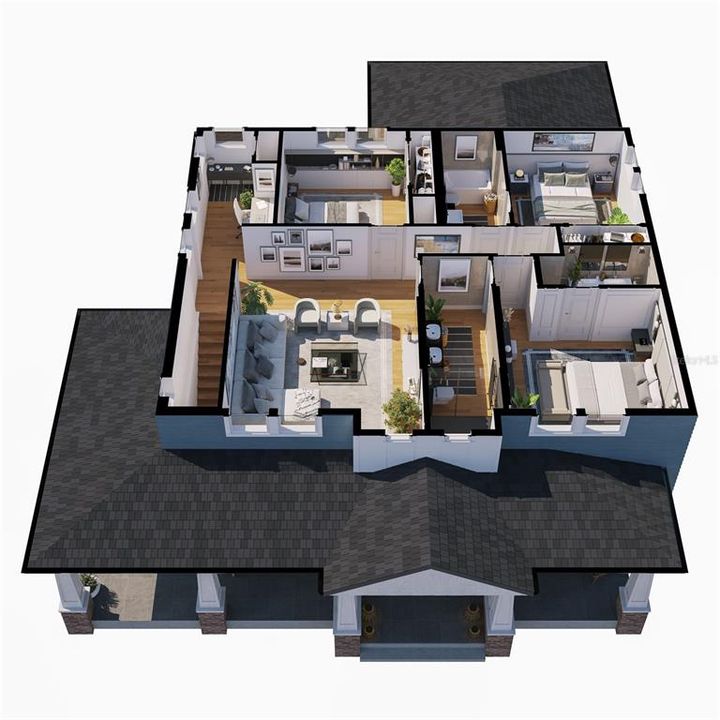
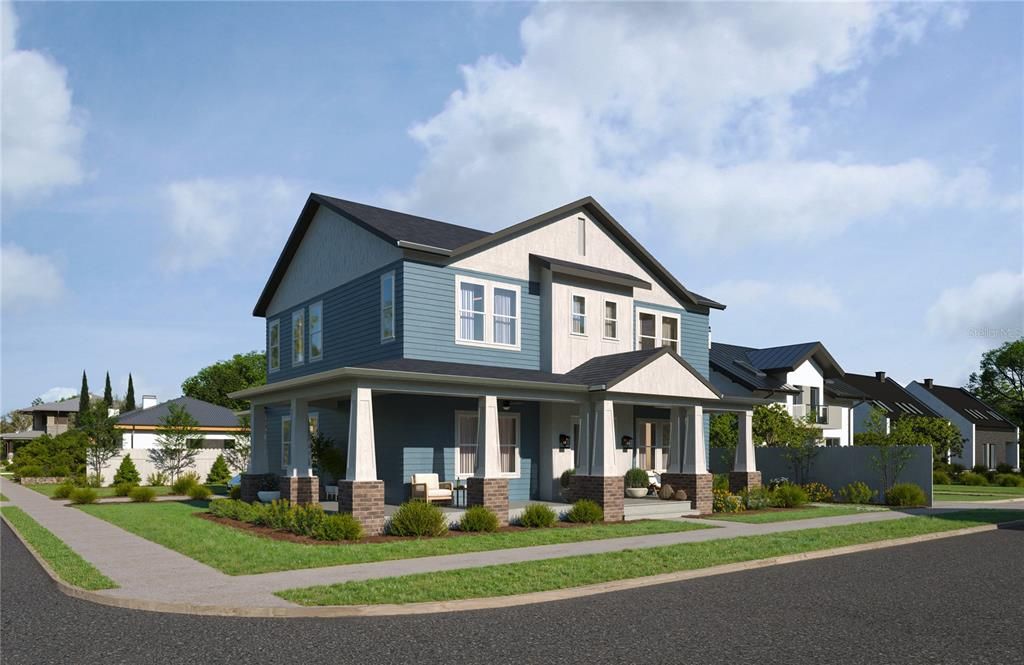
Under Construction. Introducing the newest addition to the VIKIN Homes collection—an exceptional new-construction residence in the heart of Old Seminole Heights. Thoughtfully designed to blend timeless neighborhood character with the comfort and sophistication of modern construction, this home delivers the craftsmanship, elevated finishes, and attention to detail VIKIN Homes is known for. Set on a spacious corner lot, the property offers an impressive sense of openness, added privacy, and plenty of room to enjoy the Florida lifestyle. Inside, a bright, open-concept floor plan creates an effortless flow between the kitchen, dining, and living spaces—perfect for entertaining or everyday living. Expect VIKIN’s signature level of finish throughout, including engineered wood flooring, custom cabinetry, quartz countertops, designer fixtures, impact-rated windows and doors, spray-foam insulation, high-efficiency systems, and carefully selected architectural details. Every element has been considered to create a home that feels distinctive, comfortable, and built to last. Outside, the generous homesite provides excellent space for outdoor entertaining, gardening, play, or future enhancements. Located just minutes from some of Tampa’s favorite restaurants, breweries, parks, and neighborhood destinations, this home offers the opportunity to own brand-new construction in one of the city’s most established and sought-after neighborhoods. Another standout home by VIKIN Homes—where thoughtful design, quality construction, and Old Seminole Heights character come together.

Локация

Детали

Тип:
Residential
Парковка:
Driveway / Garage Door Opener
Год постройки:
2027
Лот:
0.14 Акров
Отопление:
Central / Electric
Цена/кв.фут:
$326
Охлаждение:
Central Air
HOA:
Нет данных

Valuation

Our model vs. what's actually selling nearby.
Estimate
$1,190,000
$934K – $1.3M
Confidence Low
List vs. estimate
$211K below estimate
List $979,000 · -17.7%
Our model says this listing is priced below recent comparable activity. Expect competition.
Price per sq ft
$326
+11.0% vs. city median $294
Based on
13 MLS comparables
Median of recent comparable listings. Sold comps use closing price, active listings use list price.

Главное

Annual tax
$505
2025
Garage
1 car garage
Больше фактов и особенностей
  • Напольное покрытие

    • Ceramic Tile

    • Engineered Hardwood

    Отопление

    • Central

    • Electric

    Охлаждение

    • Central Air

    Бытовая техника

    • Dishwasher

    • Disposal

    • Microwave

    • Range

    • Range Hood

    • Refrigerator

    • Wine Refrigerator

    Другие особенности интерьера

    • Built-in Features

    • Ceiling Fan(s)

    • Crown Molding

    • Open Floorplan

    • Primary Bedroom Main Floor

    • Solid Wood Cabinets

    • Stone Counters

    • Walk-In Closet(s)

    Спальни и ванные комнаты

    • Спальни: 4

    • Ванные: 1

    • Полные ванные комнаты: 3

  • Парковка

    • Driveway

    • Garage Door Opener

    Имущество

    • Этажи: Two

    • Особенности Экстерьера: Irrigation System / Permeable Paving / Rain Gutters / Sidewalk

    Лот

    • Лот: 0.14 Акров

    Другая Информация о Недвижимости

    • Номер Земельного Участка: A3128194KJ00000300001.0

    • Зонирование: SH-RS

  • Тип и стиль

    • Тип недвижимости: Residential

    • Подтип недвижимости: Single Family Residence

  • Общественное благосостояние

    • Electricity Connected

    • Public

    • Sewer Connected

    • Water Connected

  • Другая финансовая информация

    • Годовая сумма налога: $506

  • Детали источника

    • MLS ID: TB8541908

    Другие факты

    • Строительные материалы: Block / Cement Siding / Wood Frame

    • Детали фундамента: Block / Slab / Stem Wall

    • Особенности камина: Electric / Family Room / Ventless

    • Особенности прачечной: Laundry Room / Washer Hookup

    • Особенности окна: ENERGY STAR Qualified Windows / Insulated Windows / Low-Emissivity Windows

    • Направленные лица: North

    • Камин: Да

    • Мест в гараже: 1

    • Прикрепленный гараж: Да

    • Гараж: Да

    • Жилая площадь: 3000

    • Источник воды: Public

    • Размеры участка: 60 x 100

    • Название подразделения: PALM SUB REV MAP

Частный запрос
Поговорите со специалистом по этому объекту.
Планировки, HOA-документы, off-market сравнимые объекты, частный показ — одно сообщение напрямую локальному специалисту.

Ещё такие

Новое
На продажу
$699,000
Дом
3 спален · 2 ванн · 1,926 кв.фт.
CENTRAL PARK BLKS 1 2 4 TO 12, TAMPA
2911 N CENTRAL AVENUE
Новое
На продажу
$1,049,990
Дом
4 спален · 3 ванн · 2,658 кв.фт.
RIVERSIDE HEIGHTS, TAMPA
811 W ORIENT STREET
Новое
На продажу
$687,000
Дом
3 спален · 2 ванн · 1,410 кв.фт.
RIVERSIDE NORTH, TAMPA
1008 W OHIO AVENUE
Новое
На продажу
$875,000
Дом
4 спален · 3 ванн · 2,315 кв.фт.
RICHARDSONS VILLAGE SUBDIVISI, TAMPA
4322 N RIVER VIEW AVENUE
Новое
На продажу
$945,000
Таунхаус
3 спален · 2 ванн · 2,259 кв.фт.
MAC FARLANE HUGH C SUB, TAMPA
501 W WARREN AVENUE UNIT 2
Новое
На продажу
$949,000
Таунхаус
3 спален · 3 ванн · 2,377 кв.фт.
D6V | NUHEIGHTS TOWNHOMES, TAMPA
310 W COLUMBUS DRIVE UNIT 8
Новое
На продажу
$1,049,000
Таунхаус
3 спален · 3 ванн · 2,377 кв.фт.
D6V | NUHEIGHTS TOWNHOMES, TAMPA
310 W COLUMBUS DRIVE UNIT 4
Новое
На продажу
$899,000
Таунхаус
3 спален · 3 ванн · 2,377 кв.фт.
D6V | NUHEIGHTS TOWNHOMES, TAMPA
310 W COLUMBUS DRIVE UNIT 3

Рынок вокруг этого адреса

Актуальные данные по району.
Смотреть все

The multiple listing information is provided by the Stellar MLS from a copyrighted compilation of listings. The compilation of listings and each individual listing are ©2026-present Stellar MLS. All Rights Reserved. The information provided is for consumers' personal, noncommercial use and may not be used for any purpose other than to identify prospective properties consumers may be interested in purchasing. All properties are subject to prior sale or withdrawal. All information provided is deemed reliable but is not guaranteed accurate, and should be independently verified. Listing courtesy of: MADISON HEIGHTS REALTY GROUP