Sell Your Home
Get a free home valuation
Contact
Tell us about your needs

10202 COOL WATERLILY AVENUE

House For Sale
$325,000

BTC: 4.01234568

ETH: 132.70722744

New
4 bds
2 ba
1,914 sqft

Overview

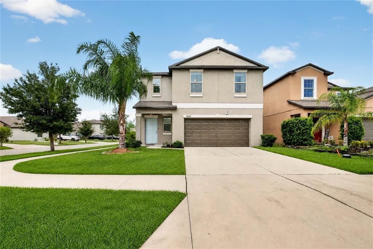
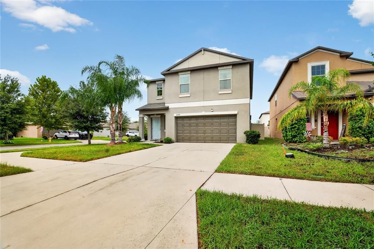
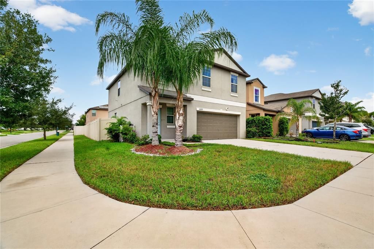
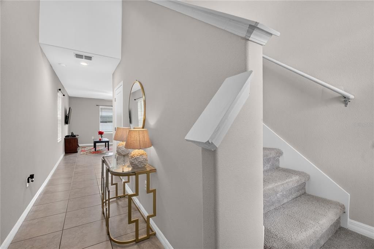
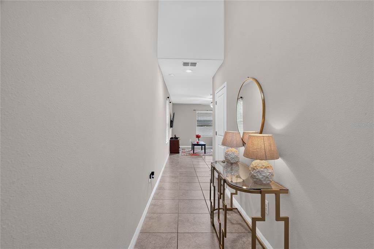
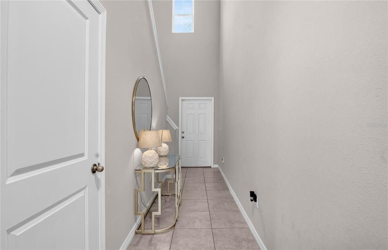
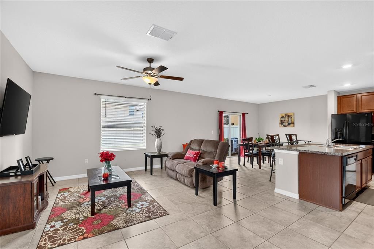
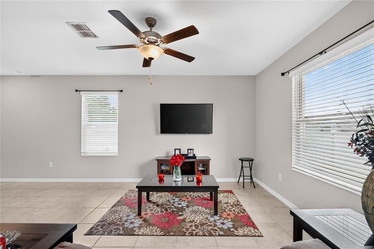
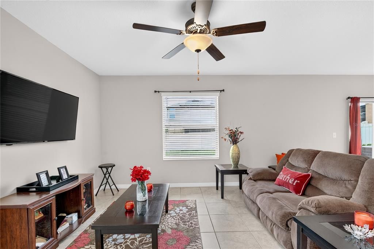
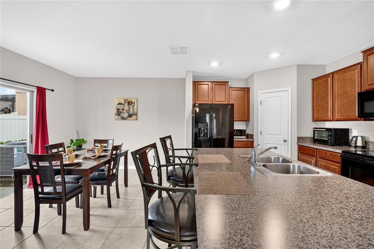
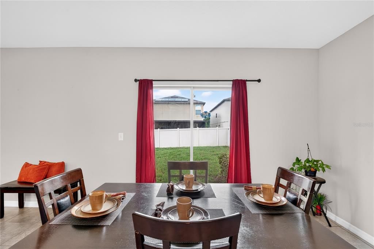
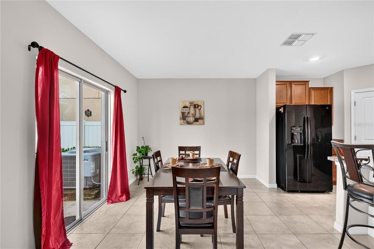
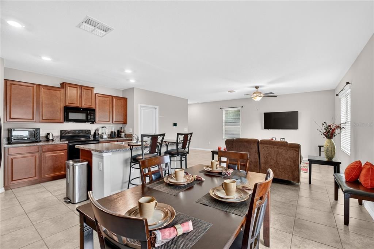
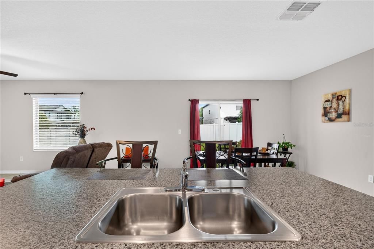
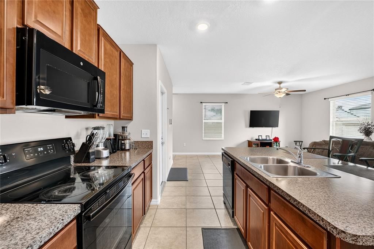
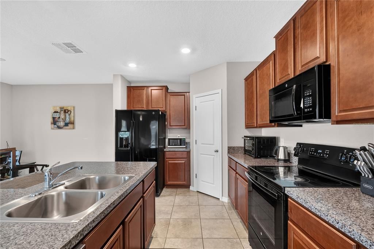
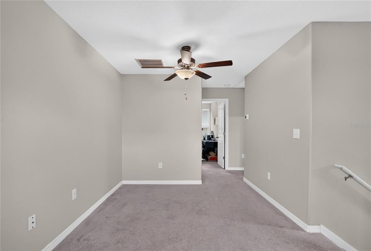
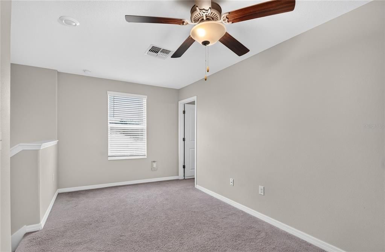
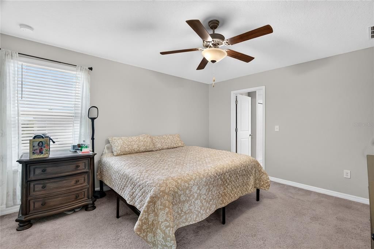
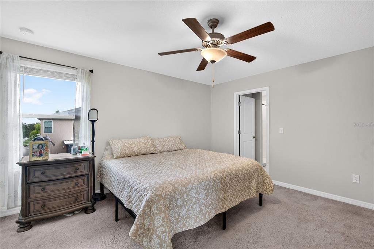
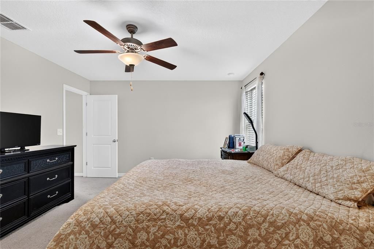
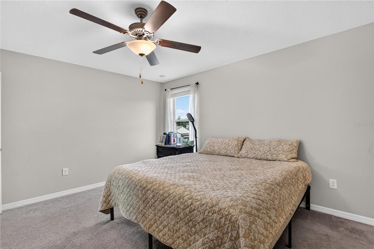
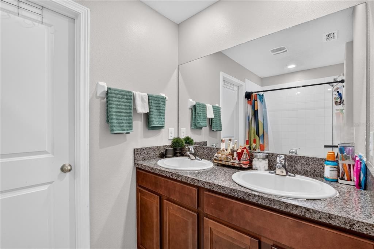
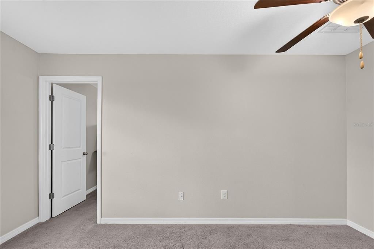
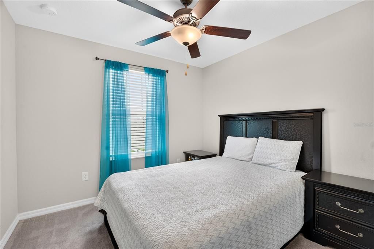
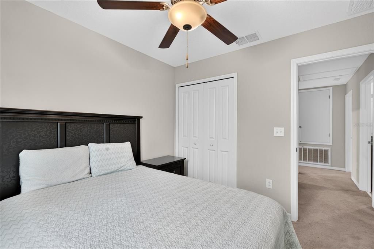
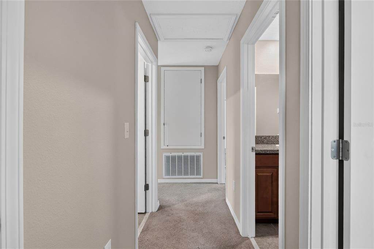
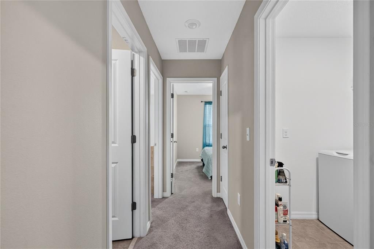
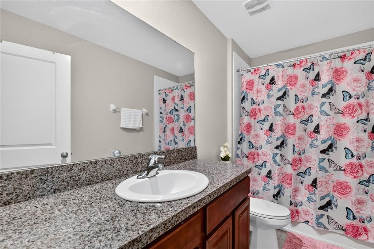
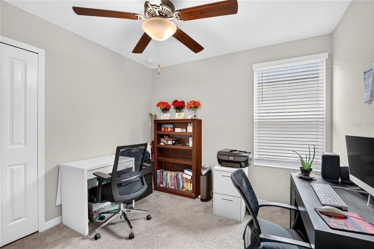
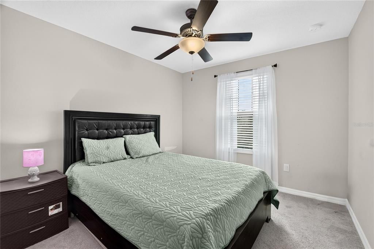
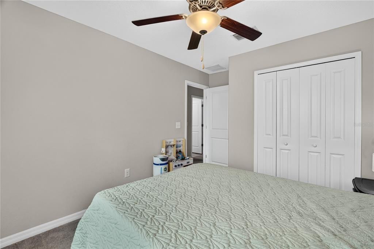
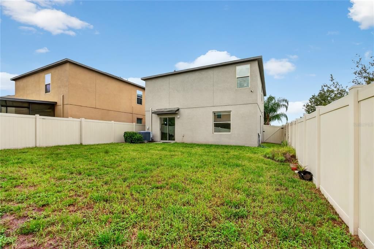
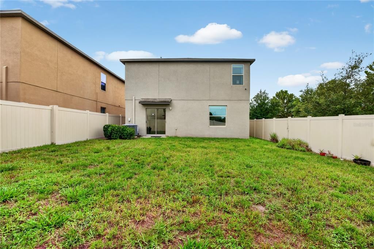
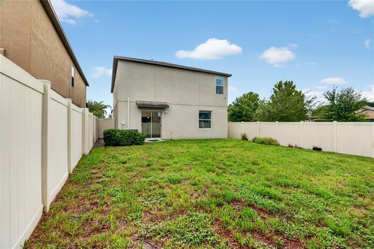
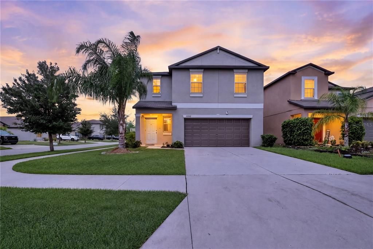
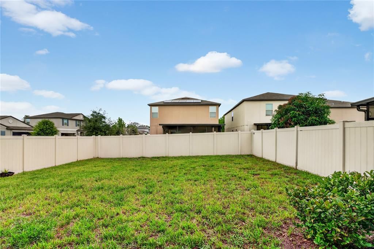
Welcome to this beautifully maintained, two-story, 4-bedroom, 2.5-bathroom single-family residence situated on a prime corner lot in the desirable Timbercreek community of Riverview, FL. Built in 2019, this 1,914 sq. ft. home features a spacious open floor plan with ceramic tile flooring across the main level, seamlessly connecting the light-filled living room, dining area, and a modern kitchen equipped with solid surface counters, solid wood cabinets, a breakfast bar, kitchen island, and a pantry. Upstairs, you'll find a versatile loft alongside all four carpeted bedrooms, including a serene primary suite complete with a walk-in closet and an en-suite bath featuring dual sinks, a tub/shower combo, and a private water closet. Additional features include a 2-car attached garage, central A/C, ceiling fans, window treatments, an irrigation system, and a private, vinyl-fenced backyard ideal for outdoor enjoyment. Residents of Timbercreek enjoy low HOA fees and top-notch community amenities, including a clubhouse, resort-style pool, dog park, playground, and fitness center. Conveniently located near top-rated schools (Sessums Elementary, Rodgers Middle, Spoto High), local shopping, dining, St. Joseph's Hospital - South, and major commuter routes (US-301 and I-75), this Move-In Ready property offers exceptional value at $325,000.

Location

Details

Type:
Residential
Parking:
Covered / Driveway / Garage Door Opener / Ground Level / Off Street
Year Built:
2019
Lot:
0.11 Acres
Heating:
Central / Electric
Price/sqft:
$170
Cooling:
Central Air
HOA:
$177

Valuation

Our model vs. what's actually selling nearby.
Estimate
$325,000
$232K – $399K
Confidence Low
List vs. estimate
At estimate
List $325,000 · +0.0%
List is in line with recent comparable activity.
Price per sq ft
$169
-11.2% vs. city median $191
Based on
232 MLS comparables
Median of recent comparable listings. Sold comps use closing price, active listings use list price.

Highlights

Annual tax
$6,700
2025
HOA
$177/yr
Garage
2 car garage
Furnished
Negotiable
Pets
Allowed
All facts and features
  • Flooring

    • Carpet

    • Ceramic Tile

    Heating

    • Central

    • Electric

    Cooling

    • Central Air

    Appliances

    • Dishwasher

    • Disposal

    • Dryer

    • Microwave

    • Range

    • Refrigerator

    • Washer

    Other interior features

    • Ceiling Fan(s)

    • Eating Space In Kitchen

    • Kitchen/Family Room Combo

    • Living Room/Dining Room Combo

    • Open Floorplan

    • PrimaryBedroom Upstairs

    • Solid Surface Counters

    • Solid Wood Cabinets

    • Thermostat

    • Walk-In Closet(s)

    • Window Treatments

    Bedrooms and bathrooms

    • Bedrooms: 4

    • Bathrooms: 1

    • Full bathrooms: 2

  • Parking

    • Covered

    • Driveway

    • Garage Door Opener

    • Ground Level

    • Off Street

    Property

    • Levels: Two

    • Exterior Features: Awning(s) / Irrigation System / Lighting / Private Entrance / Private Yard / Rain Gutters / Sidewalk / Sliding Doors

    Lot

    • Lot: 0.11 Acres

    Other Property Information

    • Parcel Number: U313020B5W00000500001.0

    • Zoning: PD

  • Type and style

    • Property Type: Residential

    • Property Sub Type: Single Family Residence

  • Utility

    • BB/HS Internet Available

    • Cable Available

    • Electricity Connected

    • Natural Gas Connected

    • Public

    • Sewer Connected

    • Underground Utilities

    • Water Connected

  • Other financial information

    • HOA: $177

    • HOA Frequency: Annually

    • Annual tax amount: $6,701

  • Source details

    • MLS ID: N6145424

    Other facts

    • Construction Materials: Block / Stucco

    • Foundation Details: Slab

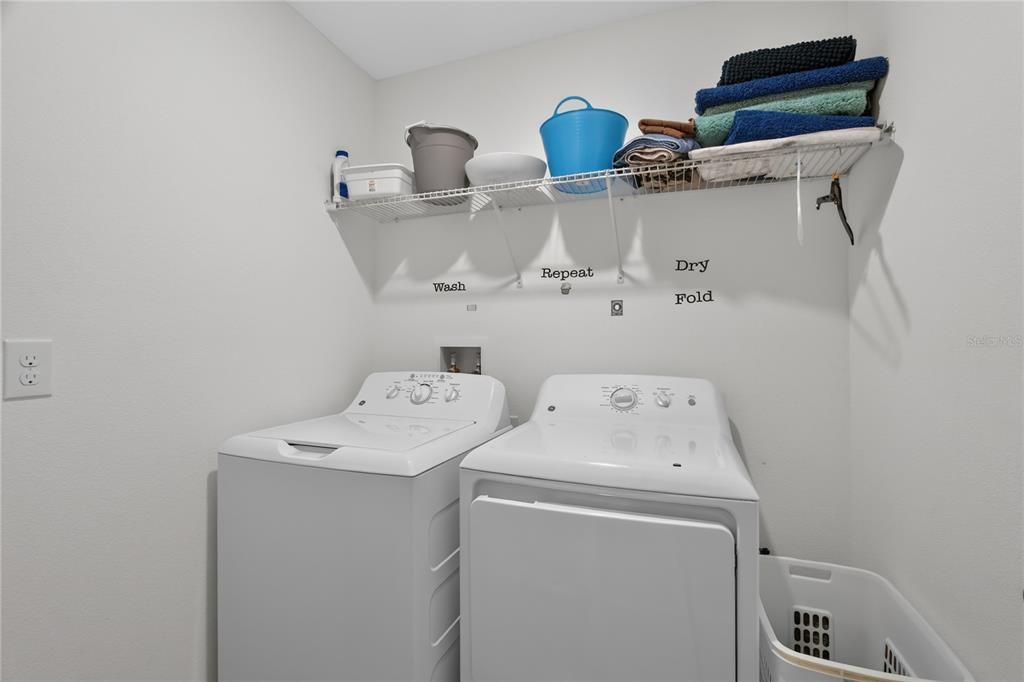
    • Laundry Features: Inside / Laundry Room / Upper Level

    • Lot Features: Corner Lot / Landscaped / Sidewalk

    • Patio And Porch Features: None

    • Window Features: Blinds / Drapes / Rods

    • Direction Faces: South

    • Garage Spaces: 2

    • Attached Garage: Yes

    • Garage: Yes

    • Living Area: 1914

    • Water Source: Public

    • Lot Size Dimensions: 45.23 x 110

    • Subdivision Name: TIMBERCREEK PH 1

Private inquiry
Talk to the advisor on this listing.
Floor plans, HOA docs, off-market comparables, scheduling a private showing — one message, direct to the local specialist.

More like this

For Sale
$395,000
House
3 bds · 2 ba · 2,035 sqft
AVELAR CREEK NORTH, RIVERVIEW
10106 CARAWAY SPICE AVENUE
For Sale
$386,775
House
4 bds · 2 ba · 1,715 sqft
RIDGEWOOD SOUTH PH 2, RIVERVIEW
12307 ALTEZA CIRCLE
For Sale
$274,004
4 bds · 2 ba · 2,025 sqft
SUNSHINE ACRES, RIVERVIEW
7310 RIVERVIEW DRIVE
For Sale
$359,000
House
3 bds · 2 ba · 1,874 sqft
KINGS LAKE PH 3, GIBSONTON
12639 LAKE VISTA DRIVE
For Sale
$411,735
House
4 bds · 2 ba · 2,005 sqft
RIDGEWOOD SOUTH PH 2, RIVERVIEW
12303 ALTEZA CIRCLE
For Sale
$370,355
House
3 bds · 2 ba · 1,545 sqft
RIDGEWOOD SOUTH PH 2, RIVERVIEW
12388 ALTEZA CIRCLE
New
For Sale
$279,900
Townhouse
3 bds · 2 ba · 1,789 sqft
AVELAR CREEK NORTH, RIVERVIEW
10406 ORCHID MIST COURT
New
For Sale
$309,900
House
3 bds · 2 ba · 1,354 sqft
SUMMERFIELD VILLAGE, RIVERVIEW
11313 VILLAGE BROOK DRIVE

Market around this address

Live counts in the same area.
View all

The multiple listing information is provided by the Stellar MLS from a copyrighted compilation of listings. The compilation of listings and each individual listing are ©2026-present Stellar MLS. All Rights Reserved. The information provided is for consumers' personal, noncommercial use and may not be used for any purpose other than to identify prospective properties consumers may be interested in purchasing. All properties are subject to prior sale or withdrawal. All information provided is deemed reliable but is not guaranteed accurate, and should be independently verified. Listing courtesy of: FINE PROPERTIES