Sell Your Home
Get a free home valuation
Contact
Tell us about your needs
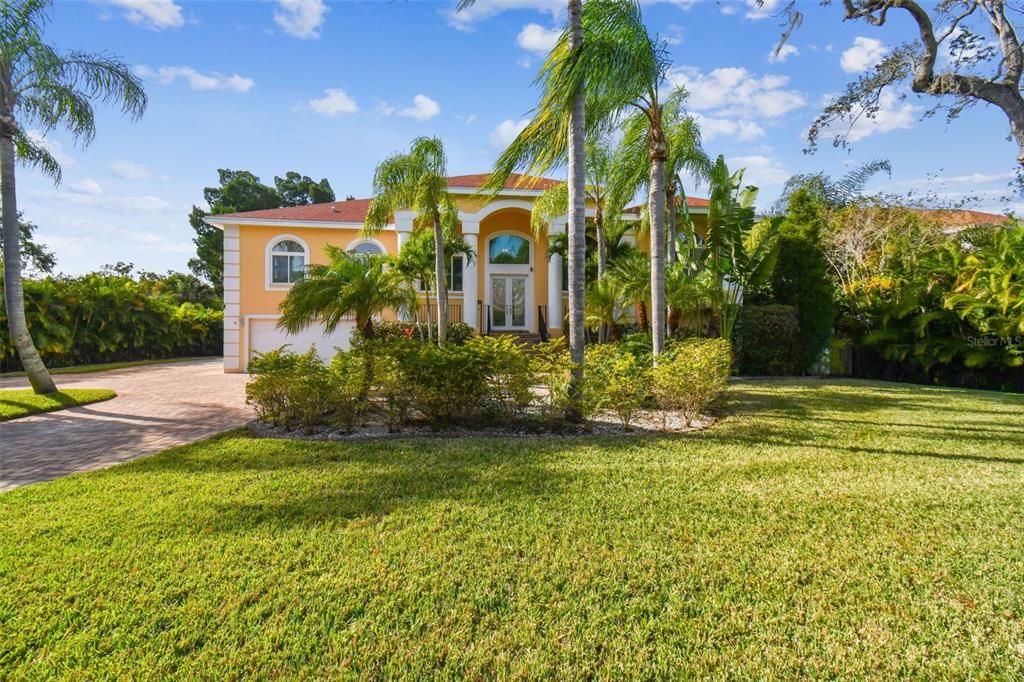
1021 W HENRY AVENUE

House Recently Sold
$1,750,000

BTC: 21.40018343

ETH: 719.57236842

Sold on: 2024-03-15
50 days
Waterfront
4 bds
3 ba
4,909 sqft

Overview

Virtually Staged. Welcome home to the pinnacle of waterfront living at its finest with this magnificent Seminole Heights Riverfront Estate! This exquisite 4-bedroom plus office, 3-bath home situated along the Hillsborough River is a testament to meticulous craftsmanship and resort-style opulence. You can pull up to access your home through wrought iron security gates, onto your round brick-paved driveway with RV hook-ups or park in your 4-car garage with a private workshop. The main entrance of the home features a double-door glass entry and is greeted by a wrought-iron staircase that sets the tone for the split, open floor plan. The 12 ft ceilings create an airy and spacious ambiance, complemented by expansive multiple triple sliding glass doors with remote blinds that unveil breathtaking wide water views, boasting an impressive 124 feet of Riverfront and nearly half an acre of lush tropical paradise with beautiful sunset views. The main floor features both a living room and family room, casual dining off the kitchen, and a magnificent formal dining area with a built-in serving side table and cabinetry with enough room for all your extra formal serving ware and more. The gourmet kitchen is the central focus and a chef's dream, features custom cabinetry with soft-close drawers, a custom vent hood, quartz countertops with a tiled backsplash, a stainless farm sink, GE Cafe' Series Appliances, pull-out drawers/spice racks, and a center island with custom drawers and pendant lighting. The Owners Suite is a sanctuary of tranquility with French doors opening to reveal fabulous water views on the wrap-around balcony. The en suite bath is a luxurious haven, offering double vanities, a standalone tub, and a glass-enclosed tiled shower. Two large bedrooms and a guest bath on this floor, as well as a large office. Travel downstairs to the private apartment-style floor with 2 more living rooms, a spacious kitchen, bathroom, and bedroom. It also has its own private entrance making it ideal for multi-family use. This home also comes with a fully equipped gym on this floor! Step outside to your tropical paradise featuring a sparkling heated saltwater pool with a spill-over spa and, a huge walk-around dock featuring a 10,000 lb boat lift with electric and water supply. Use your private boat launch to ride the Hillsborough River out to the ocean of Tampa Bay! Minutes to Raymond James Stadium, Downtown Tampa, Riverwalk, International Mall, 3 major hospitals, and more! Indulge in the Florida lifestyle you deserve at this Seminole Heights Riverfront Estate, where every detail has been thoughtfully curated for the most discerning homeowner! Schedule your private showing today,

Location

Details

Type:
Residential
Parking:
Boat / Circular Driveway / Driveway / Garage Door Opener / Oversized / Parking Pad / Tandem
Year Built:
1998
Lot:
0.48 Acres
Heating:
Central / Electric / Zoned
Price/sqft:
$387
Cooling:
Central Air
HOA:
No Data

Valuation

Our model vs. what's actually selling nearby.
Estimate
$1,825,000
$1.4M – $2.1M
Confidence Low
List vs. estimate
$75K above estimate
List $1,900,000 · +4.1%
Our model says this listing is priced above recent comparable activity. Room to negotiate.
Price per sq ft
$387
+32.6% vs. city median $291
Based on
7 MLS comparables
Median of recent comparable listings. Sold comps use closing price, active listings use list price.

Highlights

Annual tax
$24,828
2022
Pool
Gunite
View
Pool, Water
Waterfront
River Front
Garage
4 car garage
Pets
Allowed
All facts and features
  • Flooring

    • Carpet

    • Laminate

    • Porcelain Tile

    • Hardwood

    Heating

    • Central

    • Electric

    • Zoned

    Cooling

    • Central Air

    Appliances

    • Dishwasher

    • Disposal

    • Electric Water Heater

    • Microwave

    • Range

    • Refrigerator

    • Wine Refrigerator

    Other interior features

    • Built-in Features

    • Ceiling Fan(s)

    • Coffered Ceiling(s)

    • Crown Molding

    • Eating Space In Kitchen

    • High Ceilings

    • Open Floorplan

    • Solid Surface Counters

    • Split Bedroom

    • Stone Counters

    • Thermostat

    • Walk-In Closet(s)

    • Window Treatments

    Bedrooms and bathrooms

    • Bedrooms: 4

    • Full bathrooms: 3

  • Parking

    • Boat

    • Circular Driveway

    • Driveway

    • Garage Door Opener

    • Oversized

    • Parking Pad

    • Tandem

    Property

    • Levels: Two

    • Pool Private: Yes

    • Exterior Features: Balcony / French Doors / Irrigation System / Lighting / Rain Gutters / Sliding Doors / Storage

    Lot

    • Lot: 0.48 Acres

    Other Property Information

    • Parcel Number: A3528184EK00001200009.3

    • Zoning: SH-RS

  • Type and style

    • Property Type: Residential

    • Property Sub Type: Single Family Residence

  • Utility

    • Cable Available

    • Electricity Available

    • Electricity Connected

    • Sewer Connected

  • Other financial information

    • Annual tax amount: $24,828

  • Source details

    • MLS ID: T3489857

    Other facts

    • Construction Materials: Stucco / Wood Frame

    • Foundation Details: Slab

    • Laundry Features: Inside / Laundry Room / Other / Upper Level

    • Lot Features: Corner Lot / Flood Insurance Required / City Lot / Street Dead-End

    • Patio And Porch Features: Covered / Porch / Rear Porch / Screened

    • Pool Features: Gunite / Heated / In Ground / Salt Water

    • Window Features: Shades / Shutters / Window Treatments

    • Direction Faces: East

    • Other Structures: Shed(s) / Storage

    • Architectural Style: Contemporary / Custom / Florida

    • Waterfront: Yes

    • Water Body Name: HILLSBOROUGH RIVER

    • Garage Spaces: 4

    • Attached Garage: Yes

    • Garage: Yes

    • Living Area: 4909

    • Water Source: Public

    • Lot Size Dimensions: 124 x 170

    • Subdivision Name: IDLEWILD ON HILLSBOROUGH

Private inquiry
Talk to the advisor on this listing.
Floor plans, HOA docs, off-market comparables, scheduling a private showing — one message, direct to the local specialist.

More like this

Recently Sold
$1,350,000
House
4 bds · 5 ba · 3,601 sqft
WELLSWOOD ESTATES, TAMPA
2308 ELCOE STREET
Recently Sold
$2,300,797
House
6 bds · 5 ba · 4,397 sqft
RIVERSIDE NORTH, TAMPA
904 W VIRGINIA AVENUE
Recently Sold
$2,000,000
House
5 bds · 4 ba · 4,849 sqft
UNPLATTED, TAMPA
3407 W BUSCH BOULEVARD
Recently Sold
$1,500,000
Townhouse
4 bds · 4 ba · 3,318 sqft
ROSS AT THE HEIGHTS TOWNHOMES, TAMPA
501 W ROSS AVENUE UNIT 3
Recently Sold
$1,825,000
Commercial
0 room(s) · 7,756 sqft
UNPLATTED, TAMPA
5904 N ARMENIA AVENUE
Recently Sold
$1,500,000
Townhouse
4 bds · 4 ba · 3,318 sqft
ROSS AT THE HEIGHTS TOWNHOMES, TAMPA
501 W ROSS AVENUE UNIT 3
Recently Sold
$1,700,000
Townhouse
4 bds · 4 ba · 3,200 sqft
WEST HIGHLANDS, TAMPA
316 W FRANCES AVENUE UNIT 1
Recently Sold
$1,550,000
House
4 bds · 2 ba · 3,066 sqft
SUBURB ROYAL, TAMPA
2716 N RIDGEWOOD AVENUE

Market around this address

Live counts in the same area.
View all

The multiple listing information is provided by the Stellar MLS from a copyrighted compilation of listings. The compilation of listings and each individual listing are ©2026-present Stellar MLS. All Rights Reserved. The information provided is for consumers' personal, noncommercial use and may not be used for any purpose other than to identify prospective properties consumers may be interested in purchasing. All properties are subject to prior sale or withdrawal. All information provided is deemed reliable but is not guaranteed accurate, and should be independently verified. Listing courtesy of: KELLER WILLIAMS REALTY NEW TAMPA