Sell Your Home
Get a free home valuation
Contact
Tell us about your needs

10210 BOGGY MOSS DRIVE

House For Sale
$369,999

BTC: 5.75873930

ETH: 194.46611025

15 days
5 bds
2 ba
2,415 sqft

Overview

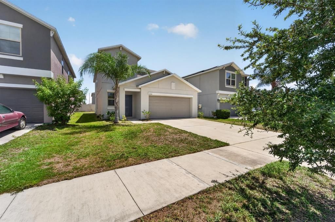
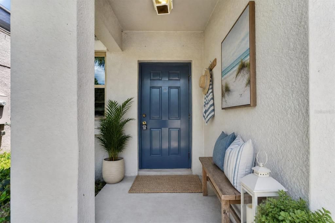
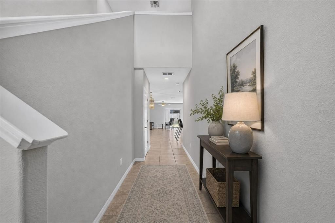
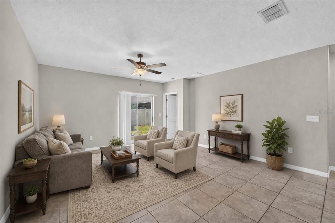
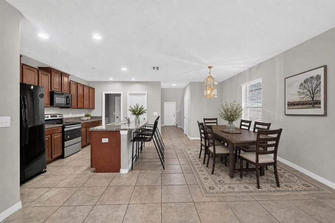
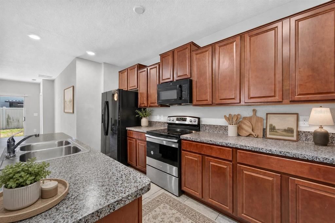
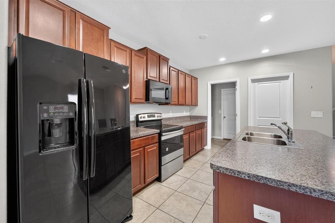
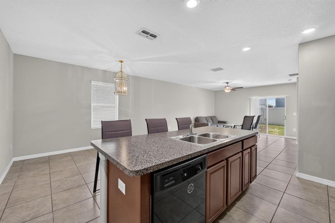
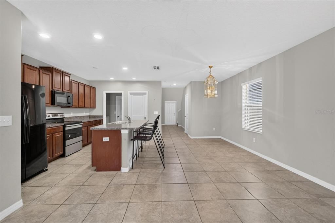
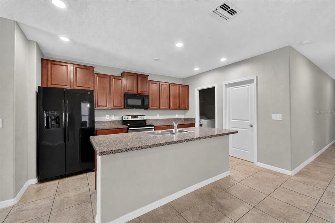
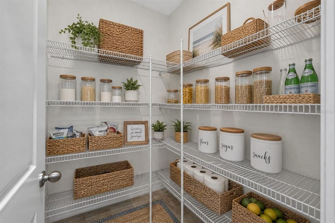
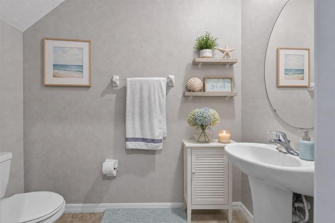
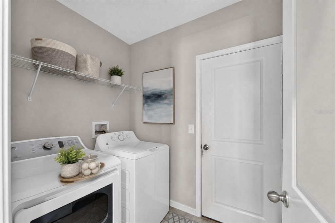
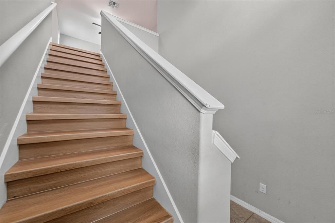
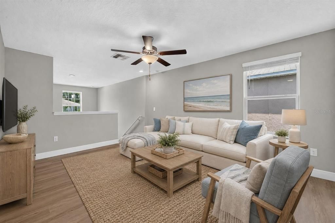
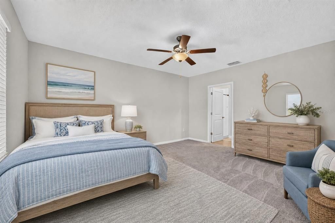
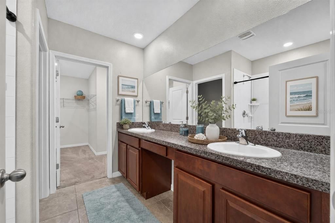
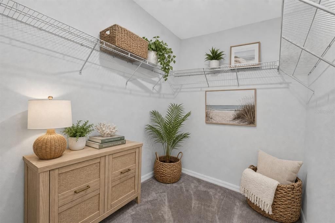
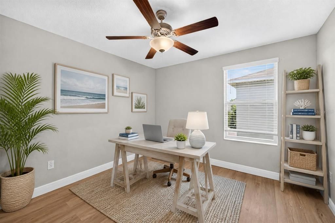
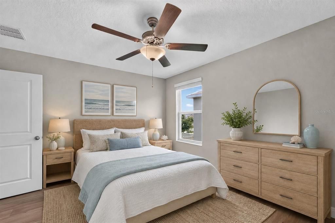
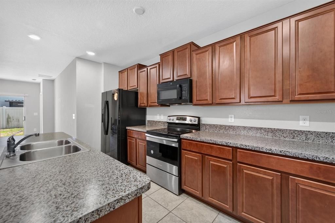
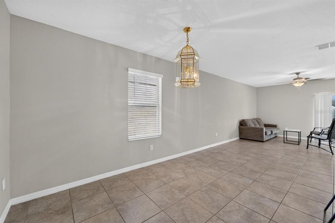
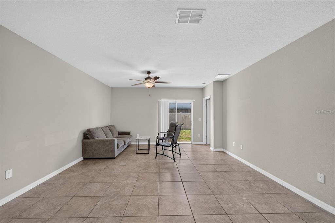
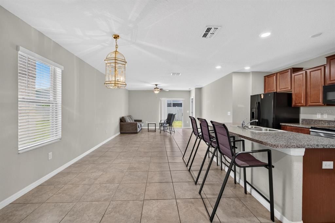
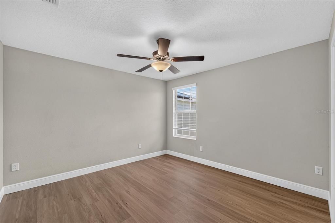
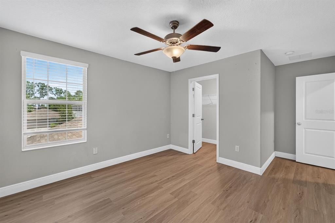
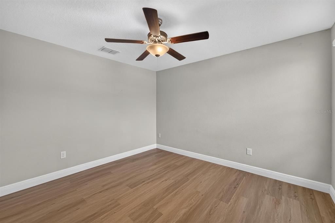
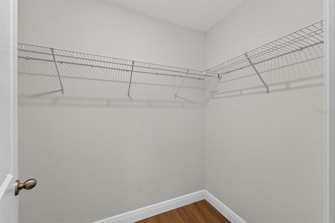
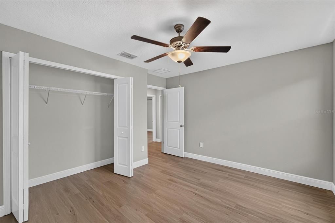
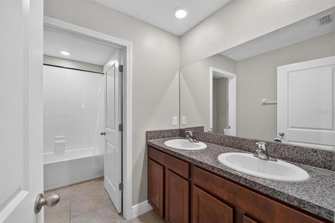
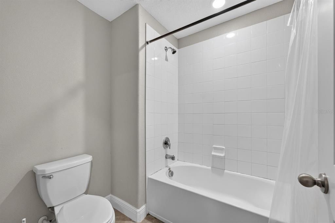
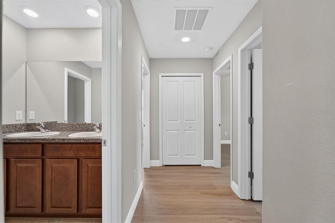
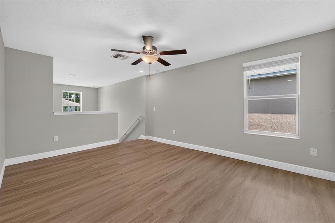
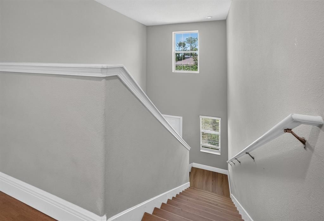
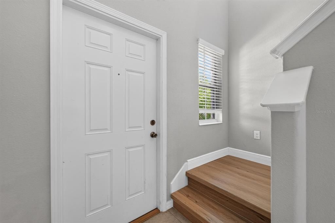
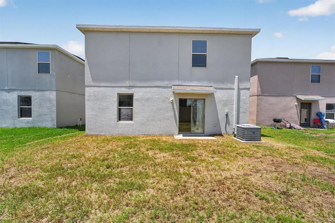
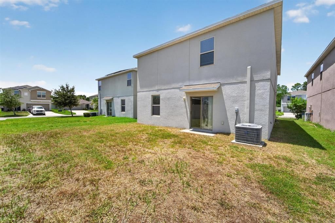
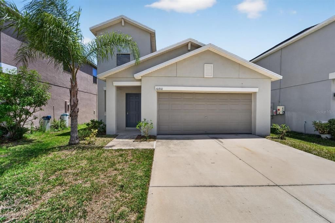
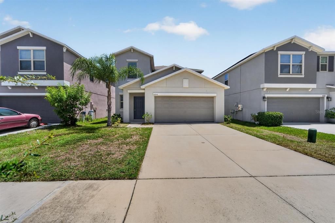
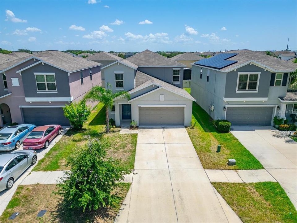
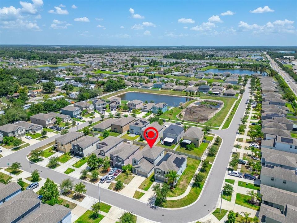
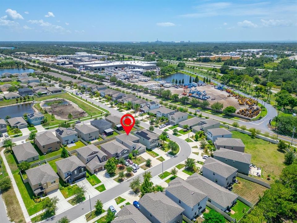
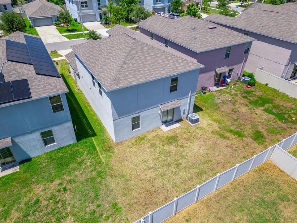
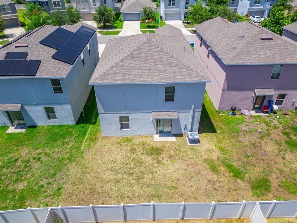
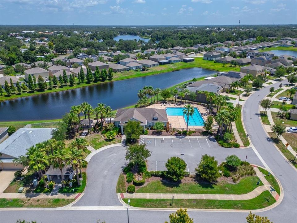
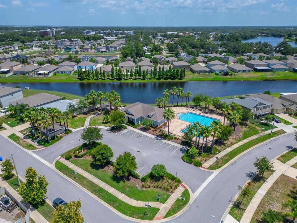
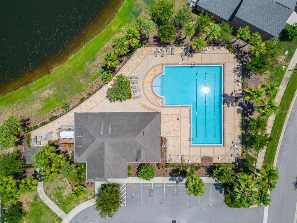
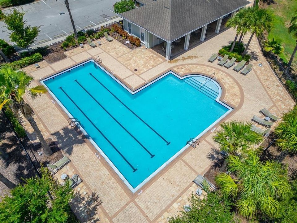
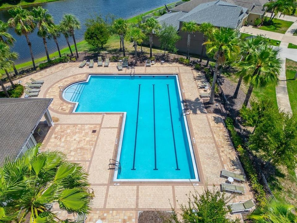
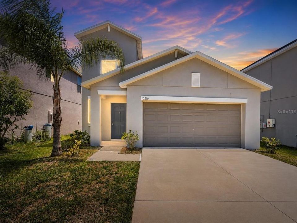
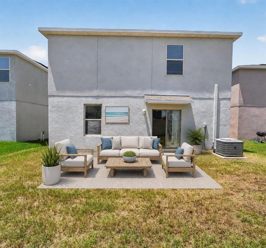
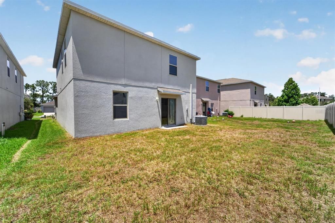
Some Photos Have Been Virtually Staged - Welcome to this stunning two-story residence nestled in one of Riverview's most sought-after communities, where modern elegance meets everyday comfort. Boasting 5 spacious bedrooms, 2.5 bathrooms, and thoughtfully designed living spaces, this exceptional home offers the perfect blend of style, functionality, and convenience. As you step inside, you're greeted by a versatile flex room that can easily adapt to your lifestyle whether you envision a private home office, fitness studio, playroom, or cozy reading retreat. The open-concept floor plan creates an inviting atmosphere, seamlessly connecting the expansive family room, dining area, and beautifully appointed kitchen, making it ideal for both everyday living and entertaining guests. A conveniently located half bath completes the main living area. The luxurious owner's suite is privately situated on the first floor, offering a peaceful escape from the rest of the home. This spacious retreat features a spa-inspired en-suite bathroom and an oversized walk-in closet, providing the perfect sanctuary to relax and recharge. Upstairs, you'll find a generous loft that serves as the perfect second living area, media room, or game room for family gatherings and entertaining. Three additional well-sized bedrooms share a full bathroom, while the centrally located laundry room adds convenience to daily routines. Abundant hallway and linen closets ensure you'll never run short on storage space. Recent updates enhance the home's appeal, including plush new carpeting and fresh contemporary interior paint, creating a bright and move-in-ready atmosphere. Storm windows provide added peace of mind while improving energy efficiency year-round. Step outside to discover an expansive backyard with endless possibilities. Whether you dream of creating a backyard oasis, adding a pool, building an outdoor kitchen, or simply enjoying open green space, this oversized yard is ready to bring your vision to life. Located in a vibrant Riverview community, residents enjoy access to outstanding neighborhood amenities, including a resort-style swimming pool, beautifully appointed clubhouse, and playground, offering endless opportunities for recreation and relaxation. This exceptional home perfectly combines sophisticated design, flexible living spaces, and an unbeatable location. Don't miss the opportunity to make this remarkable Riverview residence your forever home.

Location

Details

Type:
Residential
Parking:
Driveway / Guest / Open
Year Built:
2019
Lot:
0.10 Acres
Heating:
Central
Price/sqft:
$153
Cooling:
Central Air
HOA:
$35

Valuation

Our model vs. what's actually selling nearby.
Estimate
$405,000
$328K – $466K
Confidence Low
List vs. estimate
$35K below estimate
List $369,999 · -8.6%
Our model says this listing is priced below recent comparable activity. Expect competition.
Price per sq ft
$153
-20.2% vs. city median $191
Based on
77 MLS comparables
Median of recent comparable listings. Sold comps use closing price, active listings use list price.
Highlights

Annual tax
$8,621
2025
HOA
$35/qtr
View
Trees/Woods
Garage
2 car garage
Pets
Not allowed
All facts and features
  • Flooring

    • Carpet

    • Porcelain Tile

    Heating

    • Central

    Cooling

    • Central Air

    Appliances

    • Disposal

    • Electric Water Heater

    • Range

    Other interior features

    • Ceiling Fan(s)

    • Eating Space In Kitchen

    • High Ceilings

    • Kitchen/Family Room Combo

    • Open Floorplan

    • PrimaryBedroom Upstairs

    • Split Bedroom

    • Thermostat

    • Vaulted Ceiling(s)

    • Walk-In Closet(s)

    Bedrooms and bathrooms

    • Bedrooms: 5

    • Bathrooms: 1

    • Full bathrooms: 2

  • Parking

    • Driveway

    • Guest

    • Open

    Property

    • Levels: Two

    • Exterior Features: Hurricane Shutters / Lighting / Sidewalk / Sliding Doors

    Lot

    • Lot: 0.10 Acres

    Other Property Information

    • Parcel Number: U193020B5J00000000058.0

    • Zoning: PD

  • Type and style

    • Property Type: Residential

    • Property Sub Type: Single Family Residence

  • Utility

    • Cable Available

    • Electricity Available

    • Sewer Available

  • Other financial information

    • HOA: $35

    • HOA Frequency: Quarterly

    • Annual tax amount: $8,621

  • Source details

    • MLS ID: TB8530333

    Other facts

    • Construction Materials: Block / Concrete / Stucco

    • Foundation Details: Slab

    • Laundry Features: Inside / Laundry Room / Upper Level

    • Lot Features: Level / Sidewalk

    • Patio And Porch Features: Front Porch

    • Window Features: Blinds

    • Direction Faces: North

    • Architectural Style: Florida / Traditional

    • Garage Spaces: 2

    • Attached Garage: Yes

    • Garage: Yes

    • Living Area: 2415

    • Water Source: Public

    • Subdivision Name: THE SUMMIT AT FERN HILL

Private inquiry
Talk to the advisor on this listing.
Floor plans, HOA docs, off-market comparables, scheduling a private showing — one message, direct to the local specialist.

More like this

New
For Sale
$374,900
House
3 bds · 2 ba · 1,658 sqft
BOYETTE PARK PH 1/A 1/B 1/D, RIVERVIEW
10329 HOLSTEIN EDGE PLACE
New
For Sale
$285,000
Townhouse
3 bds · 2 ba · 1,764 sqft
LANDINGS AT ALAFIA, RIVERVIEW
10421 RIVERCREST DRIVE
New
For Sale
$319,999
House
3 bds · 1 ba · 1,369 sqft
HAPPY ACRES SUB 1 S, RIVERVIEW
11110 HACKNEY DRIVE
New
For Sale
$359,900
House
5 bds · 3 ba · 2,674 sqft
CARRIAGE POINTE SOUTH PH 2B, GIBSONTON
8128 HARWICH PORT LANE
New
For Sale
$305,000
House
3 bds · 2 ba · 1,434 sqft
HANCOCK SUB, RIVERVIEW
8017 MAYS AVENUE
New
For Sale
$382,728
House
3 bds · 1 ba · 1,048 sqft
UNPLATTED, GIBSONTON
10015 LINDA STREET
New
For Sale
$307,500
Townhouse
4 bds · 3 ba · 2,618 sqft
BOYETTE PARK PH 1/A 1/B 1/D, RIVERVIEW
10322 HOLSTEIN EDGE PLACE
New
For Sale
$465,000
House
5 bds · 3 ba · 3,564 sqft
PANTHER TRACE PH 2B-2, RIVERVIEW
12332 BELCROFT DRIVE

Market around this address

Live counts in the same area.
View all

The multiple listing information is provided by the Stellar MLS from a copyrighted compilation of listings. The compilation of listings and each individual listing are ©2026-present Stellar MLS. All Rights Reserved. The information provided is for consumers' personal, noncommercial use and may not be used for any purpose other than to identify prospective properties consumers may be interested in purchasing. All properties are subject to prior sale or withdrawal. All information provided is deemed reliable but is not guaranteed accurate, and should be independently verified. Listing courtesy of: CENTURY 21 BEGGINS ENTERPRISES