Sell Your Home
Get a free home valuation
Contact
Tell us about your needs

1022 MEGANO BOULEVARD

House For Sale
$499,900

BTC: 6.01274958

ETH: 188.64150943

6 days
3 bds
2 ba
1,908 sqft

Overview

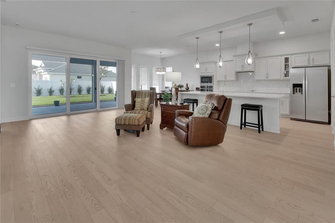
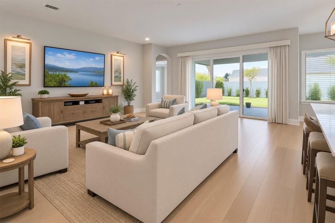
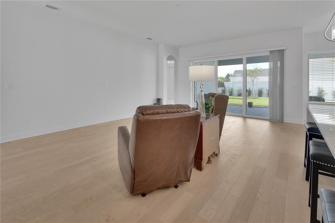
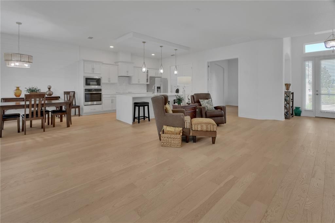
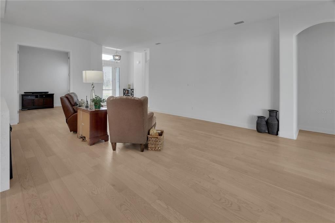
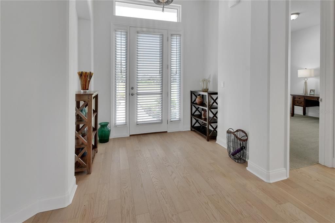
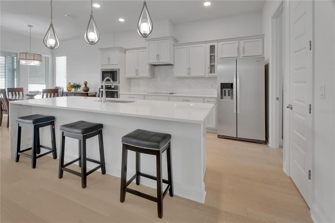
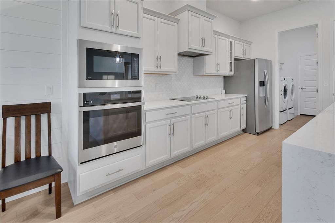
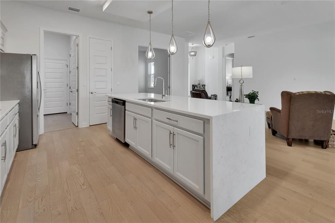
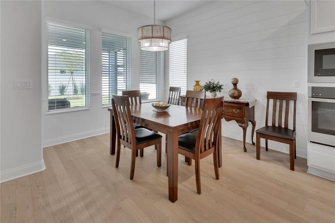
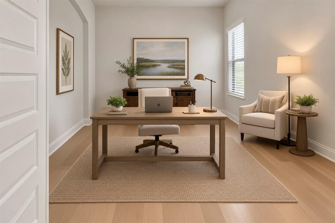
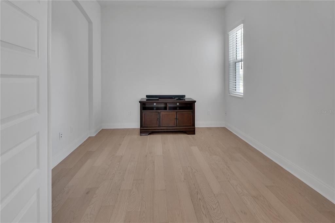
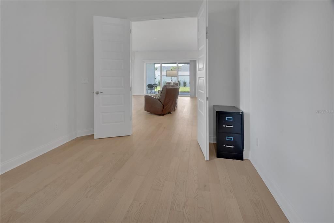
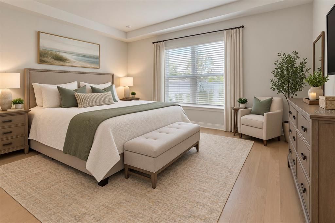
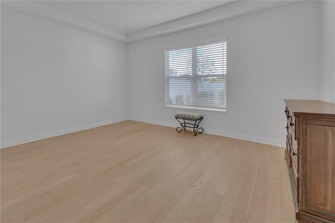
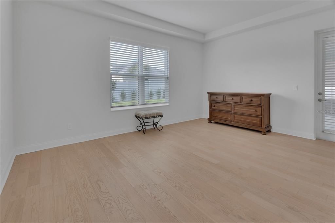
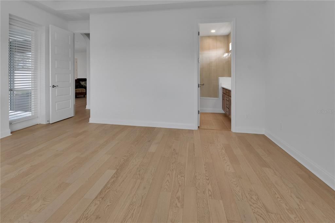
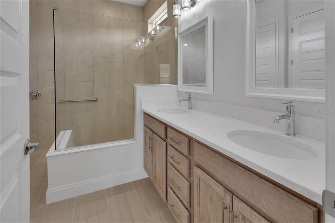
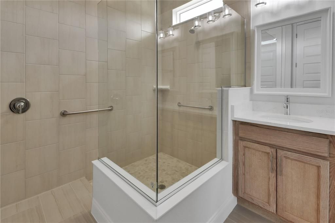
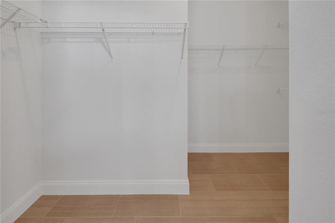
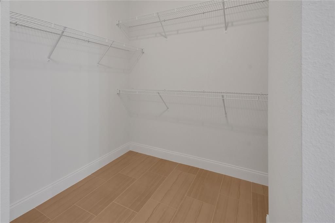
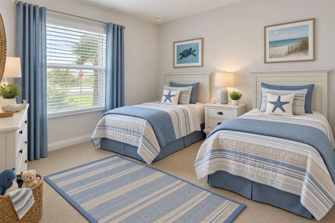
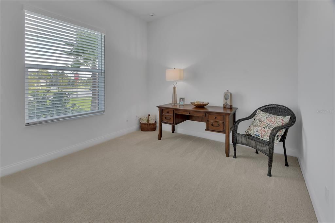
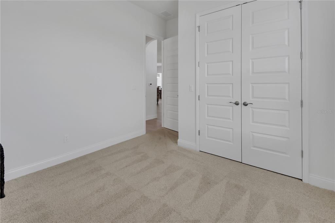
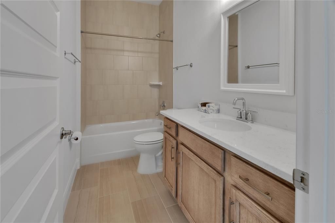
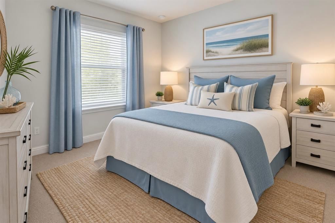
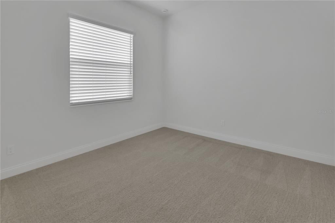
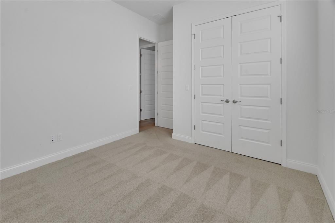
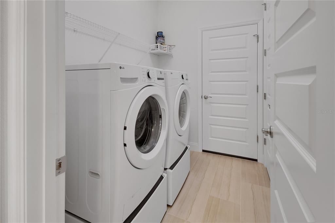
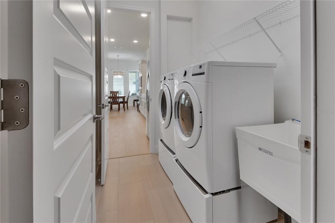
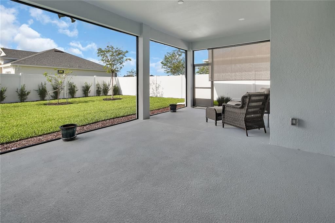
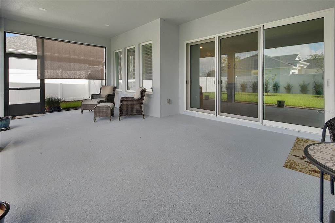
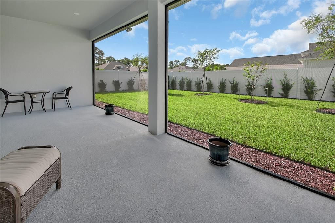
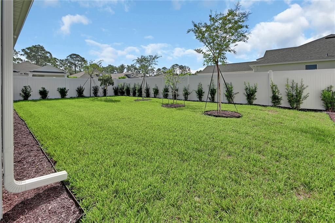
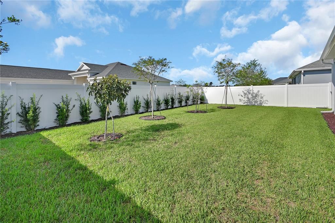
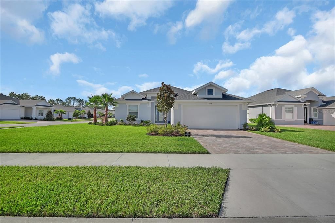
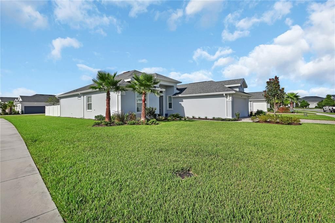
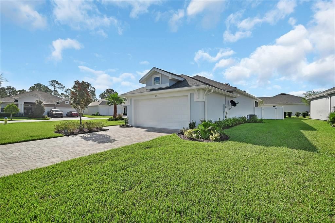
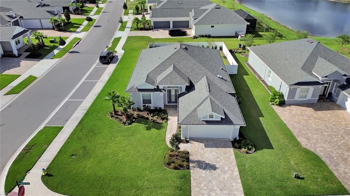
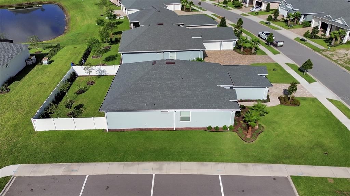
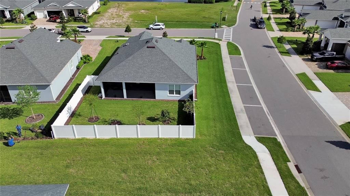
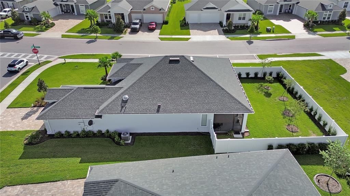
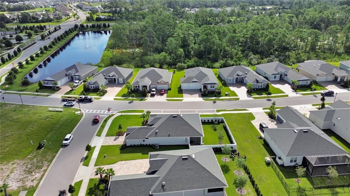
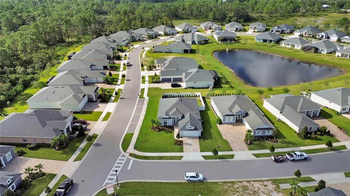
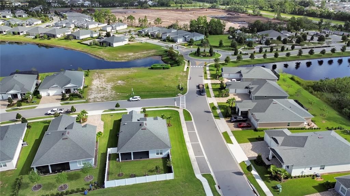
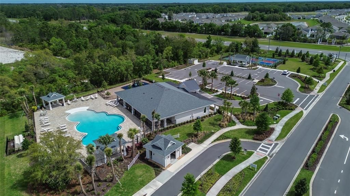
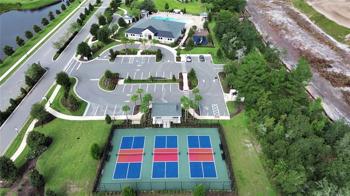
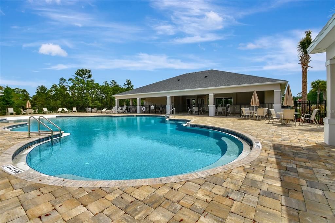
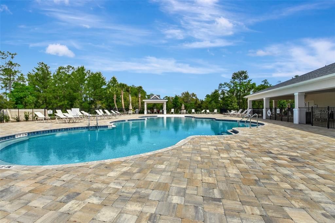
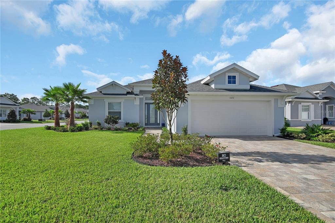
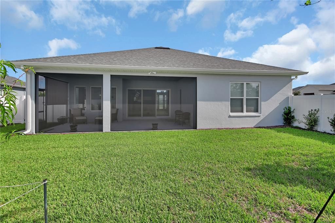
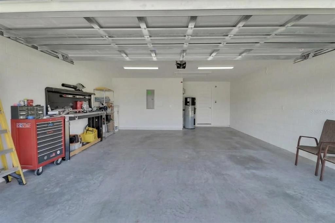
Virtually Staged. Seller offering $5,000 towards Buyer’s closing costs or buydown. Relax and enjoy in this new home located in The Reserve at Victoria where lawn care, irrigation water and community pool, fitness center and pickleball courts are included for only $245 a month. This home is better than new with all appliances, blinds, screened lanai, privacy fenced yard, gutters and additional landscaping have been already added. Welcome home to this 3 bedroom, 2 bath home with a Home Office, 1908 heated sq ft with coastal inspired light wood floors in all areas except guest bedrooms and Quartz countertops throughout. Entering the glass front door you'll appreciate the view of the large gathering area with wall of slider and windows bringing in the screen lanai and landscaped backyard with crepe myrtles, peach and plum trees. Perfect for entertaining, the spacious living area has a large wall for entertainment furnishings and floor plug for lamps and is open to kitchen and dining. Enjoy views of birds and the flowering trees in the backyard from the dining area with shiplap accent wall and designer style chandelier. The chef's kitchen has a built-in oven and cooktop with vented exhaust, Quartz countertops with waterfall edge, backsplash, pantry, large single sink and an island with casual dining breakfast bar. The primary suite has a foyer entry for privacy, tray ceiling, French door to lanai, enormous walk-in closet, an en-suite bathroom with double vanity, linen closet and huge walk-in shower with grab bar and glass enclosure. Guest bedrooms, on other side of living area share a hall bathroom that features large vanity and tub-shower combo with shower tile to ceiling. The laundry room has a storage closet, new front-loading washer and dryer on pedestals with storage, skylight and a laundry sink. The spacious garage has a workbench area, pull-down attic stairs and areas for extra storage. Screened lanai has clear view panels and has plenty of room for outdoor dining, BBQ’s and enjoying the outdoors. This large corner homesite has room for pool or play and additional parking area on side road for guests. Furnishings list available at home. Quality construction and energy efficiency with Hybrid water heater, 15 seer HVAC and double pane windows. Designer architectural features with a coastal-Boho flare, beveled corners, Tray Ceilings, 8' decorative doors, niches to recess furniture and extra moldings. Available for immediate occupancy and still under builder warranties. This home may be under audio-visual surveillance.

Location

Details

Type:
Residential
Parking:
Driveway / Garage Door Opener / Oversized
Year Built:
2025
Lot:
0.21 Acres
Heating:
Central / Electric / Heat Pump
Price/sqft:
$262
Cooling:
Central Air
HOA:
$245

Valuation

Our model vs. what's actually selling nearby.
Estimate
$451,012
$399K – $526K
Confidence Low
List vs. estimate
$48K above estimate
List $499,900 · +10.8%
Our model says this listing is priced above recent comparable activity. Room to negotiate.
Price per sq ft
$262
+24.7% vs. city median $210
Based on
6 MLS comparables
Median of recent comparable listings. Sold comps use closing price, active listings use list price.
Highlights

Annual tax
$1,326
2025
HOA
$245/mo
Community Pool, Maintenance Grounds, Manager
View
Garden
Garage
2 car garage
Furnished
Negotiable
Pets
Allowed
All facts and features
  • Flooring

    • Carpet

    • Engineered Hardwood

    • Porcelain Tile

    Heating

    • Central

    • Electric

    • Heat Pump

    Cooling

    • Central Air

    Appliances

    • Built-In Oven

    • Cooktop

    • Dishwasher

    • Disposal

    • Dryer

    • Electric Water Heater

    • Microwave

    • Range

    • Range Hood

    • Refrigerator

    • Washer

    Other interior features

    • Eating Space In Kitchen

    • High Ceilings

    • In Wall Pest System

    • Kitchen/Family Room Combo

    • Living Room/Dining Room Combo

    • Open Floorplan

    • Pest Guard System

    • Primary Bedroom Main Floor

    • Skylight(s)

    • Solid Wood Cabinets

    • Split Bedroom

    • Stone Counters

    • Thermostat

    • Tray Ceiling(s)

    • Walk-In Closet(s)

    Bedrooms and bathrooms

    • Bedrooms: 3

    • Full bathrooms: 2

  • Parking

    • Driveway

    • Garage Door Opener

    • Oversized

    Property

    • Levels: One

    • Exterior Features: French Doors / Irrigation System / Lighting / Rain Gutters / Sidewalk / Sliding Doors

    Lot

    • Lot: 0.21 Acres

    Other Property Information

    • Parcel Number: 702308000400

    • Zoning: RESI

  • Type and style

    • Property Type: Residential

    • Property Sub Type: Single Family Residence

  • Utility

    • BB/HS Internet Available

    • Electricity Connected

    • Fiber Optics

    • Fire Hydrant

    • Public

    • Sewer Connected

    • Sprinkler Recycled

    • Street Lights

    • Underground Utilities

    • Water Connected

  • Other financial information

    • HOA: $245

    • HOA Frequency: Monthly

    • Annual tax amount: $1,326

  • Source details

    • MLS ID: V4951299

    Other facts

    • Construction Materials: Block / Stucco

    • Foundation Details: Slab

    • Laundry Features: Inside / Laundry Room

    • Lot Features: Corner Lot / City Lot / Landscaped / Oversized Lot / Sidewalk

    • Patio And Porch Features: Covered / Front Porch / Rear Porch / Screened

    • Window Features: Blinds / Double Pane Windows / Insulated Windows / Low-Emissivity Windows

    • Direction Faces: North

    • Architectural Style: Contemporary

    • Garage Spaces: 2

    • Attached Garage: Yes

    • Garage: Yes

    • Living Area: 1908

    • Water Source: Public

    • Subdivision Name: RESERVE/VICTORIA-PH 1

Private inquiry
Talk to the advisor on this listing.
Floor plans, HOA docs, off-market comparables, scheduling a private showing — one message, direct to the local specialist.

More like this

For Sale
$420,000
House
4 bds · 3 ba · 1,823 sqft
DAYTONA PARK ESTATES SEC D, DELAND
955 EAST PARKWAY
New
For Sale
$429,000
House
3 bds · 2 ba · 2,144 sqft
MAGNOLIA-SHORES, DELAND
2207 POINSETTIA LANE
New
For Sale
$385,000
House
4 bds · 2 ba · 2,448 sqft
BENT OAKS UNIT 03, DELAND
511 BRIAR OAK WAY
New
For Sale
$419,900
House
3 bds · 2 ba · 2,005 sqft
VICTORIA PARK NORTHEAST INCREMENT ONE, DELAND
102 WESTCOTT LANE
New
For Sale
$460,000
House
3 bds · 2 ba · 1,607 sqft
DAYTONA PARK ESTATES SEC D, DELAND
925 11TH AVENUE
New
For Sale
$400,000
House
4 bds · 3 ba · 2,105 sqft
TRINITY GARDENS PHASE 1, DELAND
1909 GREENBOROUGH LOOP
New
For Sale
$420,000
House
3 bds · 2 ba · 1,720 sqft
LONG LEAF PLANTATION UNIT 02, DELAND
769 TORCHWOOD DRIVE
New
For Sale
$414,500
House
3 bds · 2 ba · 1,624 sqft
HOFFMANN HILLS, DELAND
1056 SHADY HOLLOW DRIVE

Market around this address

Live counts in the same area.
View all

The multiple listing information is provided by the Stellar MLS from a copyrighted compilation of listings. The compilation of listings and each individual listing are ©2026-present Stellar MLS. All Rights Reserved. The information provided is for consumers' personal, noncommercial use and may not be used for any purpose other than to identify prospective properties consumers may be interested in purchasing. All properties are subject to prior sale or withdrawal. All information provided is deemed reliable but is not guaranteed accurate, and should be independently verified. Listing courtesy of: COLDWELL BANKER REALTY