Sell Your Home
Get a free home valuation
Contact
Tell us about your needs
10220 SWANSON COURT

House Active With Contract
$309,900

BTC: 4.82334630

ETH: 162.87894715

9 days
3 bds
2 ba
1,833 sqft

Overview

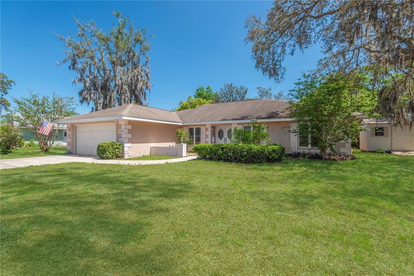
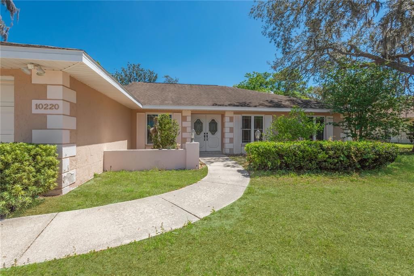
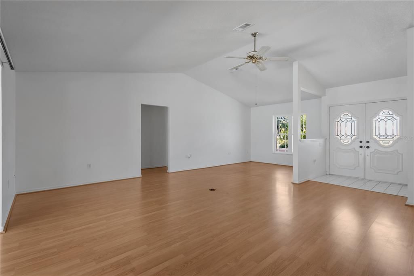
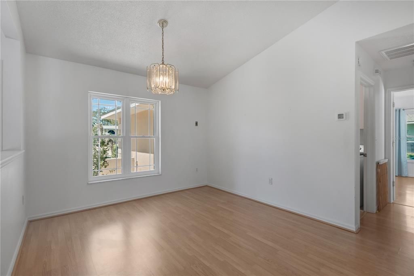
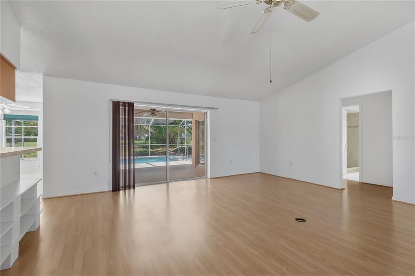
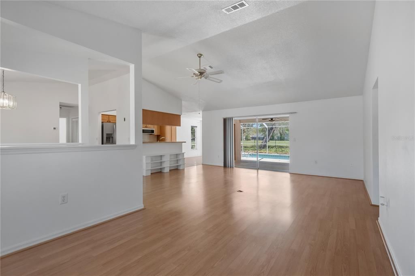
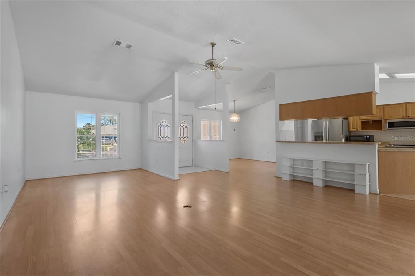
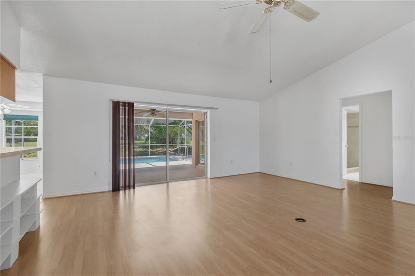
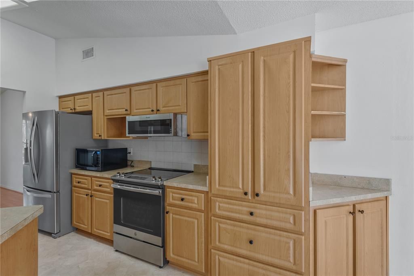
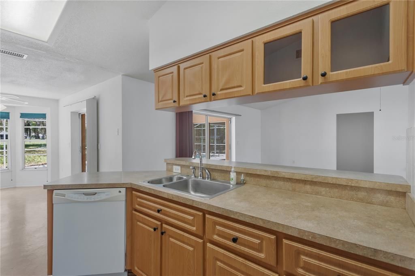
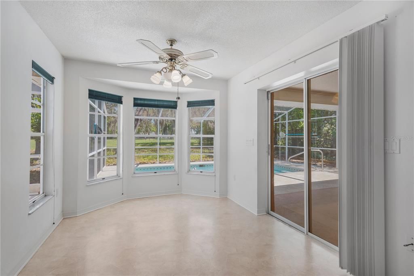
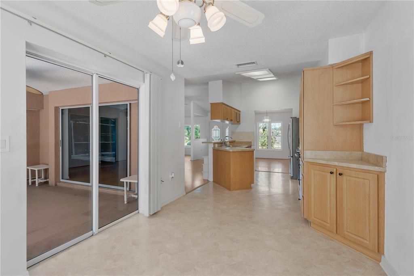
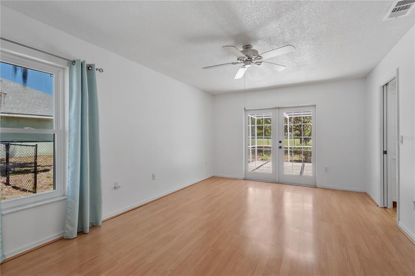
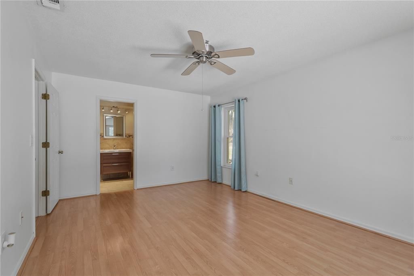
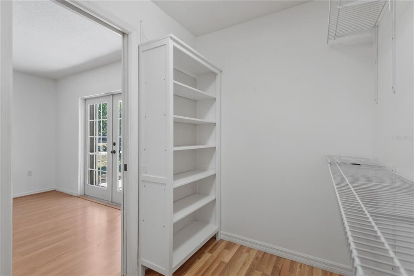
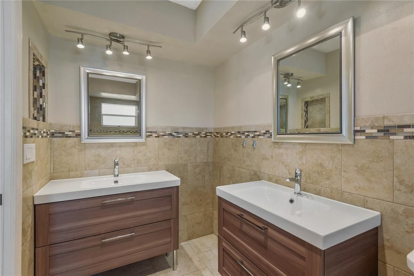
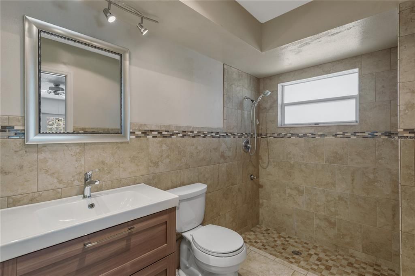
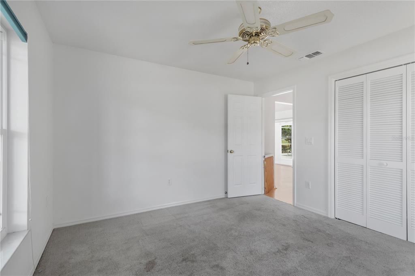
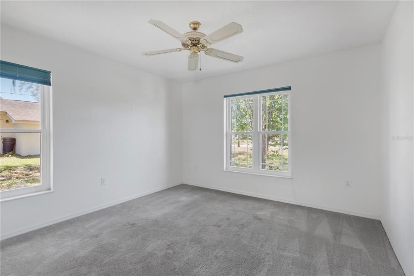
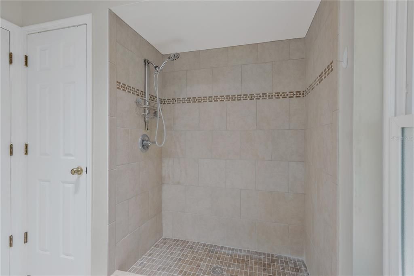
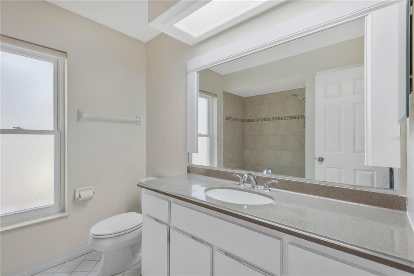
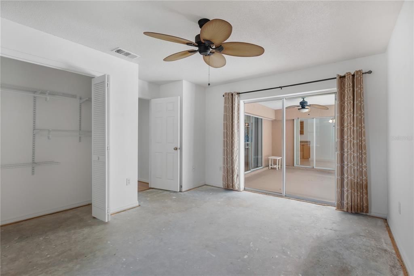
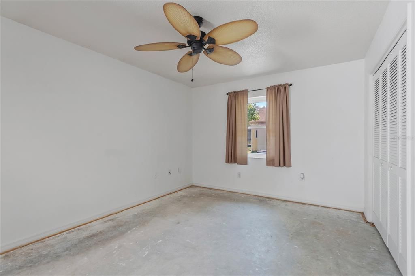
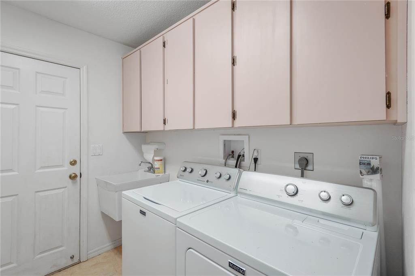
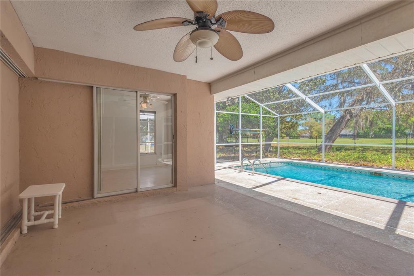
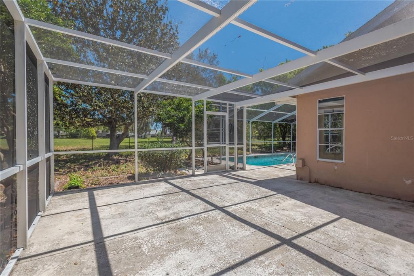
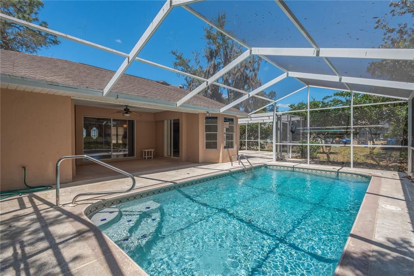
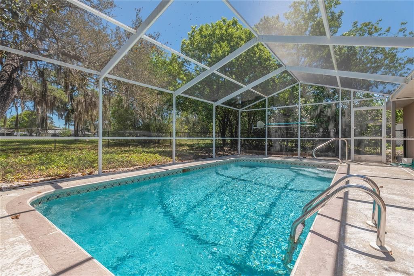
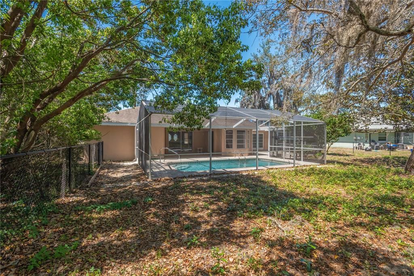
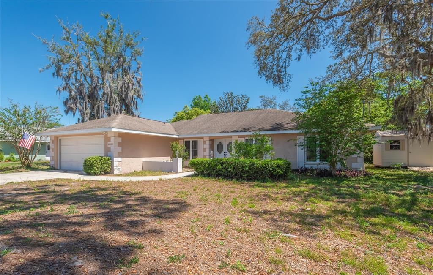

Under contract-accepting backup offers. PRICED TO SELL ~~ this home is perfect for the person with a vision to turn a gemstone into a brilliant “Diamond”. Surrounded by the Oak Hills Golf Course, you will feel the tranquility of a country style atmosphere just minutes from city living. The lanai, pool enclosure and covered patio area are expansive and ideal for entertaining. The patio can be accessed from the living room, master bedroom and from the 3rd guest bedroom. As you come through the Front double doors with etched glass, you will be immediately impressed by this open and airy floor plan. The open floor plan showcases large family gathering room / formal dining room and sitting area/imagination room. The kitchen features a breakfast bar and a separate eat-in kitchen nook overlooking the pool and patio. There is plenty of cabinet space for storing all your cooking/baking items. The laundry room is located directly off of the kitchen and leads out into the oversized 2 car garage. All of the bedrooms are ample in size and feature an abundance of closet/storage space. The master bedroom features a large walk-in closet with shelving for organization and an ensuite bathroom with His/Hers vanities and exquisite full tile shower with listello accent. The kitchen, breakfast nook and bathrooms have easy care tile flooring. The master bedroom, living room / dining room highlight a durable wood look laminate flooring. The guest bedroom are carpeted areas and share an updated bathroom with full tile shower and lovely vanity. This home is a blank slate ready to be enhanced by a creative vision and TLC. Affordably priced on 0.36 acre of land complete with pool on the 6th fairway of OAK HILLS golf course is an amazing value. Don’t delay. This home is waiting for you!!!

Location

Details

Type:
Residential
Parking:
No Data
Year Built:
1987
Lot:
0.36 Acres
Heating:
Central / Electric
Price/sqft:
$169
Cooling:
Central Air
HOA:
No Data

Valuation

Our model vs. what's actually selling nearby.
Estimate
$315,000
$224K – $393K
Confidence Low
List vs. estimate
At estimate
List $309,900 · -1.6%
List is in line with recent comparable activity.
Price per sq ft
$169
-12.3% vs. city median $192
Based on
17 MLS comparables
Median of recent comparable listings. Sold comps use closing price, active listings use list price.

Highlights

Annual tax
$1,758
2025
Pool
Gunite
View
Golf Course
Garage
2 car garage
All facts and features
  • Flooring

    • Carpet

    • Laminate

    • Tile

    Heating

    • Central

    • Electric

    Cooling

    • Central Air

    Appliances

    • Dishwasher

    • Disposal

    • Dryer

    • Microwave

    • Range

    • Refrigerator

    • Washer

    Other interior features

    • Crown Molding

    Bedrooms and bathrooms

    • Bedrooms: 3

    • Full bathrooms: 2

  • Property

    • Levels: One

    • Pool Private: Yes

    • Exterior Features: French Doors / Irrigation System / Private Mailbox / Sliding Doors

    Lot

    • Lot: 0.36 Acres

    Other Property Information

    • Parcel Number: R3232317523015790180

    • Zoning: RES

  • Type and style

    • Property Type: Residential

    • Property Sub Type: Single Family Residence

  • Utility

    • Cable Available

    • Electricity Available

    • Street Lights

    • Water Available

  • Other financial information

    • Annual tax amount: $1,758

  • Source details

    • MLS ID: TB8493397

    Other facts

    • Construction Materials: Block / Stucco

    • Foundation Details: Slab

    • Laundry Features: Inside

    • Lot Features: In County / Landscaped / On Golf Course

    • Patio And Porch Features: Covered / Deck / Patio / Screened

    • Pool Features: Gunite / In Ground / Screen Enclosure

    • Direction Faces: West

    • Other Structures: Shed(s)

    • Architectural Style: Ranch

    • Garage Spaces: 2

    • Attached Garage: Yes

    • Garage: Yes

    • Living Area: 1833

    • Water Source: Public

    • Subdivision Name: SPRING HILL

Private inquiry
Talk to the advisor on this listing.
Floor plans, HOA docs, off-market comparables, scheduling a private showing — one message, direct to the local specialist.

More like this

Active With Contract
$359,610
House
3 bds · 2 ba · 1,627 sqft
ARBOR MEADOWS, SPRING HILL
3352 DAYBREAK RUN LOOP
New
Active With Contract
$375,000
House
3 bds · 2 ba · 1,880 sqft
SPRING HILL, SPRING HILL
4363 ANDRES STREET
New
Active With Contract
$327,070
House
5 bds · 3 ba · 2,447 sqft
WATERFORD, BROOKSVILLE
11437 MEMORIAL DRIVE
New
Active With Contract
$315,000
House
3 bds · 2 ba · 1,632 sqft
FOREST OAKS, SPRING HILL
7407 PHILATELIC DRIVE
New
Active With Contract
$300,070
House
4 bds · 2 ba · 1,665 sqft
WATERFORD, BROOKSVILLE
11504 MEMORIAL DRIVE
New
Active With Contract
$267,070
House
4 bds · 2 ba · 1,560 sqft
SOMERSET BAY, SPRING HILL
4109 KONA CIRCLE
New
Active With Contract
$375,000
House
3 bds · 2 ba · 1,755 sqft
SPRING HILL, SPRING HILL
6197 DORSET ROAD
New
Active With Contract
$275,000
House
3 bds · 2 ba · 1,396 sqft
SPRING HILL, SPRING HILL
5434 PARNELL AVENUE

Market around this address

Live counts in the same area.
View all

The multiple listing information is provided by the Stellar MLS from a copyrighted compilation of listings. The compilation of listings and each individual listing are ©2026-present Stellar MLS. All Rights Reserved. The information provided is for consumers' personal, noncommercial use and may not be used for any purpose other than to identify prospective properties consumers may be interested in purchasing. All properties are subject to prior sale or withdrawal. All information provided is deemed reliable but is not guaranteed accurate, and should be independently verified. Listing courtesy of: LPT REALTY, LLC