Sell Your Home
Get a free home valuation
Contact
Tell us about your needs

10227 PARKVIEW RESERVE LANE

House For Sale
$1,198,820

BTC: 15.75321945

ETH: 479.52800000

1 days
5 bds
4 ba
3,080 sqft

Overview

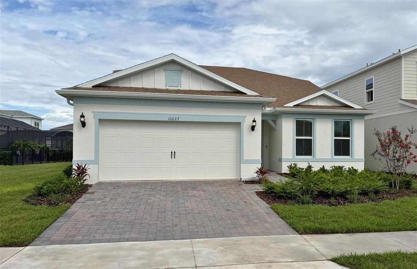
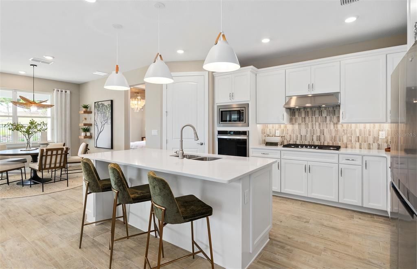
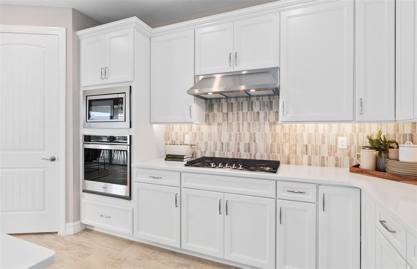
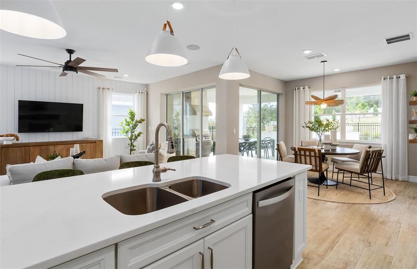
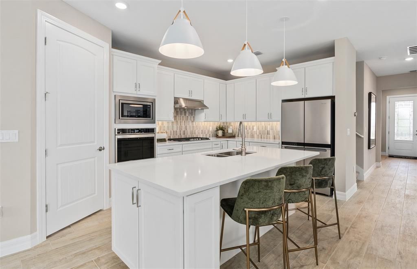
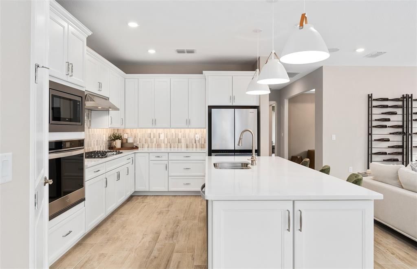
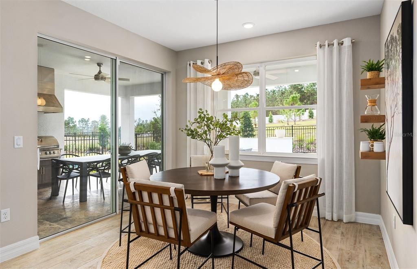
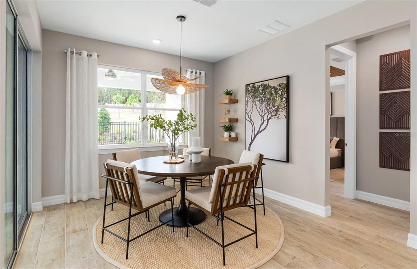
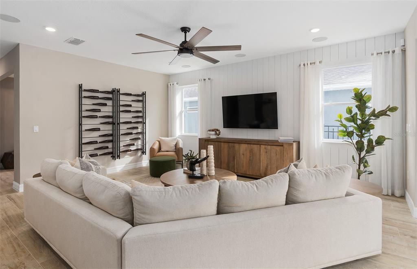
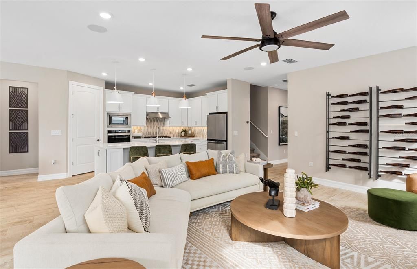
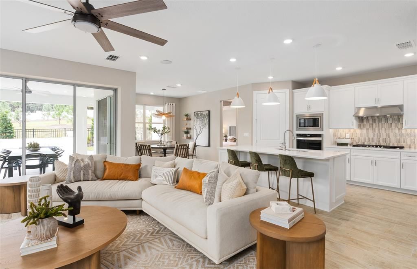
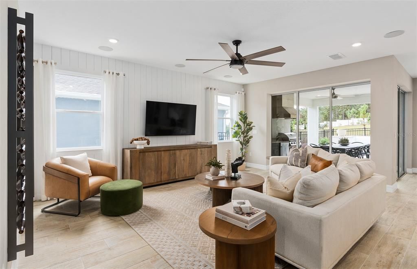
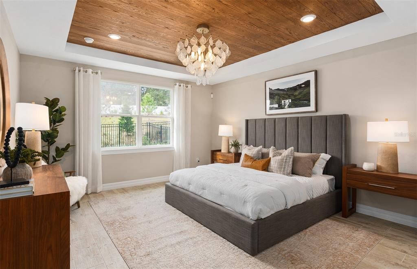
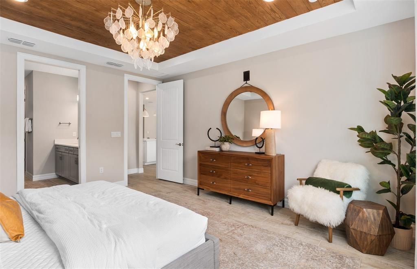
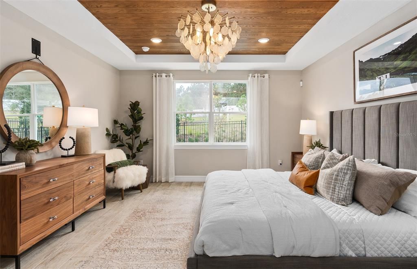
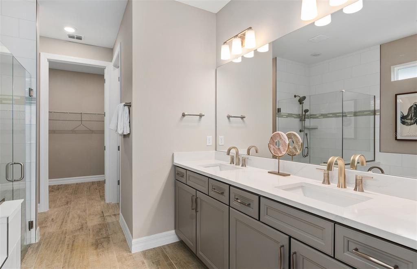
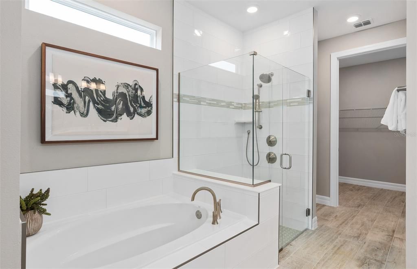
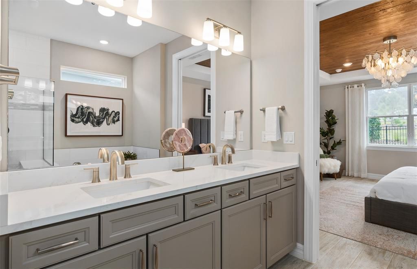
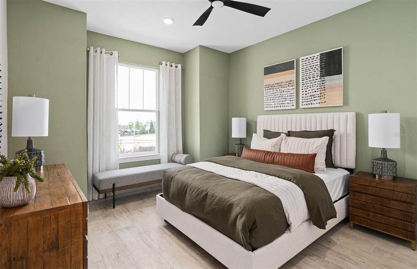
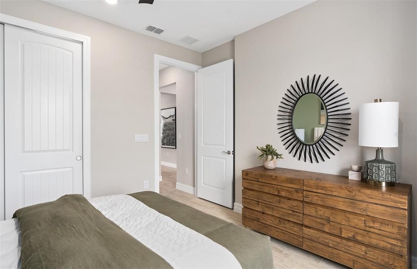
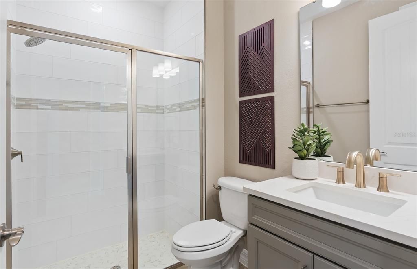
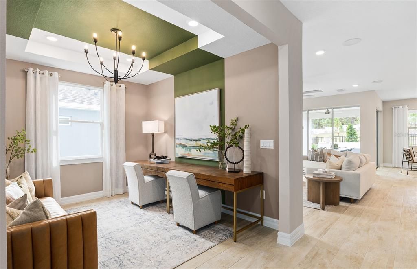
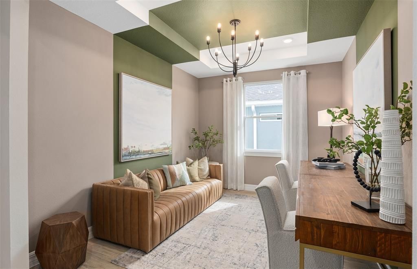
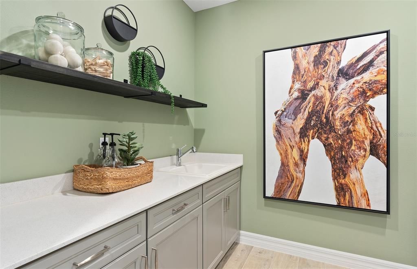
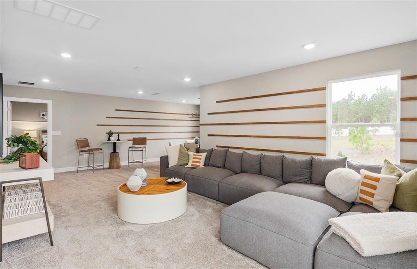
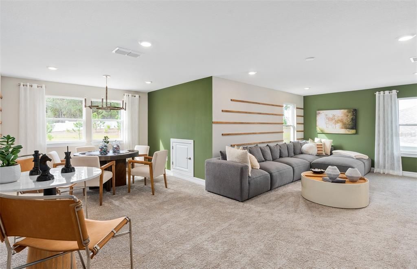
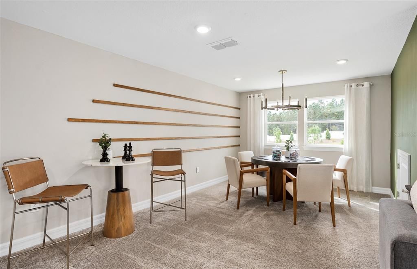
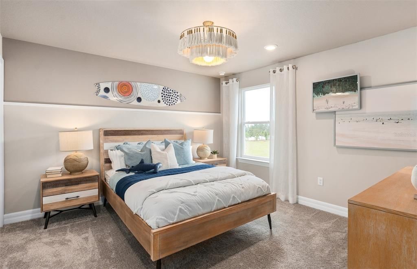
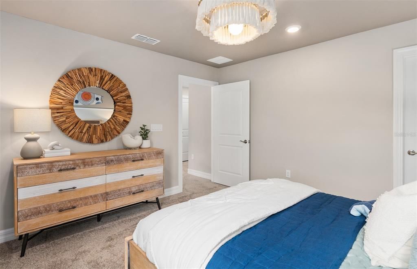
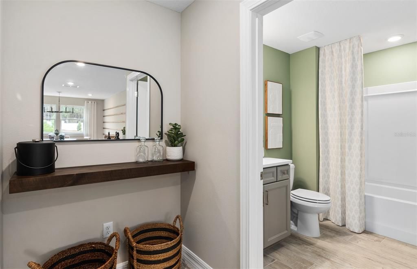
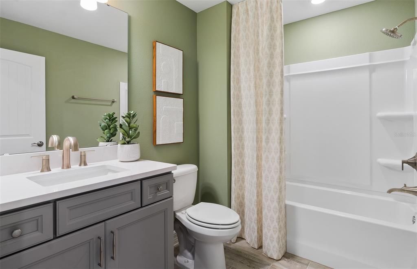
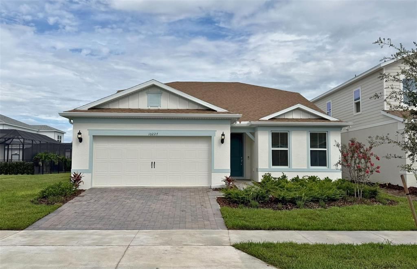
Parkview Reserve is a highly anticipated neighborhood in the heart of coveted Dr. Phillips! Located off Daryl Carter Parkway, this new construction, luxury estate-style single-family home community features private homesites with pond and conservation views, within walking distance to O-Town West, Dr. Phillips Community Park, and highly ranked schools. This natural gas community is located less than two miles from I-4, theme parks and the famous dining, shopping and entertainment of Restaurant Row – all with a low HOA and no CDD. Experience the perfect blend of luxury and convenience with Mystique Grand home. This stunning two-story residence is situated on a beautiful homesite overlooking serene water views. The thoughtfully designed floor plan offers 5 spacious bedrooms, 4 full bathrooms, and an upstairs loft—perfect for today’s modern lifestyle. The heart of the home is the open-concept kitchen, café, and gathering room, where natural light floods the space, creating a welcoming and airy atmosphere. Tall ceilings, expansive windows, and a sliding glass door leading to the extended covered lanai seamlessly blend the indoor and outdoor living areas, ideal for effortless entertaining. Inside, the gourmet kitchen is a true highlight, featuring built-in Whirlpool built-in – including a natural gas cooktop and a refrigerator, soft-close cabinetry, and quartz countertops. The owner's suite is conveniently located on the first floor, offering a private retreat with a spa-inspired en suite bathroom that includes a glass enclosed shower, dual vanity with quartz countertops, a linen closet, and an enclosed toilet for added privacy. On the first floor, you’ll also find three secondary bedrooms and two full bathrooms. Upstairs, the expansive loft provides additional space for leisure, and the fifth bedroom features its own walk-in closet and private bathroom. Throughout the home, designer-curated finishes enhance the sense of luxury, including chrome hardware, Whirlpool washer and dryer, wood-look luxury vinyl plank flooring throughout the first floor, tile in the bathrooms and laundry room, and plush Shaw carpet adds warmth to the upstairs bedroom and loft. This home is also equipped with the latest in home technology, including a smart thermostat, video doorbell, and LED downlights. Don’t miss the opportunity to own this beautifully designed home with unparalleled functionality and elegance. Schedule your tour today!

Location

Details

Type:
Residential
Parking:
Driveway / Garage Door Opener
Year Built:
2026
Lot:
0.13 Acres
Heating:
Central / Electric / Heat Pump
Price/sqft:
$389
Cooling:
Central Air
HOA:
$125

Valuation

Our model vs. what's actually selling nearby.
Estimate
$1,060,440
$816K – $1.4M
Confidence Low
List vs. estimate
$138K above estimate
List $1,198,820 · +13.0%
Our model says this listing is priced above recent comparable activity. Room to negotiate.
Price per sq ft
$389
+49.5% vs. city median $260
Based on
11 MLS comparables
Median of recent comparable listings. Sold comps use closing price, active listings use list price.

Highlights

Annual tax
$2,245
2026
HOA
$125/mo
Insurance, Maintenance Grounds, Maintenance Repairs
View
Water
Garage
2 car garage
Pets
Breed Restrictions, Number Limit
All facts and features
  • Flooring

    • Carpet

    • Luxury Vinyl

    • Tile

    Heating

    • Central

    • Electric

    • Heat Pump

    Cooling

    • Central Air

    Appliances

    • Built-In Oven

    • Cooktop

    • Dishwasher

    • Disposal

    • Dryer

    • Microwave

    • Range Hood

    • Refrigerator

    • Tankless Water Heater

    • Washer

    Other interior features

    • Kitchen/Family Room Combo

    • Living Room/Dining Room Combo

    • Open Floorplan

    • Primary Bedroom Main Floor

    • Smart Home

    • Stone Counters

    • Thermostat

    • Walk-In Closet(s)

    Bedrooms and bathrooms

    • Bedrooms: 5

    • Full bathrooms: 4

  • Parking

    • Driveway

    • Garage Door Opener

    Property

    • Levels: Two

    • Exterior Features: Irrigation System / Lighting / Rain Gutters / Sliding Doors

    Lot

    • Lot: 0.13 Acres

    Other Property Information

    • Parcel Number: 102428665701790

    • Zoning: P-D

  • Type and style

    • Property Type: Residential

    • Property Sub Type: Single Family Residence

  • Utility

    • Cable Available

    • Electricity Connected

    • Natural Gas Connected

    • Phone Available

    • Public

    • Sewer Connected

    • Street Lights

    • Underground Utilities

    • Water Connected

    Green energy

    • HVAC

    • Insulation

    • Lighting

    • Roof

    • Thermostat

    • Water Heater

    • Windows

  • Other financial information

    • HOA: $125

    • HOA Frequency: Monthly

    • Annual tax amount: $2,246

  • Source details

    • MLS ID: O6441504

    Other facts

    • Construction Materials: Block / HardiPlank Type / Stucco / Wood Frame

    • Foundation Details: Slab

    • Laundry Features: Inside / Laundry Room

    • Lot Features: Cleared / Landscaped / Sidewalk

    • Patio And Porch Features: Covered / Rear Porch

    • Window Features: Blinds / Double Pane Windows / Insulated Windows / Low-Emissivity Windows

    • Direction Faces: West

    • Architectural Style: Coastal

    • Garage Spaces: 2

    • Attached Garage: Yes

    • Garage: Yes

    • Living Area: 3080

    • Water Source: Public

    • Subdivision Name: PARKVIEW RESERVE

Private inquiry
Talk to the advisor on this listing.
Floor plans, HOA docs, off-market comparables, scheduling a private showing — one message, direct to the local specialist.

More like this

New
For Sale
$1,150,000
House
4 bds · 3 ba · 3,500 sqft
RUBY LAKE PH 1, ORLANDO
10950 CITRON OAKS DRIVE
New
For Sale
$1,349,000
House
5 bds · 4 ba · 3,557 sqft
PARKVIEW RESERVE PH 1, ORLANDO
10609 BISSELL STREET
New
For Sale
$1,349,000
House
7 bds · 4 ba · 4,488 sqft
PHILLIPS GROVE TR J REP, ORLANDO
8083 LEAF GROVE CIRCLE
For Sale
$1,550,000
House
5 bds · 4 ba · 3,671 sqft
ESTATES/PARKSIDE, ORLANDO
8109 LUDINGTON CIRCLE
For Sale
$1,550,000
House
9 bds · 9 ba · 3,930 sqft
PARADISO GRANDE PH 2, ORLANDO
5821 HIGH SEAS DRIVE
For Sale
$849,900
House
3 bds · 2 ba · 2,068 sqft
PARKVIEW RESERVE PH 1, ORLANDO
10621 BISSELL STREET
-$49K
For Sale
$1,449,900
House
5 bds · 3 ba · 4,008 sqft
RUBY LK-PH 2, ORLANDO
11262 LEMON LAKE BOULEVARD
For Sale
$1,539,000
House
7 bds · 6 ba · 5,364 sqft
PARKSIDE PH 2, ORLANDO
8498 MOREHOUSE DRIVE

Market around this address

Live counts in the same area.
View all

The multiple listing information is provided by the Stellar MLS from a copyrighted compilation of listings. The compilation of listings and each individual listing are ©2026-present Stellar MLS. All Rights Reserved. The information provided is for consumers' personal, noncommercial use and may not be used for any purpose other than to identify prospective properties consumers may be interested in purchasing. All properties are subject to prior sale or withdrawal. All information provided is deemed reliable but is not guaranteed accurate, and should be independently verified. Listing courtesy of: PULTE REALTY OF NORTH FLORIDA LLC