Sell Your Home
Get a free home valuation
Contact
Tell us about your needs
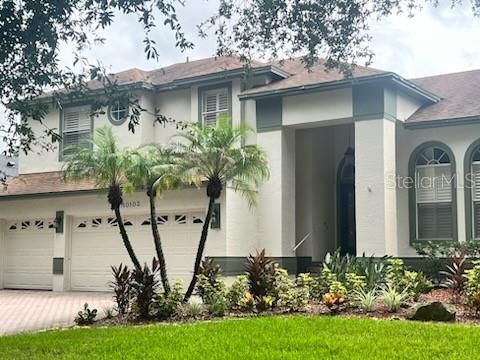
10103 FACET CT

House For Sale
$760,000

BTC: 8.86607559

ETH: 286.79245283

2 days
4 bds
3 ba
2,751 sqft

Overview

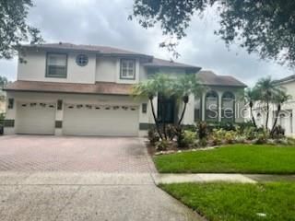
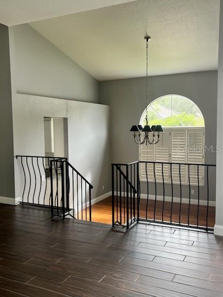
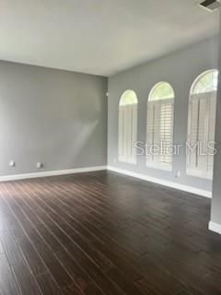
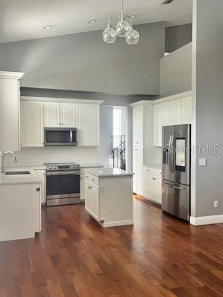
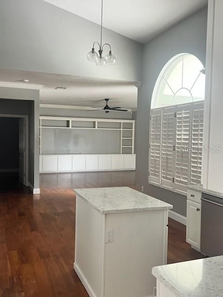
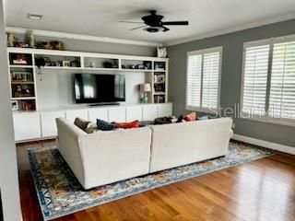
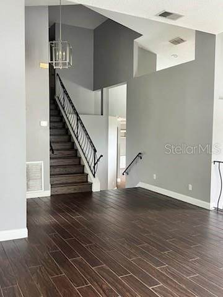
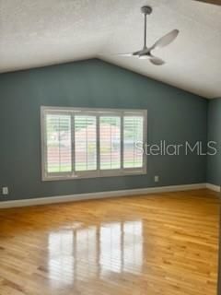
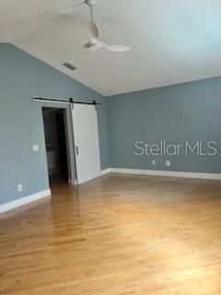
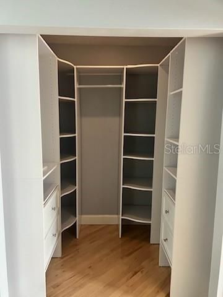
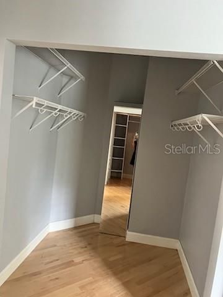
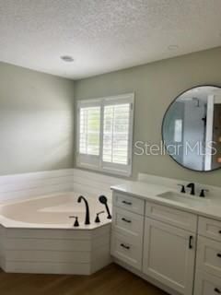
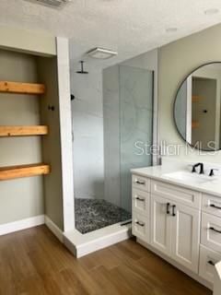
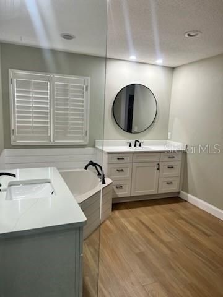
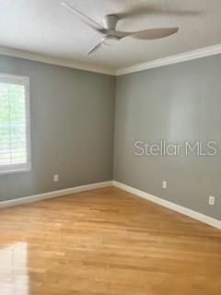
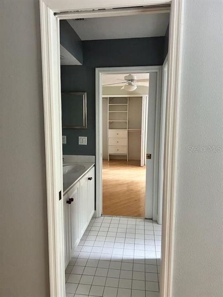
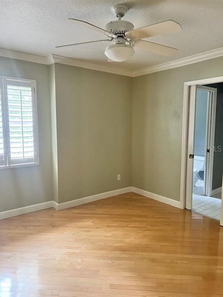
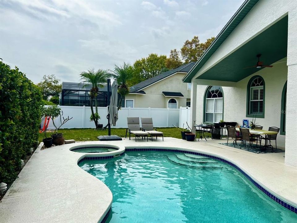
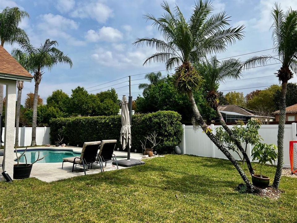
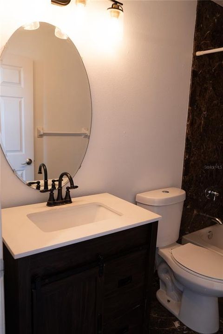
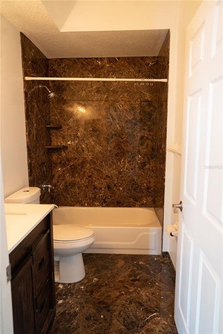
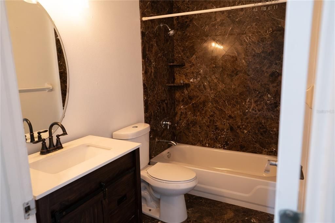
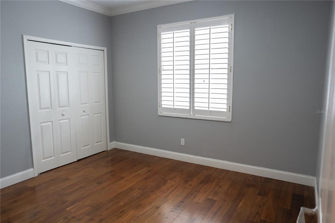
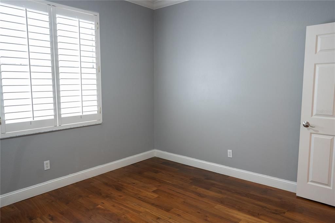
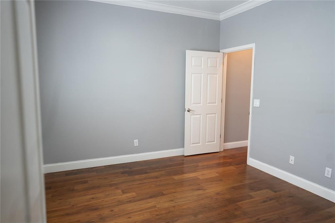
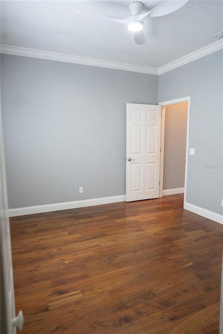
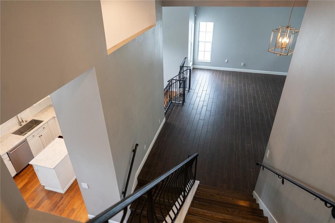
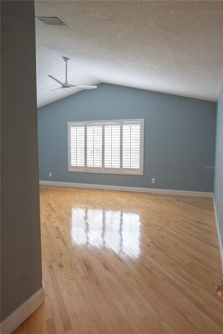
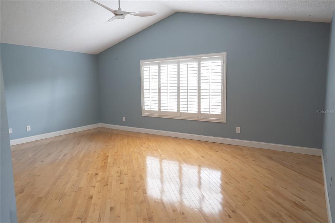
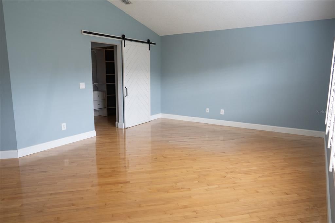
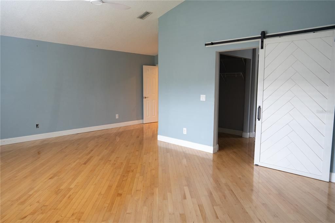
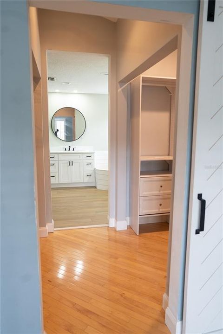
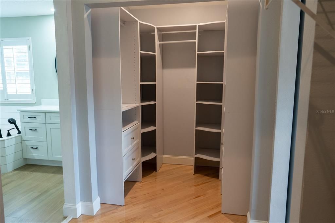
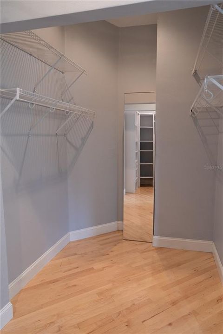
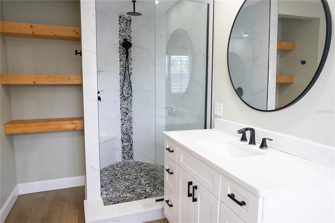
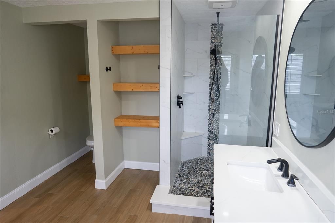
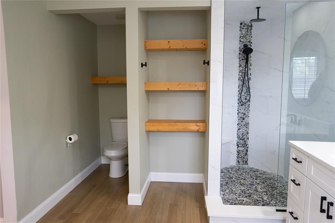
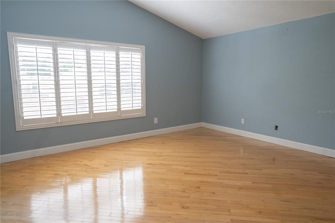
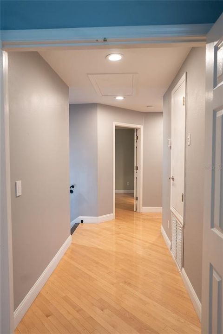
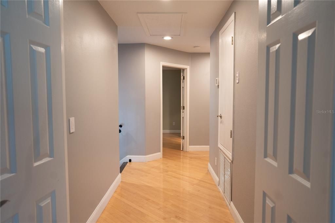
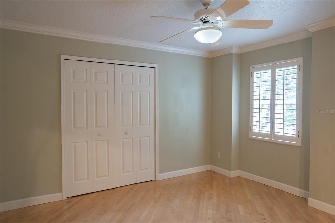
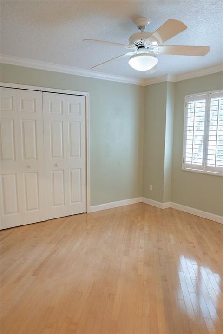
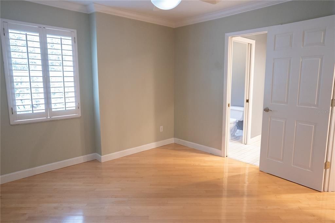
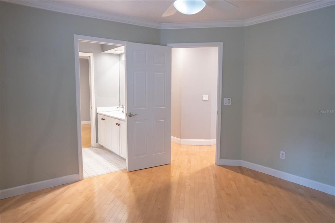
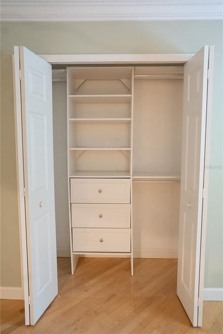
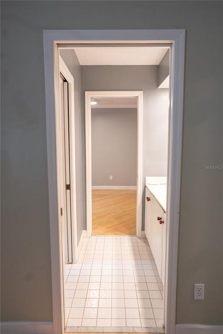
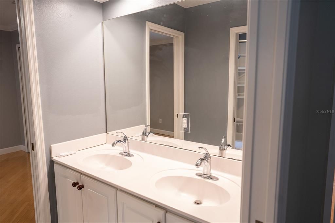
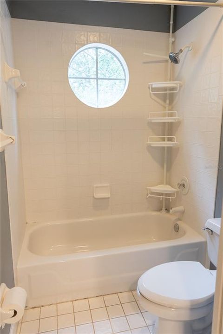
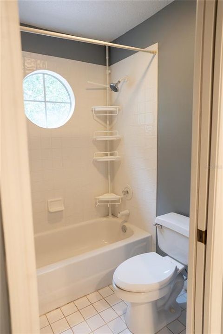
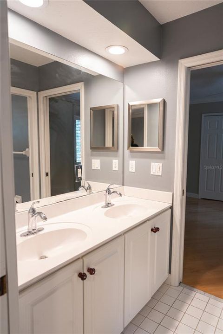
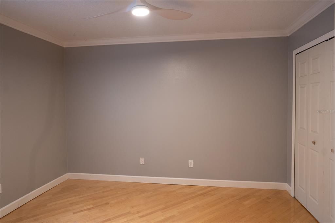
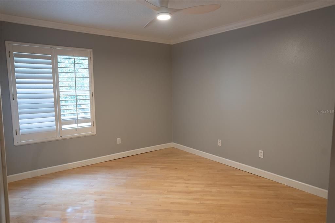
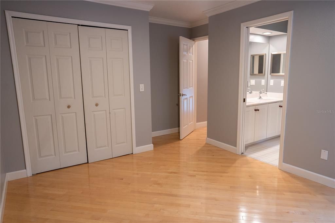
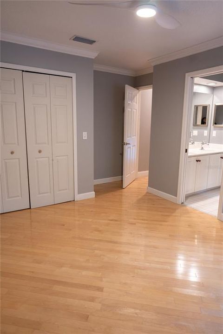
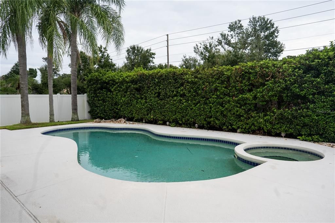
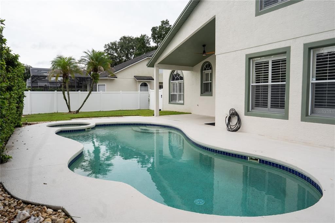
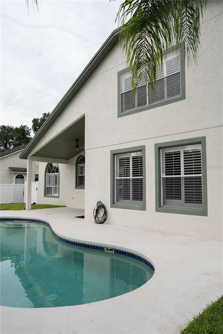
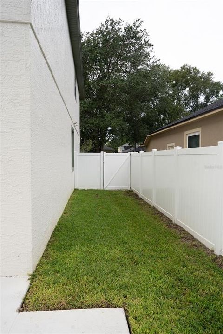
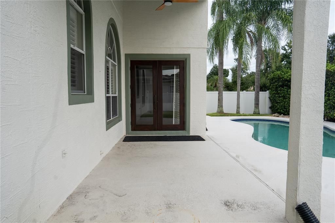
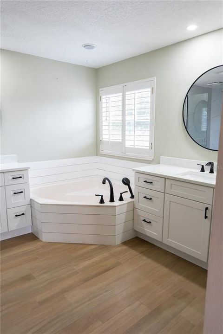
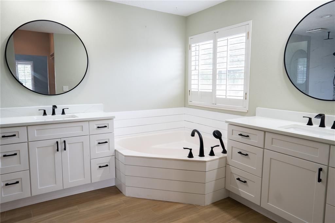
Where elegance meets privacy in the heart of Dr. Phillips. 10103 Facet Court is a refined, multi-level sanctuary in the coveted Diamond Cove community — a residence crafted for those who appreciate elevated living. With 4 bedrooms, 3 baths, and 2,751 sq ft of beautifully upgraded interiors, this home delivers luxury at every turn. A formal dining room, multiple living spaces, and rich wood flooring set an upscale tone, while the expansive primary suite offers dual vanities, a garden tub, and two walk-in closets for a truly indulgent retreat. Outdoors, a resort-style heated pool and spa, wrapped in 12-foot privacy hedges, create an exclusive escape perfect for serene evenings or elegant entertaining. Enhanced with two new A/C units, a solar pool heater, UV air purification, outdoor lighting, and a new 2019 roof, this residence blends timeless style with modern comfort. All within minutes of Dr. Phillips’ premier dining, top-rated schools, and world-class attractions. A polished, private, and impeccably upgraded home — 10103 Facet Court is luxury living, perfected.
Location

Details

Type:
Residential
Parking:
Driveway / Oversized
Year Built:
1994
Lot:
0.18 Acres
Heating:
Central / Electric
Price/sqft:
$276
Cooling:
Central Air
HOA:
$825

Valuation

Our model vs. what's actually selling nearby.
Estimate
$534,450
$375K – $834K
Confidence Low
List vs. estimate
$225K above estimate
List $760,000 · +42.2%
Our model says this listing is priced above recent comparable activity. Room to negotiate.
Price per sq ft
$276
+6.9% vs. city median $258
Based on
14 MLS comparables
Median of recent comparable listings. Sold comps use closing price, active listings use list price.

Highlights

Annual tax
$8,243
2026
HOA
$825/yr
Pool
Gunite
Garage
3 car garage
Pets
Allowed
All facts and features
  • Flooring

    • Ceramic Tile

    • Hardwood

    Heating

    • Central

    • Electric

    Cooling

    • Central Air

    Appliances

    • Convection Oven

    • Cooktop

    • Dishwasher

    • Disposal

    • Dryer

    • Exhaust Fan

    • Ice Maker

    • Microwave

    • Range

    • Range Hood

    • Refrigerator

    • Washer

    Other interior features

    • Built-in Features

    • Ceiling Fan(s)

    • High Ceilings

    • Kitchen/Family Room Combo

    • PrimaryBedroom Upstairs

    • Solid Surface Counters

    • Thermostat

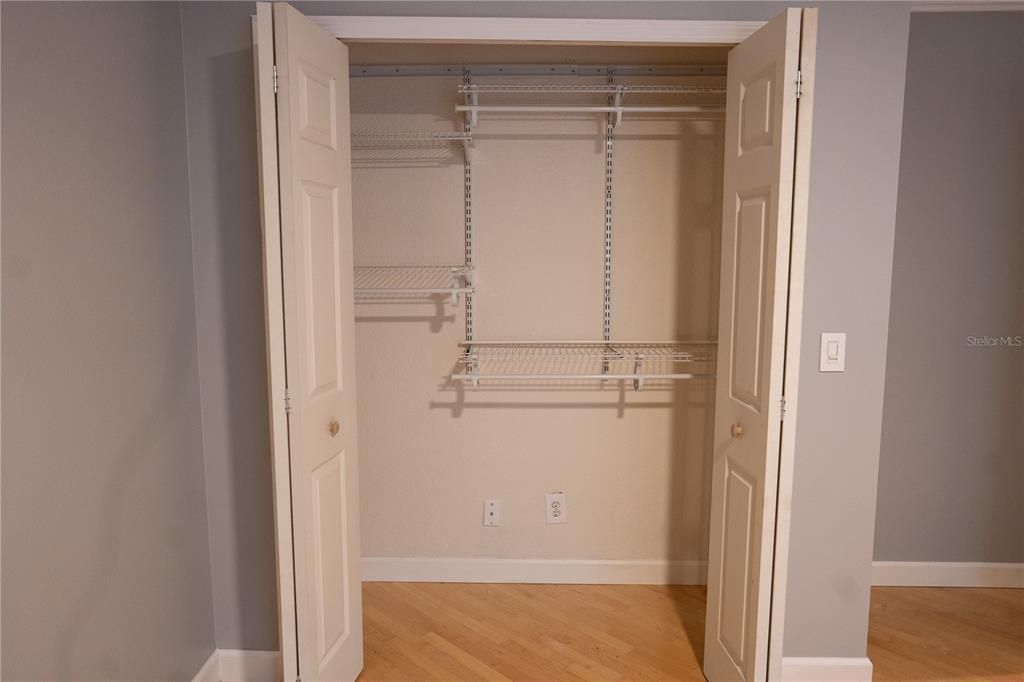
    • Walk-In Closet(s)

    Bedrooms and bathrooms

    • Bedrooms: 4

    • Full bathrooms: 3

  • Parking

    • Driveway

    • Oversized

    Property

    • Levels: Multi/Split

    • Pool Private: Yes

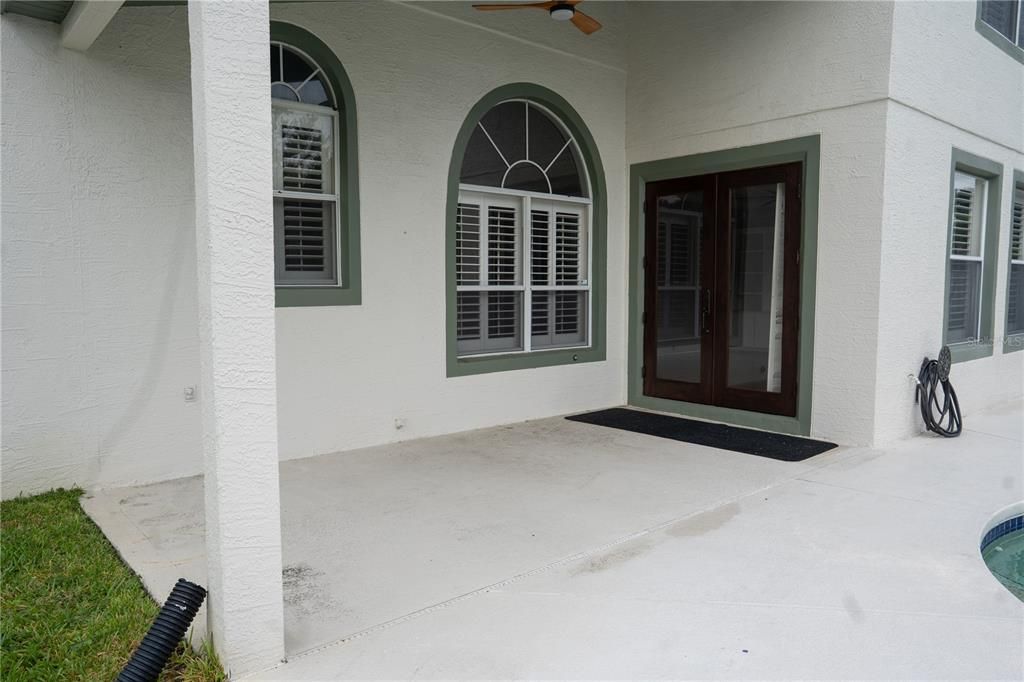
    • Exterior Features: French Doors / Irrigation System / Lighting / Sidewalk

    Lot

    • Lot: 0.18 Acres

    Other Property Information

    • Parcel Number: 282410203400790

    • Zoning: RSTD R-1

  • Type and style

    • Property Type: Residential

    • Property Sub Type: Single Family Residence

  • Utility

    • BB/HS Internet Available

    • Cable Connected

    • Electricity Available

    • Electricity Connected

    • Sewer Connected

    • Sprinkler Meter

    • Water Connected

  • Other financial information

    • HOA: $825

    • HOA Frequency: Annually

    • Annual tax amount: $8,244

  • Source details

    • MLS ID: O6446674

    Other facts

    • Construction Materials: Block / Stucco

    • Foundation Details: Slab

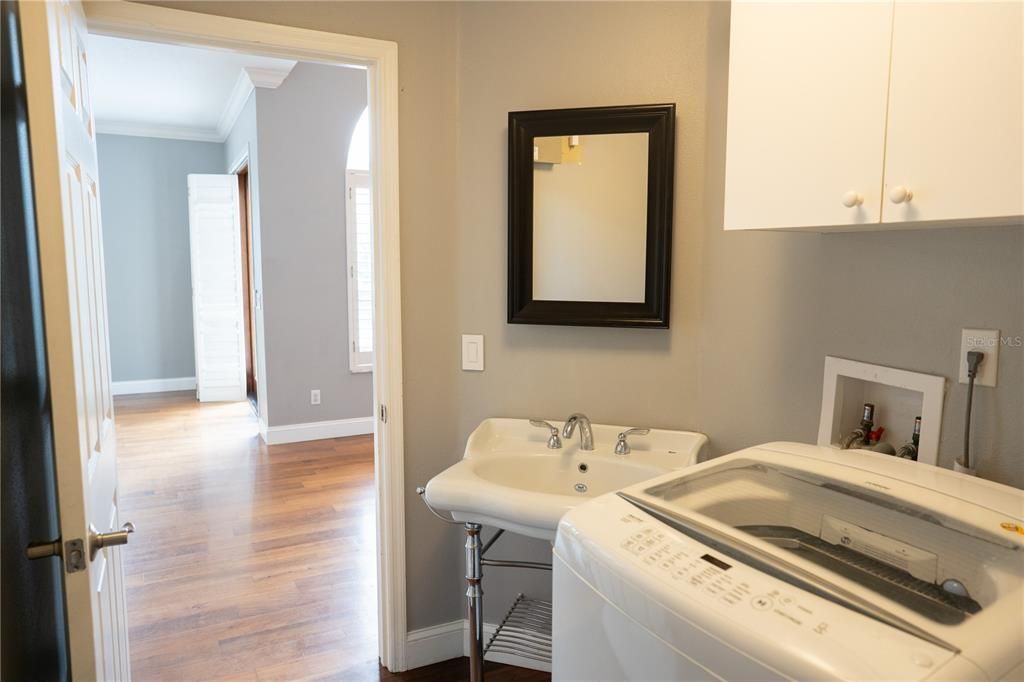
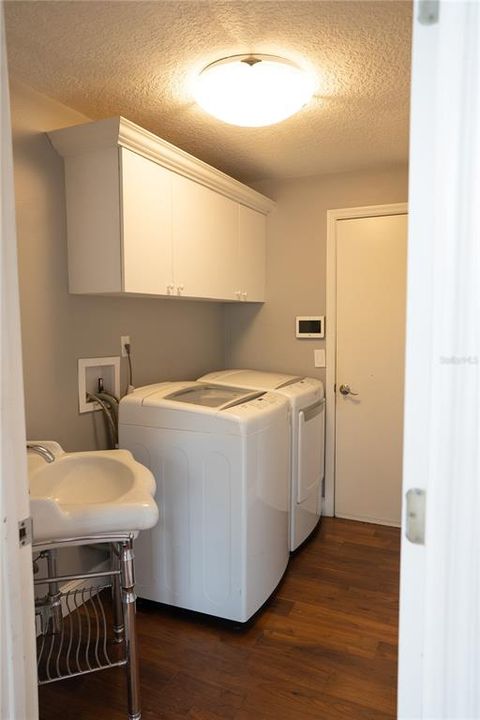
    • Laundry Features: Electric Dryer Hookup / Inside / Laundry Room

    • Lot Features: Landscaped / Sidewalk

    • Patio And Porch Features: Covered / Patio

    • Pool Features: Gunite / In Ground

    • Window Features: Shutters

    • Direction Faces: West

    • Architectural Style: Florida

    • Garage Spaces: 3

    • Attached Garage: Yes

    • Garage: Yes

    • Living Area: 2751

    • Water Source: Public

    • Subdivision Name: DIAMOND COVE, UNIT B

Private inquiry
Talk to the advisor on this listing.
Floor plans, HOA docs, off-market comparables, scheduling a private showing — one message, direct to the local specialist.

More like this

New
For Sale
$899,000
House
4 bds · 3 ba · 2,515 sqft
VENEZIA, ORLANDO
7456 POINTE VENEZIA DRIVE
New
For Sale
$899,000
House
4 bds · 3 ba · 2,748 sqft
PARKSIDE PH 2, ORLANDO
8468 MOREHOUSE DRIVE
For Sale
$730,000
House
4 bds · 3 ba · 2,108 sqft
SAND LAKE POINT, ORLANDO
10349 POINTVIEW COURT
For Sale
$799,000
Lots/Land
1.01 acres
ORLANDO
9002 CHARLES E LIMPUS ROAD
For Sale
$645,000
Condo/Co-op
3 bds · 2 ba · 2,097 sqft
VISTA CAY/HARBOR SQUARE PH 08, ORLANDO
5049 SHOREWAY LOOP UNIT 1-201
For Sale
$800,000
Townhouse
3 bds · 3 ba · 2,401 sqft
SOMERSET SHORES, ORLANDO
7319 SOMERSET SHORES COURT
For Sale
$624,900
Condo/Co-op
3 bds · 2 ba · 2,549 sqft
VIZCAYA HEIGHTS CONDO 07, ORLANDO
8749 THE ESPLANADE UNIT 1
For Sale
$619,000
Condo/Co-op
3 bds · 2 ba · 2,097 sqft
VISTA CAY/HARBOR SQUARE PH 4, ORLANDO
5048 SHOREWAY LOOP UNIT 40304

Market around this address

Live counts in the same area.
View all

The multiple listing information is provided by the Stellar MLS from a copyrighted compilation of listings. The compilation of listings and each individual listing are ©2026-present Stellar MLS. All Rights Reserved. The information provided is for consumers' personal, noncommercial use and may not be used for any purpose other than to identify prospective properties consumers may be interested in purchasing. All properties are subject to prior sale or withdrawal. All information provided is deemed reliable but is not guaranteed accurate, and should be independently verified. Listing courtesy of: OLDE TOWN BROKERS INC