Sell Your Home
Get a free home valuation
Contact
Tell us about your needs
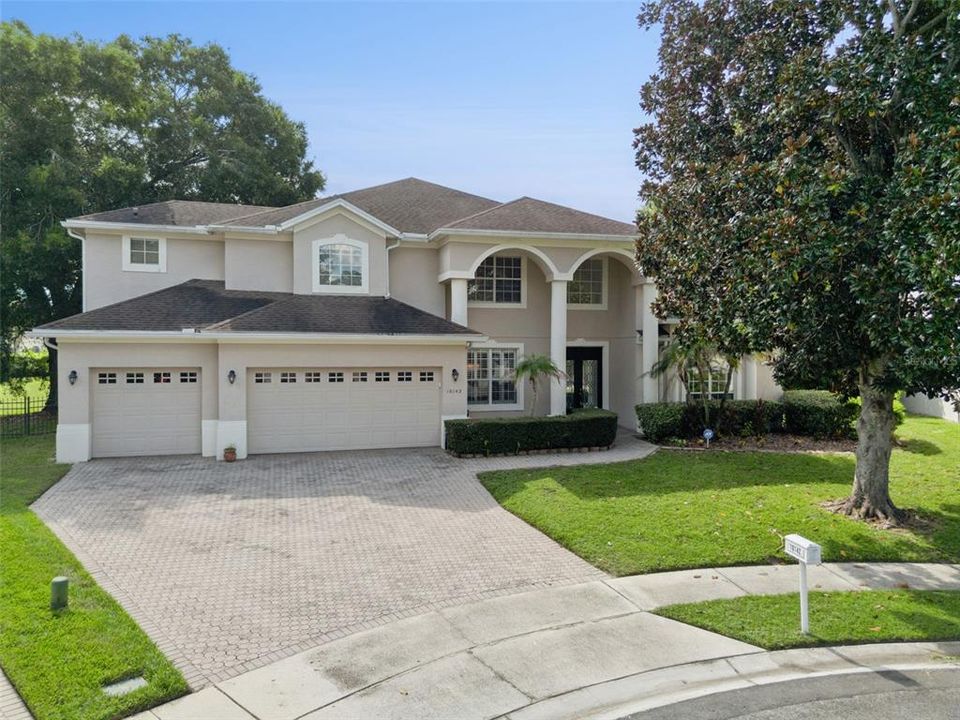
10142 CANOPY TREE COURT

House For Sale
$899,900

BTC: 10.76177948

ETH: 370.02467105

New
5 bds
4 ba
3,514 sqft

Overview

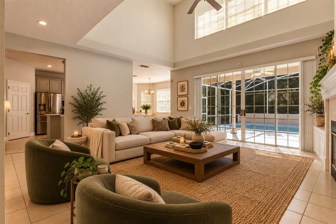
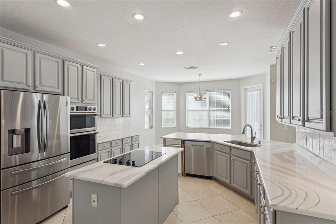
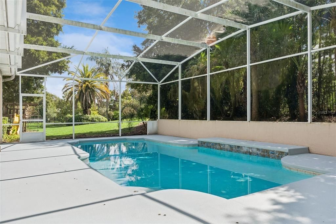
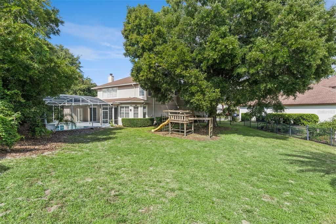
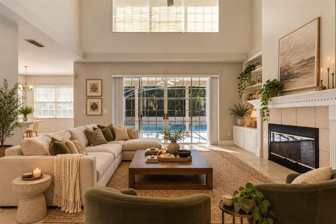
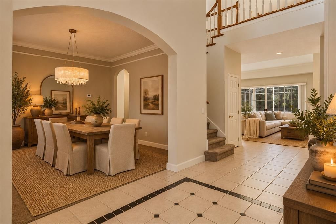
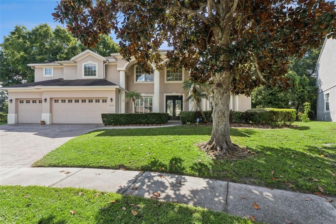
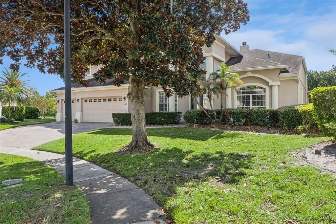
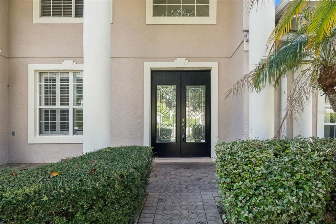
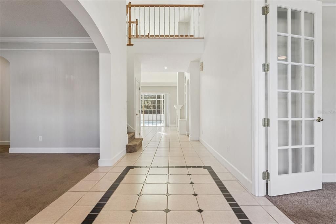
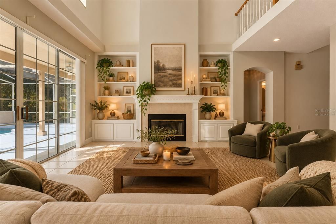
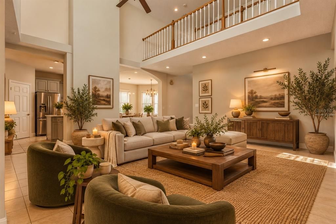
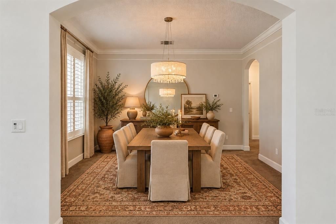
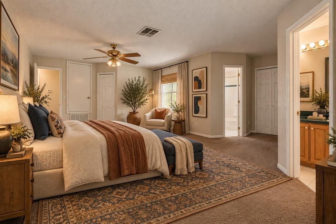
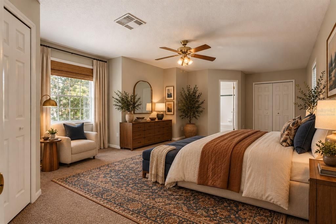
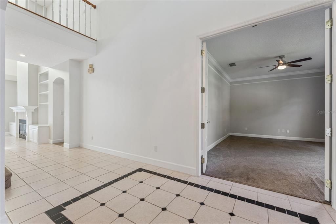
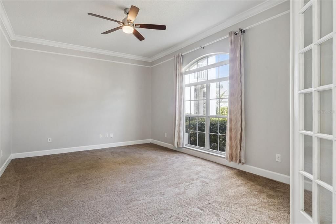
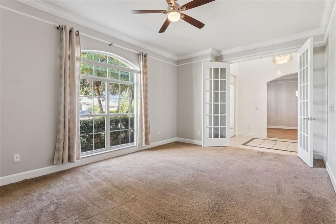
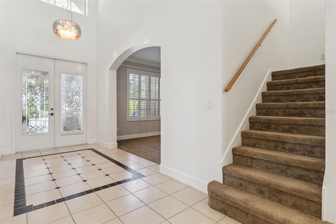
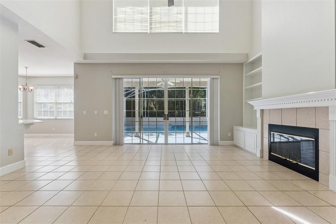
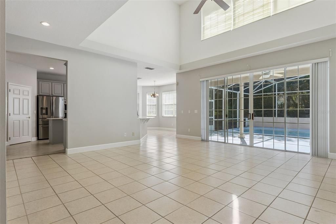
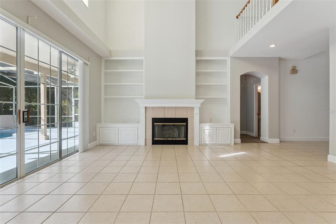
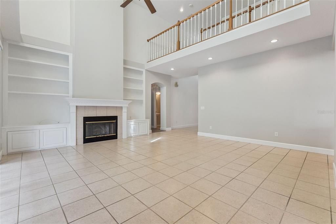
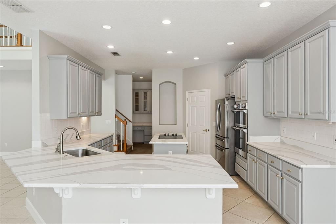
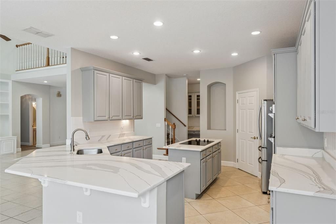
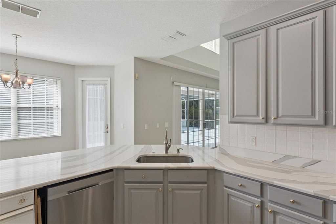
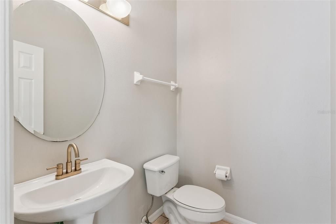
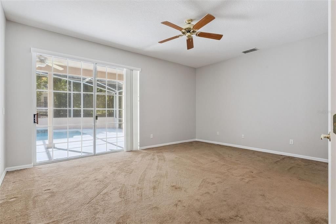
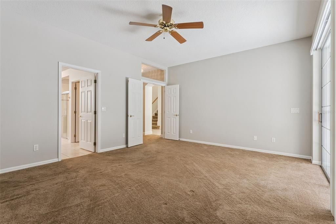
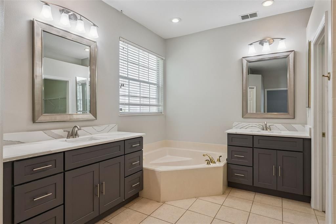
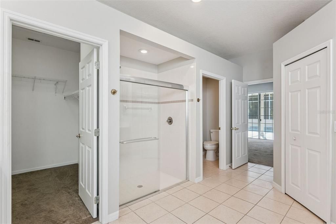
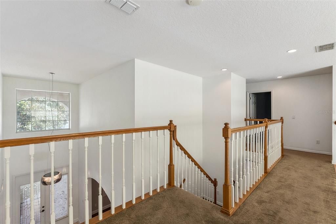
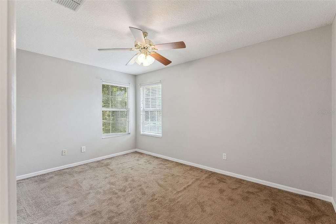
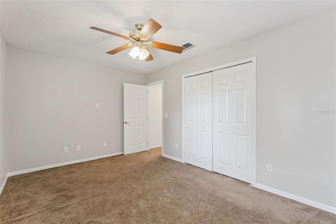
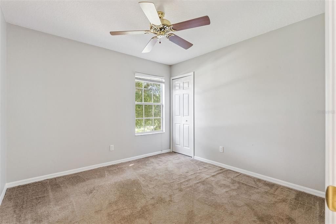
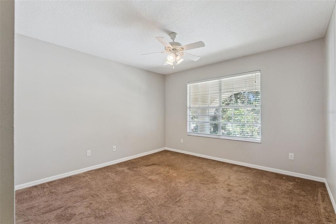
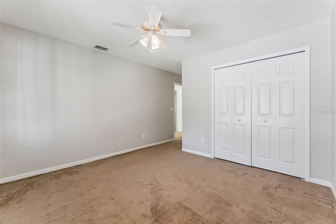
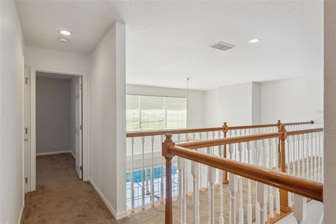
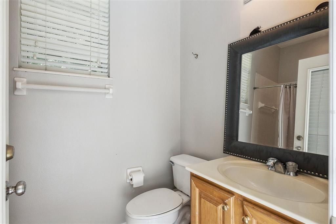
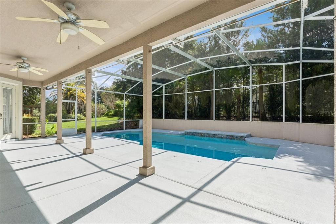
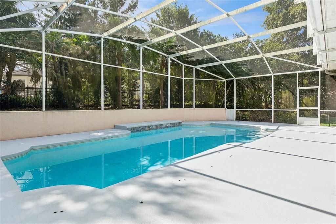
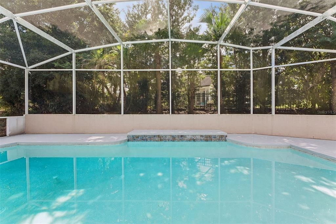
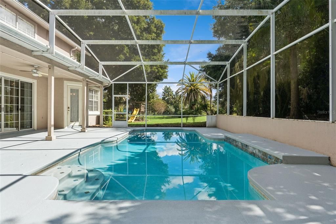
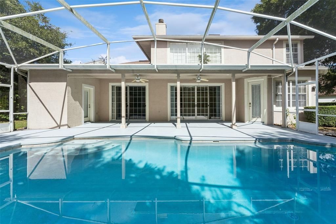
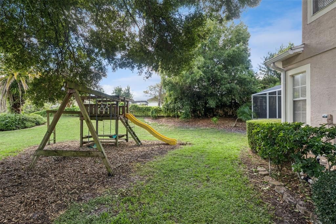
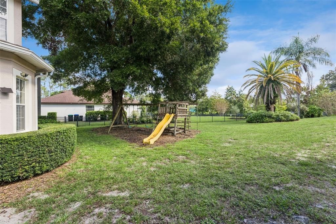
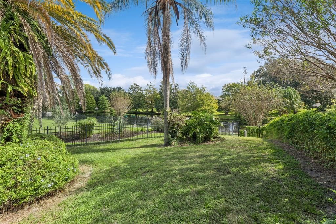
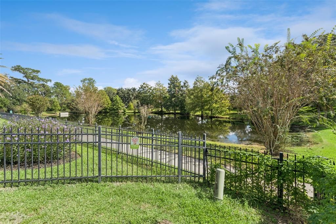
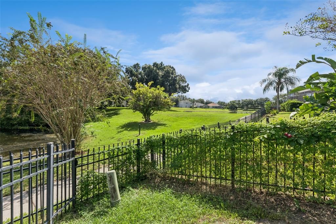
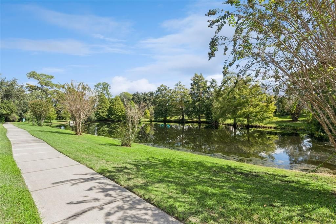
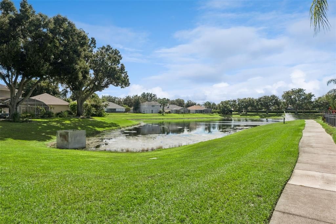
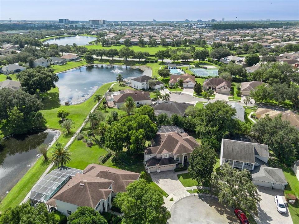
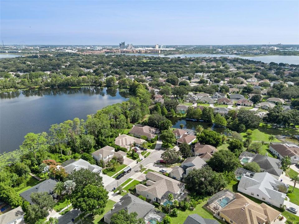
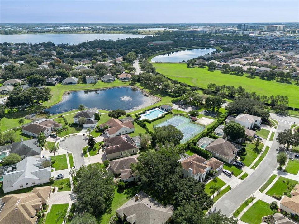
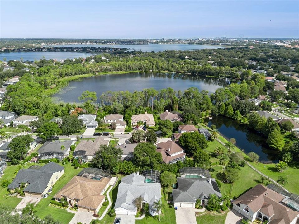
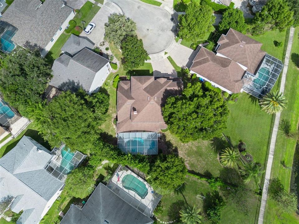
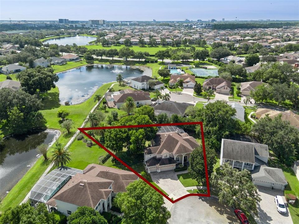
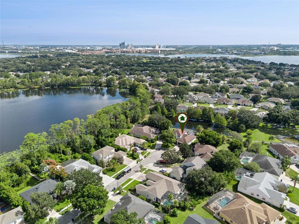
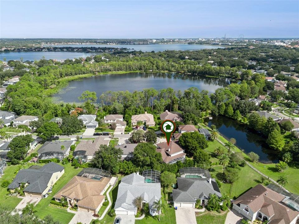
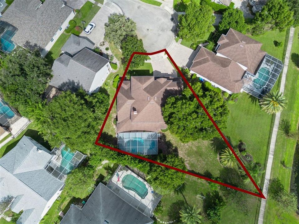
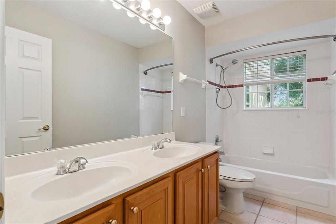
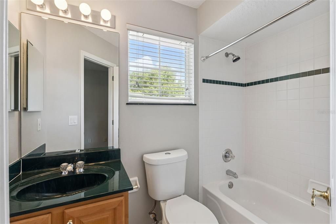
SPACE TO SPREAD OUT, ROOM TO ENTERTAIN, AND A LOCATION THAT PUTS ORLANDO'S BEST AT YOUR DOORSTEP! Tucked away at the end of a quiet cul-de-sac in the desirable Emerald Forest community of Dr. Phillips, this spacious 5-bedroom, 4.5-bath pool home offers over 3,500 square feet of living space on an oversized .37-acre lot. The expansive, open floor plan features generous formal living and dining rooms, a large family room, and a spacious kitchen with updated countertops, appliances, fixtures, and freshly painted cabinetry. One of the home's standout features is its TWO PRIMARY SUITES, including a spacious downstairs retreat and a second full en-suite upstairs—an ideal arrangement for multigenerational living, extended guests, or anyone seeking additional privacy and flexibility. Bathrooms have also been tastefully refreshed with updated vanities, countertops, and fixtures. Step outside and you'll discover another of this property's greatest assets: an expansive screened pool deck overlooking a remarkably generous backyard with no immediate rear neighbors and a glimpse of the neighboring pond from the rear corner of the property. Whether entertaining friends, relaxing poolside, or enjoying the extra room to roam, the outdoor space offers possibilities that are increasingly difficult to find. A three-car garage provides abundant space for vehicles, storage, and recreational gear. And while the setting feels comfortably removed from the bustle, you're just minutes from Disney, Restaurant Row, shopping, dining, and Orlando's major attractions. With its generous proportions, versatile floor plan, exceptional outdoor living space, and convenient location, this home delivers an appealing combination of features in one of Southwest Orlando's most sought-after communities.
Location

Details

Type:
Residential
Parking:
Driveway
Year Built:
1998
Lot:
0.36 Acres
Heating:
Central / Electric
Price/sqft:
$256
Cooling:
Central Air
HOA:
$878

Valuation

Our model vs. what's actually selling nearby.
Estimate
$1,076,950
$722K – $1.7M
Confidence Low
List vs. estimate
$177K below estimate
List $899,900 · -16.4%
Our model says this listing is priced below recent comparable activity. Expect competition.
Price per sq ft
$256
-0.7% vs. city median $257
Based on
6 MLS comparables
Median of recent comparable listings. Sold comps use closing price, active listings use list price.

Highlights

Annual tax
$11,819
2025
HOA
$878/yr
Pool
In Ground
View
Pool, Water
Garage
3 car garage
Pets
Allowed
All facts and features
  • Flooring

    • Carpet

    • Ceramic Tile

    Heating

    • Central

    • Electric

    Cooling

    • Central Air

    Appliances

    • Built-In Oven

    • Cooktop

    • Dishwasher

    • Electric Cooktop

    • Electric Water Heater

    • Microwave

    • Refrigerator

    • Washer

    Other interior features

    • Built-in Features

    • Cathedral Ceiling(s)

    • Eating Space In Kitchen

    • High Ceilings

    • Open Floorplan

    • Primary Bedroom Main Floor

    • PrimaryBedroom Upstairs

    • Solid Wood Cabinets

    • Split Bedroom

    • Stone Counters

    • Walk-In Closet(s)

    Bedrooms and bathrooms

    • Bedrooms: 5

    • Bathrooms: 1

    • Full bathrooms: 4

  • Parking

    • Driveway

    Property

    • Levels: Two

    • Pool Private: Yes

    • Exterior Features: Playground / Sidewalk

    Lot

    • Lot: 0.36 Acres

    Other Property Information

    • Parcel Number: 102428249501360

    • Zoning: R-1

  • Type and style

    • Property Type: Residential

    • Property Sub Type: Single Family Residence

  • Utility

    • BB/HS Internet Available

    • Electricity Connected

    • Phone Available

    • Sewer Available

    • Water Connected

  • Other financial information

    • HOA: $878

    • HOA Frequency: Annually

    • Annual tax amount: $11,820

  • Source details

    • MLS ID: O6451527

    Other facts

    • Construction Materials: Block

    • Foundation Details: Slab

    • Fireplace Features: Wood Burning

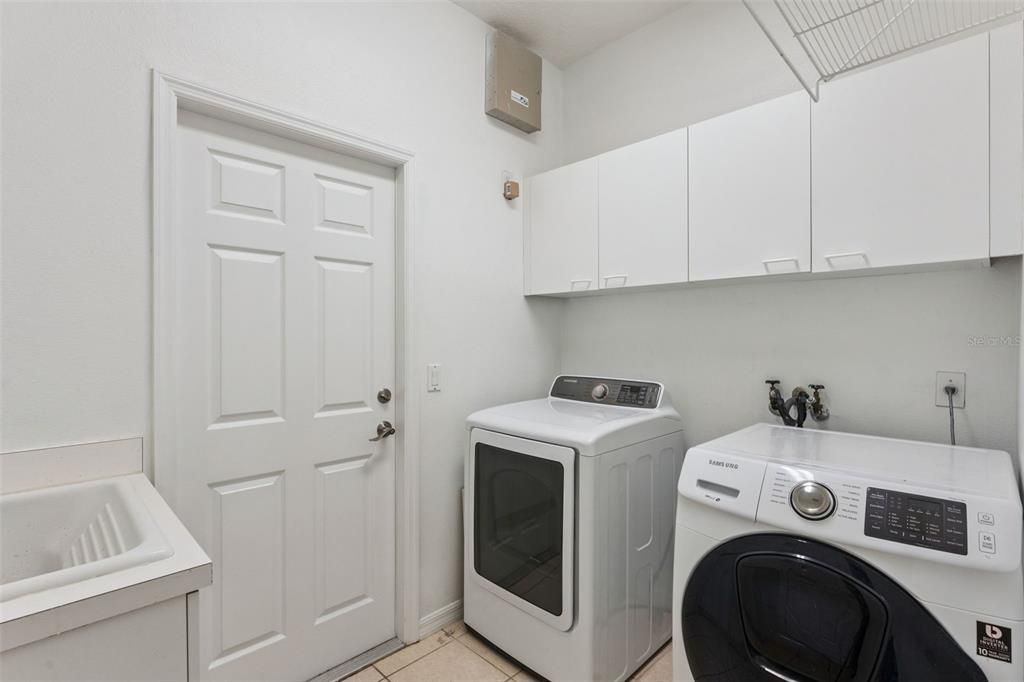
    • Laundry Features: Laundry Room

    • Lot Features: Cul-De-Sac / Landscaped / Oversized Lot / Sidewalk

    • Patio And Porch Features: Covered / Deck / Enclosed / Patio / Rear Porch / Screened

    • Pool Features: In Ground

    • Direction Faces: North

    • Architectural Style: Contemporary / Florida

    • Fireplace: Yes

    • Garage Spaces: 3

    • Attached Garage: Yes

    • Garage: Yes

    • Living Area: 3514

    • Water Source: Public

    • Subdivision Name: EMERALD FOREST

Private inquiry
Talk to the advisor on this listing.
Floor plans, HOA docs, off-market comparables, scheduling a private showing — one message, direct to the local specialist.

More like this

New
For Sale
$999,000
House
3 bds · 3 ba · 2,744 sqft
RUBY LAKE PH 1, ORLANDO
10713 BERRY CREEK ROAD
For Sale
$760,000
Townhouse
5 bds · 5 ba · 1,906 sqft
PARADISO GRANDE RESORT, ORLANDO
10592 EBB TIDE LANE
For Sale
$899,000
House
4 bds · 3 ba · 2,515 sqft
VENEZIA, ORLANDO
7456 POINTE VENEZIA DRIVE
For Sale
$760,000
House
4 bds · 3 ba · 2,751 sqft
DIAMOND COVE, UNIT B, ORLANDO
10103 FACET CT
For Sale
$899,000
House
4 bds · 3 ba · 2,748 sqft
PARKSIDE PH 2, ORLANDO
8468 MOREHOUSE DRIVE
For Sale
$730,000
House
4 bds · 3 ba · 2,108 sqft
SAND LAKE POINT, ORLANDO
10349 POINTVIEW COURT
-$20K
For Sale
$899,000
House
3 bds · 3 ba · 2,311 sqft
ROYAL CYPRESS PRESERVE-PH 4, ORLANDO
10698 ROYAL CYPRESS WAY
For Sale
$1,099,000
House
4 bds · 3 ba · 3,082 sqft
ROYAL CYPRESS PRESERVE-PH 3, ORLANDO
10402 ANGEL OAK COURT

Market around this address

Live counts in the same area.
View all

The multiple listing information is provided by the Stellar MLS from a copyrighted compilation of listings. The compilation of listings and each individual listing are ©2026-present Stellar MLS. All Rights Reserved. The information provided is for consumers' personal, noncommercial use and may not be used for any purpose other than to identify prospective properties consumers may be interested in purchasing. All properties are subject to prior sale or withdrawal. All information provided is deemed reliable but is not guaranteed accurate, and should be independently verified. Listing courtesy of: DERENTHAL REALTY