Sell Your Home
Get a free home valuation
Contact
Tell us about your needs
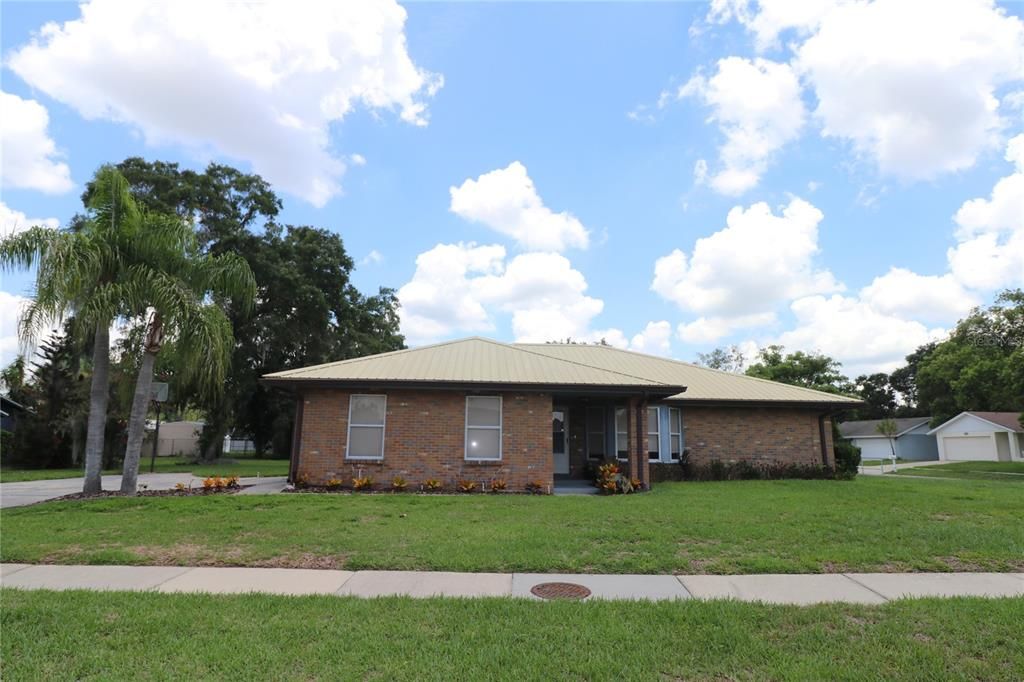
1023 REDBUD CIRCLE

House Active With Contract
$324,900

BTC: 4.98465787

ETH: 170.76272968

8 days
3 bds
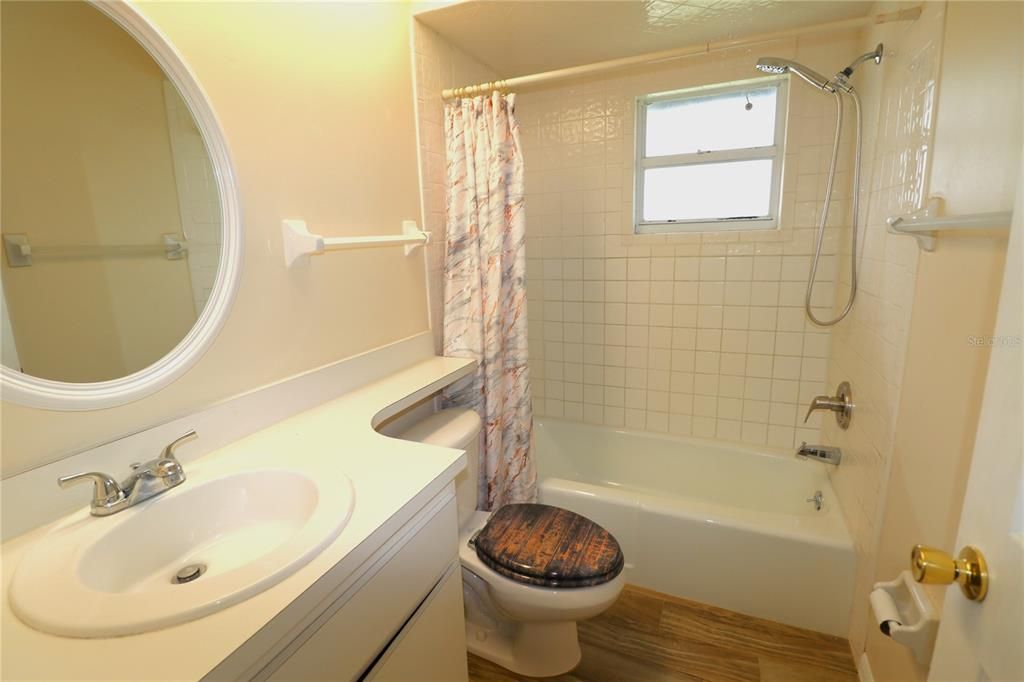
2 ba
1,596 sqft

Overview

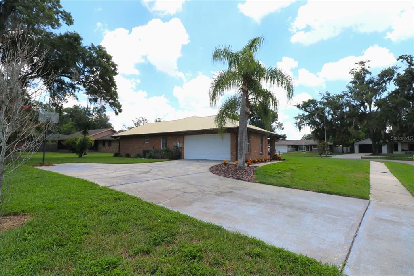
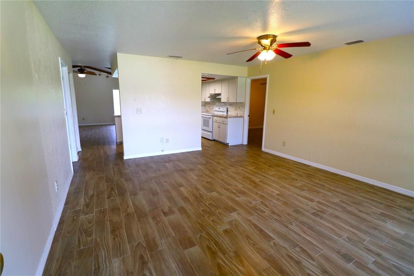
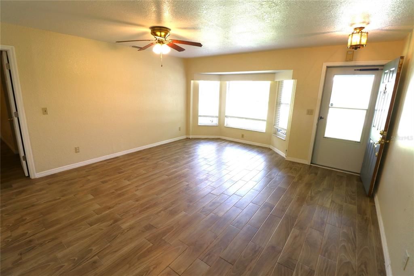
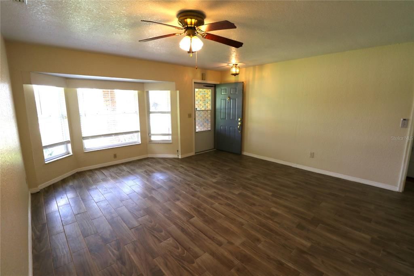
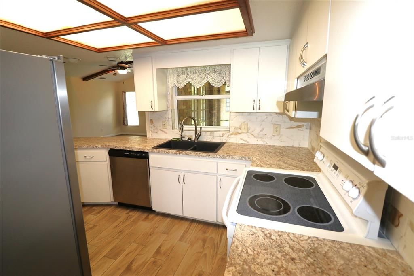
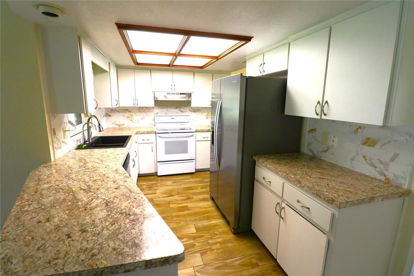
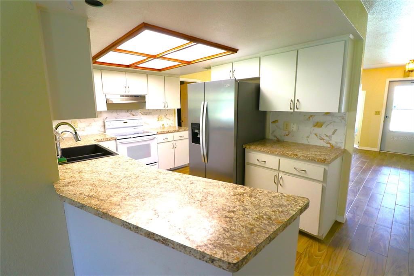
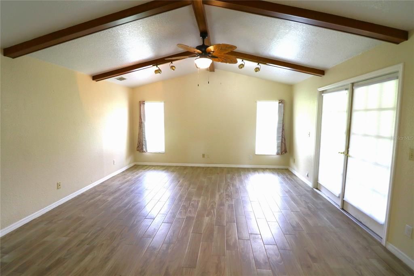
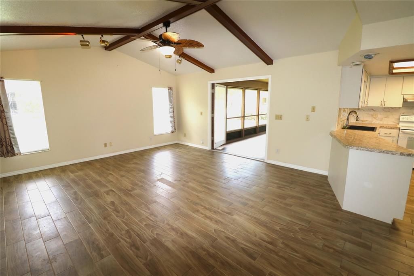
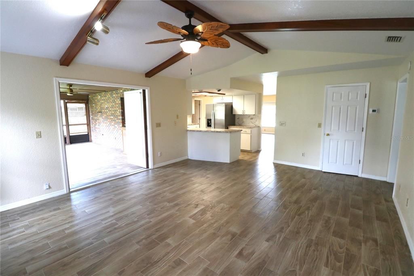
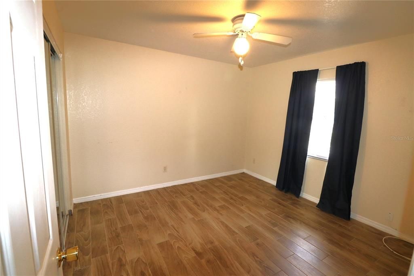
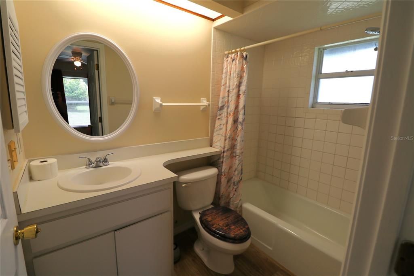
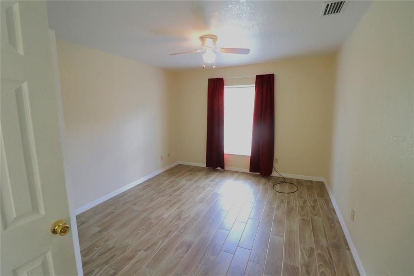
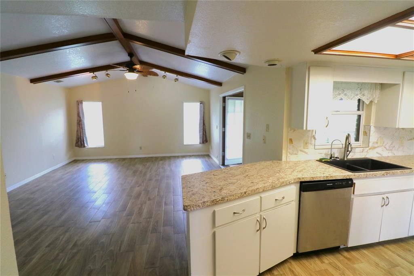
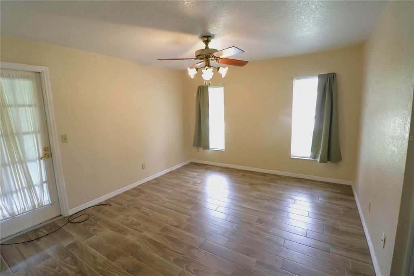
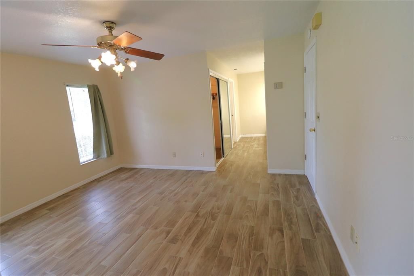
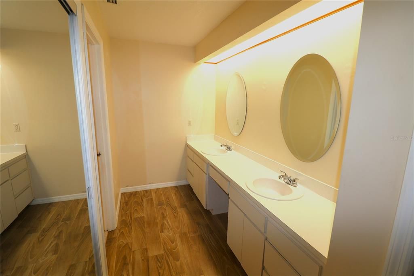
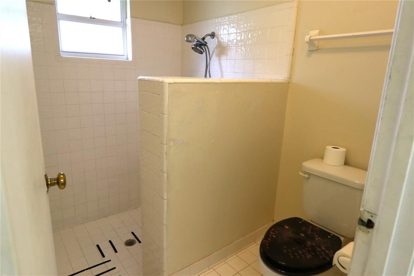
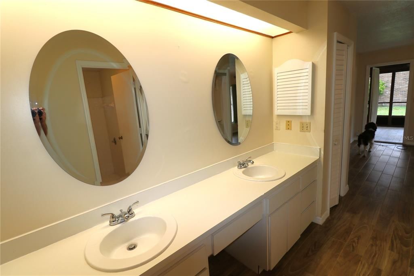
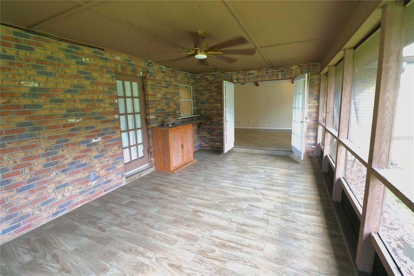
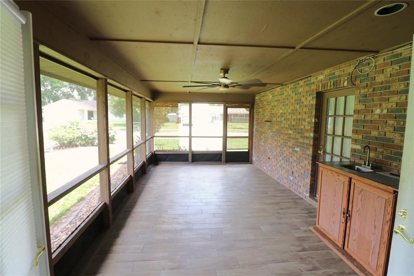
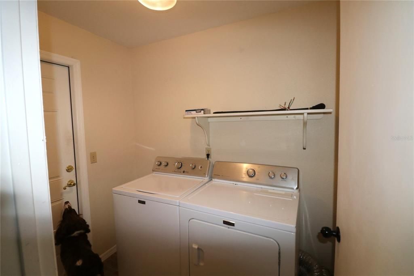
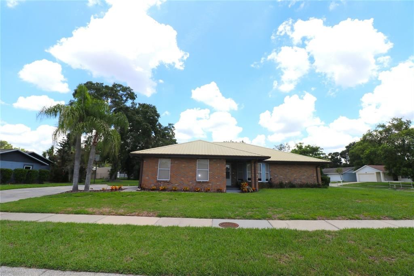
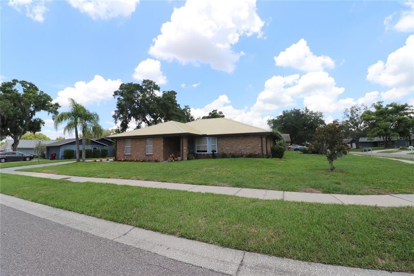
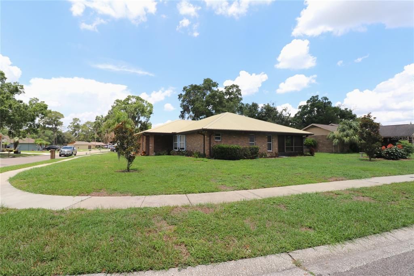
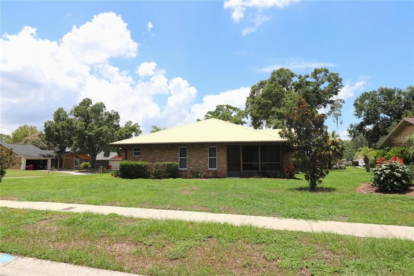
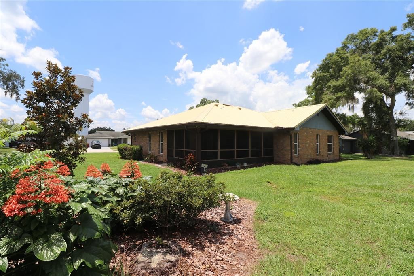
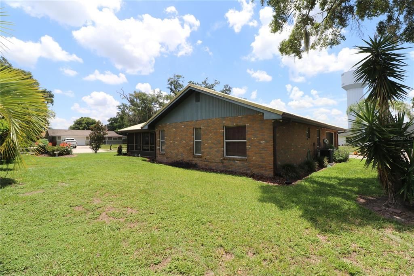
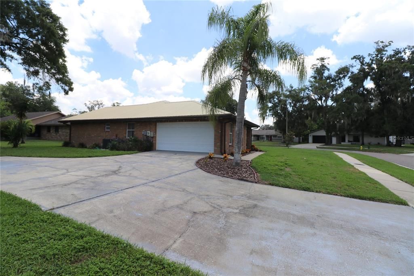
Finding a home that balances comfort, practicality, and freedom is becoming increasingly uncommon. This inviting 3-bedroom, 2-bath residence delivers exactly that, offering 1,596 square feet of thoughtfully arranged living space designed for both everyday living and effortless entertaining. At the heart of the home, an expansive family room creates a welcoming atmosphere where gatherings unfold naturally. Whether hosting friends for the big game or enjoying a quiet evening with family, this generous living area provides the flexibility today's homeowners appreciate. The split-bedroom floor plan enhances privacy by positioning the primary suite apart from the secondary bedrooms. This well-conceived layout offers a peaceful retreat while maintaining an ideal flow throughout the home. French doors introduce an abundance of natural light and open gracefully to a spacious patio, creating a seamless transition between indoor comfort and outdoor relaxation. It's an ideal setting for weekend barbecues, morning coffee, or simply unwinding beneath the Florida sky. Functionality is evident in every detail. An inside utility room adds everyday convenience, while the oversized two-car side-entry garage enhances curb appeal and provides ample room for vehicles, storage, or a workshop area. Situated on a desirable corner lot, the property enjoys additional yard space and an attractive streetscape complete with sidewalks, encouraging evening strolls and a welcoming neighborhood atmosphere. A durable metal roof offers long-term value, energy efficiency, and lasting peace of mind, making this home as practical as it is appealing. Perhaps the most sought-after feature is the absence of HOA restrictions. Here, you'll enjoy the freedom to personalize your property without the limitations and recurring fees often associated with homeowners' associations. Conveniently positioned near shopping, dining, schools, and major commuter routes, this residence combines accessibility with everyday comfort. Whether you're purchasing your first home, accommodating a growing household, or searching for a smart investment, this property presents an exceptional opportunity to enjoy spacious living in a location that places everything within easy reach.

Location

Details

Type:
Residential
Parking:
Driveway / Garage Door Opener / Garage Faces Side / Oversized
Year Built:
1983
Lot:
0.25 Acres
Heating:
Central
Price/sqft:
$204
Cooling:
Central Air
HOA:
No Data

Valuation

Our model vs. what's actually selling nearby.
Estimate
$324,950
$189K – $402K
Confidence Low
List vs. estimate
At estimate
List $324,900 · -0.0%
List is in line with recent comparable activity.
Price per sq ft
$203
-6.1% vs. city median $216
Based on
36 MLS comparables
Median of recent comparable listings. Sold comps use closing price, active listings use list price.

Highlights

Annual tax
$4,551
2025
View
City
Garage
2 car garage
All facts and features
  • Flooring

    • Ceramic Tile

    Heating

    • Central

    Cooling

    • Central Air

    Appliances

    • Dishwasher

    • Electric Water Heater

    • Range

    • Range Hood

    • Refrigerator

    Other interior features

    • Cathedral Ceiling(s)

    • Ceiling Fan(s)

    • Eating Space In Kitchen

    • Kitchen/Family Room Combo

    • Primary Bedroom Main Floor

    • Split Bedroom

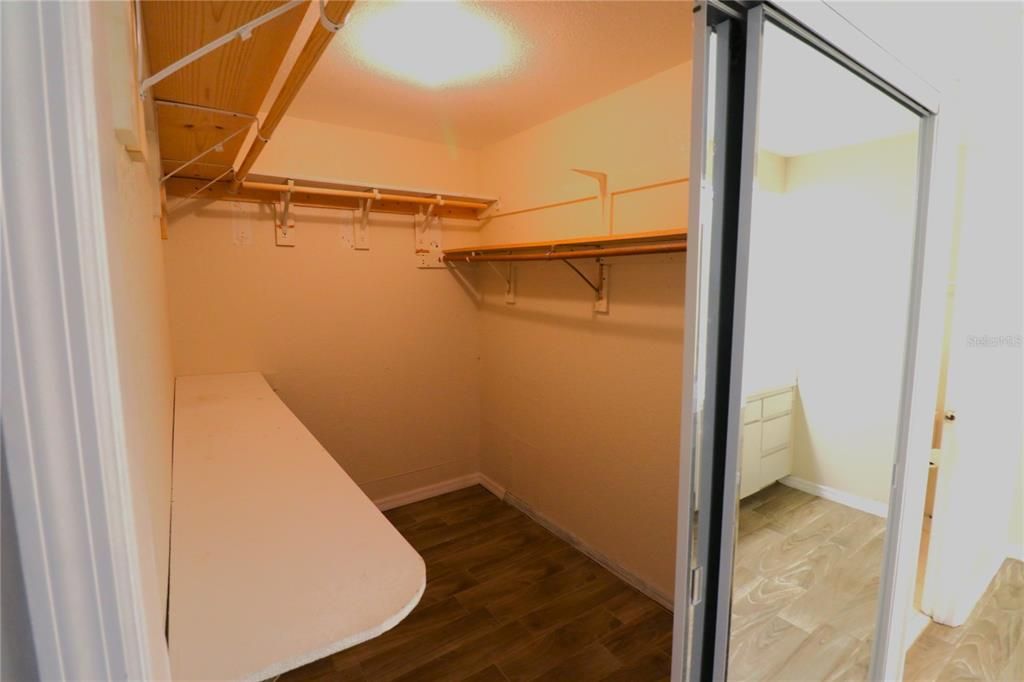
    • Walk-In Closet(s)

    • Window Treatments

    Bedrooms and bathrooms

    • Bedrooms: 3

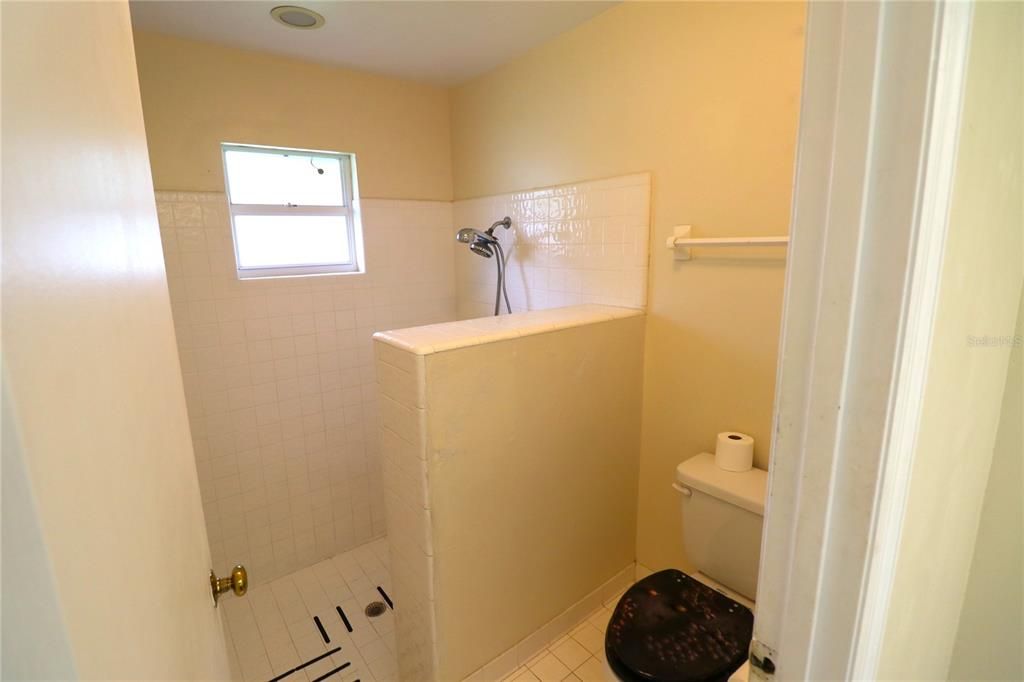
    • Full bathrooms: 2

  • Parking

    • Driveway

    • Garage Door Opener

    • Garage Faces Side

    • Oversized

    Property

    • Levels: One

    • Exterior Features: French Doors / Sidewalk

    Lot

    • Lot: 0.25 Acres

    Other Property Information

    • Parcel Number: P0529225A800000700006.0

    • Zoning: PD

  • Type and style

    • Property Type: Residential

    • Property Sub Type: Single Family Residence

  • Utility

    • Public

  • Other financial information

    • Annual tax amount: $4,551

  • Source details

    • MLS ID: TB8527235

    Other facts

    • Construction Materials: Block / Stucco

    • Foundation Details: Block / Slab

    • Laundry Features: Inside

    • Lot Features: Corner Lot / City Lot / In County / Sidewalk

    • Patio And Porch Features: Covered / Rear Porch / Screened

    • Window Features: Blinds

    • Direction Faces: South

    • Architectural Style: Traditional

    • Garage Spaces: 2

    • Attached Garage: Yes

    • Garage: Yes

    • Living Area: 1596

    • Water Source: None

    • Lot Size Dimensions: 88 x 125

    • Subdivision Name: WOODFIELD VILLAGE UNIT 3

Private inquiry
Talk to the advisor on this listing.
Floor plans, HOA docs, off-market comparables, scheduling a private showing — one message, direct to the local specialist.

More like this

Active With Contract
$329,990
House
4 bds · 2 ba · 1,665 sqft
HOLLOWAY LANDING, PLANT CITY
1119 WILD CLOVER WAY
Active With Contract
$374,990
House
3 bds · 2 ba · 1,850 sqft
WALDEN LAKE 33 3 CORRECTIVE PLACE, PLANT CITY
3442 SILVERSTONE COURT
New
Active With Contract
$349,999
3 bds · 2 ba · 1,782 sqft
UNPLATTED, PLANT CITY
3613 MINDEDAHL ROAD
New
Active With Contract
$330,000
House
4 bds · 2 ba · 1,910 sqft
WALDEN LAKE UNIT 33 1 PH B, PLANT CITY
3349 SILVERMOON DRIVE
New
Active With Contract
$335,000
House
4 bds · 2 ba · 1,823 sqft
LANTANA GROVE, PLANT CITY
102 LOVELY COURT
New
Active With Contract
$375,000
House
3 bds · 2 ba · 1,684 sqft
WALDEN LAKE, PLANT CITY
1315 JUNIPER CIRCLE
-$25K
Active With Contract
$325,000
House
3 bds · 2 ba · 1,296 sqft
LINCOLN PARK, PLANT CITY
1319 E CHURCH STREET
+$3K
Active With Contract
$337,990
House
4 bds · 2 ba · 1,498 sqft
HOLLOWAY LANDING, PLANT CITY
1114 WILD CLOVER WAY

Market around this address

Live counts in the same area.
View all

The multiple listing information is provided by the Stellar MLS from a copyrighted compilation of listings. The compilation of listings and each individual listing are ©2026-present Stellar MLS. All Rights Reserved. The information provided is for consumers' personal, noncommercial use and may not be used for any purpose other than to identify prospective properties consumers may be interested in purchasing. All properties are subject to prior sale or withdrawal. All information provided is deemed reliable but is not guaranteed accurate, and should be independently verified. Listing courtesy of: SK REALTY