Sell Your Home
Get a free home valuation
Contact
Tell us about your needs
1026 JOHN JACOB ROAD

House For Sale
$399,000

BTC: 4.90412979

ETH: 164.06250000

6 days
6 bds
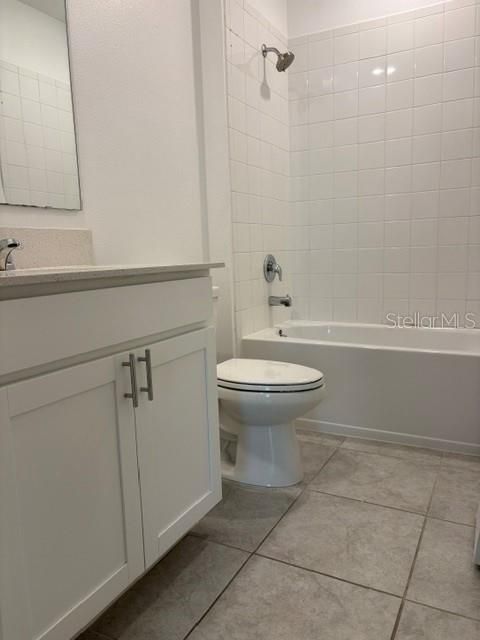
3 ba
2,614 sqft

Overview

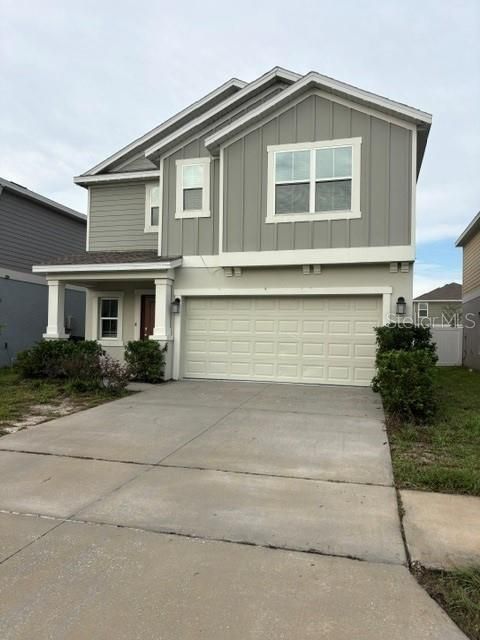
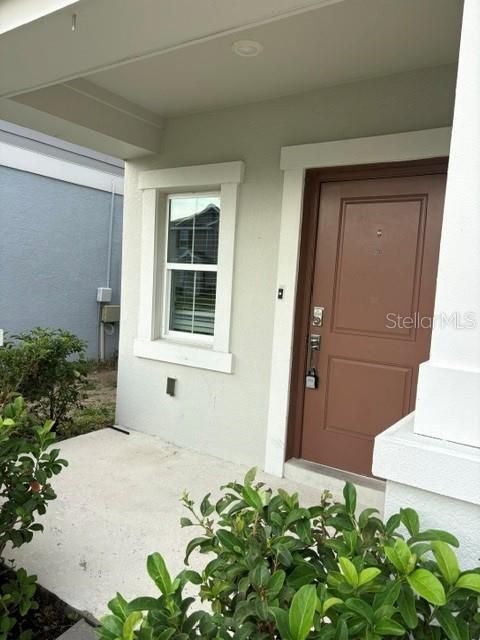
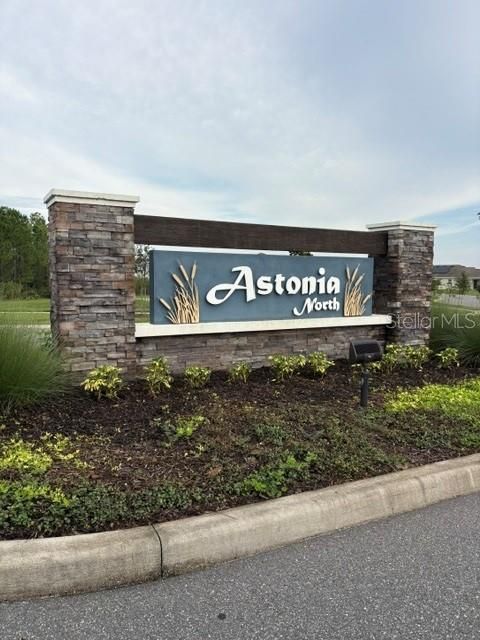
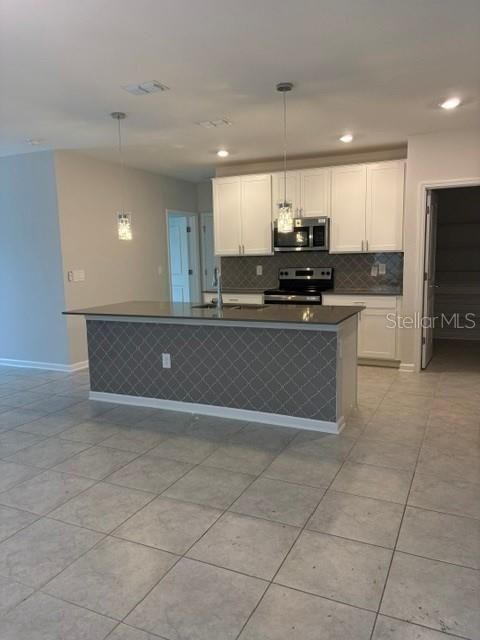
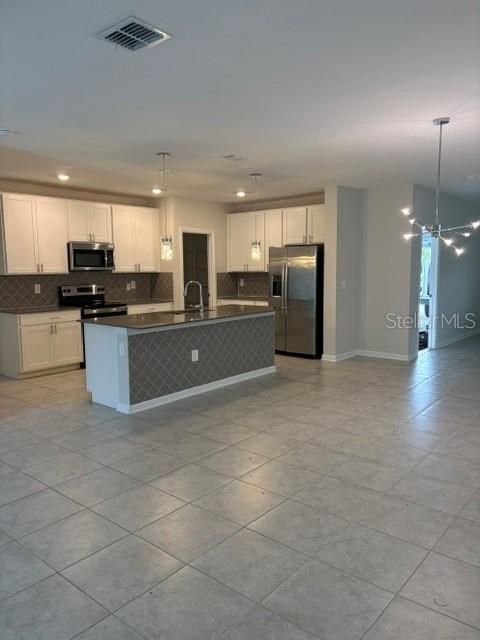
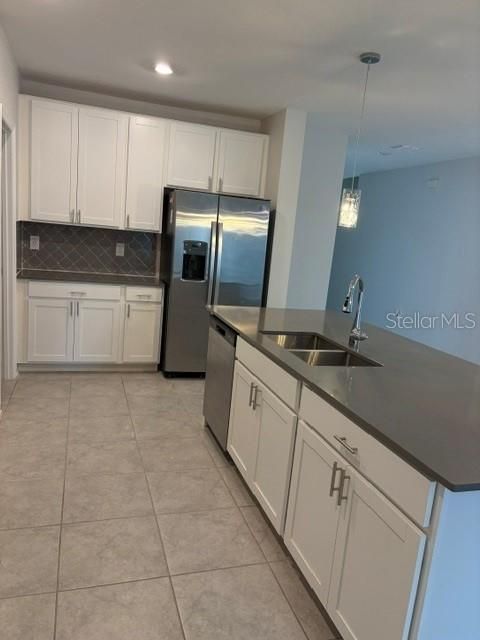
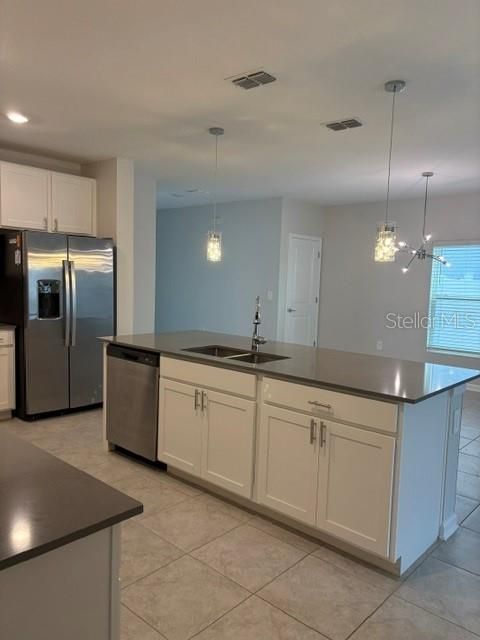
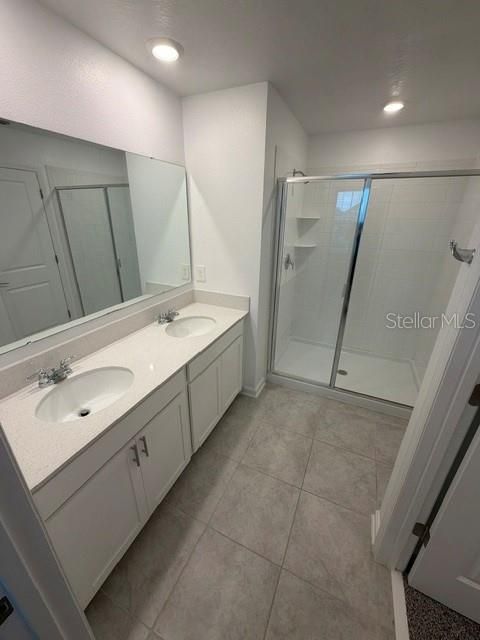
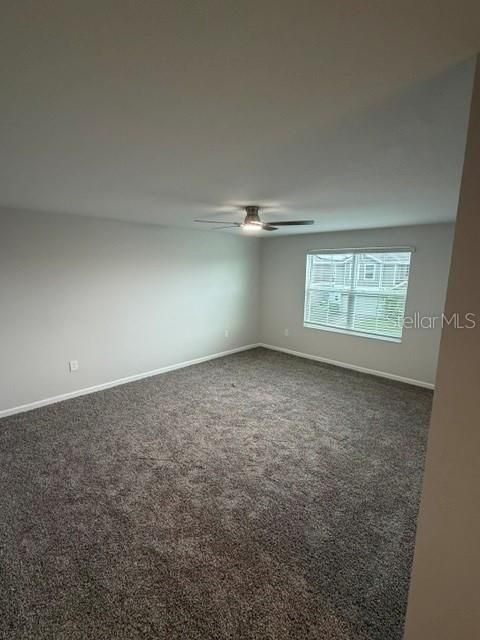
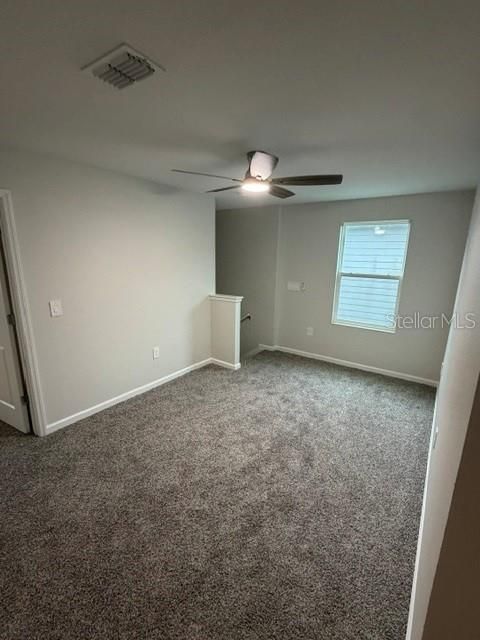
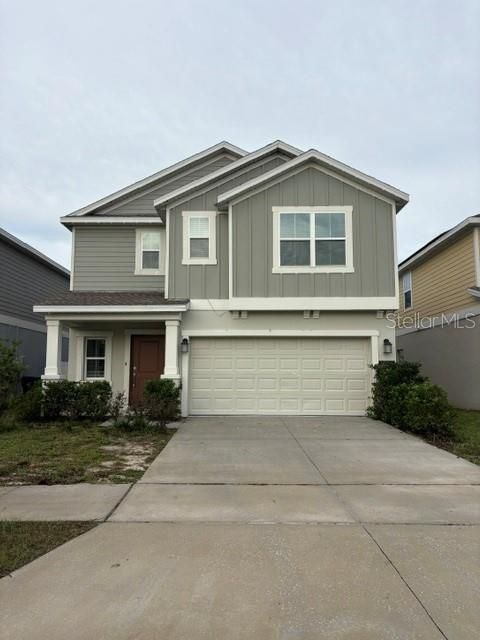
2023 Built 6 bedroom/ 3 full bath home in Astonia North. Full bedroom downstairs with Primary bedroom upstairs with additional 4bedrooms plus bonus room. This home has a modern design and spacious living areas perfect for large families and guest. Newly painted and brand-new carpet with garage back yard with open an patio and a 2 car garage. Schedule your showing today.

Location

Details

Type:
Residential
Parking:
Driveway
Year Built:
2023
Lot:
0.11 Acres
Heating:
Central
Price/sqft:
$153
Cooling:
Central Air
HOA:
$150

Valuation

Our model vs. what's actually selling nearby.
Estimate
$449,690
$356K – $532K
Confidence Low
List vs. estimate
$50K below estimate
List $399,000 · -11.3%
Our model says this listing is priced below recent comparable activity. Expect competition.
Price per sq ft
$152
-19.1% vs. city median $188
Based on
48 MLS comparables
Median of recent comparable listings. Sold comps use closing price, active listings use list price.

Highlights

Annual tax
$7,220
2025
HOA
$150/yr
Community Pool
Pets
Allowed
All facts and features
  • Flooring

    • Carpet

    • Tile

    Heating

    • Central

    Cooling

    • Central Air

    Appliances

    • Dishwasher

    • Disposal

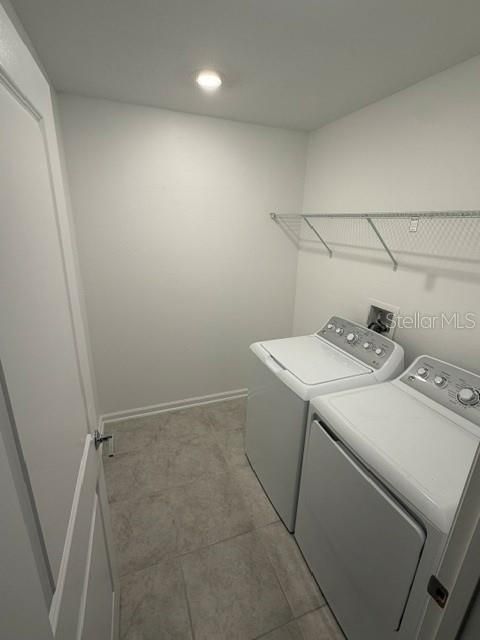
    • Dryer

    • Range

    • Refrigerator

    • Washer

    Other interior features

    • Ceiling Fan(s)

    • Eating Space In Kitchen

    • PrimaryBedroom Upstairs

    • Solid Wood Cabinets

    • Thermostat

    • Walk-In Closet(s)

    Bedrooms and bathrooms

    • Bedrooms: 6

    • Full bathrooms: 3

  • Parking

    • Driveway

    Property

    • Levels: Two

    • Exterior Features: Sliding Doors

    Lot

    • Lot: 0.11 Acres

    Other Property Information

    • Parcel Number: 272615704225000570

    • Zoning: X

  • Type and style

    • Property Type: Residential

    • Property Sub Type: Single Family Residence

  • Utility

    • Cable Available

    • Electricity Connected

    • Water Connected

  • Other financial information

    • HOA: $150

    • HOA Frequency: Annually

    • Annual tax amount: $7,220

  • Source details

    • MLS ID: O6448249

    Other facts

    • Construction Materials: Block / Stucco / Wood Frame

    • Foundation Details: Slab

    • Laundry Features: Inside / Laundry Room / Upper Level

    • Lot Features: Landscaped

    • Patio And Porch Features: Rear Porch

    • Window Features: Blinds

    • Direction Faces: Northeast

    • Architectural Style: Elevated

    • Attached Garage: Yes

    • Garage: Yes

    • Living Area: 2614

    • Water Source: Public

    • Subdivision Name: ASTONIA NORTH

Private inquiry
Talk to the advisor on this listing.
Floor plans, HOA docs, off-market comparables, scheduling a private showing — one message, direct to the local specialist.

More like this

For Sale
$474,990
House
6 bds · 5 ba · 2,876 sqft
AVIANA PH 2A, DAVENPORT
401 CABELLO DRIVE
For Sale
$349,900
House
4 bds · 2 ba · 1,731 sqft
SUMMERS CORNER, DAVENPORT
209 TANGLEWOOD DRIVE
New
For Sale
$349,000
Townhouse
3 bds · 2 ba · 1,624 sqft
FESTIVAL PH 4, DAVENPORT
1605 PELICAN DRIVE
New
For Sale
$298,990
Townhouse
3 bds · 2 ba · 1,423 sqft
GRANDVIEW TH, DAVENPORT
1123 TWINS STREET
New
For Sale
$379,999
House
4 bds · 2 ba · 1,890 sqft
ASTONIA NORTH, DAVENPORT
1042 JOHN JACOB ROAD
New
For Sale
$349,000
Townhouse
3 bds · 2 ba · 1,771 sqft
FESTIVAL PHASE 1, DAVENPORT
462 CAPTIVA DRIVE
New
For Sale
$450,000
House
4 bds · 3 ba · 2,292 sqft
OAKMONT PH 01, DAVENPORT
4095 OAKTREE DRIVE
New
For Sale
$359,900
House
4 bds · 2 ba · 1,939 sqft
SOLTERRA PH 2C-1, DAVENPORT
1047 OAK BLUFF DRIVE

Market around this address

Live counts in the same area.
View all

The multiple listing information is provided by the Stellar MLS from a copyrighted compilation of listings. The compilation of listings and each individual listing are ©2026-present Stellar MLS. All Rights Reserved. The information provided is for consumers' personal, noncommercial use and may not be used for any purpose other than to identify prospective properties consumers may be interested in purchasing. All properties are subject to prior sale or withdrawal. All information provided is deemed reliable but is not guaranteed accurate, and should be independently verified. Listing courtesy of: HOMEVEST REALTY