Sell Your Home
Get a free home valuation
Contact
Tell us about your needs
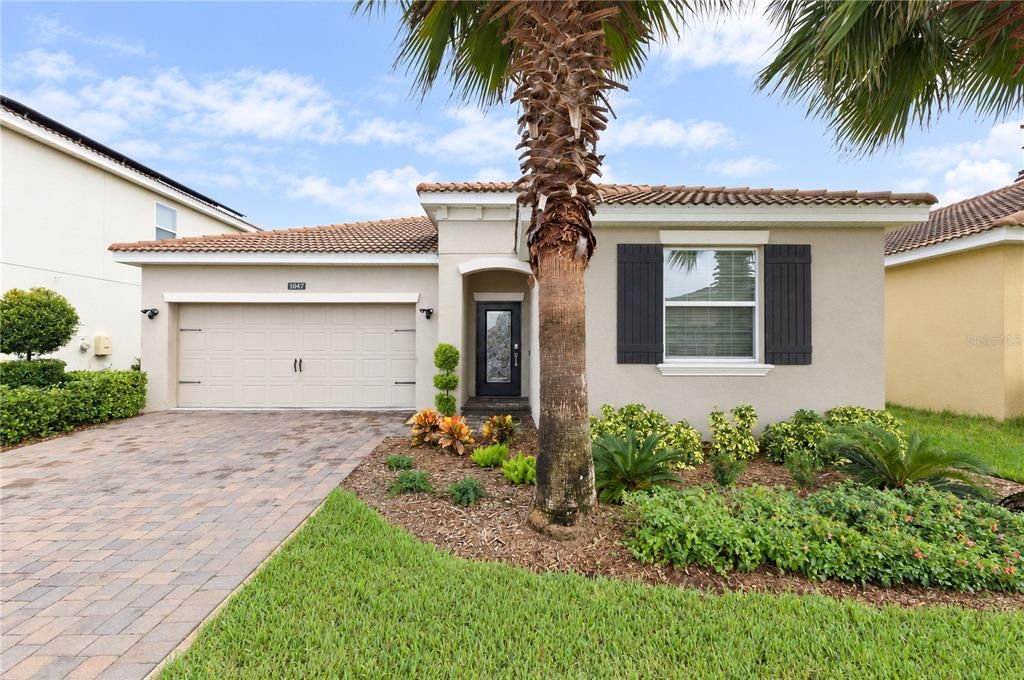
1047 OAK BLUFF DRIVE

House For Sale
$359,900

BTC: 4.33614458

ETH: 147.98519737

6 days
4 bds
2 ba
1,939 sqft

Overview

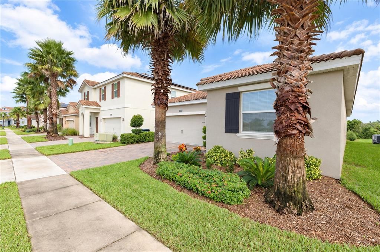
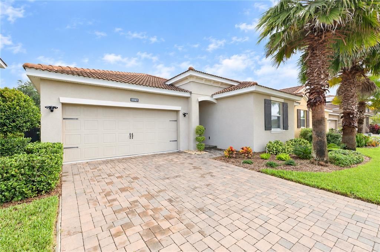
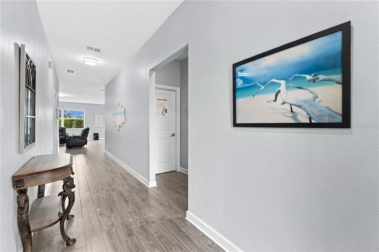
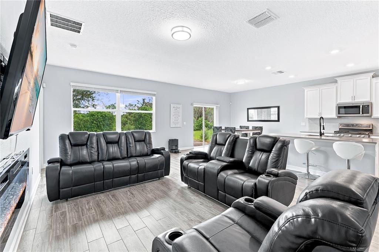
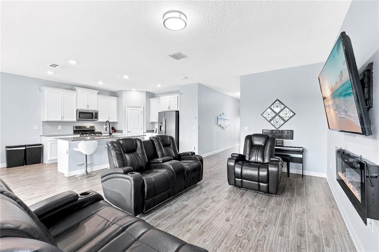
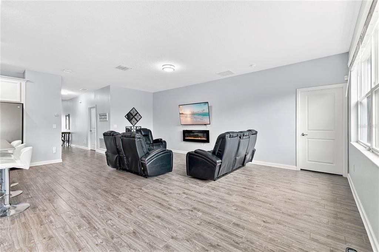
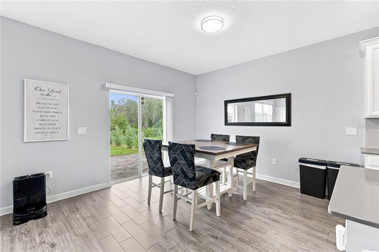
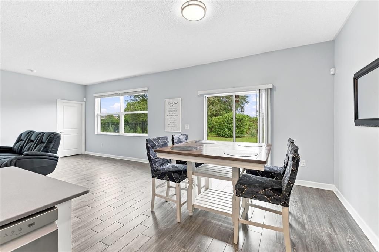
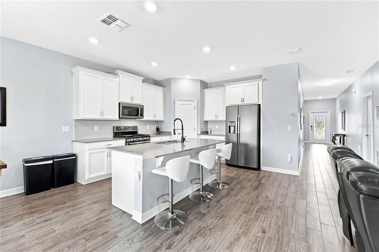
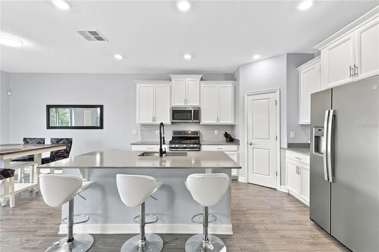
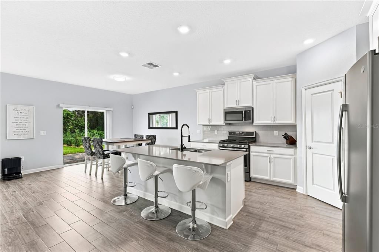
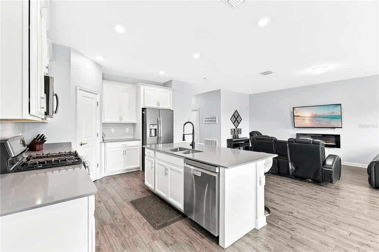
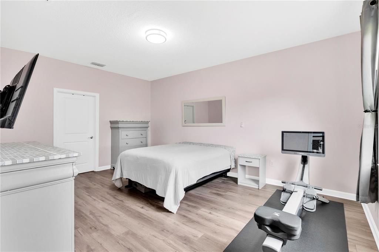
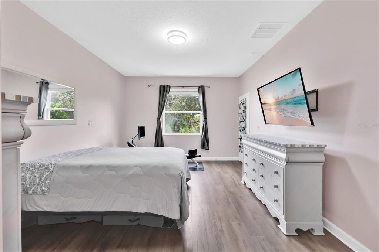
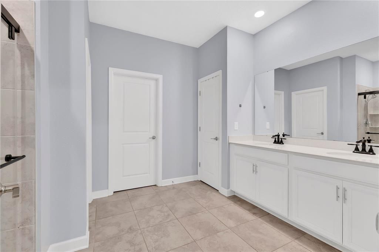
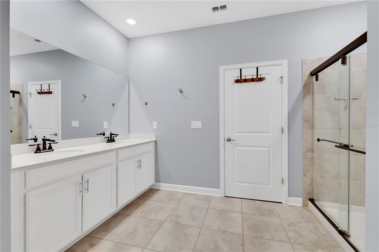
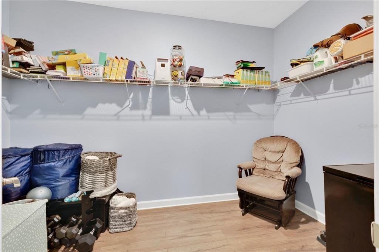
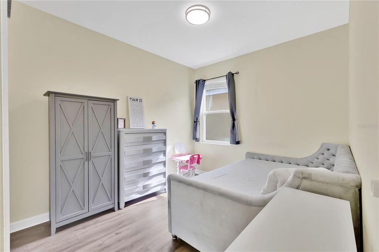
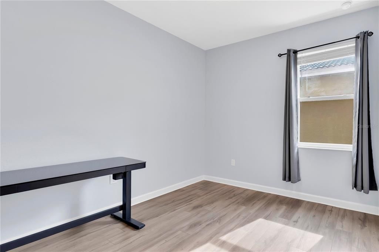
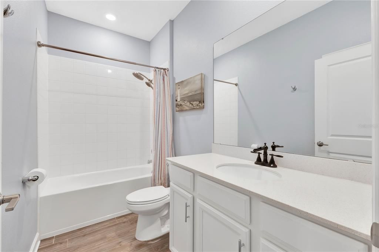
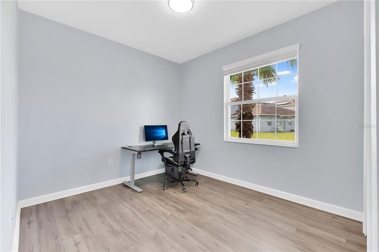
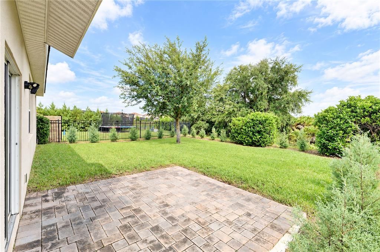
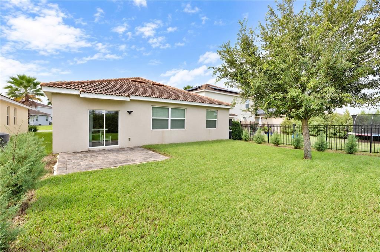
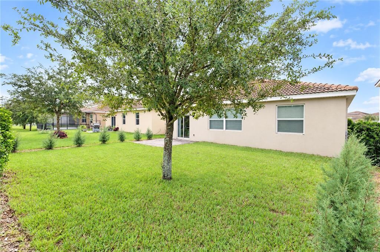
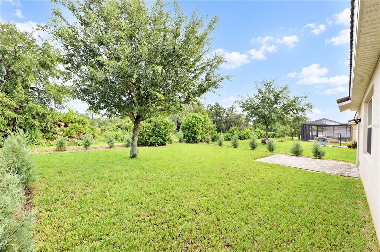
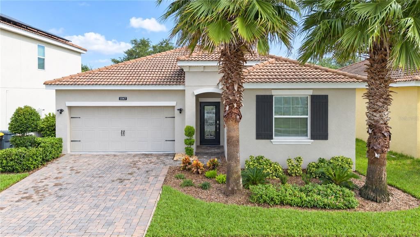
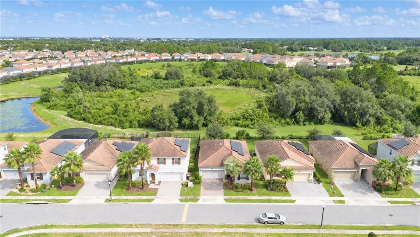
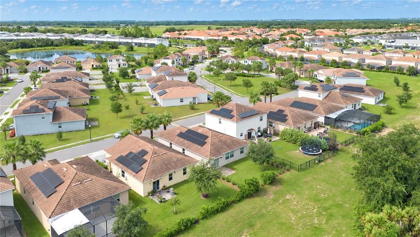
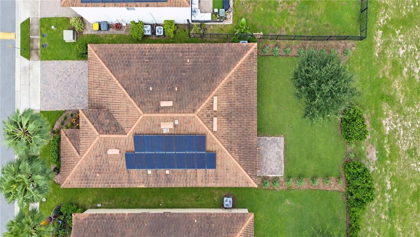
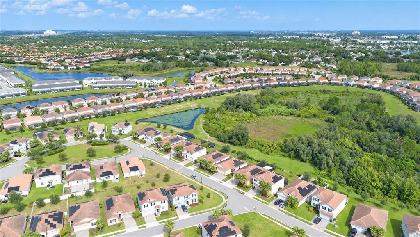
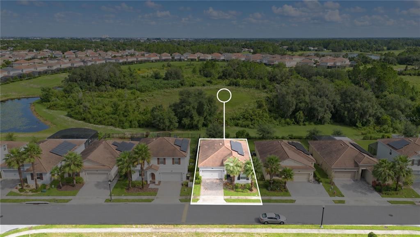
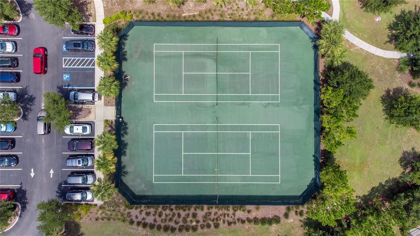
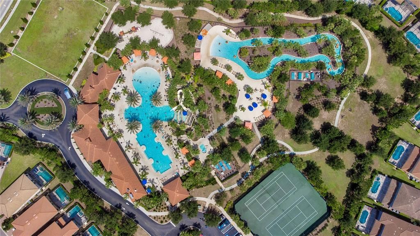
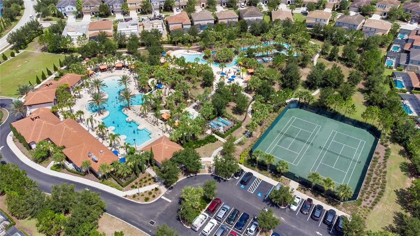
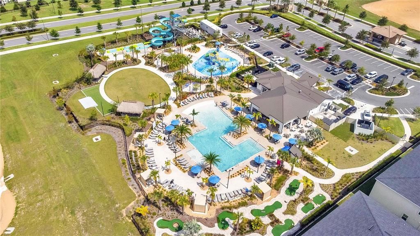
Enjoy RESORT STYLE LIVING and lower power bills from day one. This well maintained and energy efficient home comes with a solar panel system that is fully owned and paid off: no lease, no loan and no solar payment to take over! It is in the long-term residential area of Solterra Resort and backs to a quiet preserve with no rear neighbors. You don't have to worry about who may check in next door on any given day but can still enjoy all of the amazing amenities the Solterra has to offer!! The single-story split floor plan has 4 bedrooms, 2 baths and 1,936 sq ft of heated living space, with hard flooring throughout and no carpet. The open kitchen has 42" wood cabinets, quartz countertops, a gas range and an oversized island that looks out over the great room and dinette. The private owner’s suite includes a large walk-in closet and an en suite bath with dual vanities and a walk-in shower. The three other bedrooms are on the opposite side of the home. Other energy-saving and comfort features include a gas tankless water heater, double-pane thermal windows, smart-home technology, an owned security system, an in-wall pest system and irrigation. Outside you’ll find a tile roof, a paver driveway, a 2-car garage and a patio facing the preserve. HOA dues include high-speed internet, cable TV, 24-hour guard-gated entry and access to Solterra’s resort style amenities which include a heated pool and lazy river, jacuzzi, fitness center, and sports courts! Minutes from I-4, Disney, shopping, dining, and more. Schedule your private tour today!

Location

Details

Type:
Residential
Parking:
No Data
Year Built:
2019
Lot:
0.17 Acres
Heating:
Central / Electric / Natural Gas / Solar
Price/sqft:
$186
Cooling:
Central Air
HOA:
$376

Valuation

Our model vs. what's actually selling nearby.
Estimate
$389,450
$316K – $424K
Confidence Low
List vs. estimate
$29K below estimate
List $359,900 · -7.6%
Our model says this listing is priced below recent comparable activity. Expect competition.
Price per sq ft
$185
-1.6% vs. city median $188
Based on
18 MLS comparables
Median of recent comparable listings. Sold comps use closing price, active listings use list price.

Highlights

Annual tax
$7,247
2025
HOA
$376/qtr
24-Hour Guard, Cable TV, Community Pool
Pets
Allowed
All facts and features
  • Flooring

    • Tile

    • Vinyl

    Heating

    • Central

    • Electric

    • Natural Gas

    • Solar

    Cooling

    • Central Air

    Appliances

    • Dishwasher

    • Dryer

    • Microwave

    • Range

    • Refrigerator

    • Tankless Water Heater

    • Washer

    Other interior features

    • Kitchen/Family Room Combo

    • Open Floorplan

    • Primary Bedroom Main Floor

    • Solid Surface Counters

    • Solid Wood Cabinets

    • Split Bedroom

    • Thermostat

    • Walk-In Closet(s)

    Bedrooms and bathrooms

    • Bedrooms: 4

    • Full bathrooms: 2

  • Property

    • Levels: One

    • Exterior Features: Irrigation System / Sliding Doors

    Lot

    • Lot: 0.17 Acres

    Other Property Information

    • Parcel Number: 272610701308000120

    • Zoning: P-D

  • Type and style

    • Property Type: Residential

    • Property Sub Type: Single Family Residence

  • Utility

    • BB/HS Internet Available

    • Cable Available

    • Electricity Connected

    • Fiber Optics

    • Natural Gas Connected

    • Sewer Connected

    • Solar

    • Sprinkler Recycled

    • Street Lights

    • Underground Utilities

    • Water Connected

  • Other financial information

    • HOA: $376

    • HOA Frequency: Quarterly

    • Annual tax amount: $7,247

  • Source details

    • MLS ID: O6449163

    Other facts

    • Construction Materials: Block / Stucco

    • Foundation Details: Slab

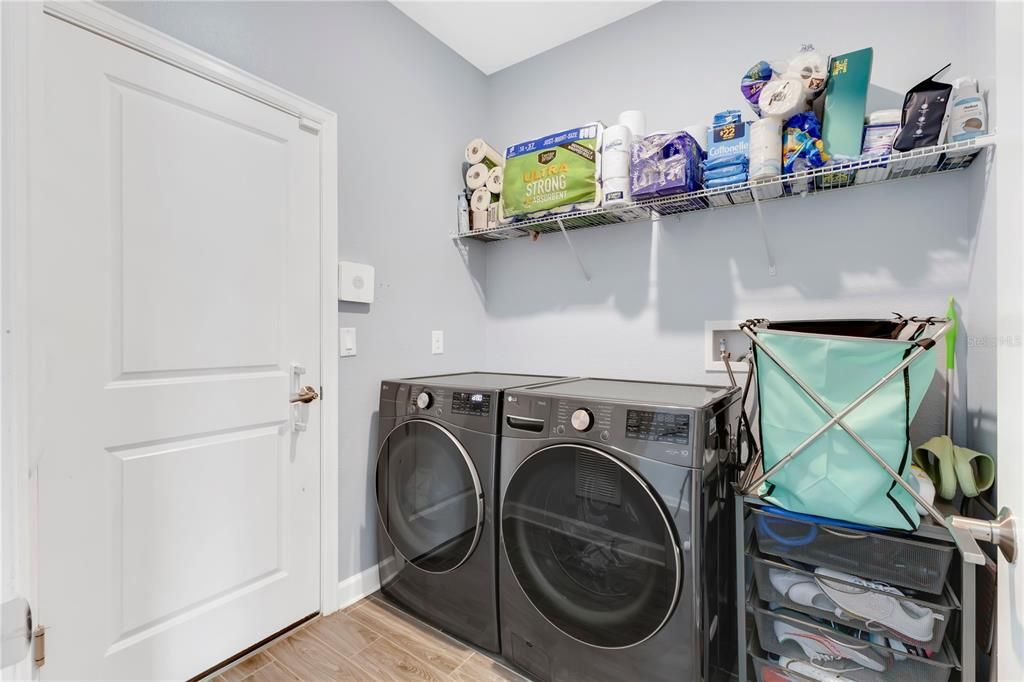
    • Laundry Features: Inside

    • Direction Faces: Northeast

    • Attached Garage: Yes

    • Garage: Yes

    • Living Area: 1939

    • Water Source: Public

    • Subdivision Name: SOLTERRA PH 2C-1

Private inquiry
Talk to the advisor on this listing.
Floor plans, HOA docs, off-market comparables, scheduling a private showing — one message, direct to the local specialist.

More like this

For Sale
$280,000
Townhouse
3 bds · 2 ba · 1,632 sqft
FOUNTAINS AT CHAMPIONSGATE PH 1 REP, DAVENPORT
8143 ROSEVILLE ROAD
New
For Sale
$369,900
Townhouse
3 bds · 2 ba · 2,069 sqft
HERITAGE CROSSING CONDO PH 12, REUNION
7653 HERITAGE CROSSING WAY
New
For Sale
$389,900
House
4 bds · 2 ba · 2,540 sqft
ASTONIA PH 2 & 3, DAVENPORT
1071 CASCADE DRIVE
New
For Sale
$340,000
House
4 bds · 3 ba · 1,665 sqft
SANDY RIDGE PH 01, DAVENPORT
314 SCRUB JAY WAY
New
For Sale
$264,000
Townhouse
4 bds · 3 ba · 1,649 sqft
LEGACY LNDGS, DAVENPORT
1062 SAND TORCH CIRCLE
New
For Sale
$289,000
3 bds · 3 ba · 1,630 sqft
VILLAS AT REUNION SQUARE CONDO PH 3, KISSIMMEE
7656 WHISPER WAY UNIT 402
New
For Sale
$395,000
House
5 bds · 3 ba · 3,235 sqft
ASHEBROOK, DAVENPORT
7242 MYSTIC BROOK WAY
New
For Sale
$399,000
Townhouse
3 bds · 2 ba · 2,010 sqft
VERANDA/BELLA TRAE, CHAMPIONS GATE
1454 EL CONTE DR

Market around this address

Live counts in the same area.
View all

The multiple listing information is provided by the Stellar MLS from a copyrighted compilation of listings. The compilation of listings and each individual listing are ©2026-present Stellar MLS. All Rights Reserved. The information provided is for consumers' personal, noncommercial use and may not be used for any purpose other than to identify prospective properties consumers may be interested in purchasing. All properties are subject to prior sale or withdrawal. All information provided is deemed reliable but is not guaranteed accurate, and should be independently verified. Listing courtesy of: CITARELLI REALTY GROUP LLC