Sell Your Home
Get a free home valuation
Contact
Tell us about your needs

7242 MYSTIC BROOK WAY

House For Sale
$395,000

BTC: 4.83032712

ETH: 162.41776316

3 days
5 bds
3 ba
3,235 sqft

Overview

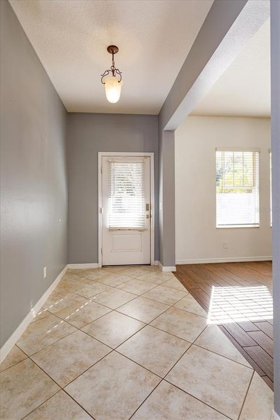
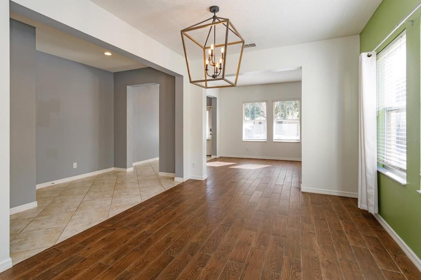
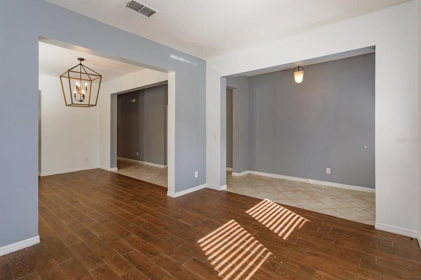
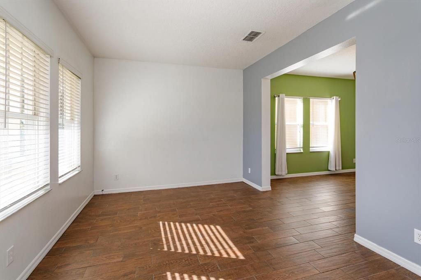
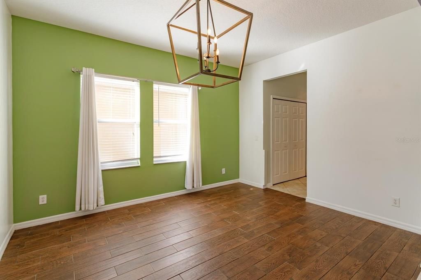
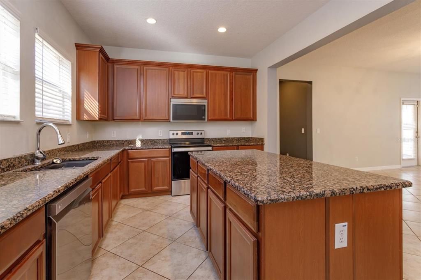
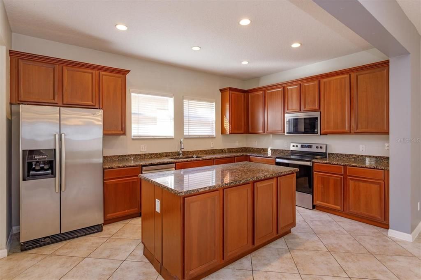
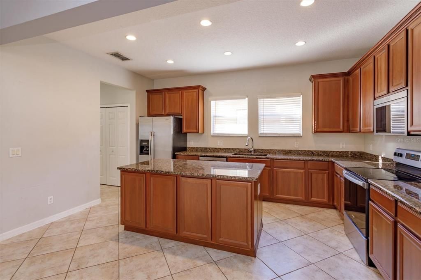
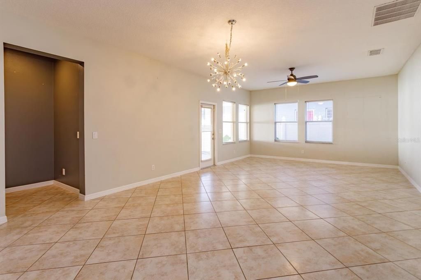
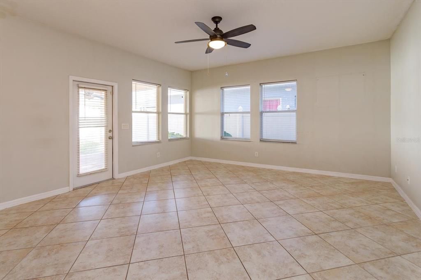
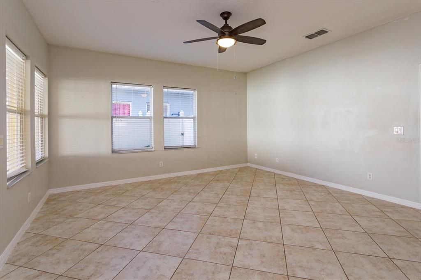
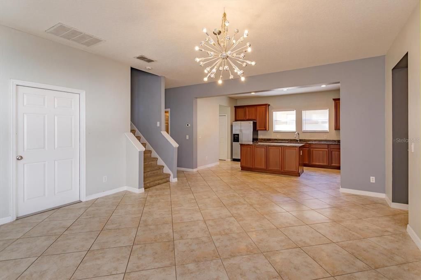
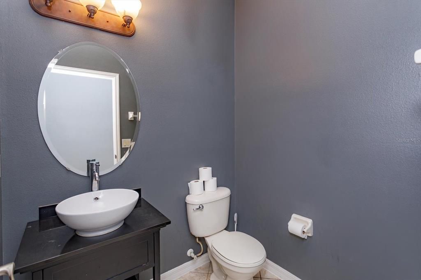
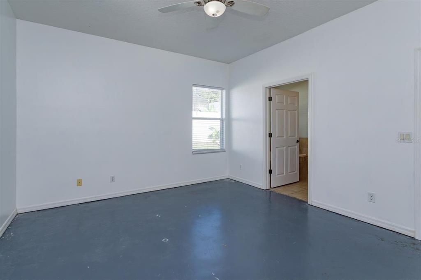
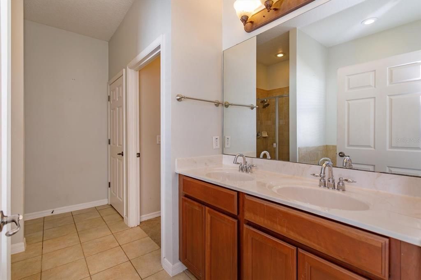
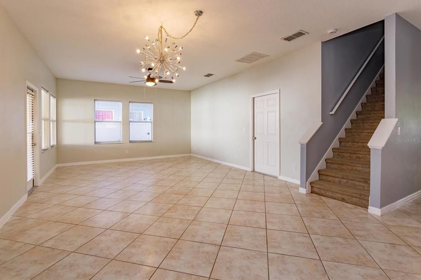
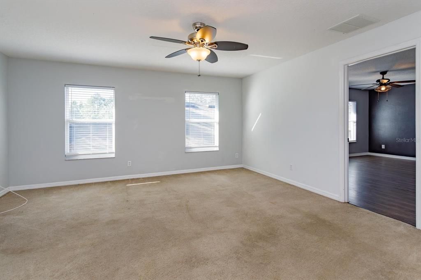
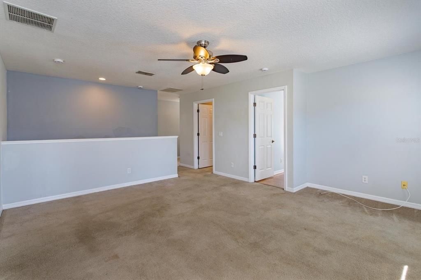
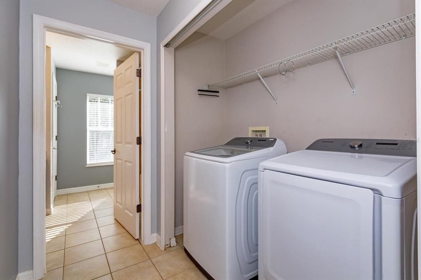
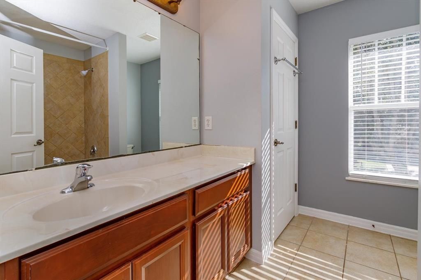
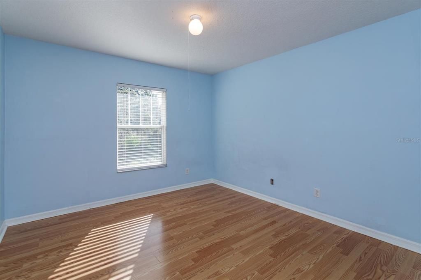
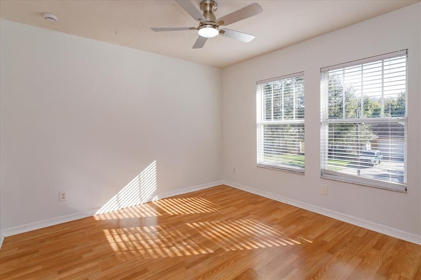
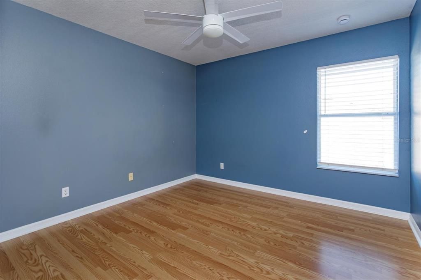
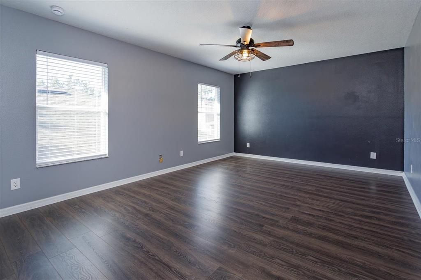
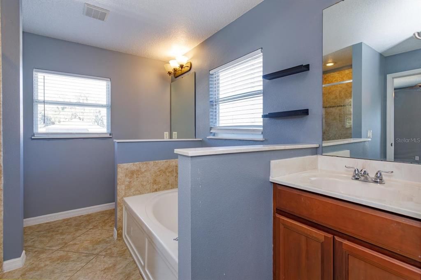
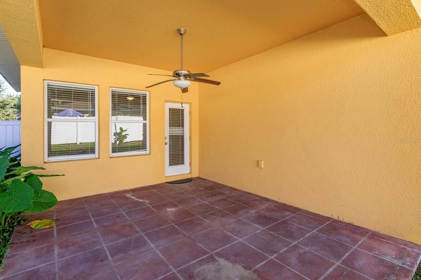
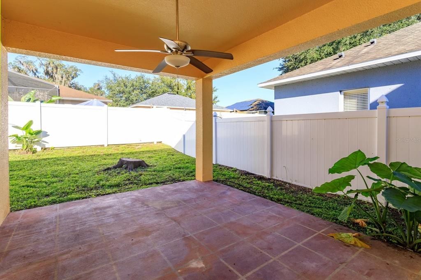
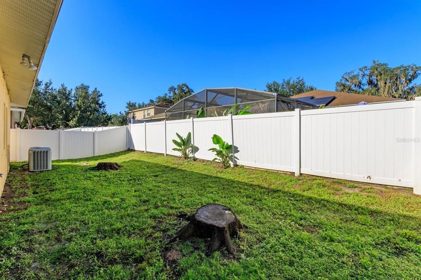
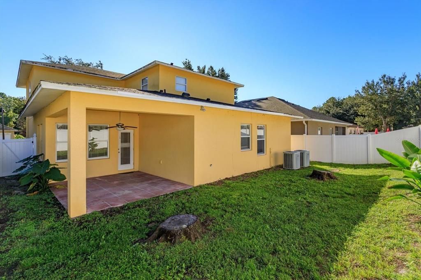
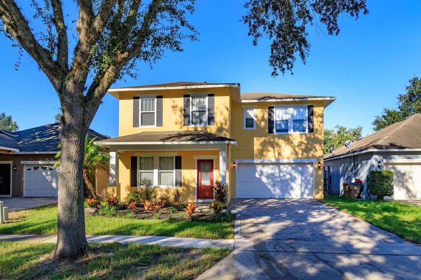
Two Primary Suites, 3,235 Square Feet & Close to the Magic! With its sunshine-yellow exterior, bold red front door, welcoming porch, and mature shade tree, this Davenport home in Ashebrook has plenty of curb appeal. Step inside, and you’ll find abundant living space with a feature that’s hard to overlook: two primary suites, one downstairs and one upstairs. Whether you need room for extended family, visiting guests, or are looking for a potential vacation rental, this home offers plenty of flexibility. Short-term rentals are permitted in the community. Inside, the formal dining area features a statement lantern chandelier and warm wood-look tile, while the adjoining front living space could easily serve as an office, den, or playroom. The kitchen is ready for everyday meals and entertaining, with rich wood cabinetry, granite countertops, stainless steel appliances, and a large center island. It opens to a spacious family room with a distinctive starburst chandelier. Upstairs, an open loft gives you even more room to spread out, whether you envision a game room, movie spot, or second office. The bedrooms feature neutral finishes and wood-look flooring, and the upstairs laundry closet includes a washer and dryer that convey. Dual-zone A/C lets you control the temperature separately on each floor. Out back, a covered patio with a ceiling fan overlooks the fully fenced backyard—just right for grilling, relaxing, or enjoying a little outdoor space of your own. And when you're ready to get out and explore, Walt Disney World, other popular attractions, shopping, and dining are all just a short drive away. With two primary suites, generous living space, and a convenient location near the attractions, this Ashebrook home offers plenty of possibilities. Come see it for yourself and schedule your private showing today!

Location

Details

Type:
Residential
Parking:
No Data
Year Built:
2006
Lot:
0.13 Acres
Heating:
Heat Pump
Price/sqft:
$122
Cooling:
Central Air
HOA:
$850

Valuation

Our model vs. what's actually selling nearby.
Estimate
$649,000
$488K – $855K
Confidence Low
List vs. estimate
$254K below estimate
List $395,000 · -39.1%
Our model says this listing is priced below recent comparable activity. Expect competition.
Price per sq ft
$122
-35.3% vs. city median $188
Based on
7 MLS comparables
Median of recent comparable listings. Sold comps use closing price, active listings use list price.

Highlights

Annual tax
$6,275
2025
HOA
$850/yr
Garage
2 car garage
Pets
Allowed
All facts and features
  • Flooring

    • Ceramic Tile

    Heating

    • Heat Pump

    Cooling

    • Central Air

    Appliances

    • Dishwasher

    • Dryer

    • Electric Water Heater

    • Microwave

    • Range

    • Refrigerator

    • Washer

    Other interior features

    • Eating Space In Kitchen

    • Walk-In Closet(s)

    Bedrooms and bathrooms

    • Bedrooms: 5

    • Bathrooms: 1

    • Full bathrooms: 3

  • Property

    • Levels: Two

    • Exterior Features: Irrigation System / Sidewalk

    Lot

    • Lot: 0.13 Acres

    Other Property Information

    • Parcel Number: 352527255800011160

    • Zoning: RES

  • Type and style

    • Property Type: Residential

    • Property Sub Type: Single Family Residence

  • Utility

    • Cable Available

    • Electricity Connected

  • Other financial information

    • HOA: $850

    • HOA Frequency: Annually

    • Annual tax amount: $6,275

  • Source details

    • MLS ID: O6450421

    Other facts

    • Construction Materials: Block

    • Foundation Details: Slab

    • Laundry Features: Electric Dryer Hookup / Laundry Closet / Upper Level / Washer Hookup

    • Lot Features: Sidewalk

    • Direction Faces: East

    • Garage Spaces: 2

    • Attached Garage: Yes

    • Garage: Yes

    • Living Area: 3235

    • Water Source: Public

    • Subdivision Name: ASHEBROOK

Private inquiry
Talk to the advisor on this listing.
Floor plans, HOA docs, off-market comparables, scheduling a private showing — one message, direct to the local specialist.

More like this

For Sale
$280,000
Townhouse
3 bds · 2 ba · 1,632 sqft
FOUNTAINS AT CHAMPIONSGATE PH 1 REP, DAVENPORT
8143 ROSEVILLE ROAD
For Sale
$480,000
House
6 bds · 4 ba · 2,963 sqft
OAKMONT PH 01, DAVENPORT
5377 OAKBOURNE AVENUE
New
For Sale
$369,900
Townhouse
3 bds · 2 ba · 2,069 sqft
HERITAGE CROSSING CONDO PH 12, REUNION
7653 HERITAGE CROSSING WAY
New
For Sale
$340,000
House
4 bds · 3 ba · 1,665 sqft
SANDY RIDGE PH 01, DAVENPORT
314 SCRUB JAY WAY
New
For Sale
$289,000
3 bds · 3 ba · 1,630 sqft
VILLAS AT REUNION SQUARE CONDO PH 3, KISSIMMEE
7656 WHISPER WAY UNIT 402
New
For Sale
$295,000
Condo/Co-op
3 bds · 2 ba · 1,419 sqft
TERRACES AT REUNION, REUNION
7503 MOURNING DOVE CIRCLE UNIT 301
New
For Sale
$459,000
House
4 bds · 3 ba · 2,550 sqft
WINDWOOD BAY PH 02, DAVENPORT
131 WILLOW VIEW DRIVE
New
For Sale
$280,000
Condo/Co-op
3 bds · 3 ba · 1,500 sqft
SPECTRUM AT REUNION CONDO PH 5A & 5B, REUNION
7740 SANDY RIDGE DRIVE UNIT 121

Market around this address

Live counts in the same area.
View all

The multiple listing information is provided by the Stellar MLS from a copyrighted compilation of listings. The compilation of listings and each individual listing are ©2026-present Stellar MLS. All Rights Reserved. The information provided is for consumers' personal, noncommercial use and may not be used for any purpose other than to identify prospective properties consumers may be interested in purchasing. All properties are subject to prior sale or withdrawal. All information provided is deemed reliable but is not guaranteed accurate, and should be independently verified. Listing courtesy of: EXP REALTY LLC