Sell Your Home
Get a free home valuation
Contact
Tell us about your needs

1028 CORETTO AVENUE

House For Sale
$699,900

BTC: 11.02291519

ETH: 367.85729302

7 days
4 bds
3 ba
2,544 sqft

Overview

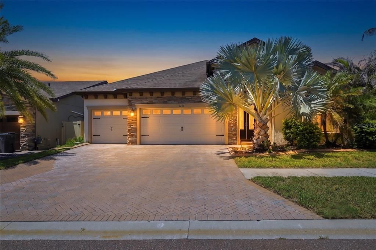
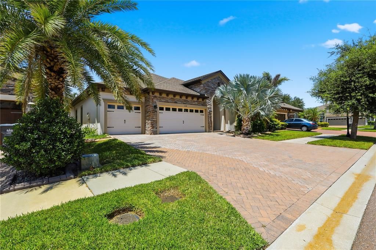
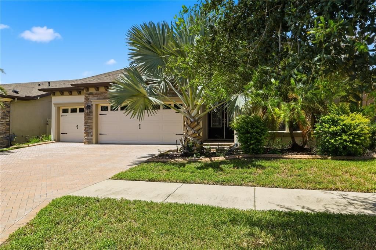
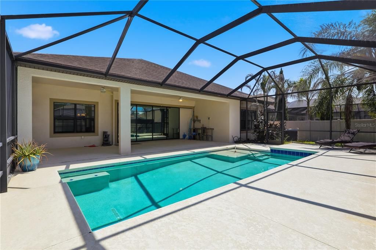
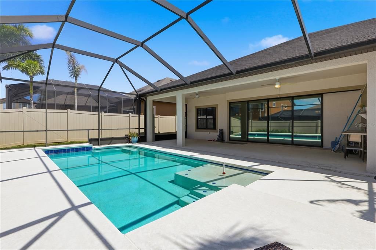
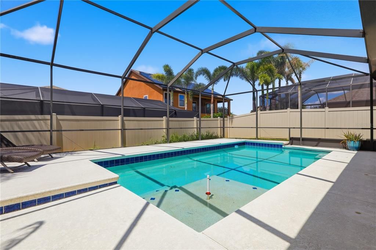
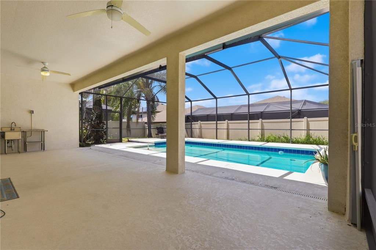
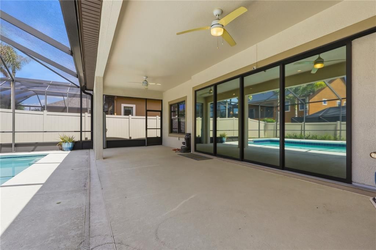
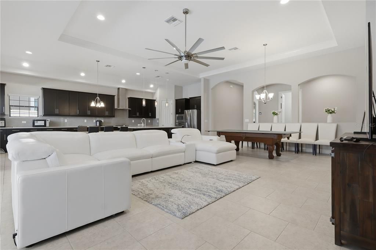
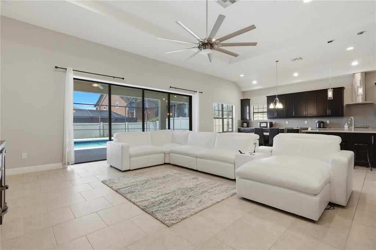
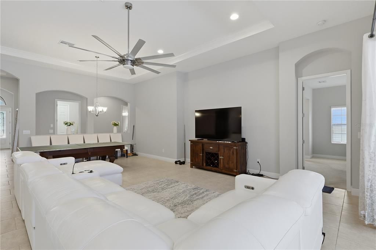
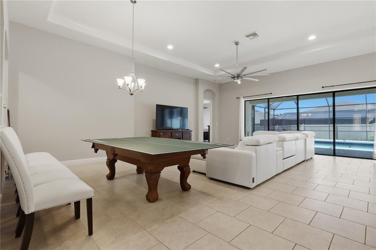
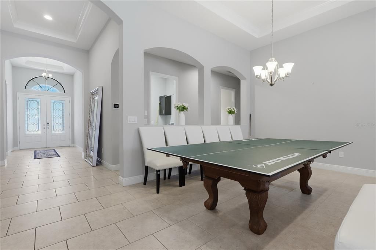
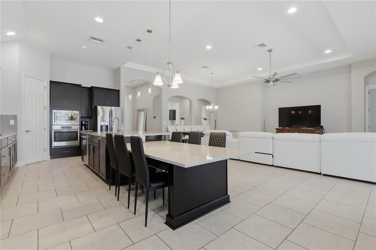
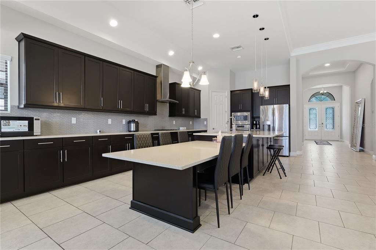
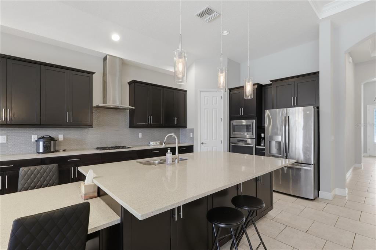
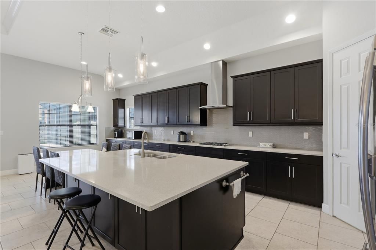
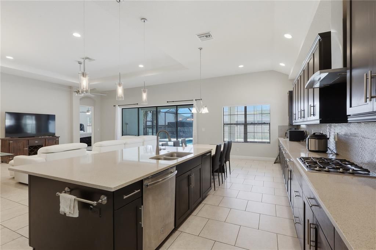
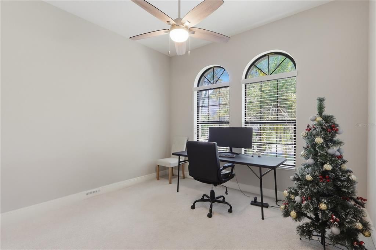
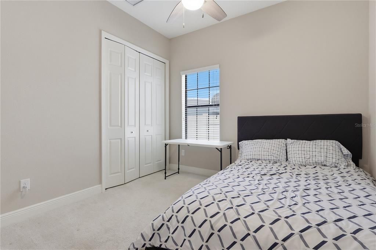
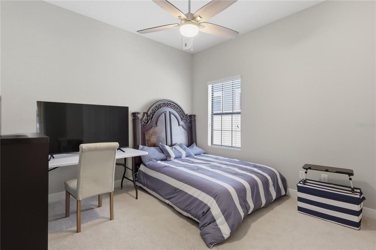
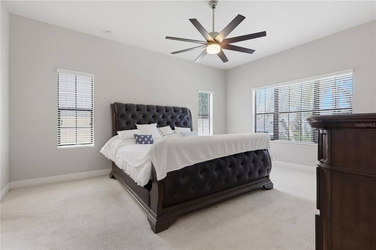
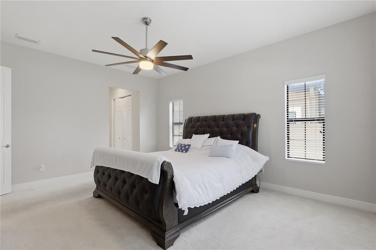
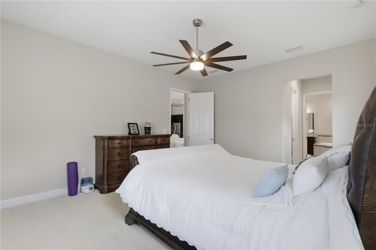
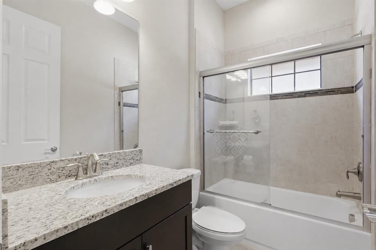
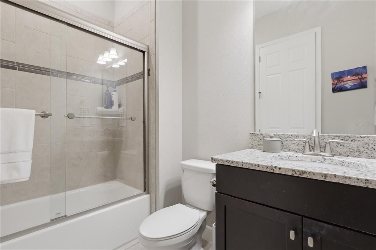
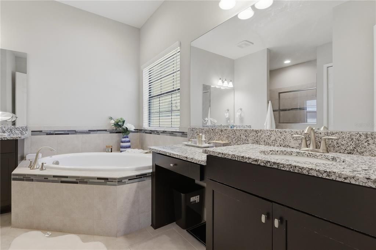
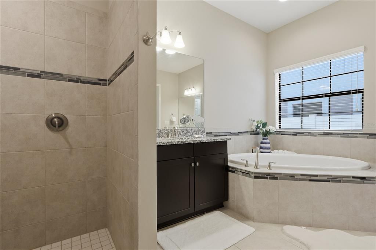
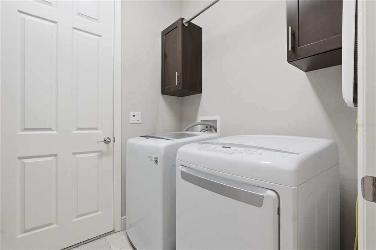
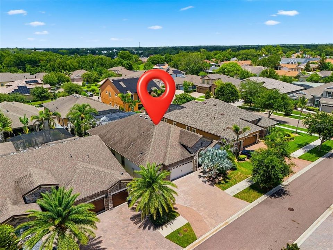
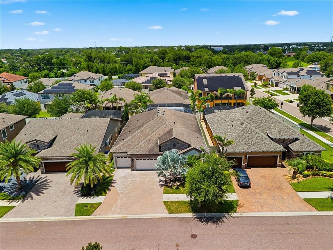
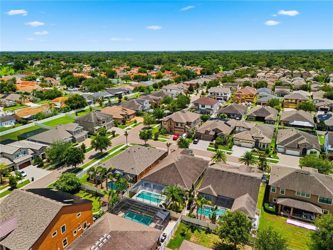
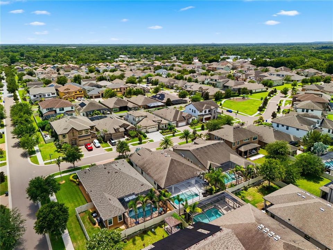
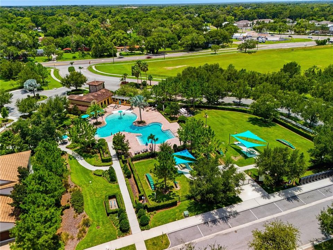
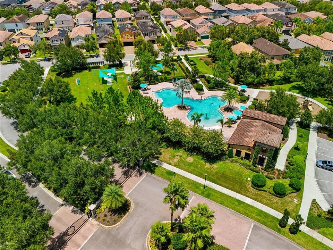
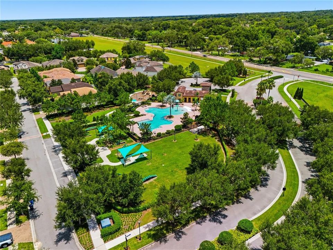
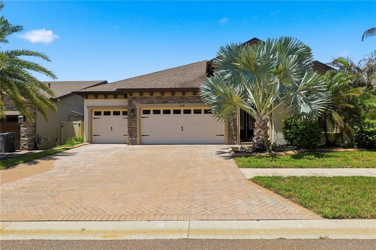
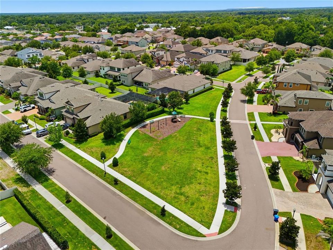
Welcome to this award-winning WestBay-built Mediterranean-inspired estate in the highly sought-after gated community of La Collina in Brandon. Combining energy efficiency, luxury craftsmanship, and exceptional outdoor living, this meticulously maintained 4-bedroom, 3-bathroom home with a spacious 3-car garage offers an elevated Florida lifestyle with designer upgrades throughout. From the moment you enter, the home impresses with 12-foot ceilings, elegant tray ceilings, and 8-foot interior doors that create a grand and inviting atmosphere. The open-concept layout seamlessly connects the chef’s kitchen, grand room, dining area, and outdoor living space, making it ideal for both everyday living and entertaining. The beautifully upgraded kitchen features 42-inch cabinetry, quartz countertops, stainless steel appliances, an oversized island, and a full wall of custom cabinetry extending into the dining area for exceptional storage and a seamless designer finish. The luxurious primary suite offers a private retreat with an upgraded walk-in closet featuring custom built-in organizers. All bathrooms showcase upgraded glass shower doors, while thoughtful details throughout include designer ceiling fans, enhanced ceiling treatments in the grand foyer and main living area, and custom cabinetry in the laundry room with a utility sink. Outdoor living reaches new heights with a private screened-in saltwater pool, oversized paver patio, covered lanai, and a built-in stainless steel outdoor kitchen — the perfect setting for relaxing, dining, and entertaining year-round. Additional features include a whole-house water purification system, pre-wired surround sound, garage overhead storage racks, seamless rain gutters with drainage, and numerous energy-efficient upgrades. Located in La Collina’s Mediterranean-inspired community, residents enjoy three gated entrances, a resort-style pool, clubhouse, playground, and dog parks. Ideally situated near Brandon’s premier shopping, dining, entertainment, hospitals, and movie theaters, with convenient access to I-75, State Road 60, and the Lee Roy Selmon Expressway. Enjoy an easy commute to Tampa, MacDill Air Force Base, and Florida’s beautiful Gulf Coast beaches. This exceptional WestBay home delivers the perfect combination of luxury, comfort, and convenience — truly move-in ready and designed for the finest Florida living.

Location

Details

Type:
Residential
Parking:
No Data
Year Built:
2017
Lot:
0.17 Acres
Heating:
Heat Pump
Price/sqft:
$275
Cooling:
Central Air
HOA:
$254

Valuation

Our model vs. what's actually selling nearby.
Estimate
$429,900
$342K – $659K
Confidence Low
List vs. estimate
$270K above estimate
List $699,900 · +62.8%
Our model says this listing is priced above recent comparable activity. Room to negotiate.
Price per sq ft
$275
+20.1% vs. city median $228
Based on
19 MLS comparables
Median of recent comparable listings. Sold comps use closing price, active listings use list price.

Highlights

Annual tax
$11,940
2025
HOA
$254/qtr
Community Pool, Maintenance Structure
Pool
In Ground
Garage
3 car garage
Pets
Allowed
All facts and features
  • Flooring

    • Carpet

    • Ceramic Tile

    Heating

    • Heat Pump

    Cooling

    • Central Air

    Appliances

    • Built-In Oven

    • Dishwasher

    • Disposal

    • Dryer

    • Gas Water Heater

    • Microwave

    • Range Hood

    • Refrigerator

    • Washer

    • Water Softener

    Other interior features

    • Ceiling Fan(s)

    • Crown Molding

    • Eating Space In Kitchen

    • High Ceilings

    • Open Floorplan

    • Solid Wood Cabinets

    • Stone Counters

    • Thermostat

    • Tray Ceiling(s)

    • Walk-In Closet(s)

    Bedrooms and bathrooms

    • Bedrooms: 4

    • Full bathrooms: 3

  • Property

    • Levels: One

    • Pool Private: Yes

    • Exterior Features: French Doors / Lighting / Rain Gutters / Sliding Doors

    Lot

    • Lot: 0.17 Acres

    Other Property Information

    • Parcel Number: U252920A2I00000700002.0

    • Zoning: PD

  • Type and style

    • Property Type: Residential

    • Property Sub Type: Single Family Residence

  • Utility

    • BB/HS Internet Available

    • Cable Connected

    • Electricity Connected

    • Natural Gas Connected

    • Public

    • Sewer Connected

    • Street Lights

    • Underground Utilities

    • Water Connected

  • Other financial information

    • HOA: $254

    • HOA Frequency: Quarterly

    • Annual tax amount: $11,941

  • Source details

    • MLS ID: TB8531731

    Other facts

    • Construction Materials: Block / Stucco

    • Foundation Details: Slab

    • Laundry Features: Inside

    • Pool Features: In Ground

    • Window Features: Blinds

    • Direction Faces: South

    • Garage Spaces: 3

    • Attached Garage: Yes

    • Garage: Yes

    • Living Area: 2544

    • Water Source: Public

    • Lot Size Dimensions: 60 x 122

    • Subdivision Name: LA COLLINA PH 2A & 2B

Private inquiry
Talk to the advisor on this listing.
Floor plans, HOA docs, off-market comparables, scheduling a private showing — one message, direct to the local specialist.

More like this

For Sale
$699,000
House
4 bds · 4 ba · 3,320 sqft
OAKWOOD KNOLL, VALRICO
2004 OAKWOOD KNOLL COURT
For Sale
$515,000
House
3 bds · 2 ba · 2,210 sqft
PARSONS WOODS PH 2, SEFFNER
220 PARSONS WOODS DRIVE
For Sale
$550,000
House
3 bds · 3 ba · 3,056 sqft
BUCKHORN OAKS UNIT 1, VALRICO
2770 BUCKHORN OAKS DRIVE
New
For Sale
$500,000
House
3 bds · 2 ba · 1,680 sqft
UNPLATTED, BRANDON
625 LIMONA ROAD
New
For Sale
$625,000
House
4 bds · 2 ba · 2,795 sqft
BENT TREE, VALRICO
3949 APPLETREE DRIVE
New
For Sale
$525,000
Lots/Land
1.01 acres
Hunter Place, Brandon
918 John Hunter Ct., Brandon FL 33511
New
For Sale
$515,000
House
4 bds · 2 ba · 2,594 sqft
HICKORY LAKES PH 2, BRANDON
205 ROSANA DRIVE
New
For Sale
$530,000
House
5 bds · 3 ba · 2,736 sqft
ROYAL CREST ESTATES UNIT 1, BRANDON
604 ROYAL CREST DRIVE

Market around this address

Live counts in the same area.
View all

The multiple listing information is provided by the Stellar MLS from a copyrighted compilation of listings. The compilation of listings and each individual listing are ©2026-present Stellar MLS. All Rights Reserved. The information provided is for consumers' personal, noncommercial use and may not be used for any purpose other than to identify prospective properties consumers may be interested in purchasing. All properties are subject to prior sale or withdrawal. All information provided is deemed reliable but is not guaranteed accurate, and should be independently verified. Listing courtesy of: SERVICE NEAR REALTY