
Sell Your Home
Get a free home valuation
Contact
Tell us about your needs
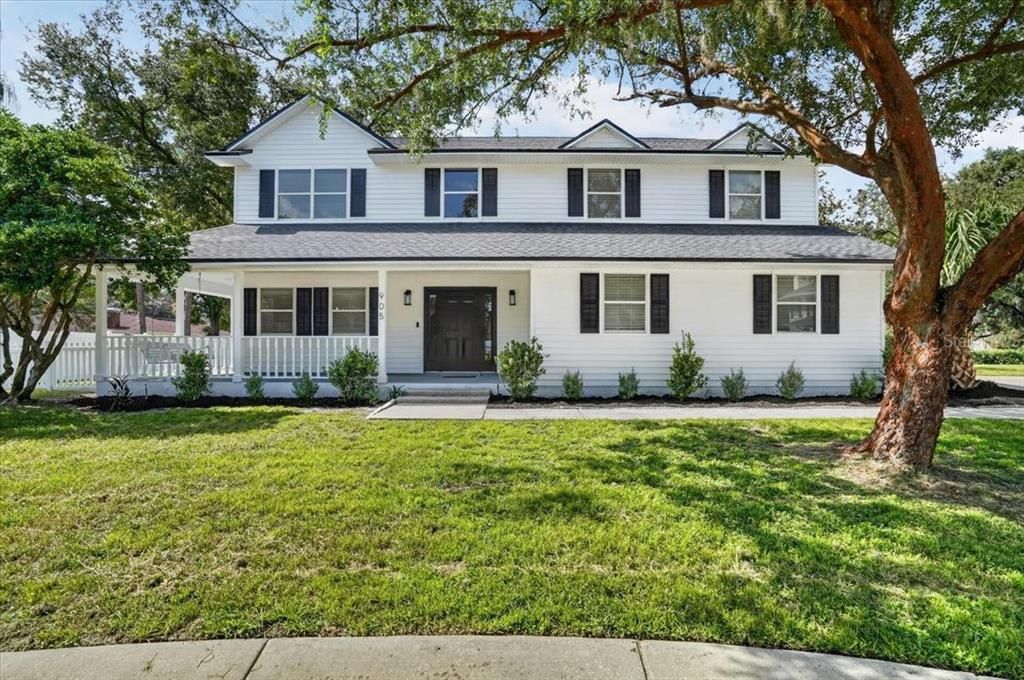
905 JOHN HUNTER COURT

House For Sale
$648,000

BTC: 10.01236094

ETH: 340.57940546

2 days
4 bds
2 ba
3,035 sqft

Overview

Modern Farmhouse Dream! This stunning top-to-bottom renovation seamlessly blends timeless farmhouse charm with modern luxury. Major updates include a brand-new roof, water heater, and second-floor HVAC system, offering peace of mind for years to come. Step into the grand foyer, where soaring 20-foot ceilings and a stunning staircase create an unforgettable first impression. The kitchen is truly a showpiece, featuring elegant calacatta quartz countertops, a dramatic waterfall island, granite composite sink with integrated workspace, and a full suite of brand-new Samsung appliances. Just off the kitchen, the formal dining room is perfectly suited for entertaining, with french doors opening to a private patio. At the heart of the home, the expansive great room features dramatic vaulted ceilings and an abundance of natural light, creating a spectacular space for gathering and relaxing. A versatile room just off the foyer offers endless possibilities and can easily serve as a home office, den, media room, or even a fifth bedroom to fit your lifestyle. The spacious laundry area features a convenient shower, perfect for rinsing off after enjoying the pool. Upstairs, a spacious loft-style den provides additional living space, while four generously sized bedrooms are arranged in a desirable split floor plan. The impressive primary suite is a true retreat, featuring a large walk-in closet and a spa-inspired bathroom with a glass-enclosed shower, separate freestanding soaking tub, and designer finishes throughout. Step outside to your private backyard oasis, complete with an oversized swimming pool and fully screened lanai—perfect for entertaining, relaxing, and enjoying year-round Florida living. Tucked away on a private cul-de-sac shared by only seven other estate-sized homes, this property offers exceptional privacy, space, and flexibility.

Location

Details

Type:
Residential
Parking:
No Data
Year Built:
1996
Lot:
0.33 Acres
Heating:
Electric
Price/sqft:
$214
Cooling:
Central Air
HOA:
No Data

Valuation

Our model vs. what's actually selling nearby.
Estimate
$648,000
$467K – $768K
Confidence Low
List vs. estimate
At estimate
List $648,000 · +0.0%
List is in line with recent comparable activity.
Price per sq ft
$213
-5.7% vs. city median $226
Based on
7 MLS comparables
Median of recent comparable listings. Sold comps use closing price, active listings use list price.

Highlights

Annual tax
$3,783
2025
Pool
In Ground
Garage
2 car garage
All facts and features
  • Flooring

    • Luxury Vinyl

    Heating

    • Electric

    Cooling

    • Central Air

    Appliances

    • Dishwasher

    • Microwave

    • Range

    • Refrigerator

    Other interior features

    • High Ceilings

    • Split Bedroom

    Bedrooms and bathrooms

    • Bedrooms: 4

    • Bathrooms: 1

    • Full bathrooms: 2

  • Property

    • Levels: Two

    • Pool Private: Yes

    • Exterior Features: French Doors / Garden

    Lot

    • Lot: 0.33 Acres

    Other Property Information

    • Parcel Number: U0230202M800000000005.0

    • Zoning: RSC-3

  • Type and style

    • Property Type: Residential

    • Property Sub Type: Single Family Residence

  • Utility

    • Electricity Connected

    • Fiber Optics

    • Water Connected

  • Other financial information

    • Annual tax amount: $3,783

  • Source details

    • MLS ID: TB8537186

    Other facts

    • Construction Materials: Vinyl Siding

    • Foundation Details: Slab

    • Laundry Features: Washer Hookup

    • Pool Features: In Ground

    • Window Features: Blinds

    • Direction Faces: Northeast

    • Architectural Style: Colonial

    • Garage Spaces: 2

    • Attached Garage: Yes

    • Garage: Yes

    • Living Area: 3035

    • Water Source: Public

    • Lot Size Dimensions: 125 x 115

    • Subdivision Name: HUNTER PLACE

Private inquiry
Talk to the advisor on this listing.
Floor plans, HOA docs, off-market comparables, scheduling a private showing — one message, direct to the local specialist.

More like this

For Sale
$549,999
House
4 bds · 3 ba · 2,247 sqft
BLOOMINGDALE SEC U V PH, VALRICO
2317 EAGLE BLUFF DRIVE
New
For Sale
$525,000
House
4 bds · 2 ba · 2,405 sqft
BLOOMINGDALE, VALRICO
1224 RAINBROOK CIRCLE
New
For Sale
$639,900
House
4 bds · 3 ba · 3,052 sqft
BLOOMINGDALE SEC AA GG UNI, VALRICO
4419 SWIFT CIRCLE
New
For Sale
$512,900
House
4 bds · 2 ba · 2,613 sqft
HICKORY RIDGE, BRANDON
4603 RIDGECLIFF DRIVE
New
For Sale
$799,000
House
5 bds · 3 ba · 3,365 sqft
CAMELOT WOODS PH 2, BRANDON
28 CAMELOT RIDGE DRIVE
New
For Sale
$585,000
House
4 bds · 3 ba · 2,491 sqft
GALLERY GARDENS, BRANDON
101 RONELE DRIVE
-$400
For Sale
$544,600
House
4 bds · 2 ba · 2,345 sqft
PONDEROSA, BRANDON
615 VALLE VISTA DRIVE
For Sale
$595,995
House
4 bds · 3 ba · 3,101 sqft
BONTERRA, VALRICO
220 RONJA LANE

Market around this address

Live counts in the same area.
View all

The multiple listing information is provided by the Stellar MLS from a copyrighted compilation of listings. The compilation of listings and each individual listing are ©2026-present Stellar MLS. All Rights Reserved. The information provided is for consumers' personal, noncommercial use and may not be used for any purpose other than to identify prospective properties consumers may be interested in purchasing. All properties are subject to prior sale or withdrawal. All information provided is deemed reliable but is not guaranteed accurate, and should be independently verified. Listing courtesy of: REALTY HUB