
Vender tu casa
Valoración gratuita de tu hogar
Contacto
Cuéntenos sobre sus necesidades
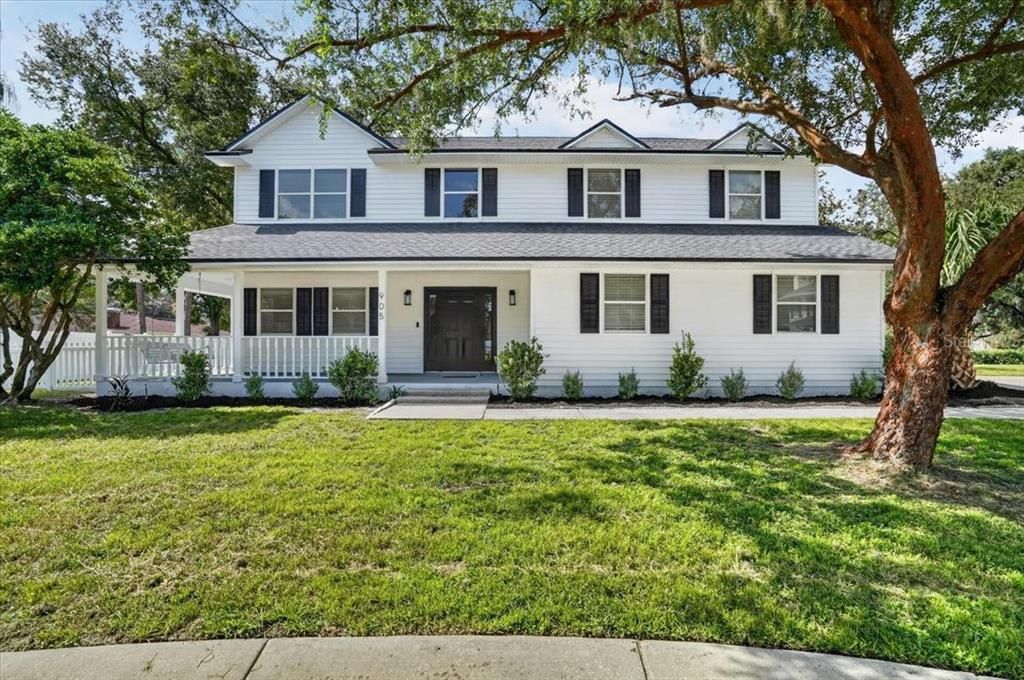
905 JOHN HUNTER COURT

Casa Vendido Recientemente
$636,000

BTC: 7.64974741

ETH: 240.00000000

Fecha de venta: 2026-09-17
14 días
4 camas
2 baños
3,035 sqft

Visión general

Modern Farmhouse Dream! This stunning home seamlessly blends timeless farmhouse charm with modern luxury. Major updates include a brand-new roof and second-floor HVAC system, offering peace of mind for years to come. Step into the grand foyer, where soaring 20-foot ceilings and a stunning staircase create an unforgettable first impression. The kitchen is truly a showpiece, featuring elegant calacatta quartz countertops, waterfall island, granite composite sink with integrated workspace, and a full suite of brand-new Samsung appliances. Just off the kitchen, the formal dining room is perfectly suited for entertaining, with french doors opening to a private patio and spacious side yard. At the heart of the home, the expansive great room features dramatic vaulted ceilings and an abundance of natural light, creating a spectacular space for gathering and relaxing. A versatile room just off the foyer offers endless possibilities and can easily serve as a home office, den, media room, or even a fifth bedroom to fit your lifestyle. The spacious laundry area features a convenient shower, perfect for rinsing off after enjoying the pool. Upstairs, a spacious loft-style den provides additional living space, while four generously sized bedrooms are arranged in a desirable split floor plan. The impressive primary suite is a true retreat, featuring a large walk-in closet and a spa-inspired bathroom with a glass-enclosed shower, separate freestanding soaking tub, and designer finishes throughout. Step outside to your private backyard oasis, complete with an oversized swimming pool and fully screened lanai—perfect for entertaining, relaxing, and enjoying year-round Florida living. Tucked away on a private cul-de-sac shared by only seven other estate-sized homes, this property offers exceptional privacy, space, and flexibility.

Ubicación

Detalles

Tipo:
Residential
Estacionamiento:
Oversized
Año de construcción:
1996
Lote:
0.33 Hectáreas
Calefacción:
Electric
precio por sq. medidor:
$214
Enfriamiento:
Central Air
HOA:
Sin datos

Valuation

Our model vs. what's actually selling nearby.
Estimate
$639,900
$414K – $799K
Confidence Low
List vs. estimate
At estimate
List $648,000 · +1.3%
List is in line with recent comparable activity.
Price per sq ft
$213
-4.2% vs. city median $222
Based on
11 MLS comparables
Median of recent comparable listings. Sold comps use closing price, active listings use list price.

Destacados

Annual tax
$3,783
2025
Pool
In Ground
Garage
2 car garage
Más hechos y características
  • Piso

    • Luxury Vinyl

    Calefacción

    • Electric

    Enfriamiento

    • Central Air

    Accesorios

    • Dishwasher

    • Microwave

    • Range

    • Refrigerator

    Otras características interiores

    • High Ceilings

    • Solid Wood Cabinets

    • Split Bedroom

    • Stone Counters

    • Walk-In Closet(s)

    • Window Treatments

    Dormitorios y baños

    • Dormitorios: 4

    • Baños: 1

    • Baños completos: 2

  • Estacionamiento

    • Oversized

    Propiedad

    • Pisos: Two

    • Piscina Privada: Si

    • Características Exteriores: French Doors / Garden

    Lote

    • Lote: 0.33 Hectáreas

    Otra Información de Propiedad

    • Número de Parcela: U0230202M800000000005.0

    • Zonificación: RSC-3

  • Tipo y estilo

    • Tipo de propiedad: Residential

    • Subtipo de propiedad: Single Family Residence

  • Utilidad

    • Electricity Connected

    • Fiber Optics

    • Water Connected

  • Otra información financiera

    • Importe anual de impuestos: $3,783

  • Detalles de la fuente

    • MLS ID: TB8537186

    Otros hechos

    • Materiales de construcción: Vinyl Siding

    • Detalles de la fundación: Slab

    • Características de lavandería: Laundry Room

    • Características del lote: Cul-De-Sac / Oversized Lot

    • Características del patio y el porche: Front Porch / Screened

    • Características de la piscina: In Ground / Screen Enclosure

    • Características de la ventana: Blinds

    • Caras de dirección: Northeast

    • Estilo arquitectónico: Colonial

    • Espacios de garaje: 2

    • Garaje adjunto: Si

    • Garaje: Si

    • Salón: 3035

    • Fuente de agua: Public

    • Tamaño de la parcela: 125 x 115

    • Nombre de subdivisión: HUNTER PLACE

Consulta privada
Habla con el asesor de este inmueble.
Planos, documentos del HOA, comparables off-market, agendar una visita privada — un solo mensaje directo al especialista local.

Más como esta

Nuevo
Vendido Recientemente
$540,000
Casa
4 camas · 3 baños · 2,271 sqft
BLOOMINGDALE SEC L UNIT, VALRICO
3813 POLUMBO DRIVE
Nuevo
Vendido Recientemente
$499,000
Casa
4 camas · 2 baños · 2,613 sqft
HICKORY RIDGE, BRANDON
4603 RIDGECLIFF DRIVE
Nuevo
Vendido Recientemente
$473,328
Casa
4 camas · 3 baños · 3,179 sqft
LA COLLINA PH 2A & 2B, BRANDON
807 VISCOUNT STREET
Nuevo
Vendido Recientemente
$630,000
Casa
4 camas · 3 baños · 3,052 sqft
BLOOMINGDALE SEC AA GG UNI, VALRICO
4419 SWIFT CIRCLE
Nuevo
Vendido Recientemente
$487,000
Casa
4 camas · 2 baños · 2,527 sqft
GREENHILLS SUB, VALRICO
2203 GREENHILLS DRIVE
Vendido Recientemente
$820,000
Casa
4 camas · 3 baños · 3,639 sqft
STONEWOOD SUB, BRANDON
111 FALLING WATER DRIVE
Vendido Recientemente
$495,000
Casa
4 camas · 2 baños · 2,010 sqft
BLOOMINGDALE SEC BB PH, VALRICO
2007 RIVER CROSSING DRIVE
Vendido Recientemente
$580,000
Casa
4 camas · 3 baños · 2,491 sqft
GALLERY GARDENS, BRANDON
101 RONELE DRIVE

Mercado cerca de esta dirección

Conteos en vivo en la misma zona.
Ver todo

The multiple listing information is provided by the Stellar MLS from a copyrighted compilation of listings. The compilation of listings and each individual listing are ©2026-present Stellar MLS. All Rights Reserved. The information provided is for consumers' personal, noncommercial use and may not be used for any purpose other than to identify prospective properties consumers may be interested in purchasing. All properties are subject to prior sale or withdrawal. All information provided is deemed reliable but is not guaranteed accurate, and should be independently verified. Listing courtesy of: REALTY HUB