Sell Your Home
Get a free home valuation
Contact
Tell us about your needs
103 DAISY LANE

House For Sale
$270,000

BTC: 4.19254658

ETH: 141.90808561

-$15K (2026/04/23)
198 days
3 bds
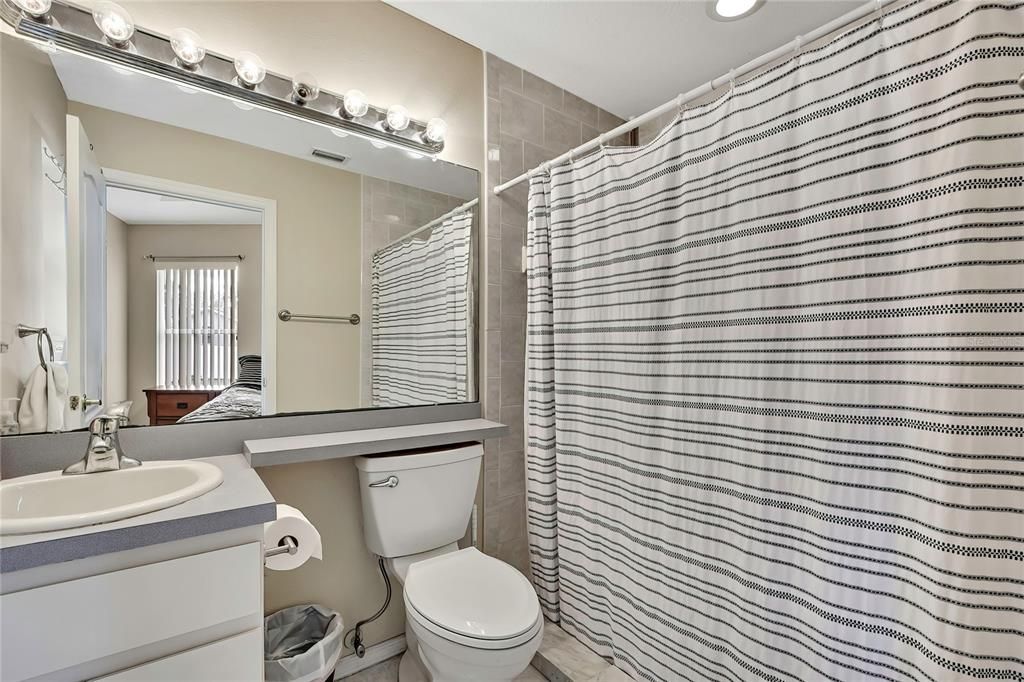
2 ba
1,303 sqft

Overview

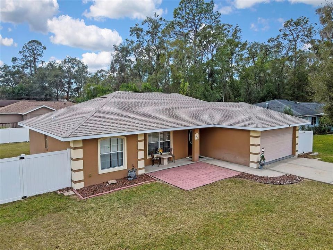
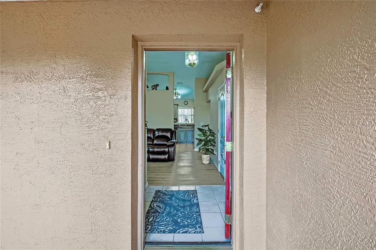
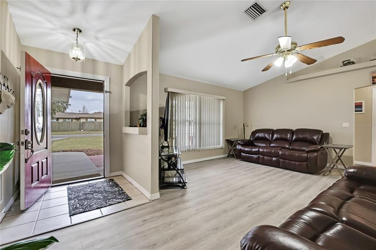
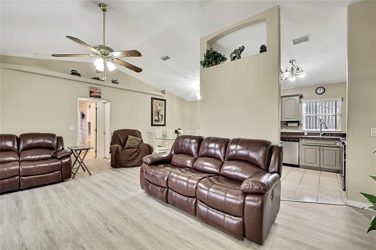
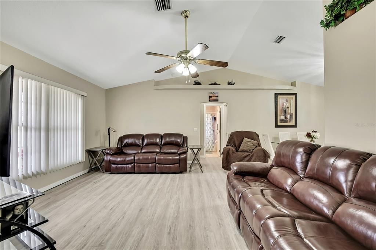
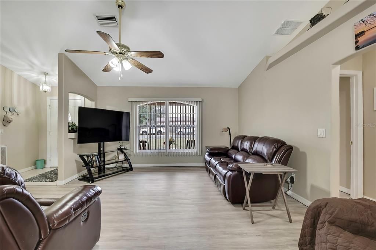
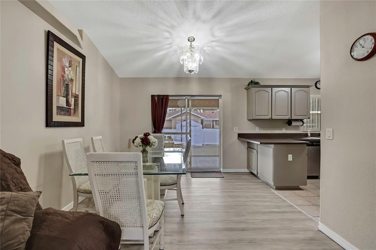
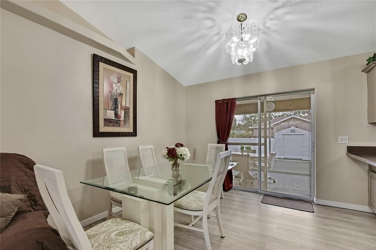
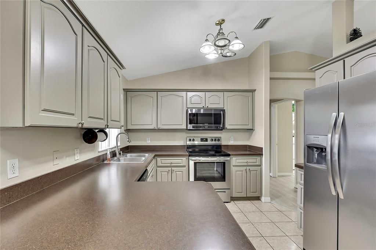
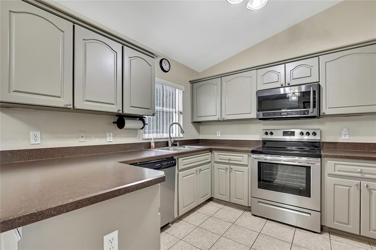
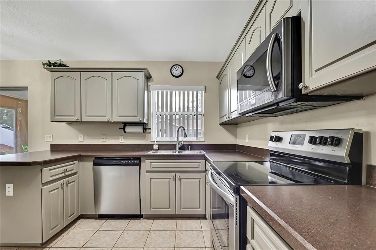
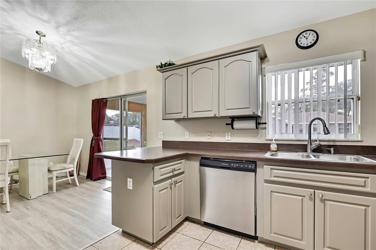
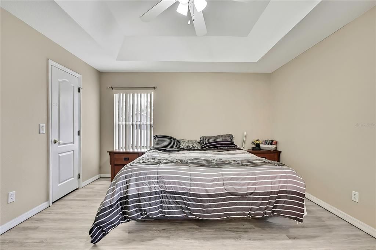
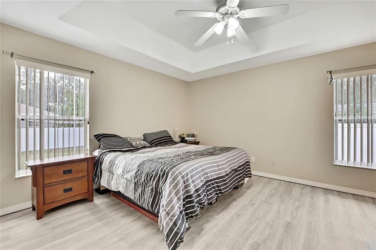
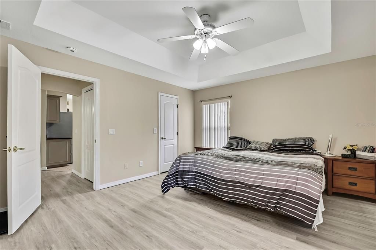
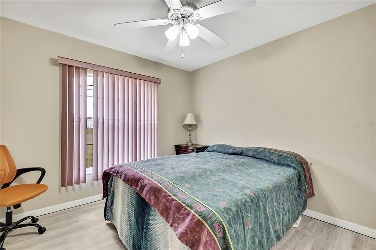
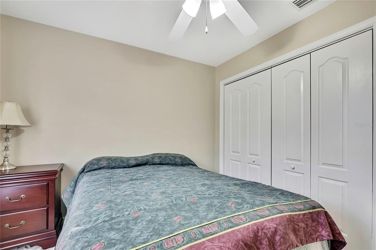
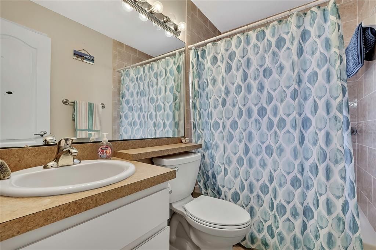
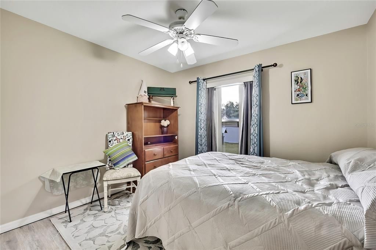
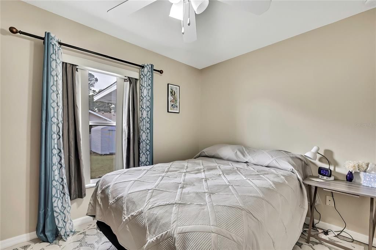
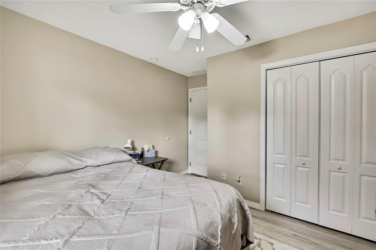
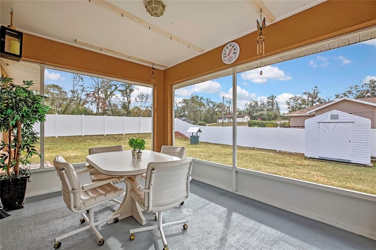
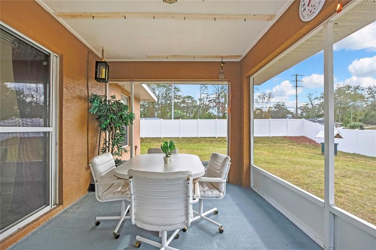
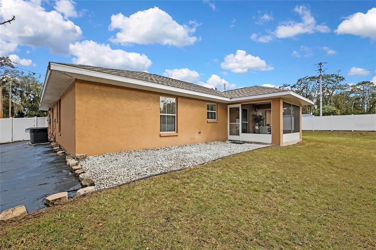
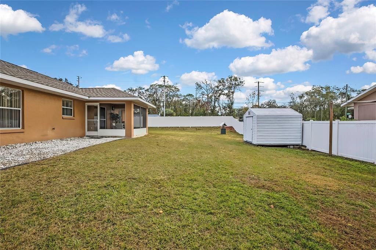
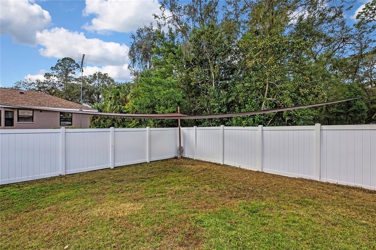
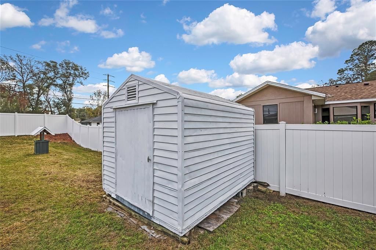
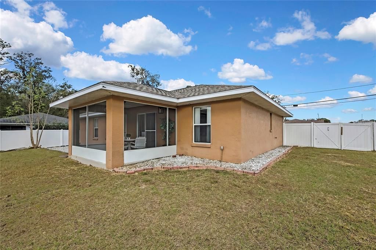
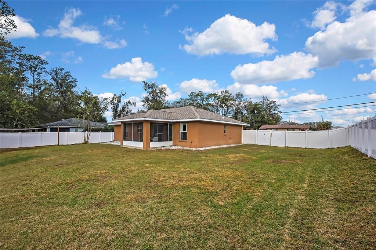
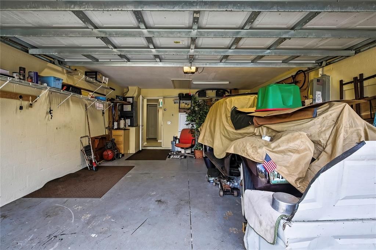
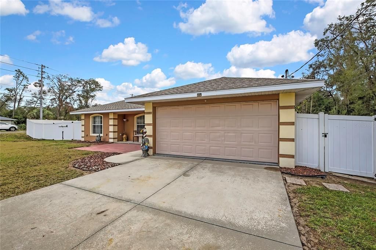
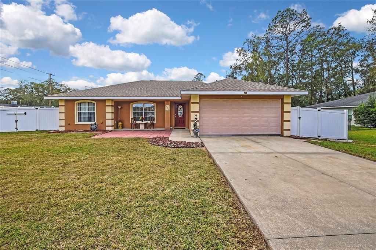
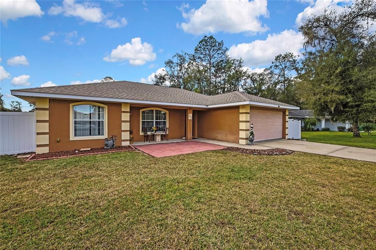
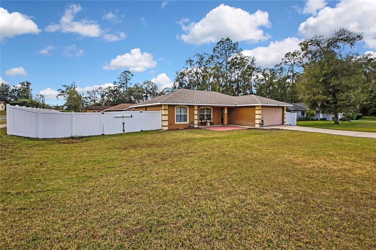
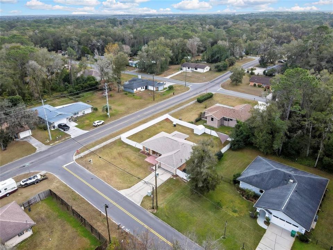
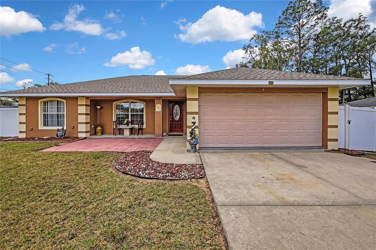
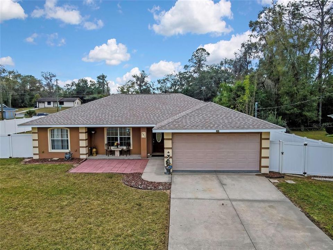
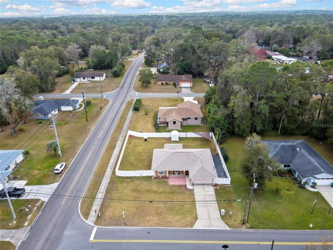
Welcome to this adorable, move-in ready home at 103 Daisy Lane in Inverness, Florida—perfect for a first-time homebuyer or anyone looking for comfort and convenience. This clean and well-maintained 3-bedroom, 2-bath residence features a desirable split-bedroom floor plan offering added privacy. Upon entry, you’re greeted by a tiled foyer that opens to new vinyl flooring throughout the main living areas. Freshly painted, the open-concept layout provides both separate living and dining spaces, while the spacious kitchen offers ample room for entertaining family and friends. Enjoy relaxing evenings on the screened-in back patio overlooking a large, fully fenced backyard complete with a storage shed. Additional highlights include a 2-car garage and a welcoming, functional layout. Roof is 2 years old, HVAC is 4 years old. Home deos have a water softener system in the garage. Ideally located just minutes from historic downtown Inverness, you’ll enjoy easy access to local restaurants, shopping, and community events—plus a convenient drive to Florida’s beautiful beaches. Don’t miss this charming home that truly checks all the boxes!
Location

Details

Type:
Residential
Parking:
Driveway
Year Built:
2004
Lot:
0.27 Acres
Heating:
Central / Electric
Price/sqft:
$207
Cooling:
Central Air
HOA:
No Data

Valuation

Our model vs. what's actually selling nearby.
Estimate
$237,387
$153K – $269K
Confidence Low
List vs. estimate
$32K above estimate
List $270,000 · +13.7%
Our model says this listing is priced above recent comparable activity. Room to negotiate.
Price per sq ft
$207
+14.0% vs. city median $181
Based on
8 MLS comparables
Median of recent comparable listings. Sold comps use closing price, active listings use list price.

Highlights

Annual tax
$3,200
2025
Garage
2 car garage
Furnished
Negotiable
All facts and features
  • Flooring

    • Ceramic Tile

    • Luxury Vinyl

    Heating

    • Central

    • Electric

    Cooling

    • Central Air

    Appliances

    • Built-In Oven

    • Dishwasher

    • Dryer

    • Electric Water Heater

    • Range

    • Refrigerator

    • Washer

    • Water Softener

    Other interior features

    • Cathedral Ceiling(s)

    • Ceiling Fan(s)

    • L Dining

    • Open Floorplan

    • Primary Bedroom Main Floor

    • Split Bedroom

    • Walk-In Closet(s)

    • Window Treatments

    Bedrooms and bathrooms

    • Bedrooms: 3

    • Full bathrooms: 2

  • Parking

    • Driveway

    Property

    • Levels: One

    • Exterior Features: Private Mailbox / Private Yard / Sliding Doors

    Lot

    • Lot: 0.27 Acres

    Other Property Information

    • Parcel Number: 20E19S210020026300370

    • Zoning: MDR

  • Type and style

    • Property Type: Residential

    • Property Sub Type: Single Family Residence

  • Utility

    • Cable Available

    • Electricity Connected

    • Sewer Connected

    • Sprinkler Well

  • Other financial information

    • Annual tax amount: $3,200

  • Source details

    • MLS ID: TB8464399

    Other facts

    • Construction Materials: Block

    • Foundation Details: Slab

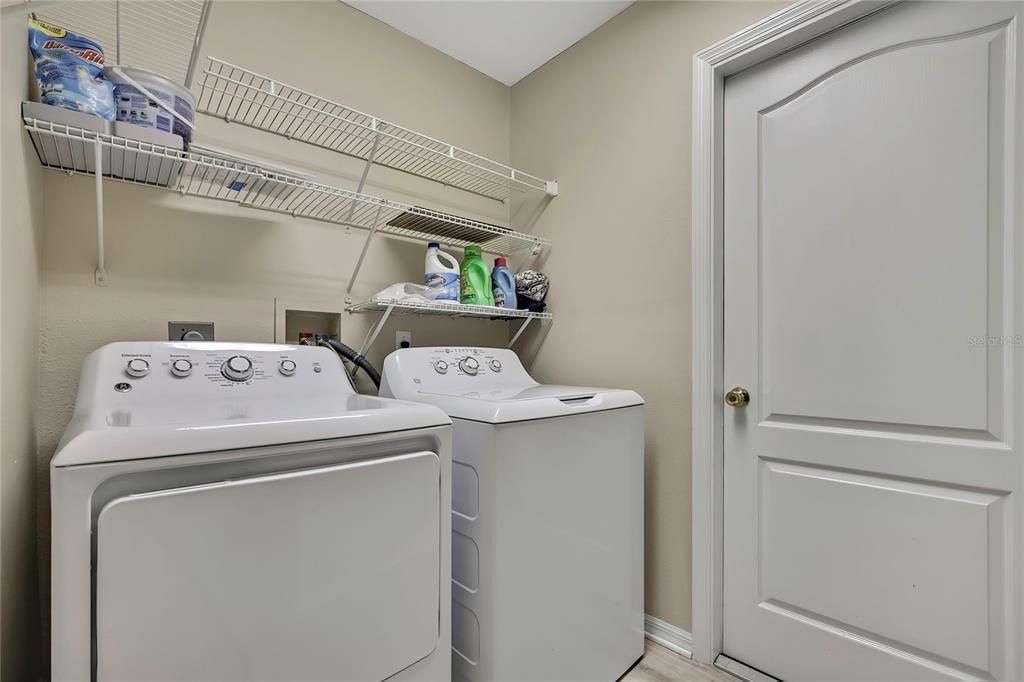
    • Laundry Features: Inside / Laundry Room

    • Lot Features: Corner Lot / Landscaped

    • Patio And Porch Features: Rear Porch

    • Window Features: Drapes

    • Direction Faces: West

    • Other Structures: Shed(s)

    • Architectural Style: Ranch

    • Garage Spaces: 2

    • Attached Garage: Yes

    • Garage: Yes

    • Living Area: 1303

    • Water Source: Private / Well

    • Lot Size Dimensions: 100 x 120

    • Subdivision Name: INVERNESS HIGHLANDS SOUTH

Private inquiry
Talk to the advisor on this listing.
Floor plans, HOA docs, off-market comparables, scheduling a private showing — one message, direct to the local specialist.

More like this

For Sale
$217,500
Townhouse
3 bds · 2 ba · 1,658 sqft
WYLD PALMS VILLAGE CONDOMINIUM, INVERNESS
223 BITTERN LOOP UNIT TH#46
For Sale
$249,900
House
3 bds · 2 ba · 1,433 sqft
INVERNESS HIGHLANDS SOUTH, INVERNESS
921 TULANE TERRACE
-$10K
For Sale
$315,000
House
3 bds · 2 ba · 1,468 sqft
INVERNESS HIGHLANDS SOUTH, INVERNESS
221 E INVERNESS BOULEVARD
For Sale
$290,000
House
3 bds · 2 ba · 1,734 sqft
INVERNESS HIGHLANDS SOUTH, INVERNESS
714 SPRUCE STREET
For Sale
$334,900
House
4 bds · 2 ba · 1,924 sqft
INVERNESS HIGHLANDS WEST, INVERNESS
4744 S RAINBOW DRIVE
For Sale
$229,950
House
3 bds · 2 ba · 1,371 sqft
INVERNESS HIGHLANDS WEST ADD 02, INVERNESS
5025 S HUMMINGBIRD AVENUE
For Sale
$192,000
House
2 bds · 2 ba · 1,266 sqft
ROYAL OAKS 2ND ADD, INVERNESS
6700 E KINGSBURY LANE
For Sale
$259,900
House
3 bds · 2 ba · 1,433 sqft
INVERNESS HIGHLANDS WEST, INVERNESS
3866 S FLORAL TERRACE

Market around this address

Live counts in the same area.
View all

The multiple listing information is provided by the Stellar MLS from a copyrighted compilation of listings. The compilation of listings and each individual listing are ©2026-present Stellar MLS. All Rights Reserved. The information provided is for consumers' personal, noncommercial use and may not be used for any purpose other than to identify prospective properties consumers may be interested in purchasing. All properties are subject to prior sale or withdrawal. All information provided is deemed reliable but is not guaranteed accurate, and should be independently verified. Listing courtesy of: CENTURY 21 CIRCLE