Sell Your Home
Get a free home valuation
Contact
Tell us about your needs

921 TULANE TERRACE

House For Sale
$249,900

BTC: 3.23285899

ETH: 102.04164965

47 days
3 bds
2 ba
1,433 sqft

Overview

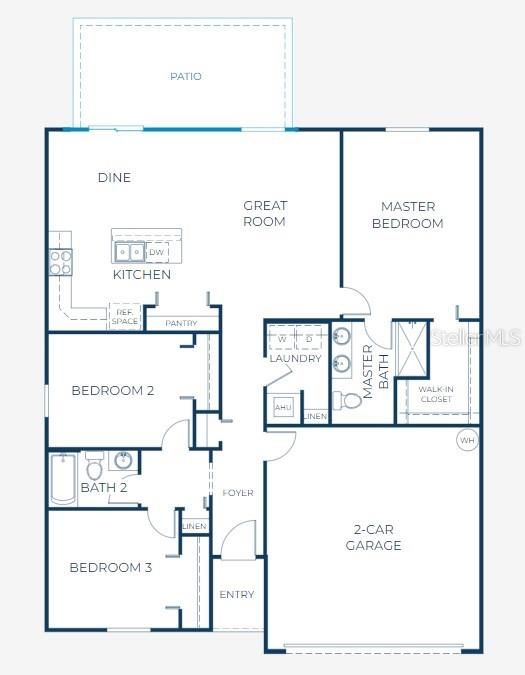
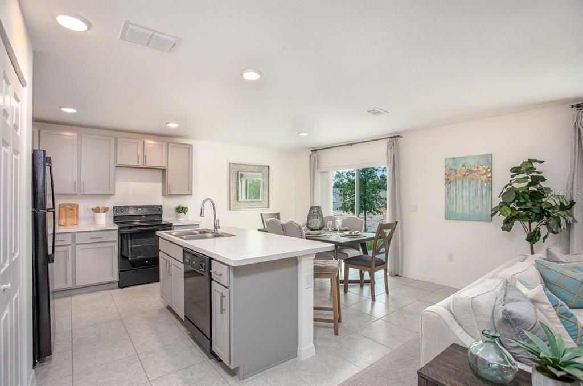
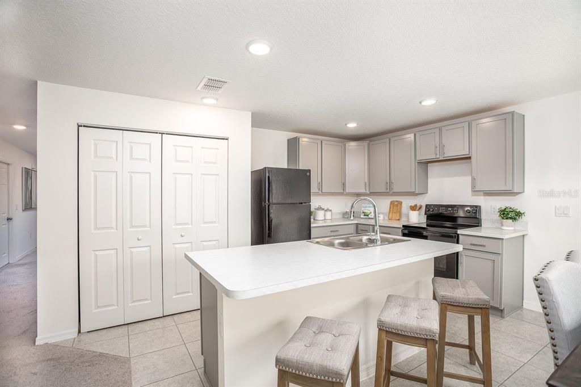
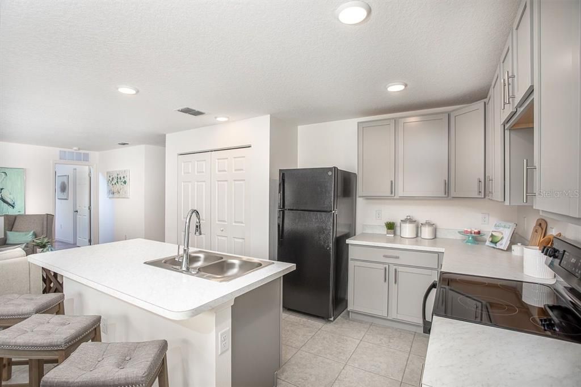
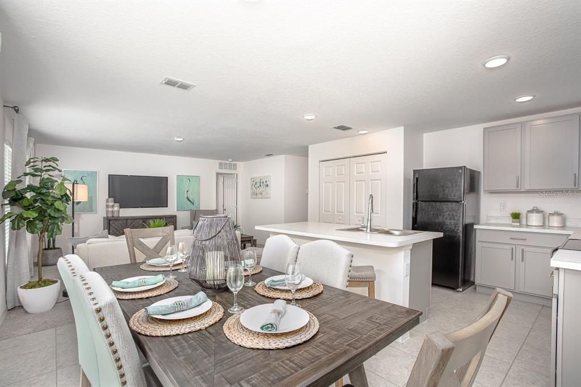
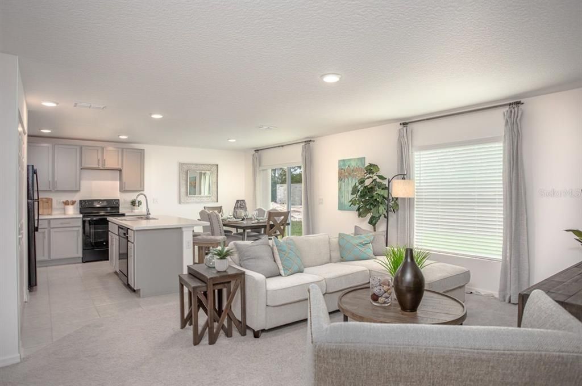
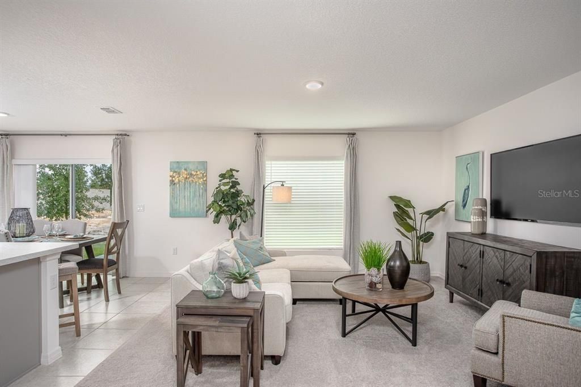
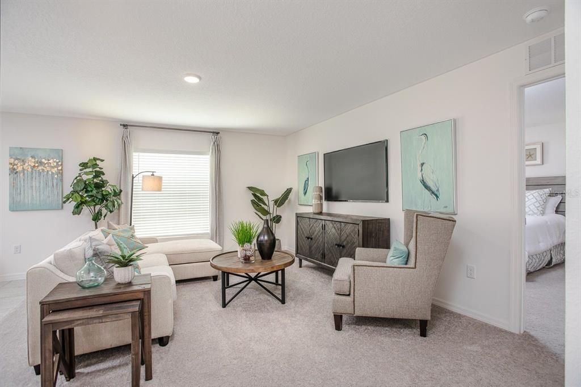
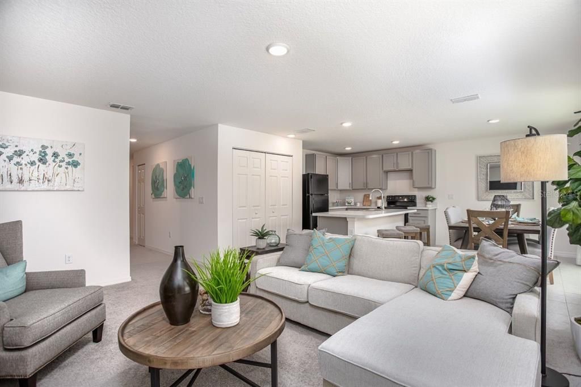
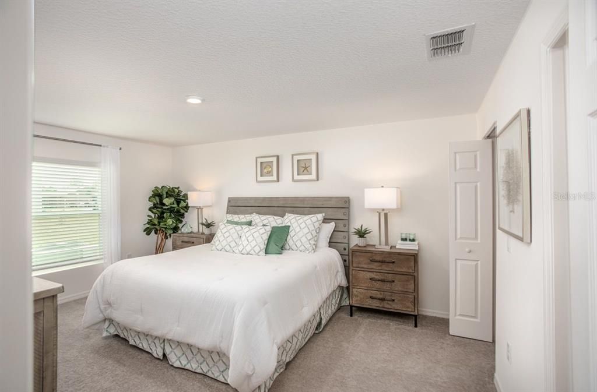
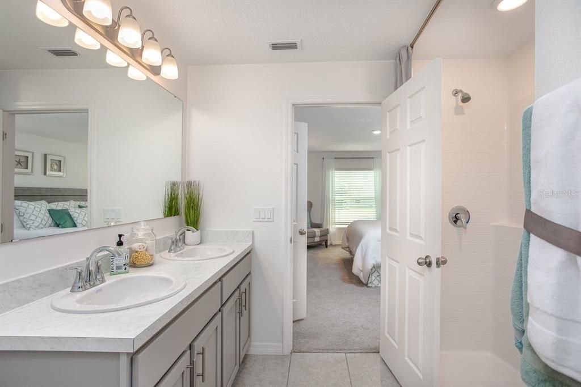
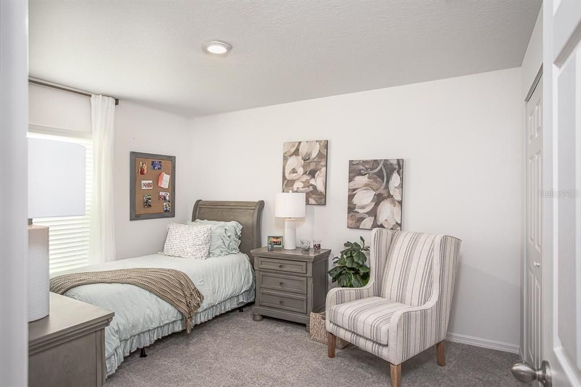
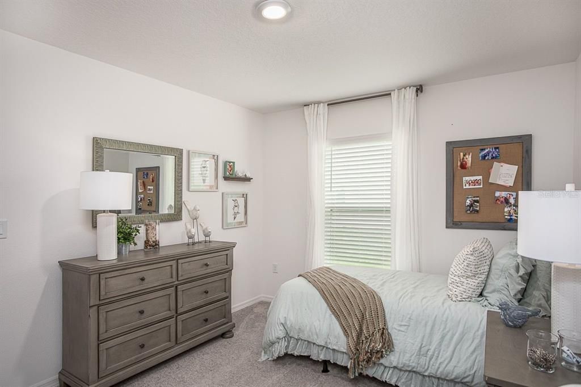
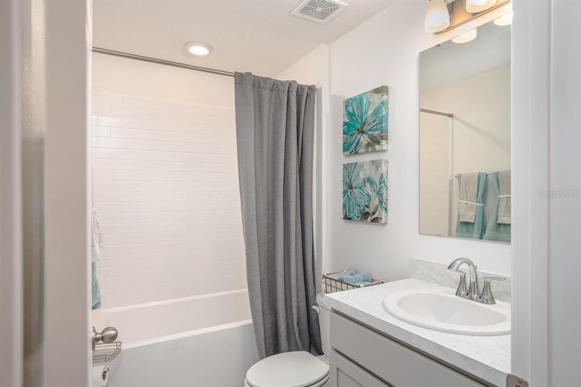
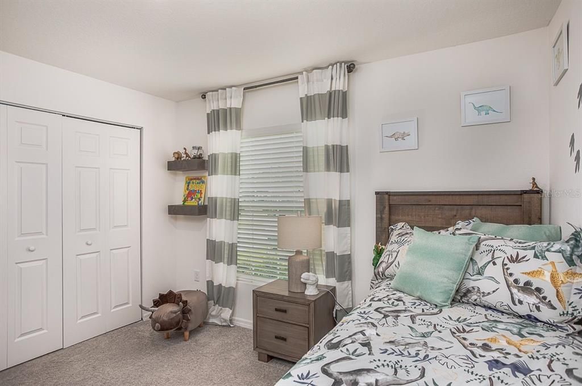
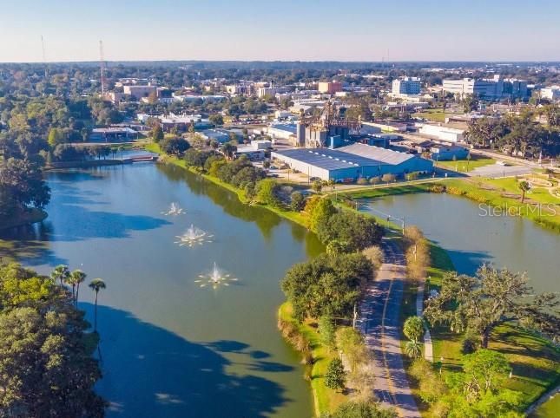
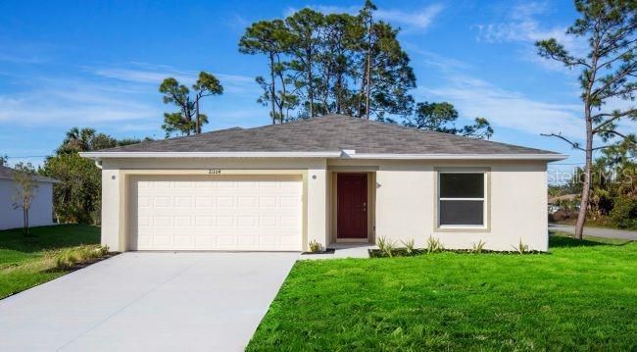
Pre-Construction. To be built. Pre-Construction. To be built. Are you ready to experience the perfect combination of function, style, and convenience? The Violet has it all, this thoughtfully designed home that caters to today’s lifestyle. Situated on a beautiful lot in the heart of Inverness, Florida just 40 miles from Ocala, this home provides the peace of small-town living while keeping you close to modern amenities and everyday conveniences. Surrounded by carefully preserved natural resources, Inverness provides abundant opportunities for fishing, hiking, kayaking, and outdoor recreation. Step inside through the welcoming foyer and immediately feel at home. The split-bedroom layout ensures privacy, with two spacious secondary bedrooms near the entry, separated by a full bath, and complemented by a linen closet for extra storage. The open-concept kitchen features quartz countertops, a large island, and a full line of appliances, including an ENERGY STAR® side-by-side refrigerator, flowing seamlessly into the bright Great Room with 4 additional LED lights and dining nook perfect for entertaining or everyday living.. Beaming with sunshine the sliding doors from the Great Room open to an extended rear patio, inviting outdoor relaxation or gatherings. The primary suite provides a private retreat in the back of the home with dual vanities, a walk-in shower, and a spacious walk-in closet. Luxury vinyl flooring extends throughout the main living areas, while the bedrooms feature plush carpet for added comfort. Cordless blinds are installed throughout the home, and the centrally located laundry room, complete with a washer and dryer, provides a convenient walk-through to the two-car garage. Outside, professional landscaping with an irrigation system enhances the curb appeal, while architectural shingles add lasting beauty and durability. Smart home technology enhances everyday living with a Ring Video Doorbell, Smart Thermostat, Keyless Entry Smart Door Lock, and Deako Switches. Backed by a full builder warranty, The Violet is designed for peace of mind, style, and effortless living. Don’t wait to make this your new home! Schedule a private tour today and enjoy modern amenities, thoughtful design, and the natural charm of Inverness every day.

Location

Details

Type:
Residential
Parking:
Driveway / Garage Door Opener
Year Built:
2027
Lot:
0.22 Acres
Heating:
Central / Electric
Price/sqft:
$174
Cooling:
Central Air
HOA:
No Data

Valuation

Our model vs. what's actually selling nearby.
Estimate
$249,945
$239K – $261K
Confidence High
List vs. estimate
At estimate
List $249,900 · -0.0%
List is in line with recent comparable activity.
Price per sq ft
$174
-9.1% vs. city median $191
Based on
16 MLS comparables
Median of recent comparable listings. Sold comps use closing price, active listings use list price.

Highlights

Annual tax
$141
2025
Garage
2 car garage
Pets
Allowed
All facts and features
  • Flooring

    • Carpet

    • Luxury Vinyl

    Heating

    • Central

    • Electric

    Cooling

    • Central Air

    Appliances

    • Dishwasher

    • Disposal

    • Dryer

    • Electric Water Heater

    • Microwave

    • Range

    • Refrigerator

    • Washer

    Other interior features

    • Kitchen/Family Room Combo

    • Open Floorplan

    • Primary Bedroom Main Floor

    • Smart Home

    • Split Bedroom

    • Stone Counters

    • Thermostat

    • Walk-In Closet(s)

    Bedrooms and bathrooms

    • Bedrooms: 3

    • Full bathrooms: 2

  • Parking

    • Driveway

    • Garage Door Opener

    Property

    • Levels: One

    • Exterior Features: Irrigation System / Sliding Doors

    Lot

    • Lot: 0.22 Acres

    Other Property Information

    • Parcel Number: 20E19S210020029100380

    • Zoning: CLR

  • Type and style

    • Property Type: Residential

    • Property Sub Type: Single Family Residence

  • Utility

    • Cable Available

  • Other financial information

    • Annual tax amount: $141

  • Source details

    • MLS ID: O6425841

    Other facts

    • Construction Materials: Block / Stucco

    • Foundation Details: Slab

    • Laundry Features: Laundry Room

    • Lot Features: Landscaped

    • Patio And Porch Features: Patio

    • Window Features: Blinds / Insulated Windows / Low-Emissivity Windows

    • Direction Faces: East

    • Architectural Style: Ranch

    • Garage Spaces: 2

    • Attached Garage: Yes

    • Garage: Yes

    • Living Area: 1433

    • Water Source: Well

    • Subdivision Name: INVERNESS HIGHLANDS SOUTH

Private inquiry
Talk to the advisor on this listing.
Floor plans, HOA docs, off-market comparables, scheduling a private showing — one message, direct to the local specialist.

More like this

New
For Sale
$247,000
House
2 bds · 2 ba · 1,266 sqft
ROYAL OAKS, INVERNESS
3569 S BELGRAVE DRIVE
New
For Sale
$230,000
House
2 bds · 2 ba · 1,193 sqft
INVERNESS HIGHLANDS SOUTH AND WEST, INVERNESS
819 SPRUCE STREET
New
For Sale
$219,999
House
2 bds · 2 ba · 980 sqft
INVERNESS HIGHLANDS WEST, INVERNESS
6330 E VALE STREET
New
For Sale
$299,000
House
2 bds · 2 ba · 1,372 sqft
HICKORY HILL RETREATS UNIT 05, INVERNESS
1215 S FIR TERRACE
For Sale
$254,900
House
2 bds · 2 ba · 1,247 sqft
WATER OAKS, INVERNESS
9390 E WINDWOOD LOOP
For Sale
$289,900
House
3 bds · 2 ba · 1,434 sqft
INVERNESS HIGHLANDS WEST, INVERNESS
6324 E MOBILE STREET
For Sale
$210,000
House
2 bds · 2 ba · 1,177 sqft
WINDERMERE PHASE 4, INVERNESS
824 WINDERMERE BOULEVARD
For Sale
$200,000
House
2 bds · 2 ba · 953 sqft
INVERNESS HIGHLANDS SOUTH, INVERNESS
708 NOLA STREET

Market around this address

Live counts in the same area.
View all

The multiple listing information is provided by the Stellar MLS from a copyrighted compilation of listings. The compilation of listings and each individual listing are ©2026-present Stellar MLS. All Rights Reserved. The information provided is for consumers' personal, noncommercial use and may not be used for any purpose other than to identify prospective properties consumers may be interested in purchasing. All properties are subject to prior sale or withdrawal. All information provided is deemed reliable but is not guaranteed accurate, and should be independently verified. Listing courtesy of: NEW HOME STAR FLORIDA LLC