Sell Your Home
Get a free home valuation
Contact
Tell us about your needs
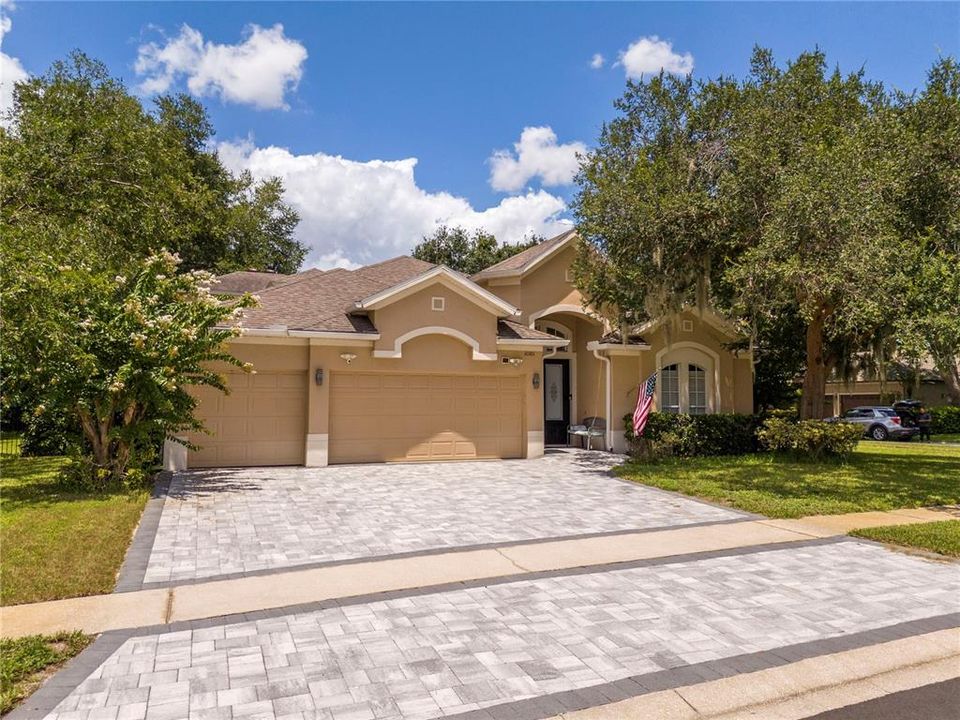
10301 OAKVIEW POINTE TERRACE

House For Sale
$1,098,000

BTC: 13.93224387

ETH: 448.34626378

-$2K (2026/08/28)
40 days
5 bds
4 ba
2,928 sqft

Overview

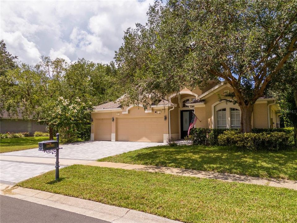
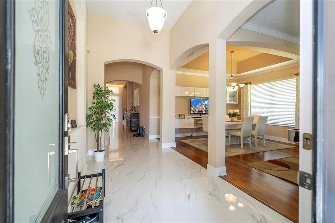
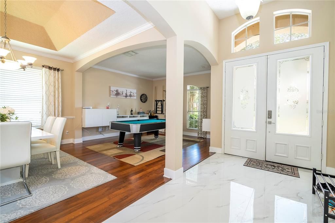
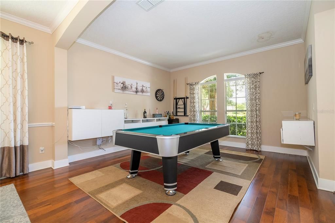
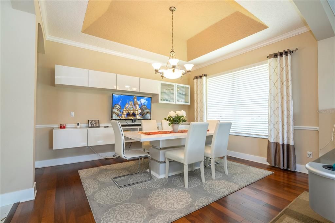
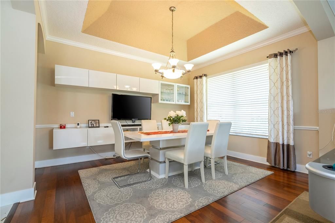
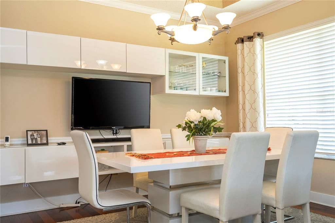
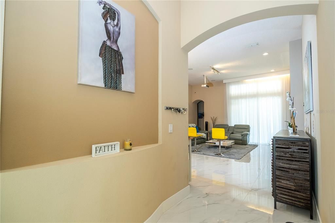
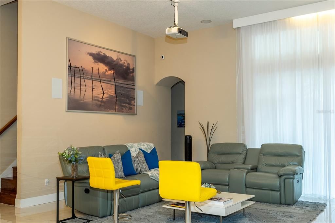
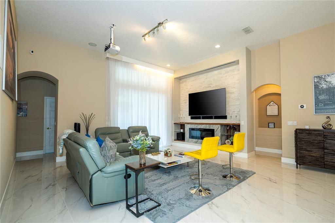
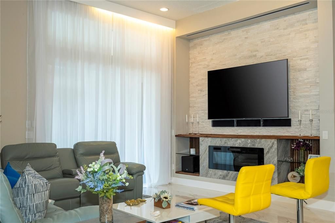
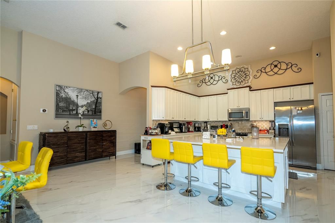
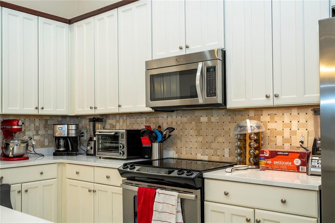
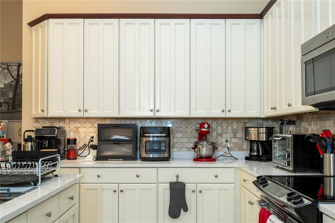
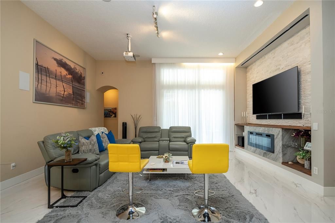
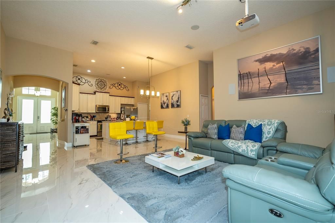
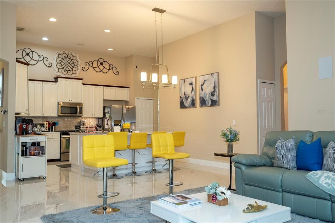
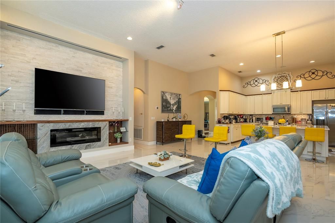
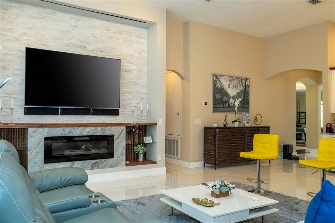
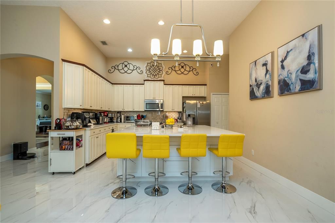
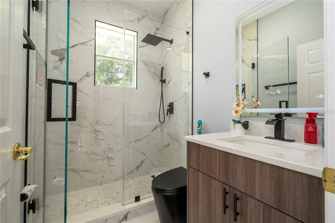
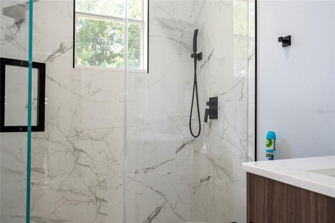
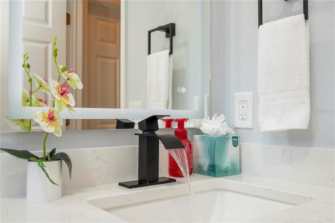
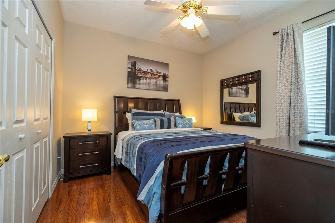
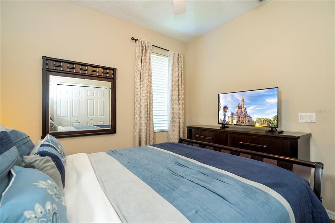
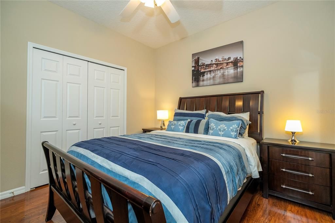
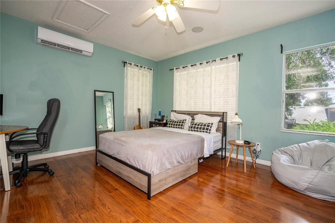
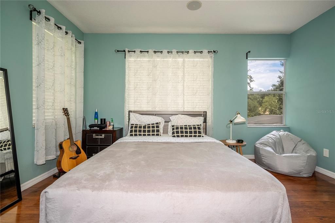
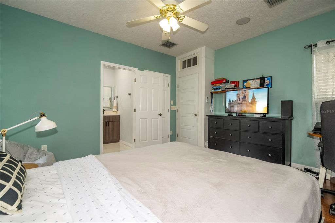
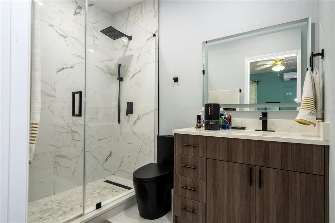
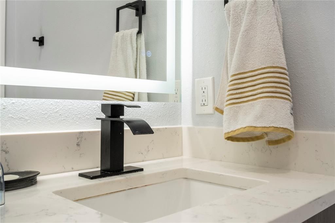
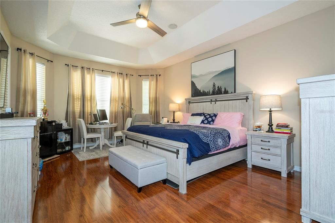
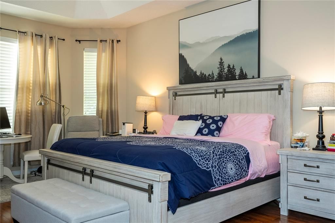
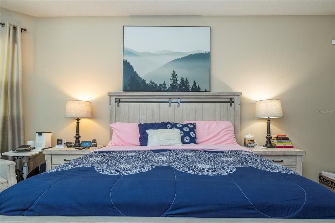
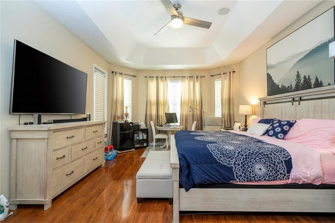
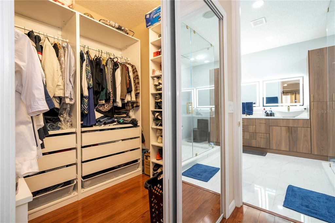
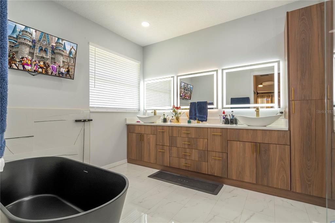
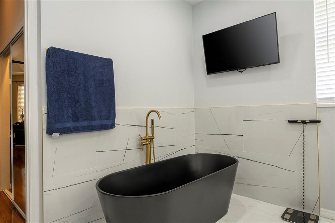
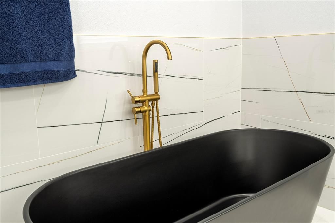
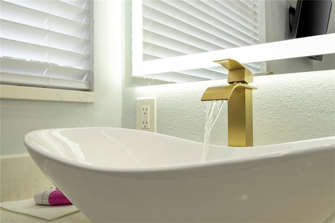
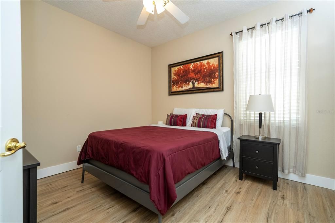
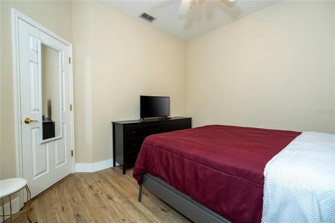
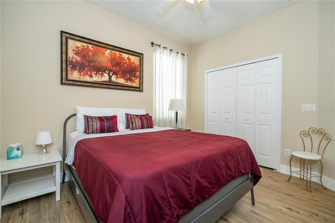
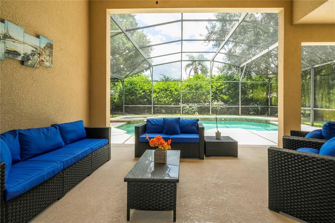
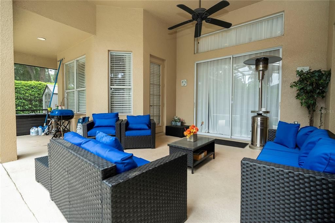
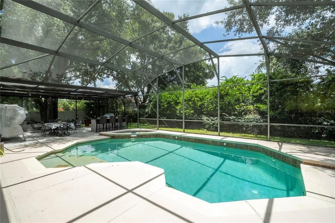
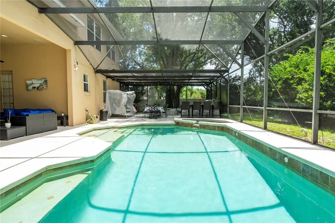
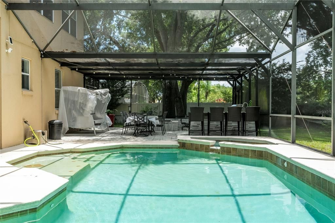
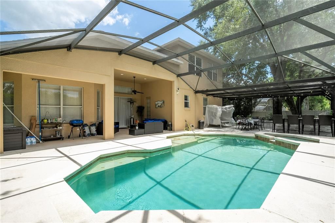
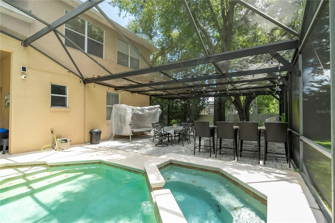
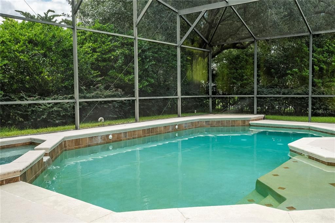
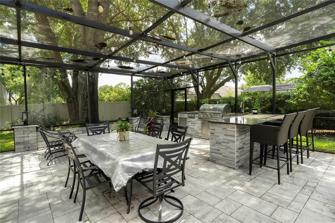
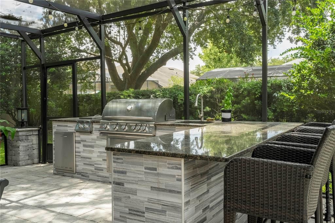
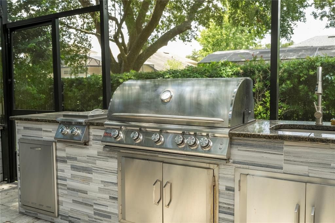
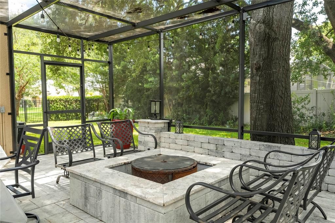
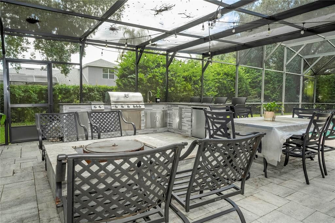
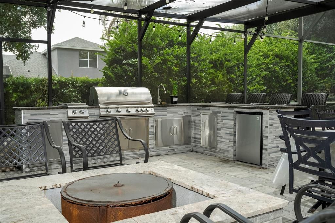
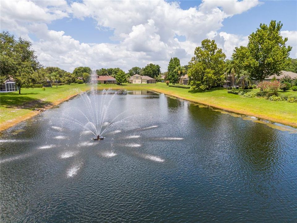
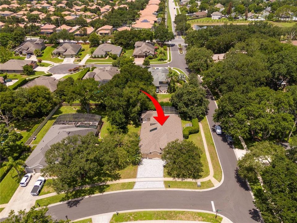
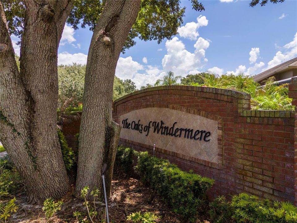
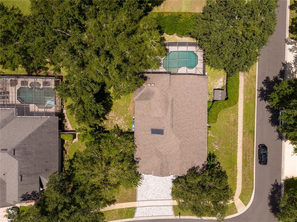
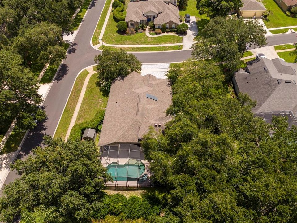
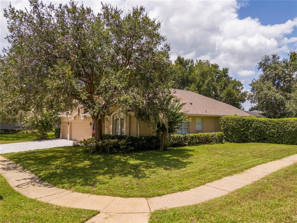
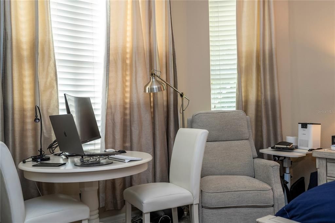
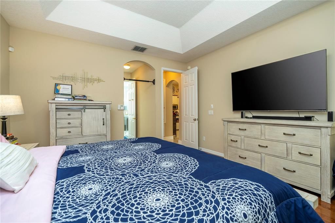
Amazing! Check out this meticulously maintained 5 bed 4 bath corner lot pool home in the coveted Oaks of Windermere. This executive pool dream home has it all. This home is a one story with a 5th bedroom upstairs which could also be used as a flex space, den or whatever your heart desires. The large corner lot allows for a lot of space in the fenced backyard and amazing for the family and entertaining. As you walk into the home you will be impressed by the expansive high ceilings and split open floor plan. This home was well thought out with a spacious living room/dining room wrapped in wood floors and a custom tray ceiling. The kitchen is large, has custom cabinetry, stainless steel appliances with corian countertops. Relax in the large family room with custom inserts and wood laminate flooring. The master retreat is large and inviting with a custom tray ceiling and wood laminate flooring. The master bathroom has dual vanities and a relaxing garden tub and separate shower. Bedroom 2 has its own wing with a bathroom right next to it perfect for an in law suite. Bedrooms 3 & 4 are in a separate wing and utilize a bathroom in the same hallway. After a long day at work relax on the large enclosed and screened in patio that overlooks the tranquil waters of the swimming pool. This corner lot is huge and has plenty of room for the little ones and your pets. The house includes a solar water heater to keep your electricity costs low, fenced in back yard and custom upgrades throughout
Location

Florida GOTHA 34734 House For Sale

Details

Type:
Residential
Parking:
Garage Door Opener
Year Built:
2002
Lot:
0.37 Acres
Heating:
Central / Electric
Price/sqft:
$375
Cooling:
Central Air
HOA:
$500

Valuation

Our model vs. what's actually selling nearby.
Estimate
$529,000
$500K – $1.0M
Confidence Low
List vs. estimate
$569K above estimate
List $1,098,000 · +107.6%
Our model says this listing is priced above recent comparable activity. Room to negotiate.
Price per sq ft
$375
+3.7% vs. city median $361
Based on
5 MLS comparables
Median of recent comparable listings. Sold comps use closing price, active listings use list price.

Highlights

Annual tax
$9,860
2025
HOA
$500/qtr
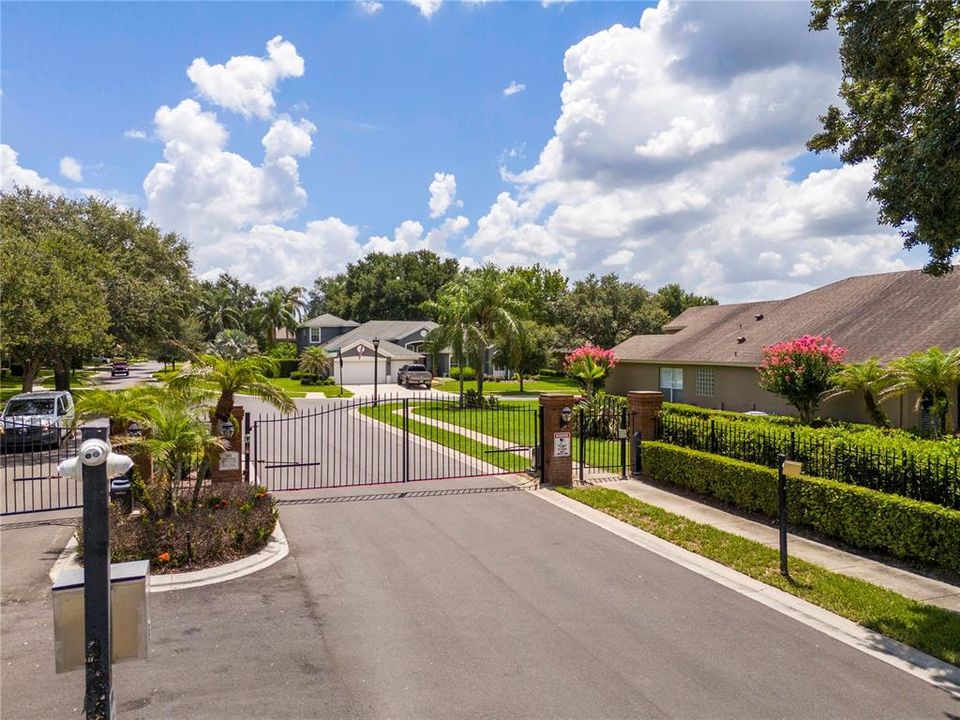
Private Road
Pool
Child Safety Fence
Garage
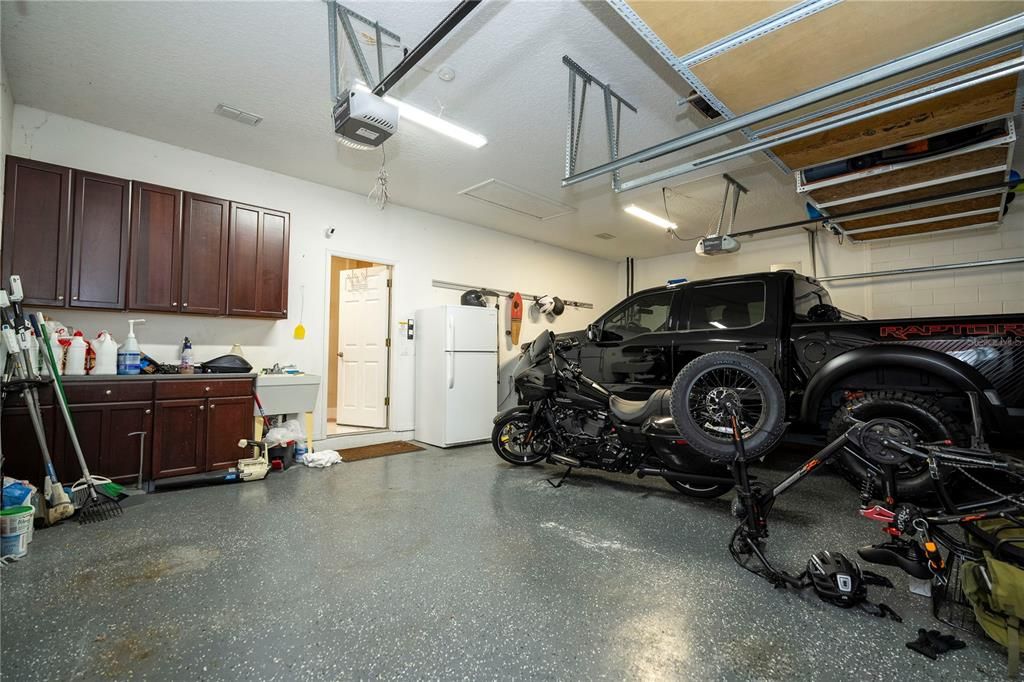
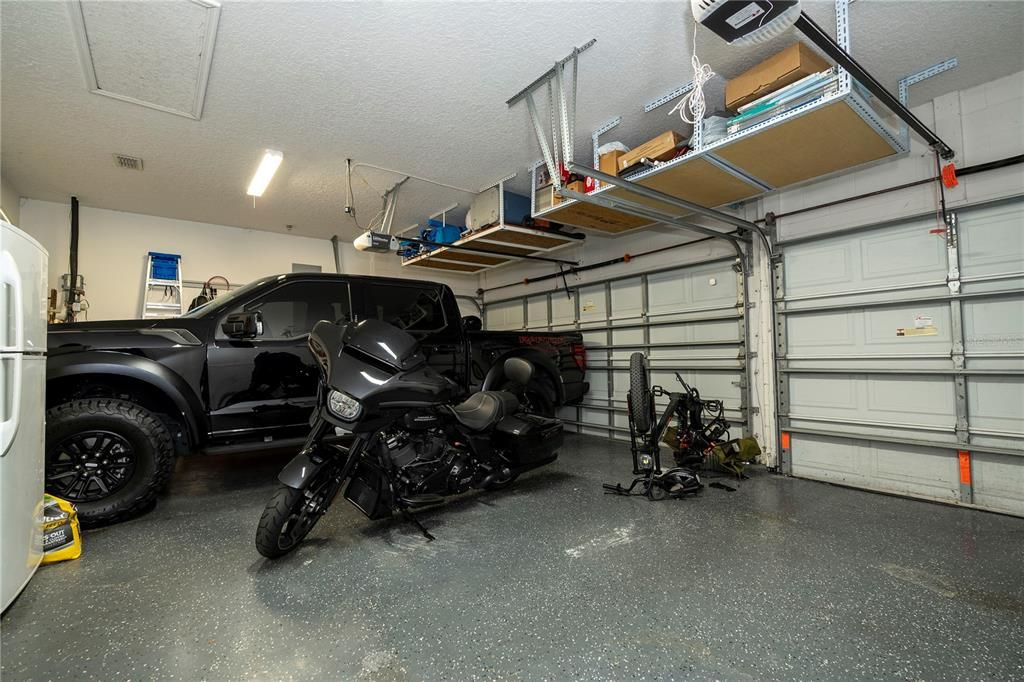
3 car garage
Furnished
Negotiable
Pets
Allowed
All facts and features
  • Flooring

    • Carpet

    • Ceramic Tile

    • Laminate

    • Hardwood

    Heating

    • Central

    • Electric

    Cooling

    • Central Air

    Appliances

    • Dishwasher

    • Disposal

    • Microwave

    • Range

    • Refrigerator

    • Solar Hot Water Owned

    Other interior features

    • Built-in Features

    • Ceiling Fan(s)

    • Crown Molding

    • High Ceilings

    • Kitchen/Family Room Combo

    • Living Room/Dining Room Combo

    • Open Floorplan

    • Primary Bedroom Main Floor

    • Solid Surface Counters

    • Split Bedroom

    • Thermostat

    • Tray Ceiling(s)

    • Walk-In Closet(s)

    Bedrooms and bathrooms

    • Bedrooms: 5

    • Full bathrooms: 4

  • Parking

    • Garage Door Opener

    Property

    • Levels: One

    • Pool Private: Yes

    • Exterior Features: Irrigation System / Sliding Doors

    Lot

    • Lot: 0.37 Acres

    Other Property Information

    • Parcel Number: 322228609500420

    • Zoning: R-1AA

  • Type and style

    • Property Type: Residential

    • Property Sub Type: Single Family Residence

  • Utility

    • BB/HS Internet Available

    • Cable Available

    • Electricity Available

    • Public

    • Street Lights

    • Underground Utilities

  • Other financial information

    • HOA: $500

    • HOA Frequency: Quarterly

    • Annual tax amount: $9,861

  • Source details

    • MLS ID: O6426750

    Other facts

    • Construction Materials: Block / Stucco / Wood Frame

    • Foundation Details: Slab

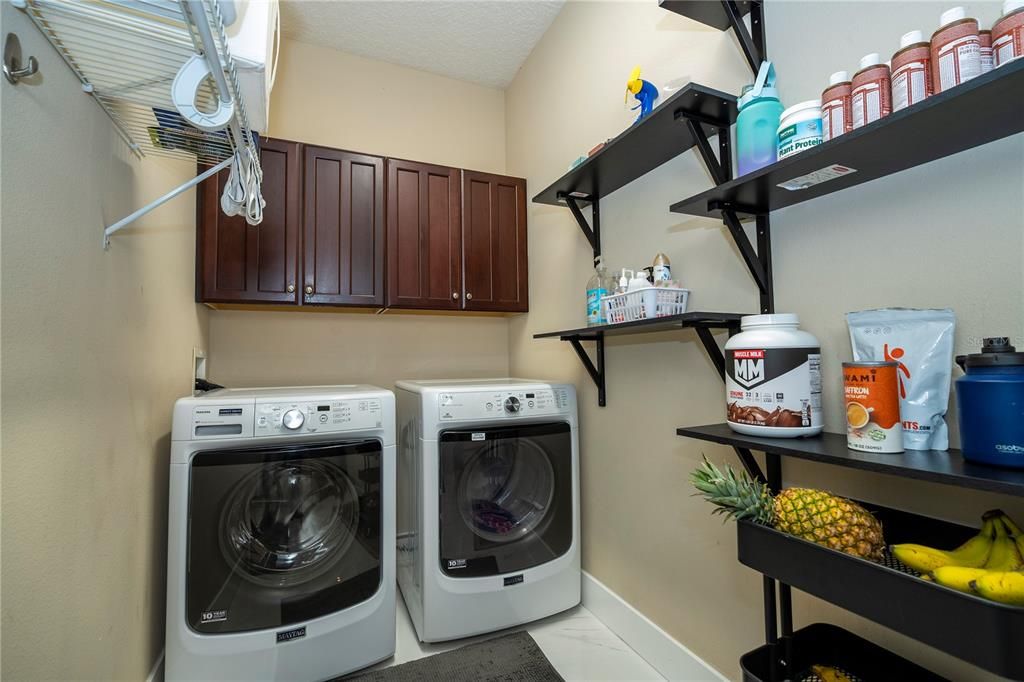
    • Laundry Features: Inside

    • Lot Features: Corner Lot / Level / Oversized Lot / Sidewalk

    • Patio And Porch Features: Covered / Patio / Rear Porch / Screened

    • Pool Features: Child Safety Fence / Gunite / Heated / In Ground / Screen Enclosure

    • Window Features: Blinds

    • Direction Faces: East

    • Architectural Style: Florida

    • Garage Spaces: 3

    • Attached Garage: Yes

    • Garage: Yes

    • Living Area: 2928

    • Water Source: Public / Well

    • Subdivision Name: OAKS WINDERMERE 47/57

Private inquiry
Talk to the advisor on this listing.
Floor plans, HOA docs, off-market comparables, scheduling a private showing — one message, direct to the local specialist.

More like this

New
For Sale
$990,990
House
4 bds · 4 ba · 3,585 sqft
PALMA VISTA REP, ORLANDO
2313 ROAT DRIVE
New
For Sale
$1,100,000
House
4 bds · 4 ba · 3,453 sqft
METROWEST REP, ORLANDO
2426 BAESEL VIEW DRIVE
New
For Sale
$800,000
Lots/Land
2.02 acres
LAKEVIEW HEIGHTS, ORLANDO
8622 OLD WINTER GARDEN ROAD
For Sale
$990,000
House
4 bds · 3 ba · 2,728 sqft
GOTHA TOWN, WINDERMERE
1243 DINGENS AVENUE
For Sale
$969,000
House
5 bds · 4 ba · 3,797 sqft
WESTOVER CLUB PH 01 44/139, WINDERMERE
9609 WESTOVER CLUB CIRCLE
For Sale
$1,249,000
House
5 bds · 4 ba · 3,664 sqft
WILLOWS AT LAKE RHEA PH 03, WINDERMERE
2031 WILLOW LAUREN LANE UNIT L
For Sale
$839,000
House
4 bds · 3 ba · 3,005 sqft
PALMA VISTA, ORLANDO
7746 DEBEAUBIEN DRIVE
For Sale
$820,000
House
4 bds · 3 ba · 3,245 sqft
WINDSOR LANDING PH 01 46/26, OCOEE
84 BRAELOCK DRIVE

Market around this address

Live counts in the same area.
View all

The multiple listing information is provided by the Stellar MLS from a copyrighted compilation of listings. The compilation of listings and each individual listing are ©2026-present Stellar MLS. All Rights Reserved. The information provided is for consumers' personal, noncommercial use and may not be used for any purpose other than to identify prospective properties consumers may be interested in purchasing. All properties are subject to prior sale or withdrawal. All information provided is deemed reliable but is not guaranteed accurate, and should be independently verified. Listing courtesy of: WRA BUSINESS & REAL ESTATE