Sell Your Home
Get a free home valuation
Contact
Tell us about your needs
1032 GALSTON ALLEY

House For Sale
$1,650,000

BTC: 19.84604282

ETH: 622.64150943

6 days
5 bds
4 ba
3,506 sqft

Overview

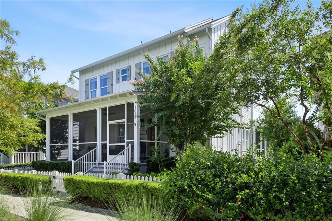
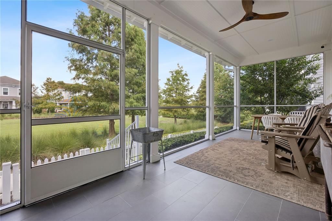
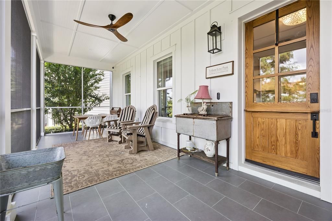
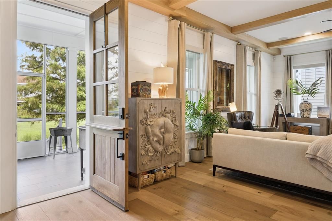
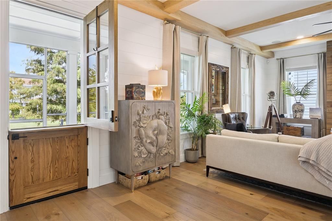
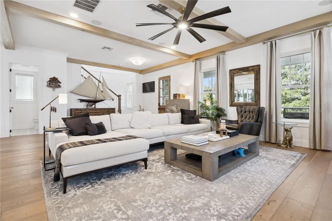
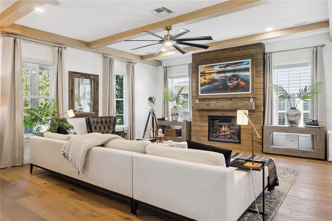
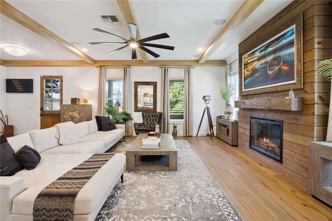
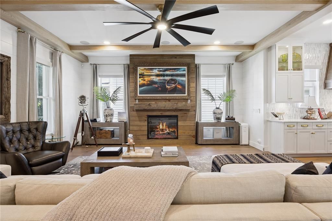
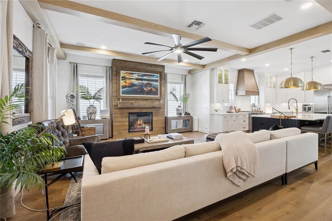
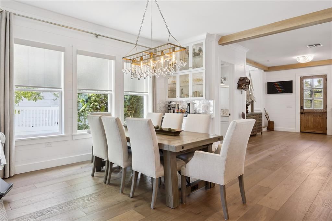
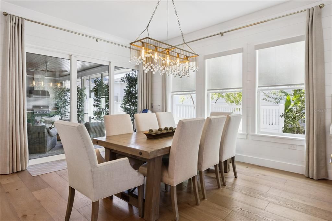
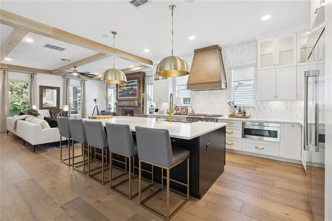
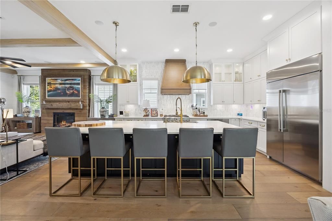
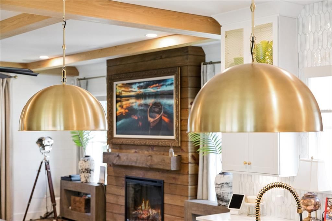
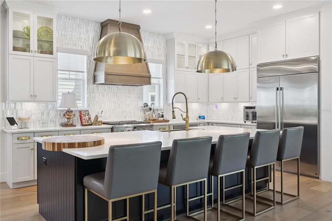
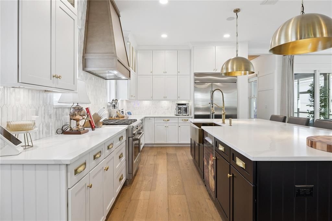
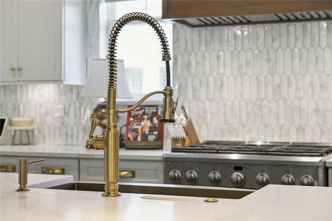
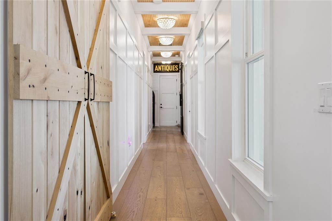
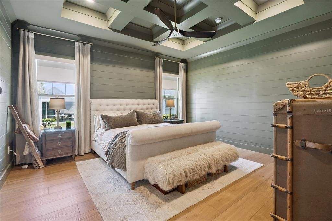
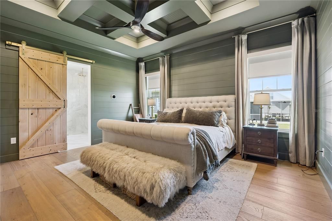
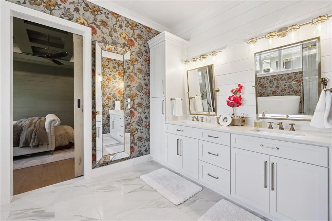
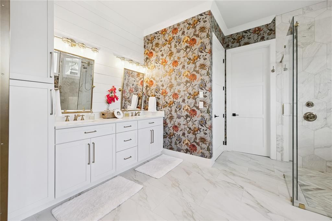
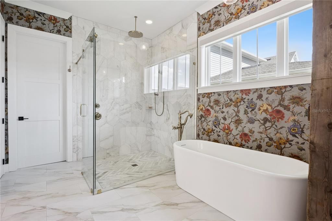
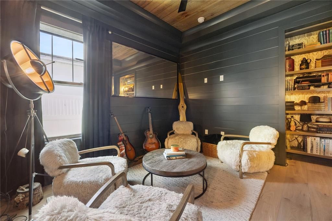
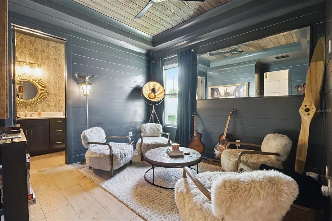
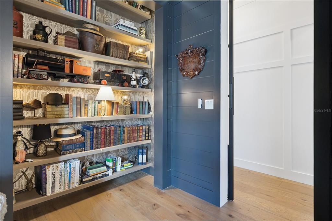
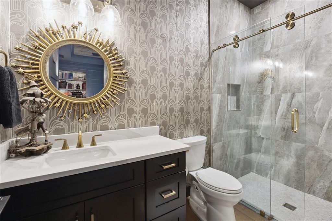
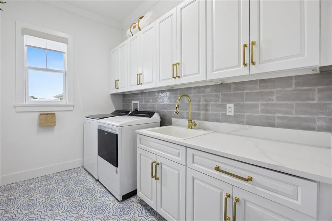
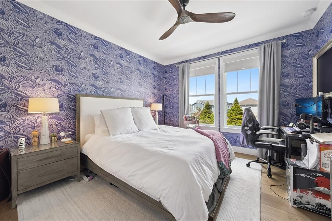
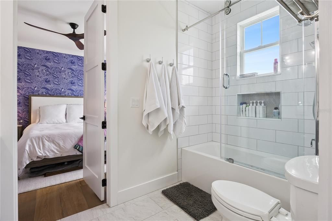
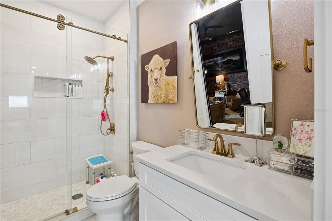
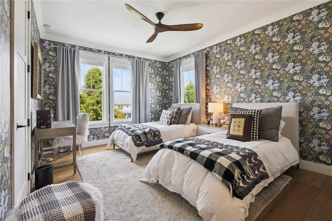
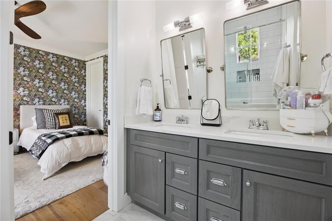
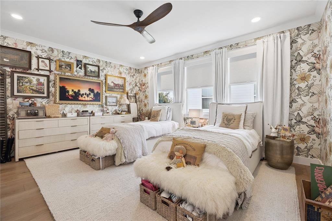
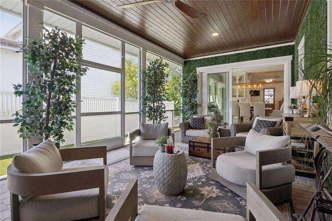
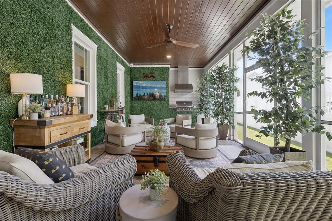
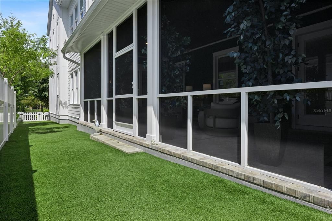
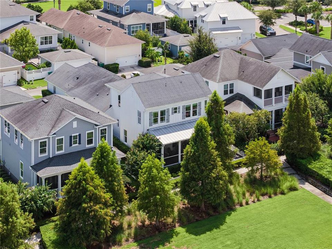
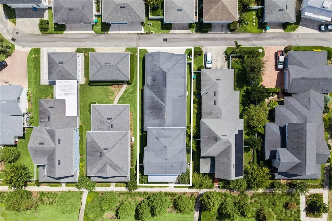
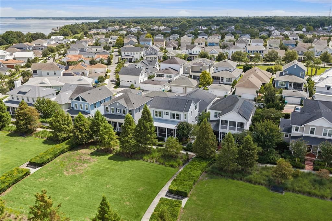
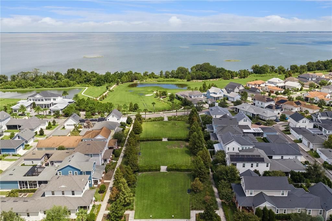
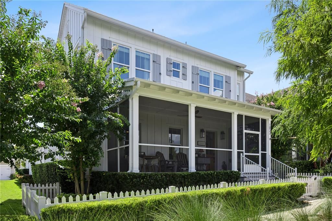
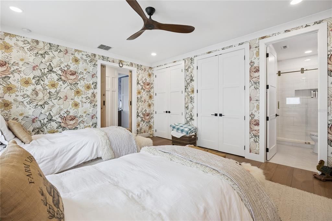
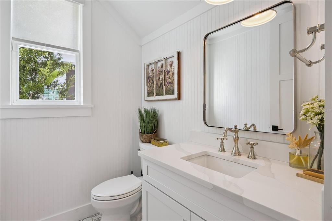
Built by RCB Custom Homes as the builder’s personal residence, this exceptional 5-bedroom, 5-bath residence offers 3,506 square feet of thoughtfully designed luxury in the highly desirable Oakland Park neighborhood. Completely remodeled within the past two years, no detail was overlooked in creating a home that is as refined as it is comfortable. Beautiful new hardwood flooring, custom wood beams, designer wallpaper, upscale tile selections, custom cabinetry, premium appliances, and an antique barn wood fireplace treatment create distinctive character throughout. Custom automated blinds and a complete repaint add the finishing touches to this beautifully curated home. Designed for both everyday living and entertaining, the home features inviting screened front and side porches, with an outdoor kitchen. The premium lot faces a long green park with views of Lake Apopka, adjacent to the community clubhouse & amenities . Beyond the beautiful finishes are the exceptional behind-the-scenes upgrades that truly set this home apart, including a whole-home generator, spray foam insulation for impressive energy efficiency, an expansive climate-controlled attic offering valuable conditioned storage, and wiring in place for a future water treatment system. Enjoy all that Oakland Park has to offer, including two community pools and a prime location within the golf cart district. A complete list of upgrades and improvements is available upon request. This is a rare opportunity to own a meticulously remodeled custom residence where luxury, craftsmanship, comfort, and thoughtful design come together.
Location

Details

Type:
Residential
Parking:
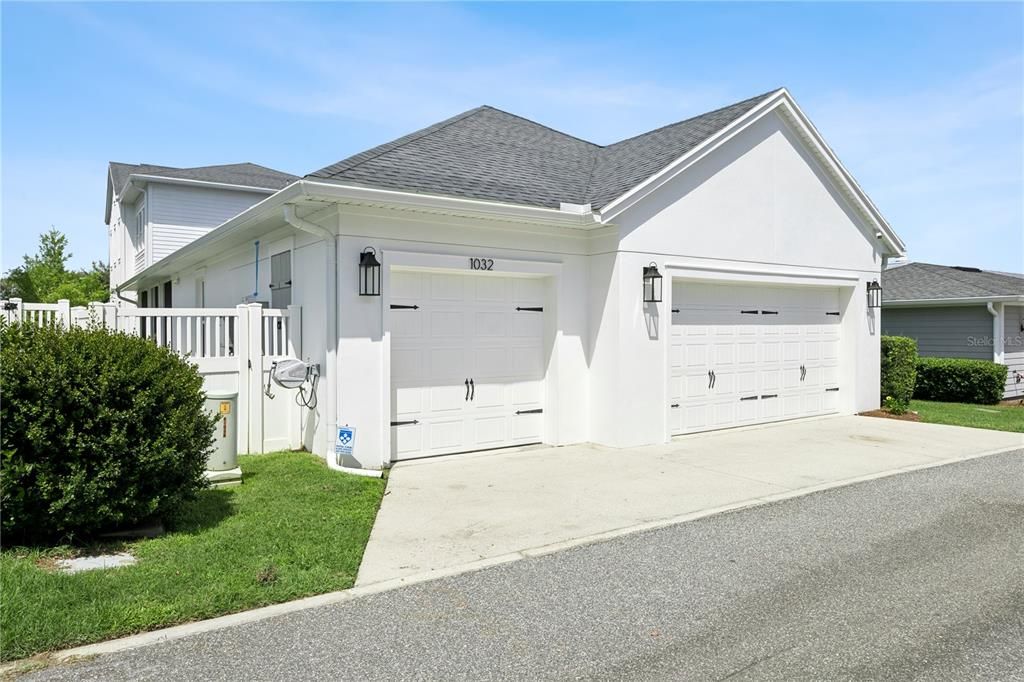
Alley Access / Garage Door Opener / Garage Faces Rear / Golf Cart Parking
Year Built:
2018
Lot:
0.15 Acres
Heating:
Central / Electric
Price/sqft:
$471
Cooling:
Central Air
HOA:
$608

Valuation

Our model vs. what's actually selling nearby.
Estimate
$712,450
$468K – $1.0M
Confidence Low
List vs. estimate
$937K above estimate
List $1,650,000 · +131.6%
Our model says this listing is priced above recent comparable activity. Room to negotiate.
Price per sq ft
$470
+70.9% vs. city median $275
Based on
10 MLS comparables
Median of recent comparable listings. Sold comps use closing price, active listings use list price.

Highlights

Annual tax
$8,849
2025
HOA
$608/qtr
Community Pool, Pool Maintenance
View
Park/Greenbelt
Garage
3 car garage
Pets
Allowed
All facts and features
  • Flooring

    • Tile

    • Hardwood

    Heating

    • Central

    • Electric

    Cooling

    • Central Air

    Appliances

    • Dishwasher

    • Dryer

    • Electric Water Heater

    • Microwave

    • Range

    • Refrigerator

    • Washer

    Other interior features

    • Ceiling Fan(s)

    • Coffered Ceiling(s)

    • Eating Space In Kitchen

    • High Ceilings

    • Kitchen/Family Room Combo

    • Living Room/Dining Room Combo

    • Open Floorplan

    • Primary Bedroom Main Floor

    • Stone Counters

    • Thermostat

    • Walk-In Closet(s)

    • Window Treatments

    Bedrooms and bathrooms

    • Bedrooms: 5

    • Bathrooms: 1

    • Full bathrooms: 4

  • Parking

    • Alley Access

    • Garage Door Opener

    • Garage Faces Rear

    • Golf Cart Parking

    Property

    • Levels: Two

    • Exterior Features: Outdoor Grill / Outdoor Kitchen / Rain Gutters / Sliding Doors

    Lot

    • Lot: 0.15 Acres

    Other Property Information

    • Parcel Number: 212227609803880

    • Zoning: PUD

  • Type and style

    • Property Type: Residential

    • Property Sub Type: Single Family Residence

  • Utility

    • Electricity Connected

    • Natural Gas Connected

    • Public

    • Sewer Connected

    • Street Lights

    • Underground Utilities

    • Water Connected

    Green energy

    • Insulation

  • Other financial information

    • HOA: $608

    • HOA Frequency: Quarterly

    • Annual tax amount: $8,850

  • Source details

    • MLS ID: O6441542

    Other facts

    • Construction Materials: Block

    • Foundation Details: Slab

    • Fireplace Features: Living Room

    • Laundry Features: Laundry Room

    • Lot Features: Landscaped / Level / Sidewalk

    • Patio And Porch Features: Front Porch / Screened / Side Porch

    • Window Features: Shades / Window Treatments

    • Direction Faces: West

    • Fireplace: Yes

    • Garage Spaces: 3

    • Attached Garage: Yes

    • Garage: Yes

    • Living Area: 3506

    • Water Source: Public

    • Subdivision Name: OAKLAND PARKA

Private inquiry
Talk to the advisor on this listing.
Floor plans, HOA docs, off-market comparables, scheduling a private showing — one message, direct to the local specialist.

More like this

New
For Sale
$1,924,999
House
4 bds · 3 ba · 3,789 sqft
OAKLAND HILLS, WINTER GARDEN
15210 E OAKLAND AVENUE
For Sale
$1,275,000
House
3 bds · 3 ba · 3,887 sqft
SOUTHERN OAKS AT OAKLAND SHORES, OAKLAND
81 MILLHOLLAND STREET
For Sale
$1,495,000
House
4 bds · 3 ba · 3,620 sqft
TOWN/OAKLAND, OAKLAND
137 PETRIS AVENUE
-$26K
For Sale
$2,099,000
House
5 bds · 5 ba · 4,139 sqft
HICKORY HAMMOCK PH 1D, WINTER GARDEN
16038 JOHNS LAKE OVERLOOK DRIVE
For Sale
$1,500,000
House
5 bds · 4 ba · 3,781 sqft
HULL ISLAND/OAKLAND PH 2, WINTER GARDEN
2010 BOSS HEWETT STREET
-$30K
For Sale
$1,195,000
House
5 bds · 4 ba · 3,525 sqft
OAKLAND PARK UNIT 1B-1B, WINTER GARDEN
844 OAKLAND PARK BOULEVARD
-$80K
For Sale
$1,644,999
House
6 bds · 5 ba · 4,104 sqft
OAKLAND PARK, WINTER GARDEN
1101 EAGLES PASS WAY
-$178K
For Sale
$1,220,000
House
5 bds · 3 ba · 3,097 sqft
LAKEVIEW RESERVE 46/149, WINTER GARDEN
243 ZACHARY WADE STREET

Market around this address

Live counts in the same area.
View all

The multiple listing information is provided by the Stellar MLS from a copyrighted compilation of listings. The compilation of listings and each individual listing are ©2026-present Stellar MLS. All Rights Reserved. The information provided is for consumers' personal, noncommercial use and may not be used for any purpose other than to identify prospective properties consumers may be interested in purchasing. All properties are subject to prior sale or withdrawal. All information provided is deemed reliable but is not guaranteed accurate, and should be independently verified. Listing courtesy of: OAK AVENUE REAL ESTATE LLC