Sell Your Home
Get a free home valuation
Contact
Tell us about your needs
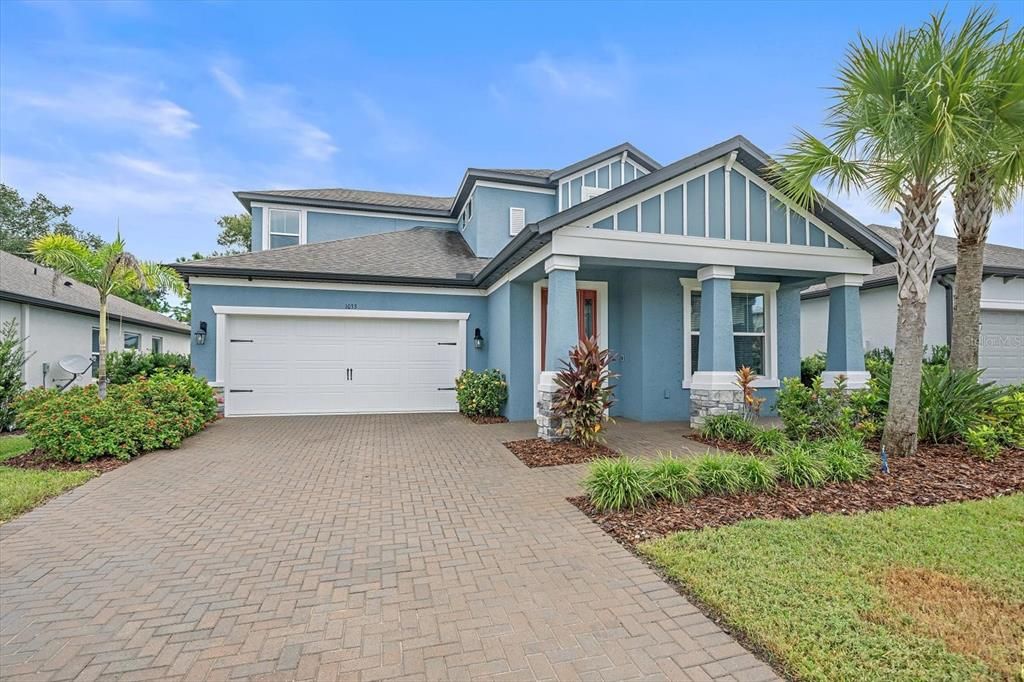
1033 WHIMBREL RUN

House For Sale
$694,500

BTC: 8.28610631

ETH: 262.07547170

1 days
4 bds
3 ba
3,142 sqft

Overview

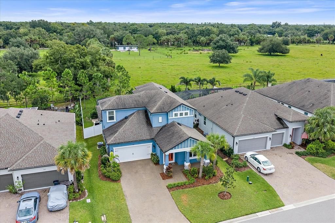
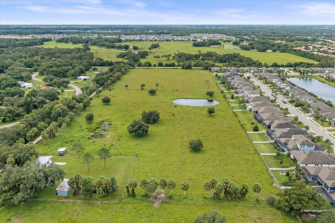
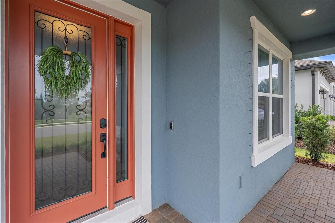
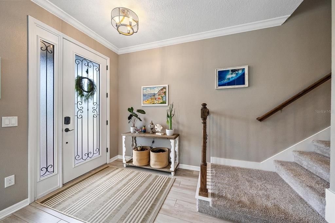
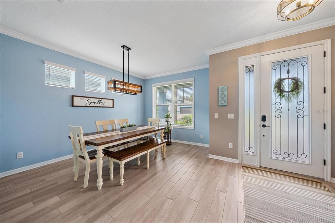
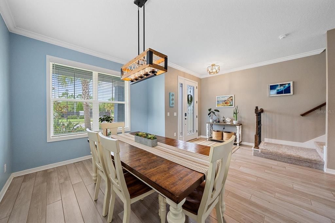
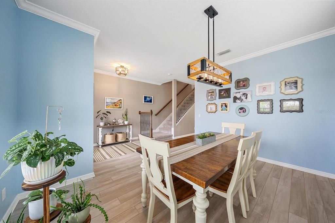
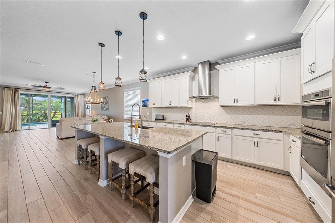
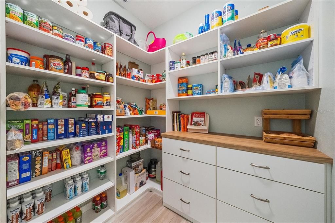
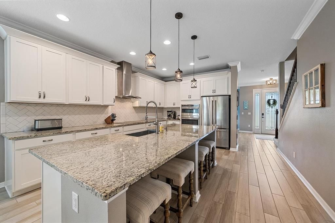
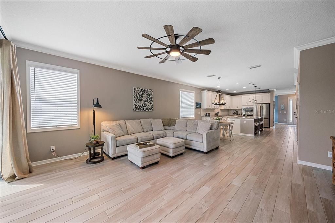
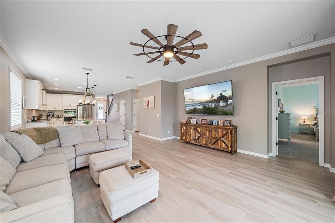
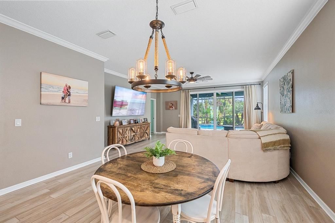
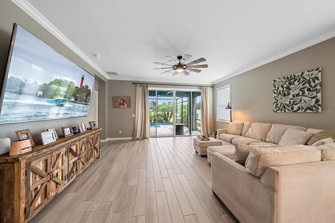
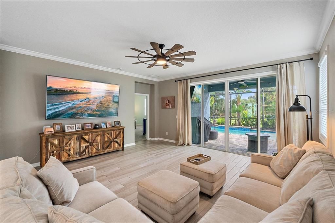
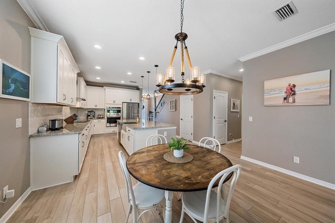
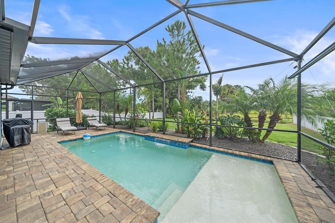
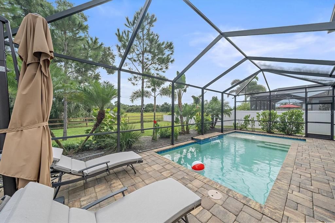
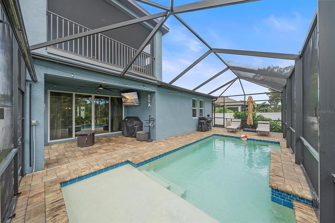
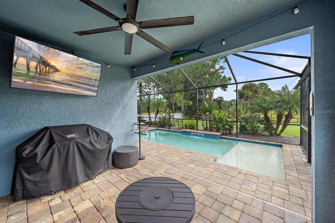
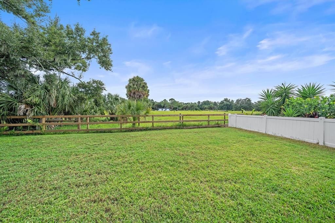
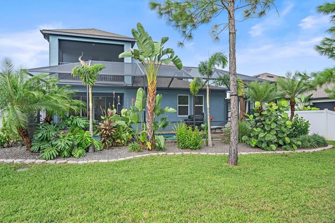
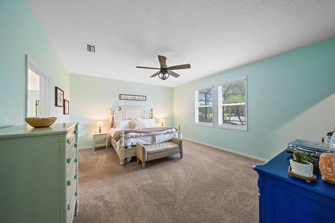
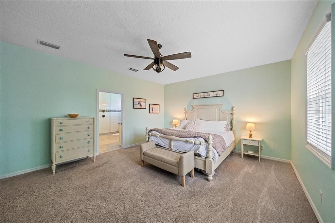
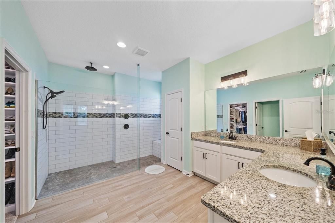
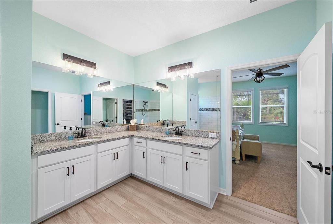
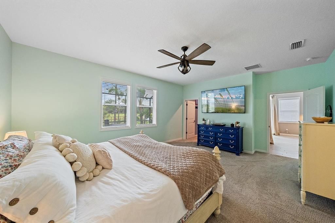
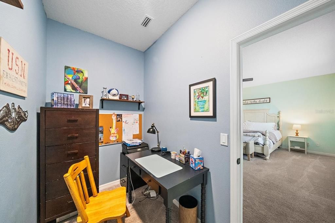
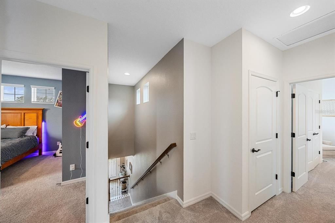
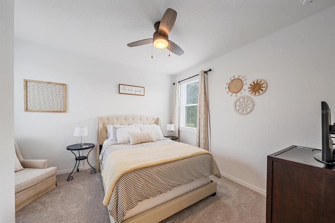
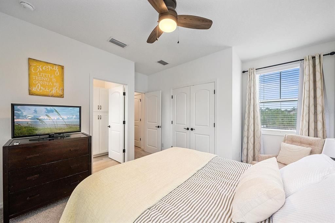
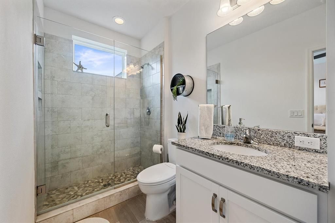
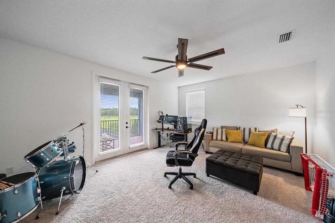
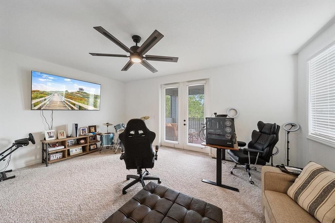
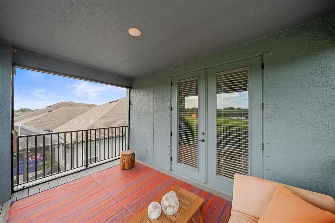
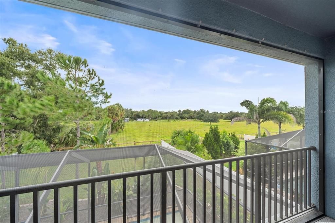
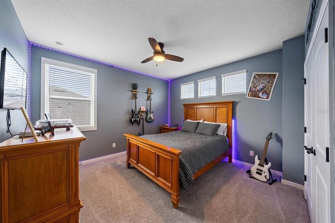
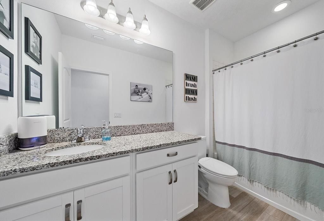
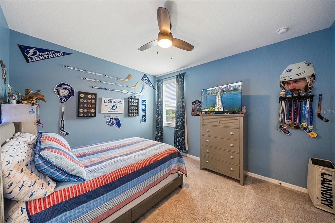
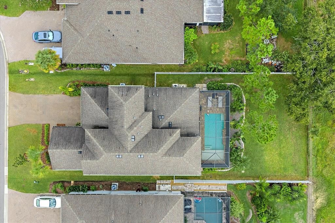
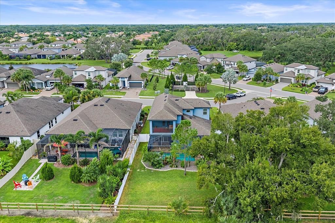
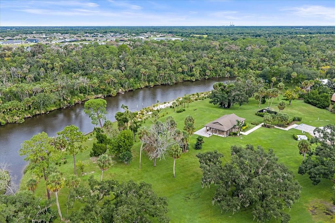
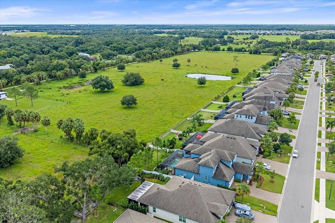
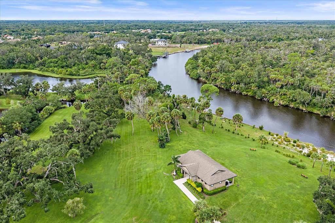
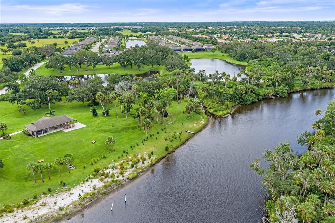
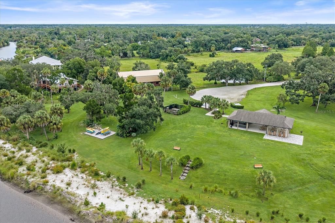
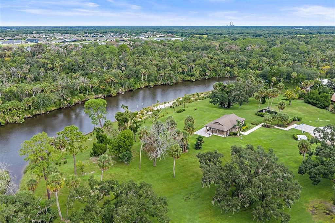
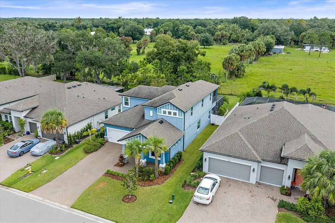
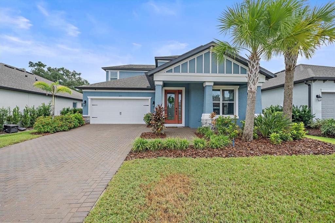
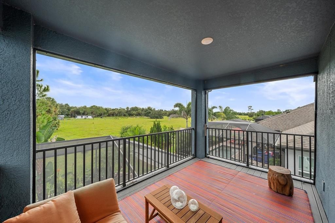
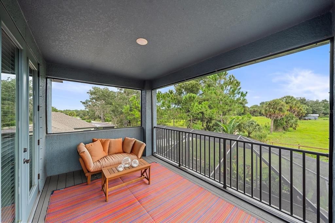
Welcome to this beautifully upgraded 4-bedroom, 3.5-bath pool home in gated Riverside Preserve on the Manatee River. The open floor plan is made for both entertaining and everyday living. The formal dining room up front easily doubles as a den or office. The kitchen has upgraded countertops and cabinets with a huge island, stainless steel appliances, abundant storage and a large walk-in pantry. The eat-in area flows into the inviting living room and out to your private backyard retreat: a heated saltwater pool and fully fenced yard overlooking open farmland, with no rear neighbors in sight, just the occasional cow. The first-floor primary suite is a true sanctuary, with two large walk-in closets (one currently used as a work area) and a luxurious bath with an oversized walk-in shower. A wrought-iron staircase leads upstairs to three additional bedrooms, including one with its own en-suite bath, ideal for your house guest. The media/game room opens through French doors to a large screened balcony overlooking the same peaceful farmland backyard. Riverside Preserve offers low HOA fees and no CDD, plus a 16+ acre riverfront park where residents can launch a kayak or paddleboard, fish, walk the nature trails or gather at the pavilion, with frequent sightings of manatees, dolphins and seabirds. Enjoy the beauty of wild Florida without sacrificing everyday conveniences, you have a quick access to I-75, shopping, dining, medical facilities, A rated schools and of course the best beaches in Florida.
Location

Details

Type:
Residential
Parking:
No Data
Year Built:
2020
Lot:
0.16 Acres
Heating:
Central
Price/sqft:
$221
Cooling:
Central Air
HOA:
$530

Valuation

Our model vs. what's actually selling nearby.
Estimate
$672,250
$406K – $874K
Confidence Low
List vs. estimate
$22K above estimate
List $694,500 · +3.3%
Our model says this listing is priced above recent comparable activity. Room to negotiate.
Price per sq ft
$221
-20.1% vs. city median $276
Based on
6 MLS comparables
Median of recent comparable listings. Sold comps use closing price, active listings use list price.

Highlights

Annual tax
$6,615
2025
HOA
$530/qtr
24-Hour Guard
Pool
Auto Cleaner
View
Park/Greenbelt, Trees/Woods
Garage
2 car garage
Furnished
Negotiable
Pets
Allowed
All facts and features
  • Flooring

    • Carpet

    • Ceramic Tile

    Heating

    • Central

    Cooling

    • Central Air

    Appliances

    • Cooktop

    • Dishwasher

    • Disposal

    • Range

    • Refrigerator

    Other interior features

    • Ceiling Fan(s)

    • Eating Space In Kitchen

    • Kitchen/Family Room Combo

    • Living Room/Dining Room Combo

    • Open Floorplan

    • Primary Bedroom Main Floor

    • Thermostat

    • Walk-In Closet(s)

    • Window Treatments

    Bedrooms and bathrooms

    • Bedrooms: 4

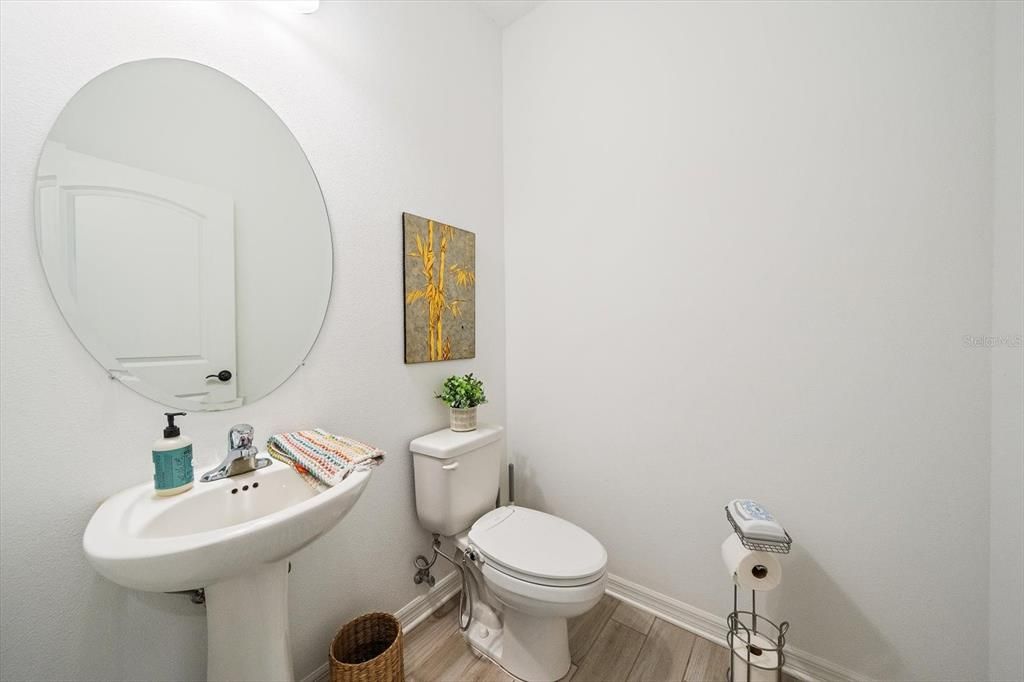
    • Bathrooms: 1

    • Full bathrooms: 3

  • Property

    • Levels: Two

    • Pool Private: Yes

    • Exterior Features: Balcony / Hurricane Shutters / Irrigation System / Rain Gutters / Sliding Doors / Sprinkler Metered

    Lot

    • Lot: 0.16 Acres

    Other Property Information

    • Parcel Number: 535511459

    • Zoning: RESIDENTIA

  • Type and style

    • Property Type: Residential

    • Property Sub Type: Single Family Residence

  • Utility

    • Cable Available

    • Cable Connected

    • Public

    • Sewer Available

    • Sewer Connected

  • Other financial information

    • HOA: $530

    • HOA Frequency: Quarterly

    • Annual tax amount: $6,615

  • Source details

    • MLS ID: A4707992

    Other facts

    • Construction Materials: Block / Concrete / Stucco

    • Foundation Details: Slab

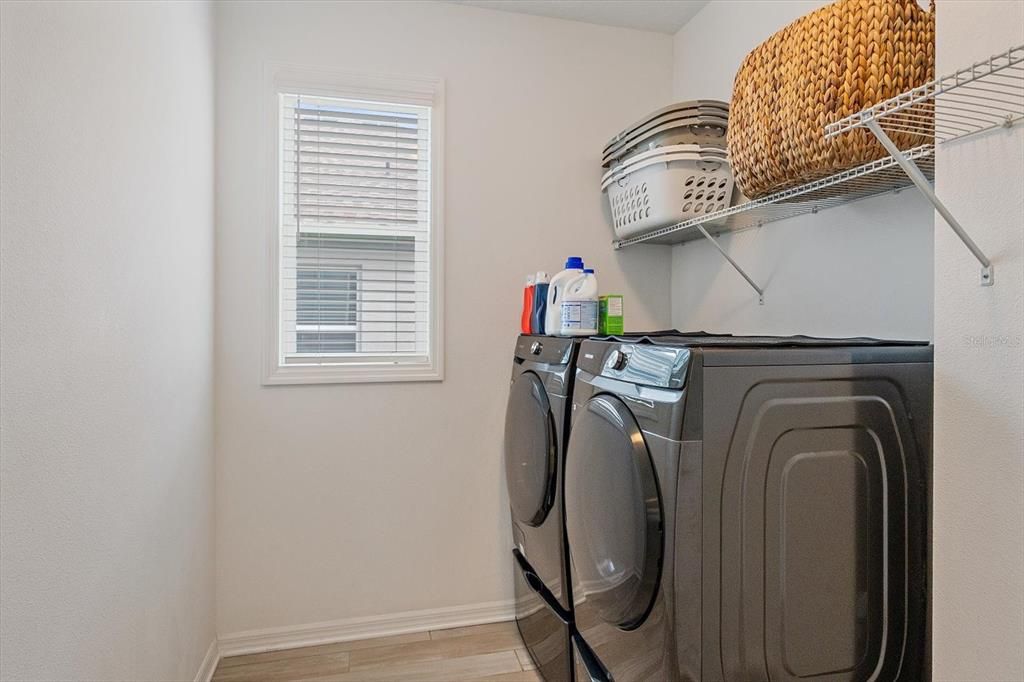
    • Laundry Features: Inside / Laundry Room

    • Lot Features: Conservation Area / Farm / Greenbelt / In County / Landscaped

    • Patio And Porch Features: Deck / Enclosed / Front Porch / Rear Porch / Screened

    • Pool Features: Auto Cleaner / Child Safety Fence / Heated / In Ground / Lighting / Salt Water / Screen Enclosure

    • Window Features: Blinds / Shades

    • Direction Faces: West

    • Architectural Style: Traditional

    • Garage Spaces: 2

    • Attached Garage: Yes

    • Garage: Yes

    • Living Area: 3142

    • Water Source: Public

    • Subdivision Name: RIVERSIDE PRESERVE PH 1

Private inquiry
Talk to the advisor on this listing.
Floor plans, HOA docs, off-market comparables, scheduling a private showing — one message, direct to the local specialist.

More like this

New
For Sale
$615,000
House
4 bds · 2 ba · 2,266 sqft
COUNTRY CREEK PH I, BRADENTON
14843 7TH AVENUE E
New
For Sale
$799,900
House
3 bds · 3 ba · 2,642 sqft
MCKINLEY OAKS, PARRISH
2811 130TH AVENUE E
New
For Sale
$805,000
House
4 bds · 3 ba · 2,438 sqft
TWIN RIVERS II, PARRISH
15502 31ST STREET E
For Sale
$530,000
House
4 bds · 3 ba · 3,032 sqft
RIVERS REACH PH I-B & I-C, PARRISH
1121 THORNBURY DRIVE
For Sale
$685,000
House
4 bds · 3 ba · 2,330 sqft
BROOKSIDE ESTATES, BRADENTON
856 129TH STREET NE
For Sale
$895,000
House
3 bds · 3 ba · 2,791 sqft
RESERVE AT TWIN RIVERS, PARRISH
3831 158TH AVENUE CIRCLE E
For Sale
$899,900
House
3 bds · 3 ba · 2,690 sqft
RIVER WIND, BRADENTON
939 RIVER WIND CIRCLE
For Sale
$689,000
House
5 bds · 3 ba · 3,085 sqft
GREYHAWK LANDING WEST PH I, BRADENTON
640 HONEYFLOWER LOOP

Market around this address

Live counts in the same area.
View all

The multiple listing information is provided by the Stellar MLS from a copyrighted compilation of listings. The compilation of listings and each individual listing are ©2026-present Stellar MLS. All Rights Reserved. The information provided is for consumers' personal, noncommercial use and may not be used for any purpose other than to identify prospective properties consumers may be interested in purchasing. All properties are subject to prior sale or withdrawal. All information provided is deemed reliable but is not guaranteed accurate, and should be independently verified. Listing courtesy of: COLDWELL BANKER REALTY