Sell Your Home
Get a free home valuation
Contact
Tell us about your needs
1034 NE 31ST AVENUE

House Active With Contract
$220,000

BTC: 2.92106486

ETH: 88.00000000

25 days
4 bds
2 ba
1,432 sqft

Overview

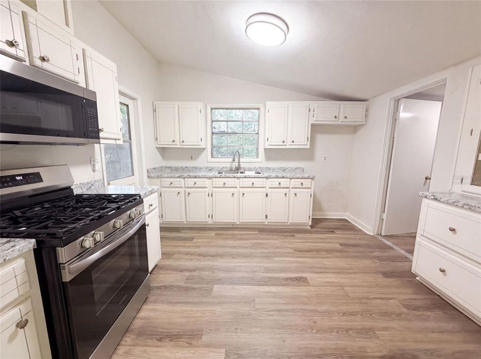
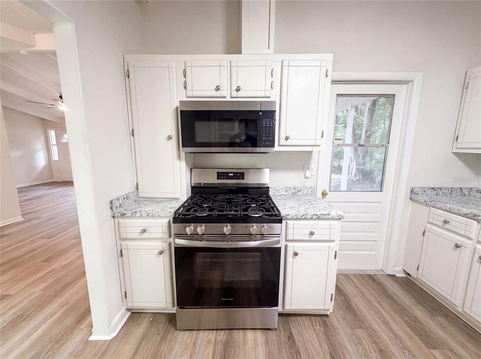
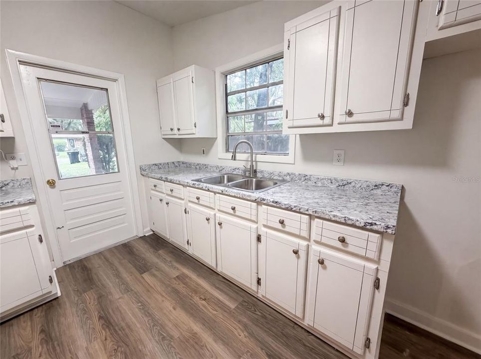
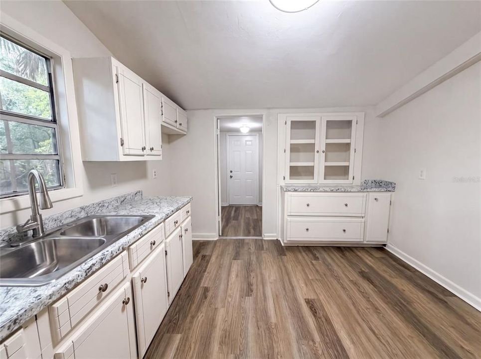
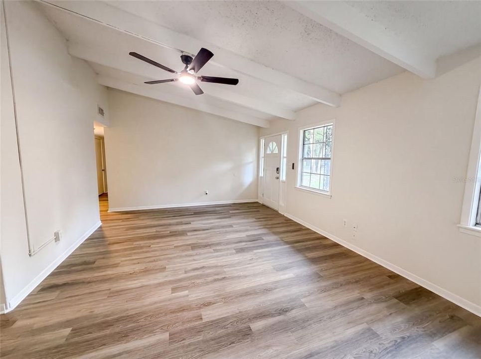
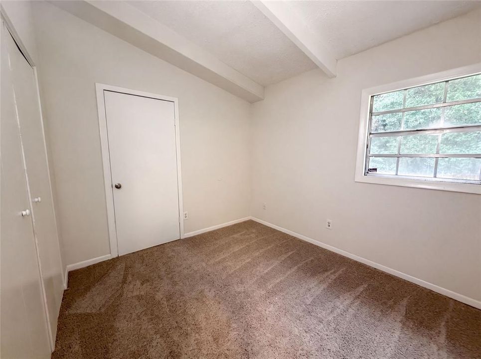
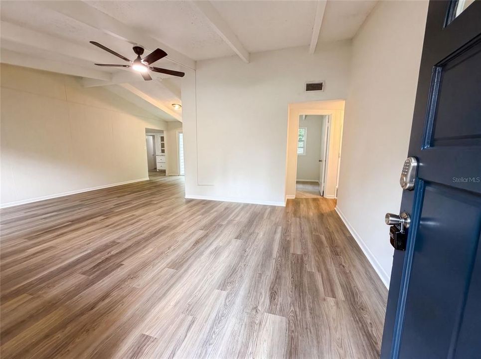
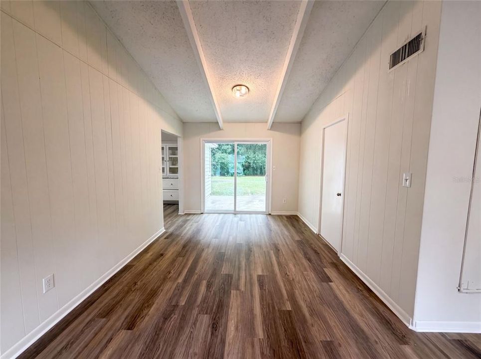
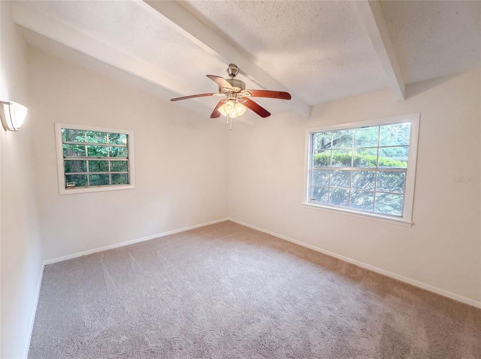
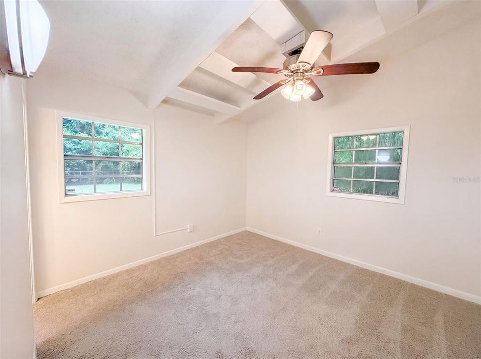
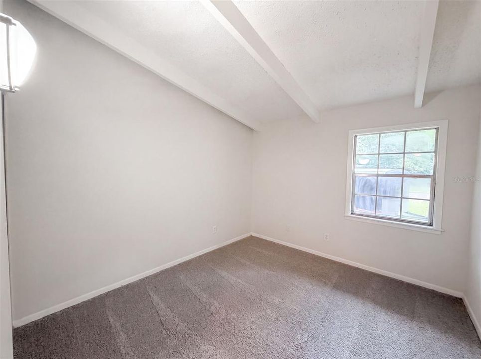
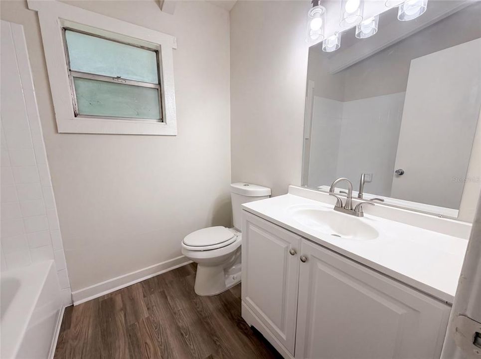
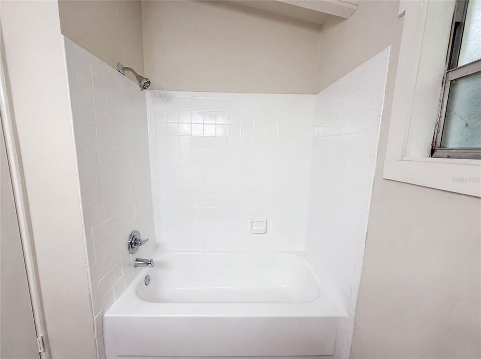
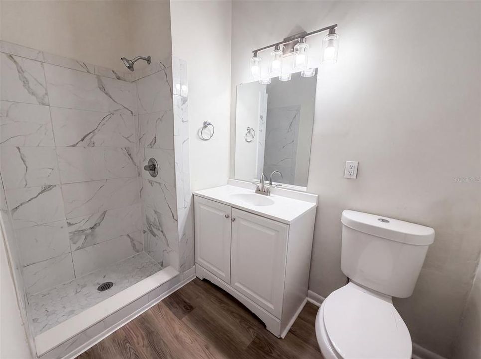
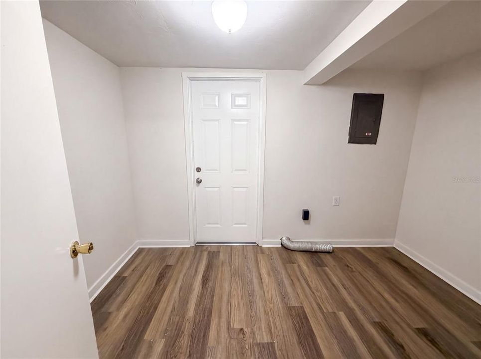
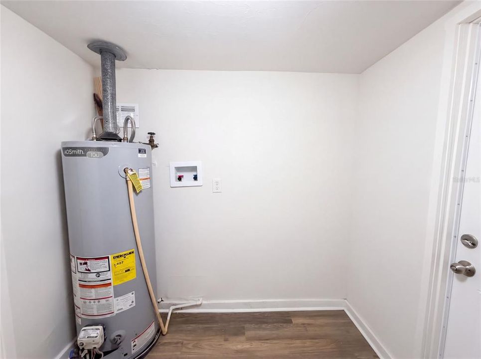
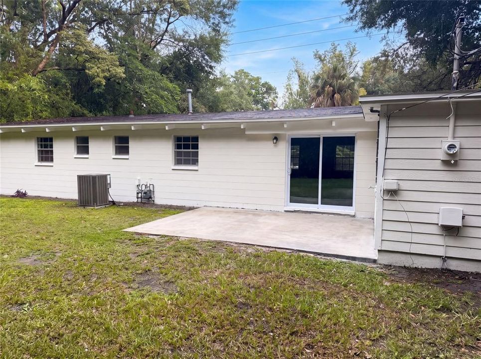
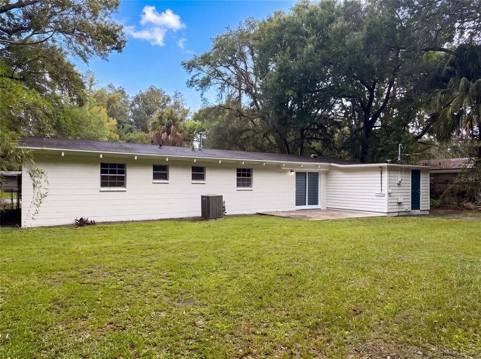
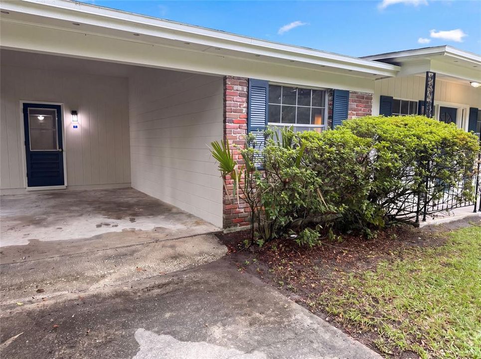
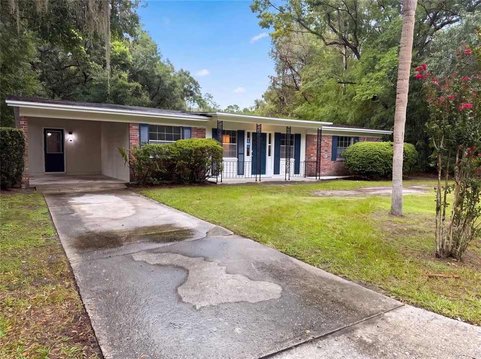
Under contract-accepting backup offers. Virtually Staged. 1034 NE 31st Ave is a one-story Gainesville home built in 1964 with a brick exterior and covered front entry. The kitchen offers stone counters, a stainless steel gas range, ample cabinetry, and a window over the sink that overlooks the yard. Wood-look flooring runs through the main living and dining areas, which stay bright with large windows and vaulted, beamed ceilings. Three bedrooms include carpeted spaces served by two full bathrooms, one with a tub-shower combination and another with a tiled walk-in shower and updated vanity. A separate utility area handles laundry and the water heater. Out back, an open yard and covered carport add everyday function, completing this well-maintained residence with clean interior finishes throughout.. Included 100-Day Home Warranty with buyer activation

Location

Details

Type:
Residential
Parking:
Driveway
Year Built:
1964
Lot:
0.24 Acres
Heating:
Central
Price/sqft:
$154
Cooling:
Central Air
HOA:
No Data

Valuation

Our model vs. what's actually selling nearby.
Estimate
$185,000
$121K – $240K
Confidence Low
List vs. estimate
$35K above estimate
List $220,000 · +18.9%
Our model says this listing is priced above recent comparable activity. Room to negotiate.
Price per sq ft
$153
-27.9% vs. city median $213
Based on
9 MLS comparables
Median of recent comparable listings. Sold comps use closing price, active listings use list price.

Highlights

Annual tax
$1,134
2025
All facts and features
  • Flooring

    • Linoleum

    • Tile

    • Vinyl

    Heating

    • Central

    Cooling

    • Central Air

    Appliances

    • Microwave

    • Other

    Other interior features

    • Living Room/Dining Room Combo

    • Primary Bedroom Main Floor

    Bedrooms and bathrooms

    • Bedrooms: 4

    • Full bathrooms: 2

  • Parking

    • Driveway

    Property

    • Levels: One

    • Exterior Features: Other

    Lot

    • Lot: 0.24 Acres

    Other Property Information

    • Parcel Number: 08231004000

    • Zoning: RSF2

  • Type and style

    • Property Type: Residential

    • Property Sub Type: Single Family Residence

  • Utility

    • Electricity Available

    • Natural Gas Available

    • Water Available

  • Other financial information

    • Annual tax amount: $1,134

  • Source details

    • MLS ID: O6430344

    Other facts

    • Construction Materials: Block / Brick / Cement Siding / Other / Wood Siding

    • Foundation Details: Slab

    • Laundry Features: Laundry Room

    • Direction Faces: South

    • Living Area: 1432

    • Water Source: Public

    • Subdivision Name: HIGHLAND COURT MANOR

Private inquiry
Talk to the advisor on this listing.
Floor plans, HOA docs, off-market comparables, scheduling a private showing — one message, direct to the local specialist.

More like this

New
Active With Contract
$235,000
House
4 bds · 2 ba · 1,165 sqft
DEBORAH HEIGHTS N1/2, GAINESVILLE
2002 NE 7TH STREET
New
Active With Contract
$245,000
House
3 bds · 2 ba · 1,144 sqft
PINE CREEK PT, GAINESVILLE
1524 NW 34TH PLACE
Active With Contract
$255,500
Townhouse
3 bds · 2 ba · 1,764 sqft
N/A, GAINESVILLE
1653 NW 19TH CIRCLE
Active With Contract
$219,000
House
3 bds · 2 ba · 1,166 sqft
SUN CREST, GAINESVILLE
3230 NW 11TH STREET
Active With Contract
$189,500
House
3 bds · 1 ba · 1,301 sqft
DOIG & ROBERTSONS ADD TO GVILLE, GAINESVILLE
205 NE 9TH STREET
Active With Contract
$279,900
House
3 bds · 2 ba · 1,551 sqft
HAMPTON HEIGHTS, GAINESVILLE
1815 NE 7TH STREET
Active With Contract
$277,520
Condo/Co-op
3 bds · 2 ba · 1,349 sqft
EAGLE TRACE TOWNHOMES CONDO, GAINESVILLE
1589 NW 29TH ROAD UNIT 7
Active With Contract
$185,000
House
3 bds · 1 ba · 1,300 sqft
DUVAL HEIGHTS, GAINESVILLE
901 NE 23RD STREET

Market around this address

Live counts in the same area.
View all

The multiple listing information is provided by the Stellar MLS from a copyrighted compilation of listings. The compilation of listings and each individual listing are ©2026-present Stellar MLS. All Rights Reserved. The information provided is for consumers' personal, noncommercial use and may not be used for any purpose other than to identify prospective properties consumers may be interested in purchasing. All properties are subject to prior sale or withdrawal. All information provided is deemed reliable but is not guaranteed accurate, and should be independently verified. Listing courtesy of: OPENDOOR BROKERAGE LLC