Sell Your Home
Get a free home valuation
Contact
Tell us about your needs
104 BARRINGTON DRIVE

House For Sale
$800,000

BTC: 10.10101010

ETH: 326.66394447

2 days
4 bds
2 ba
3,076 sqft

Overview

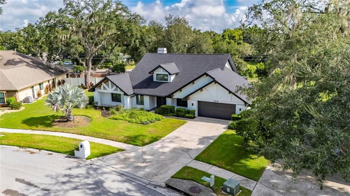
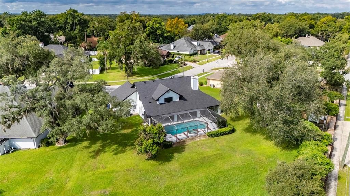
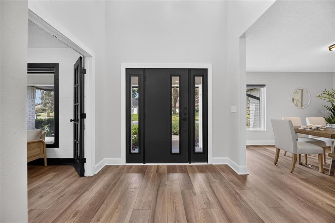
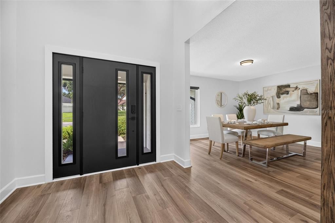
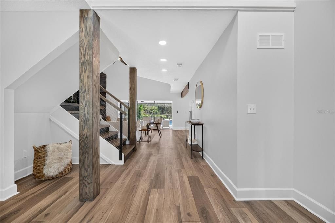
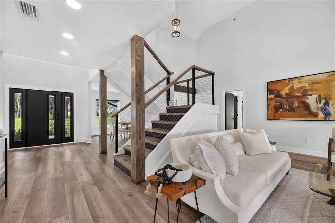
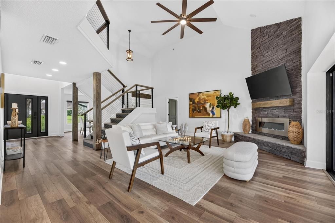
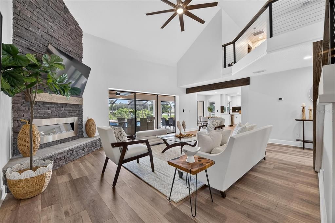
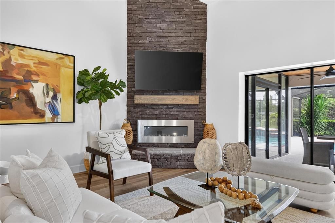
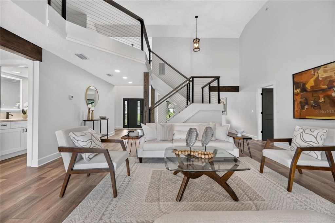
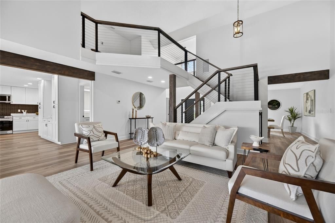
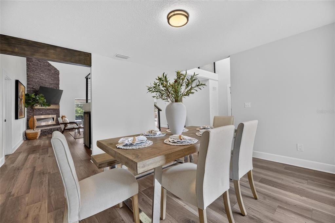
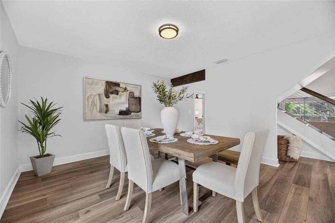
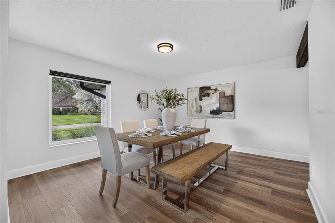
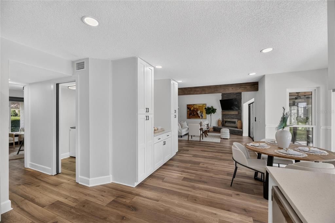
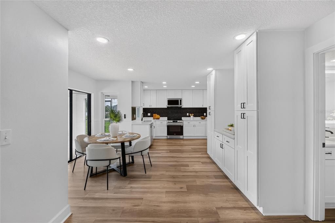
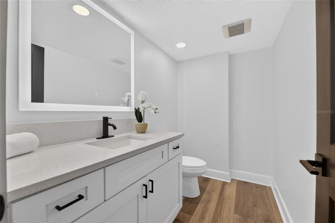
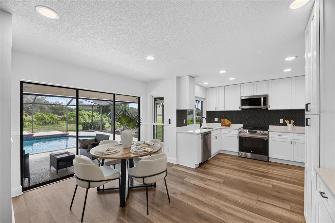
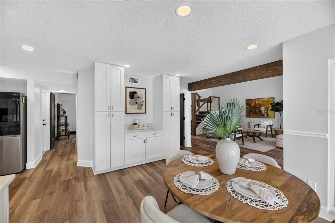
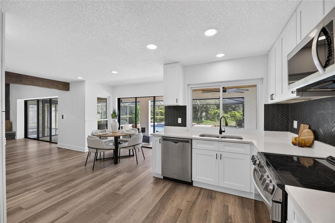
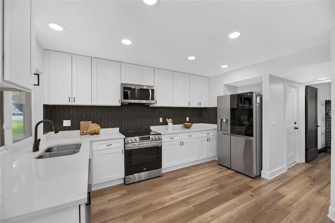
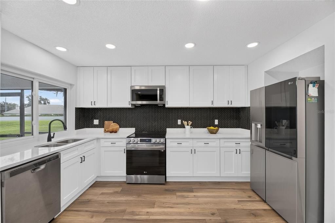
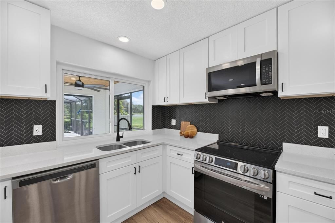
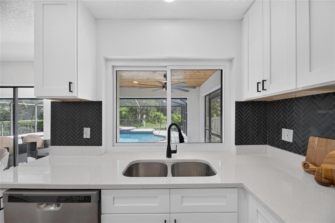
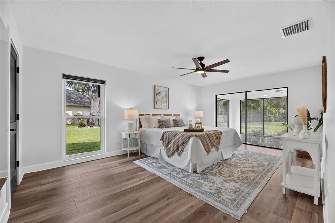
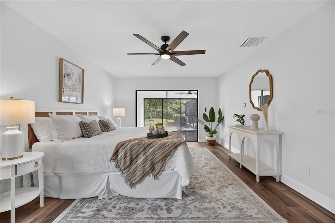
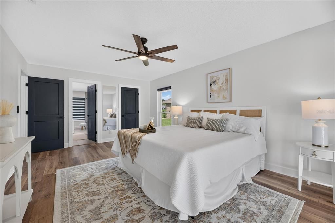
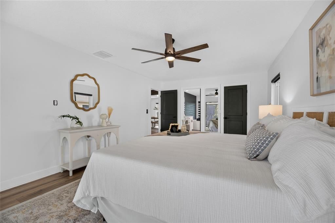
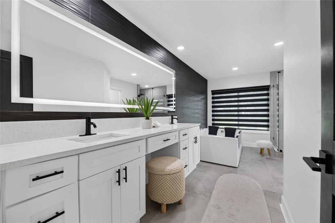
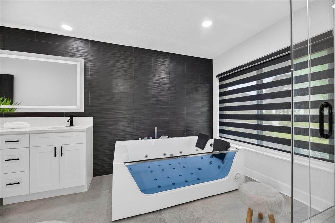
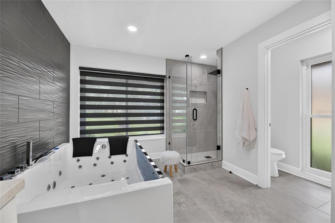
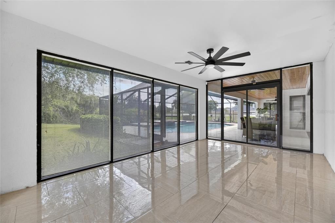
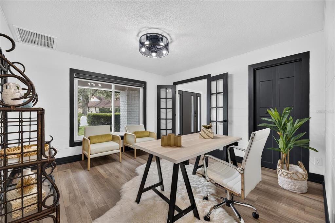
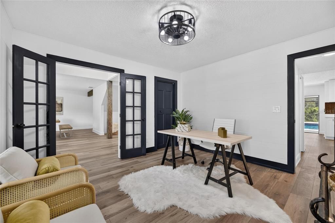
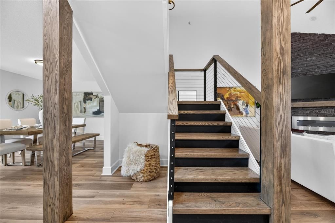
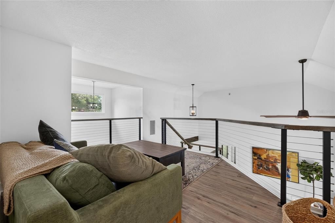
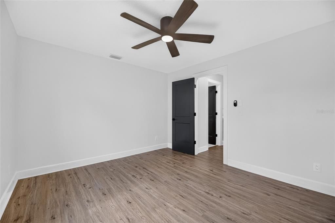
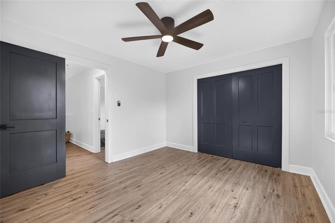
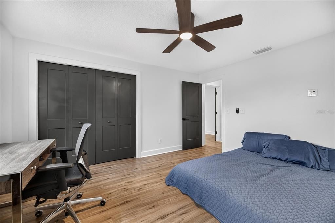
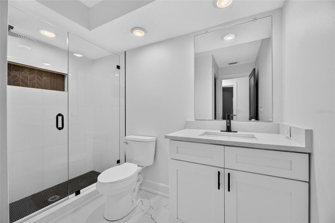
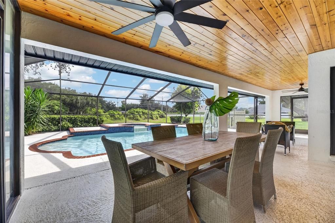
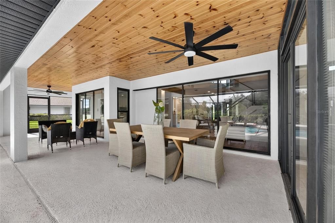
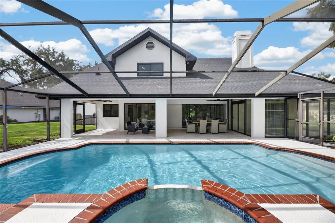
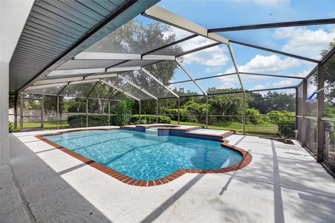
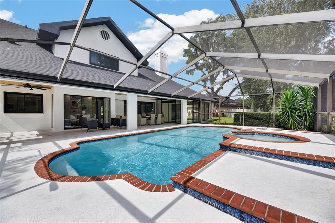
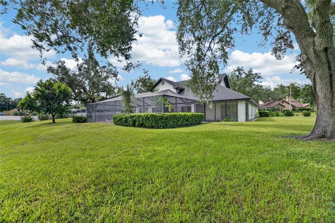
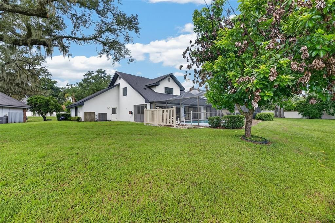
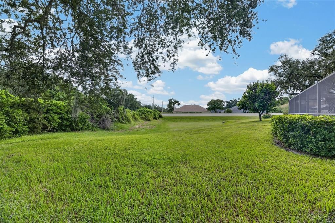
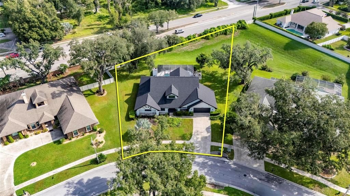
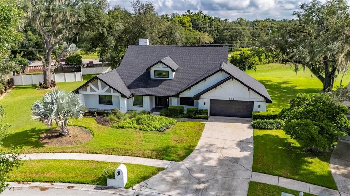
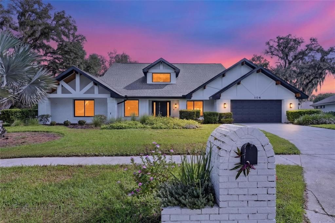
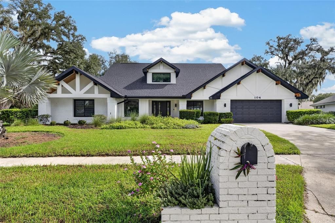
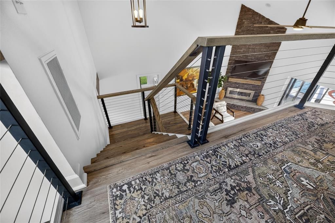
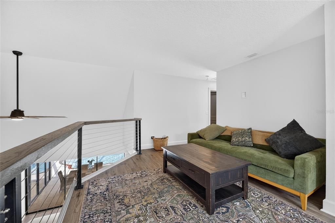
Welcome to this beautifully renovated 4-bedroom, 2.5-bath home tucked inside the gates of Barrington Oaks, one of Brandon's sought-after communities. From the moment you arrive, the crisp white brick exterior and craftsman-style gables set the tone for what's inside. Step through the front door into a soaring, vaulted living room anchored by a dramatic stacked-stone fireplace and warmed by wide-plank floors that flow throughout the main level. Upstairs, a flexible loft space overlooks the living area below. Perfect as a reading nook, playroom, or secondary lounge. The kitchen is the true showstopper with crisp white shaker cabinetry, a striking black herringbone tile backsplash, and stainless LG appliances come together for a space that's as functional as it is photogenic. Whether you're hosting a dinner party or grabbing coffee before a pool day, this kitchen delivers. One of the four bedrooms currently lives as a stylish home office, complete with French doors for privacy which is ideal for remote work, or easily converted back to a guest bedroom to suit your needs. Retreat to the spa-inspired primary suite, featuring a sleek freestanding soaking tub, dual vanity with a lighted mirror, and a moody statement wall that adds instant drama. But the real magic happens outside. Step through the sliders into your fully screened lanai and discover a sprawling, freeform pool with brick coping and an integrated spa, the ultimate Florida backyard for entertaining or simply unwinding after a long day. Mature landscaping and a private lot give this outdoor oasis a true resort feel. Live behind the gates of Barrington Oaks and enjoy the rare blend of privacy, space, and resort-style living right here in the heart of Brandon.
Location

Details

Type:
Residential
Parking:
No Data
Year Built:
1986
Lot:
0.21 Acres
Heating:
Central
Price/sqft:
$260
Cooling:
Central Air
HOA:
$161

Valuation

Our model vs. what's actually selling nearby.
Estimate
$550,000
$375K – $727K
Confidence Low
List vs. estimate
$250K above estimate
List $800,000 · +45.5%
Our model says this listing is priced above recent comparable activity. Room to negotiate.
Price per sq ft
$260
+13.9% vs. city median $228
Based on
5 MLS comparables
Median of recent comparable listings. Sold comps use closing price, active listings use list price.

Highlights

Annual tax
$8,756
2025
HOA
$161/mo
Pool
In Ground
View
Park/Greenbelt, Pool
Garage
2 car garage
Pets
Allowed
All facts and features
  • Flooring

    • Luxury Vinyl

    Heating

    • Central

    Cooling

    • Central Air

    Appliances

    • Dishwasher

    • Dryer

    • Microwave

    • Range

    • Washer

    Other interior features

    • Ceiling Fan(s)

    • Eating Space In Kitchen

    • High Ceilings

    • Open Floorplan

    • Primary Bedroom Main Floor

    • Stone Counters

    • Thermostat

    • Walk-In Closet(s)

    • Window Treatments

    Bedrooms and bathrooms

    • Bedrooms: 4

    • Bathrooms: 1

    • Full bathrooms: 2

  • Property

    • Levels: Two

    • Pool Private: Yes

    • Exterior Features: Irrigation System

    Lot

    • Lot: 0.21 Acres

    Other Property Information

    • Parcel Number: U3529202JV00000100002.0

    • Zoning: PD

  • Type and style

    • Property Type: Residential

    • Property Sub Type: Single Family Residence

  • Utility

    • BB/HS Internet Available

    • Cable Connected

    • Electricity Connected

    • Public

    • Sewer Connected

    • Street Lights

    • Underground Utilities

    • Water Connected

  • Other financial information

    • HOA: $161

    • HOA Frequency: Monthly

    • Annual tax amount: $8,756

  • Source details

    • MLS ID: A4705244

    Other facts

    • Construction Materials: Block

    • Foundation Details: Slab

    • Fireplace Features: Decorative / Electric

    • Laundry Features: Inside / Laundry Room

    • Pool Features: In Ground / Screen Enclosure

    • Window Features: Blinds / Shades

    • Direction Faces: South

    • Architectural Style: Craftsman

    • Fireplace: Yes

    • Garage Spaces: 2

    • Attached Garage: Yes

    • Garage: Yes

    • Living Area: 3076

    • Water Source: Public

    • Lot Size Dimensions: 83 x 110

    • Subdivision Name: BARRINGTON OAKS EAST

Private inquiry
Talk to the advisor on this listing.
Floor plans, HOA docs, off-market comparables, scheduling a private showing — one message, direct to the local specialist.

More like this

New
For Sale
$625,000
House
4 bds · 3 ba · 2,680 sqft
BLOOMINGDALE SEC U V PH, VALRICO
3926 NORTHRIDGE DRIVE
New
For Sale
$1,025,000
House
5 bds · 4 ba · 3,871 sqft
LEGACY RIDGE, VALRICO
1404 HAMLIN RIDGE AVENUE
New
For Sale
$569,900
House
4 bds · 3 ba · 2,609 sqft
VALRICO FOREST, VALRICO
2203 VALRICO FOREST DRIVE
For Sale
$662,500
House
4 bds · 2 ba · 2,484 sqft
BUCKHORN GOLF CLUB ESTATES PHA, VALRICO
2709 FAIRWAY VIEW DRIVE
For Sale
$725,000
House
5 bds · 4 ba
DIAMOND HILL PHASE 2, Brandon
1413 Brilliant Cut Way, Brandon FL 33594
For Sale
$569,000
House
4 bds · 3 ba · 2,277 sqft
BLOOMINGDALE SEC U V PH, VALRICO
3928 NORTHRIDGE DRIVE
For Sale
$619,900
House
5 bds · 4 ba · 3,372 sqft
LUMSDEN POINTE PH 1, VALRICO
1124 SPLIT SILK STREET
For Sale
$575,000
House
3 bds · 2 ba · 2,068 sqft
UNPLATTED, BRANDON
901 WOODVIEW DRIVE

Market around this address

Live counts in the same area.
View all

The multiple listing information is provided by the Stellar MLS from a copyrighted compilation of listings. The compilation of listings and each individual listing are ©2026-present Stellar MLS. All Rights Reserved. The information provided is for consumers' personal, noncommercial use and may not be used for any purpose other than to identify prospective properties consumers may be interested in purchasing. All properties are subject to prior sale or withdrawal. All information provided is deemed reliable but is not guaranteed accurate, and should be independently verified. Listing courtesy of: COMPASS FLORIDA LLC