Sell Your Home
Get a free home valuation
Contact
Tell us about your needs

11310 WINTHROP LAKE DRIVE

House For Sale
$537,400

BTC: 6.39761905

ETH: 202.79245283

1 days
4 bds
3 ba
2,661 sqft

Overview

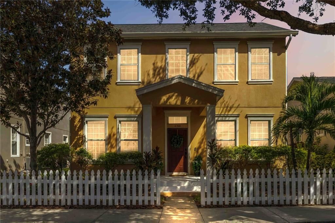
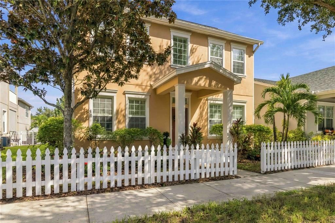
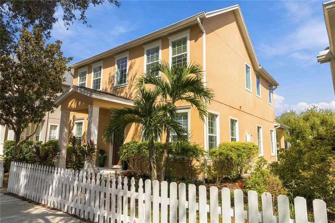
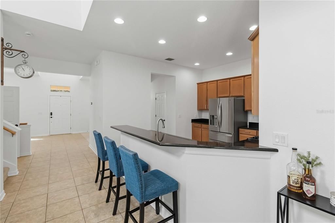
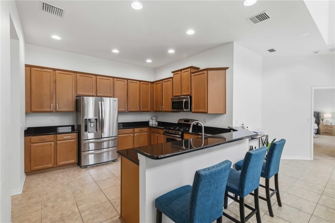
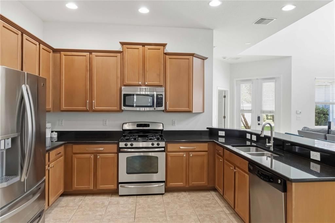
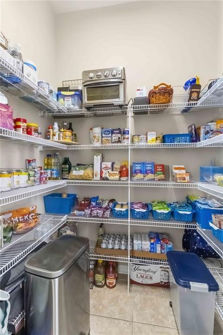
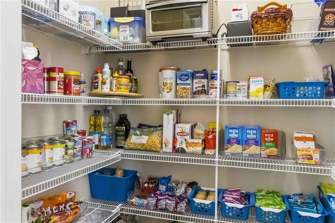
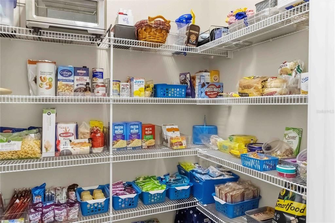
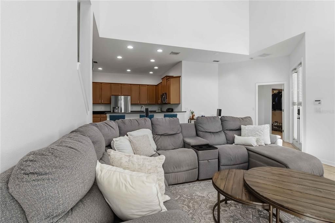
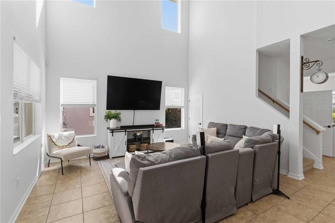
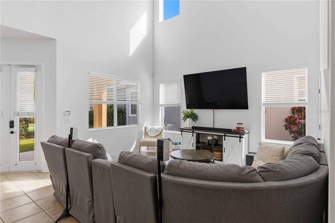
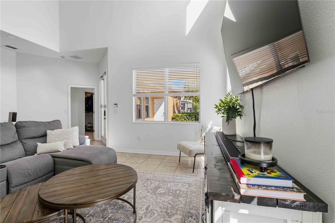
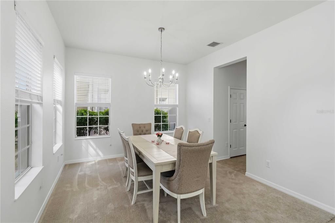
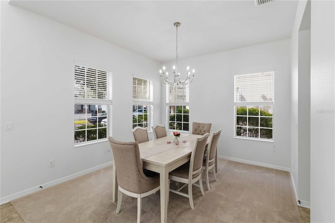
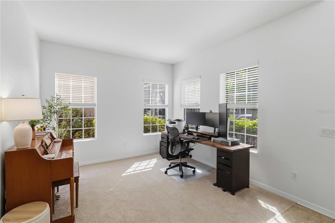
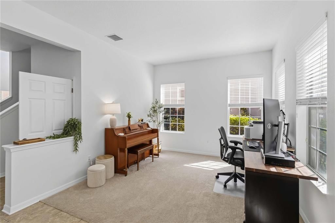
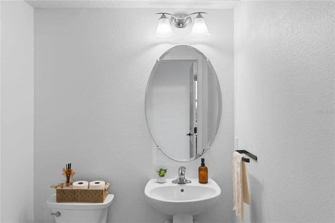
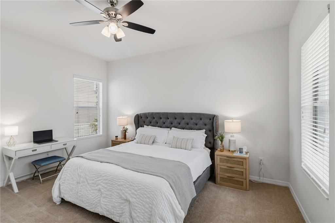
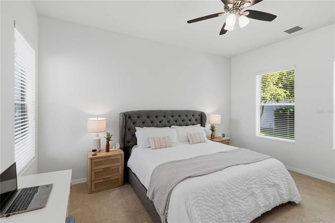
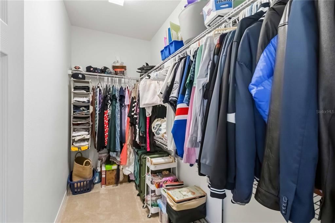
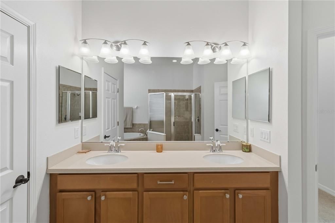
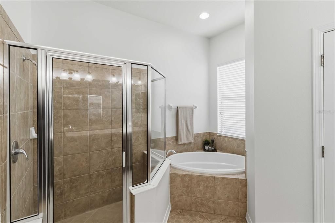
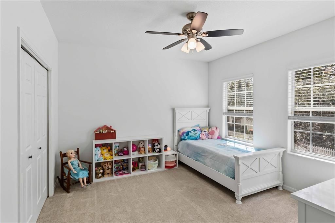
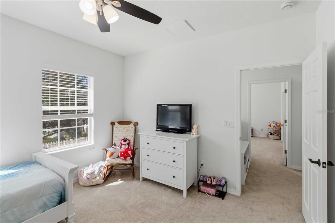
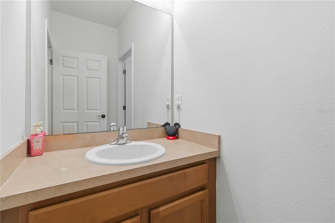
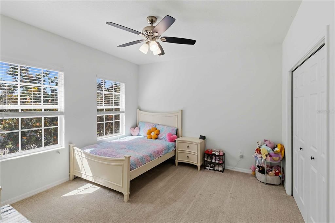
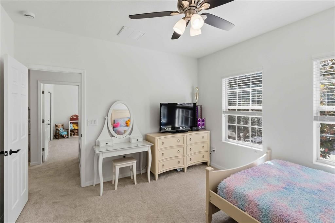
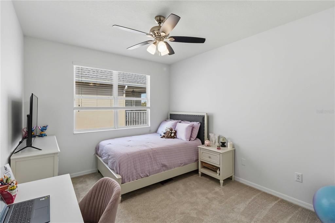
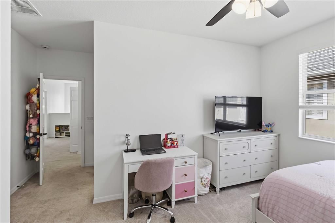
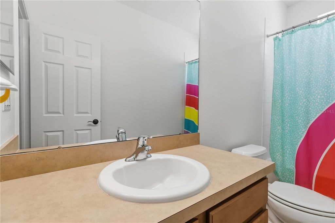
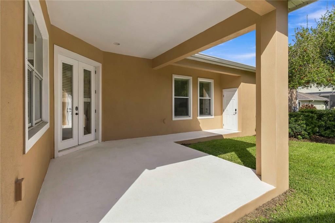
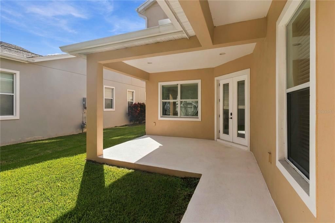
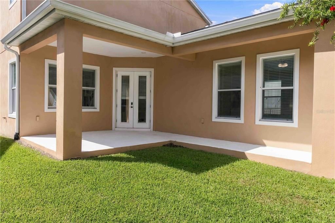
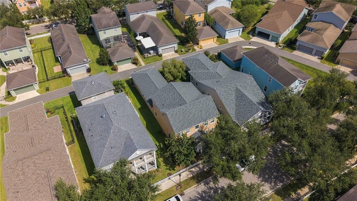
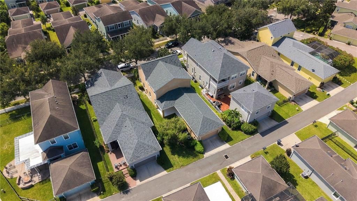
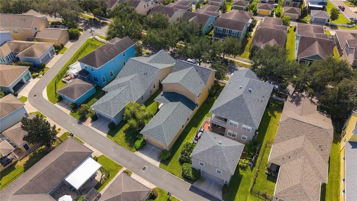
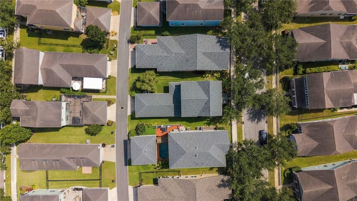
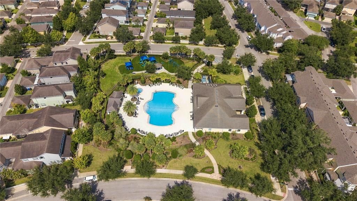
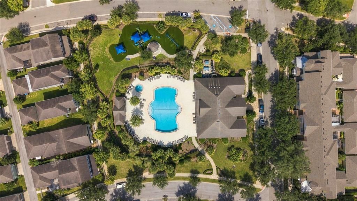
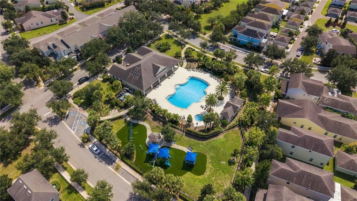
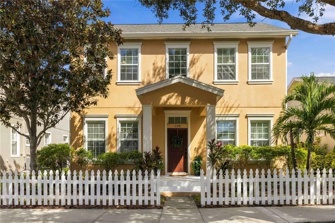
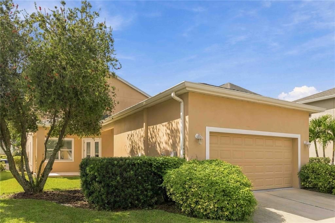
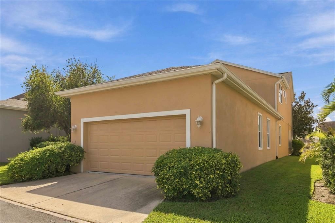
Well-Priced, Fantastic Location, and Move-In Ready! This Spencer floorplan build by Taylor Morrison has been pre-inspected, meticulously maintained, and selectively updated. A white picket fence and traditional front porch offers a welcoming touch from the walkway to the front door. Step inside through the dramatic vaulted entry, where natural light immediately highlights the home's open design. The main living spaces center around a spacious two-story great room, with the kitchen and surrounding gathering areas creating an easy connection for everyday living and entertaining. To the right is a flex space currently used as an office and to the left is the formal dining area with a pass-through to the kitchen. Straight ahead and just past the guest bath and stairway, is the great room. With Vaulted ceilings, and abundance of natural light, a well-appointed kitchen, and walk-in pantry, this area is made to relax or entertain. Next to the glass back door is the primary suite, offering privacy, ample storage, and the primary bath. Upstairs is a spacious landing with access to two spacious secondary bedrooms that share a bath and a fourth bedroom with private en-suite bathroom. The garage is accessed via alley and offers overhead storage, sealed floors, and a covered walkway to the house. A patio overlooking the easily maintained backyard completes the space. This home has been thoughtfully refreshed with several recent improvements, including a NEW ROOF in 2025, fresh interior paint, updated lighting, new hardware, and overhead garage storage. Winthrop Village was designed around a New Urbanist concept that brings residential living together with nearby shopping, restaurants, and services. Publix, restaurants, shops, and everyday conveniences are located within the Winthrop area. The community also provides convenient access to surrounding Tampa Bay and MacDill AFB with I75, the Selmon Expressway, and HWY 301 just minutes away.

Location

Details

Type:
Residential
Parking:
Garage Door Opener / Garage Faces Rear
Year Built:
2009
Lot:
0.12 Acres
Heating:
Central / Electric / Heat Pump
Price/sqft:
$202
Cooling:
Central Air
HOA:
$581

Valuation

Our model vs. what's actually selling nearby.
Estimate
$452,000
$275K – $538K
Confidence Low
List vs. estimate
$85K above estimate
List $537,400 · +18.9%
Our model says this listing is priced above recent comparable activity. Room to negotiate.
Price per sq ft
$201
+5.9% vs. city median $190
Based on
6 MLS comparables
Median of recent comparable listings. Sold comps use closing price, active listings use list price.

Highlights

Annual tax
$7,911
2025
HOA
$581/qtr
Escrow Reserves Fund, Manager, Recreational Facilities
Garage
2 car garage
Pets
Allowed
All facts and features
  • Flooring

    • Carpet

    • Tile

    Heating

    • Central

    • Electric

    • Heat Pump

    Cooling

    • Central Air

    Appliances

    • Dishwasher

    • Disposal

    • Dryer

    • Exhaust Fan

    • Gas Water Heater

    • Microwave

    • Range

    • Refrigerator

    • Tankless Water Heater

    • Washer

    Other interior features

    • Ceiling Fan(s)

    • Eating Space In Kitchen

    • High Ceilings

    • In Wall Pest System

    • Kitchen/Family Room Combo

    • Living Room/Dining Room Combo

    • Primary Bedroom Main Floor

    • Solid Surface Counters

    • Split Bedroom

    • Stone Counters

    • Thermostat

    • Walk-In Closet(s)

    Bedrooms and bathrooms

    • Bedrooms: 4

    • Bathrooms: 1

    • Full bathrooms: 3

  • Parking

    • Garage Door Opener

    • Garage Faces Rear

    Property

    • Levels: Two

    • Exterior Features: Irrigation System / Private Mailbox / Sidewalk

    Lot

    • Lot: 0.12 Acres

    Other Property Information

    • Parcel Number: U09302097Y00000000059.0

    • Zoning: PD

  • Type and style

    • Property Type: Residential

    • Property Sub Type: Single Family Residence

  • Utility

    • BB/HS Internet Available

    • Cable Connected

    • Electricity Connected

    • Fiber Optics

    • Natural Gas Connected

    • Public

    • Sewer Connected

    • Underground Utilities

    • Water Connected

  • Other financial information

    • HOA: $581

    • HOA Frequency: Quarterly

    • Annual tax amount: $7,911

  • Source details

    • MLS ID: TB8552817

    Other facts

    • Construction Materials: Stucco

    • Foundation Details: Slab

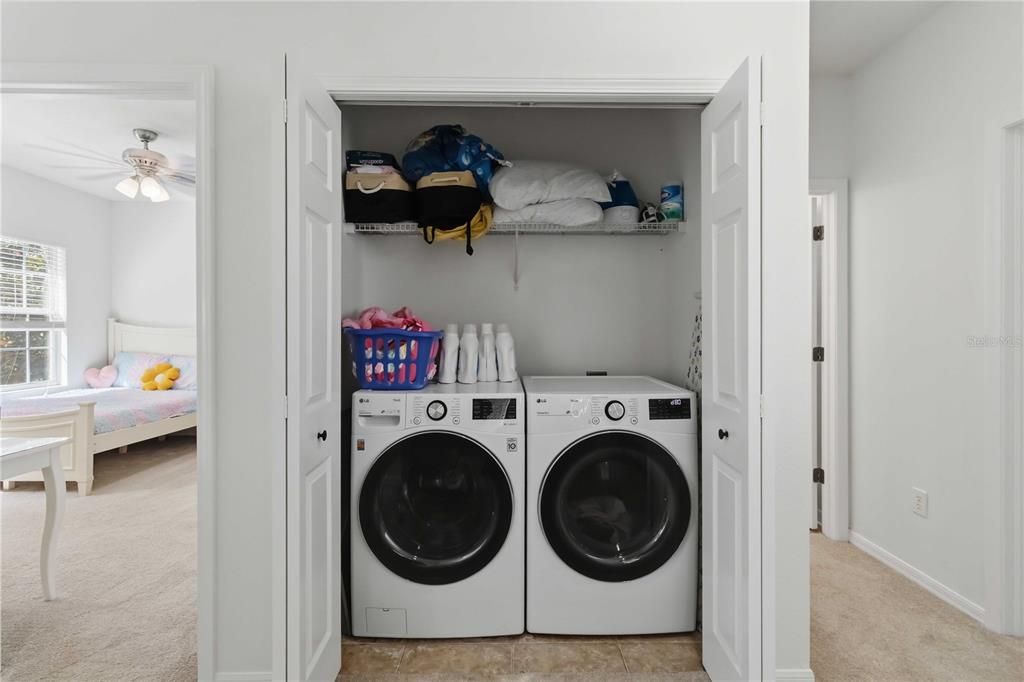
    • Laundry Features: Laundry Closet

    • Lot Features: In County / Landscaped / Level / Near Public Transit / Sidewalk

    • Patio And Porch Features: Covered / Front Porch / Rear Porch

    • Direction Faces: South

    • Architectural Style: Traditional

    • Garage Spaces: 2

    • Attached Garage: Yes

    • Garage: Yes

    • Living Area: 2661

    • Water Source: Public

    • Subdivision Name: WINTHROP VILLAGE PH ONE-B

Private inquiry
Talk to the advisor on this listing.
Floor plans, HOA docs, off-market comparables, scheduling a private showing — one message, direct to the local specialist.

More like this

For Sale
$435,000
House
2 bds · 2 ba · 1,172 sqft
UNPLATTED, RIVERVIEW
5906 WATSON ROAD
For Sale
$689,900
House
4 bds · 3 ba · 2,992 sqft
WINTHROP VILLAGE, RIVERVIEW
11143 WINTHROP LAKE DRIVE
New
For Sale
$415,000
House
3 bds · 2 ba · 1,728 sqft
PEPPERMILL IV AT PROVIDENCE LA, BRANDON
1802 WAKEFIELD DRIVE
New
For Sale
$380,000
House
3 bds · 2 ba · 1,787 sqft
PEPPERMILL AT PROVIDENCE LAKES, BRANDON
2041 SHADOW PINE DRIVE
New
For Sale
$525,000
House
5 bds · 4 ba · 2,444 sqft
CRISTINA PH III UNIT 3, RIVERVIEW
11530 ANDY DRIVE
New
For Sale
$495,000
House
3 bds · 2 ba · 2,056 sqft
MARIPOSA PH 1, RIVERVIEW
10415 ALCON BLUE DRIVE
New
For Sale
$464,900
House
5 bds · 3 ba · 2,947 sqft
WATSON GLEN PH 1, RIVERVIEW
11409 BLUE LILAC AVENUE
New
For Sale
$415,000
House
4 bds · 2 ba · 1,926 sqft
LAKE ST CHARLES UNIT 02, RIVERVIEW
6918 JAMESTOWN MANOR DRIVE

Market around this address

Live counts in the same area.
View all

The multiple listing information is provided by the Stellar MLS from a copyrighted compilation of listings. The compilation of listings and each individual listing are ©2026-present Stellar MLS. All Rights Reserved. The information provided is for consumers' personal, noncommercial use and may not be used for any purpose other than to identify prospective properties consumers may be interested in purchasing. All properties are subject to prior sale or withdrawal. All information provided is deemed reliable but is not guaranteed accurate, and should be independently verified. Listing courtesy of: FOUNDATION REALTY GROUP