Sell Your Home
Get a free home valuation
Contact
Tell us about your needs
1802 WAKEFIELD DRIVE

House For Sale
$415,000

BTC: 4.94047619

ETH: 156.60377358

1 days
3 bds
2 ba
1,728 sqft

Overview

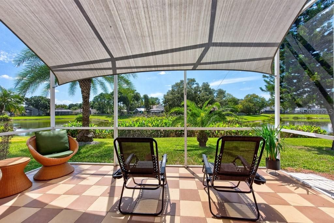
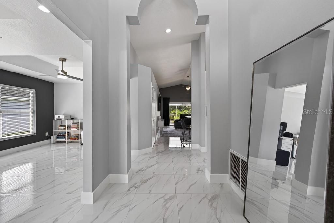
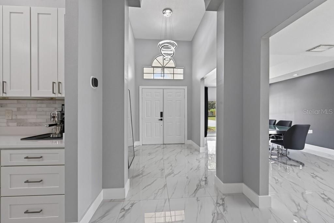
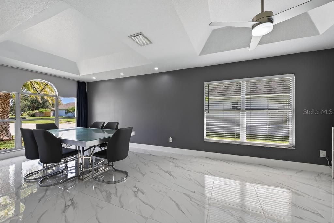
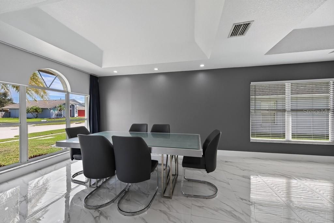
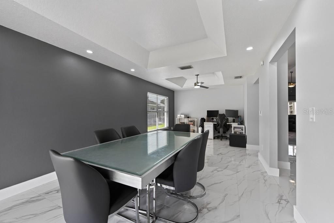
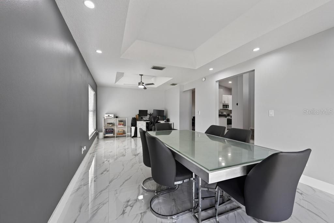
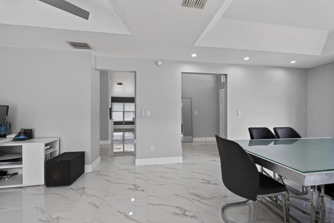
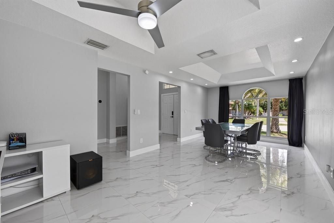
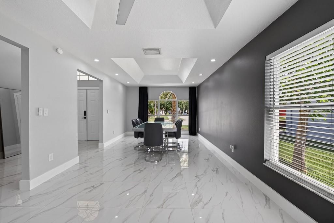
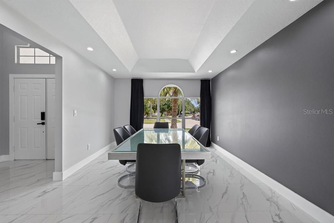
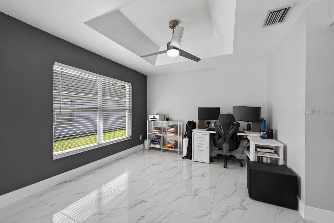
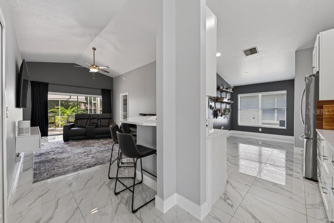
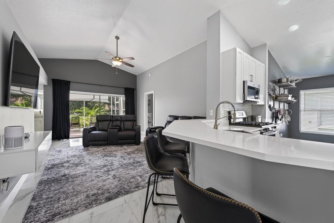
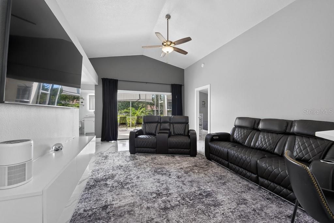
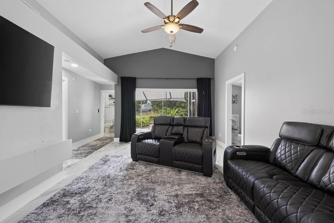
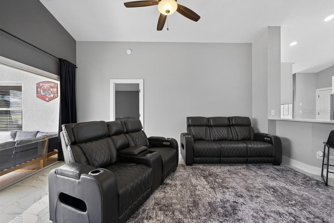
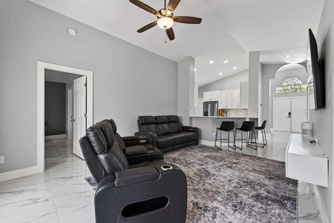
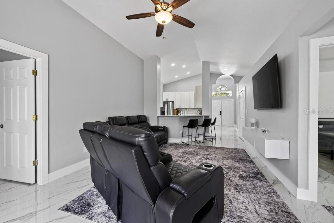
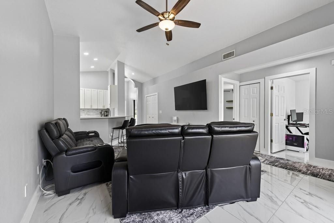
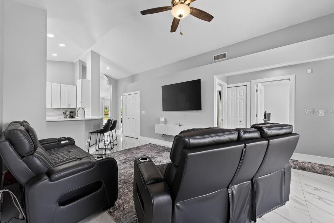
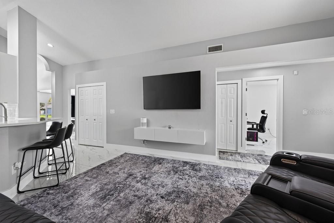
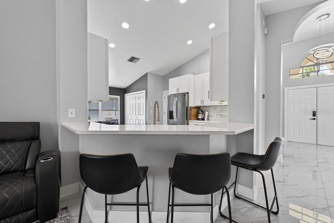
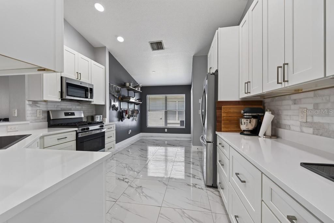
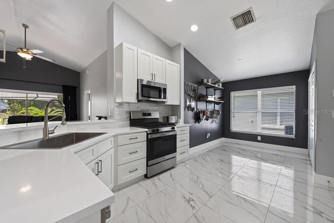
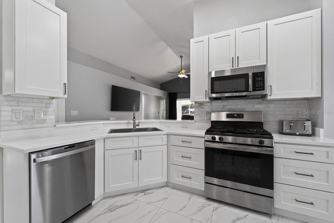
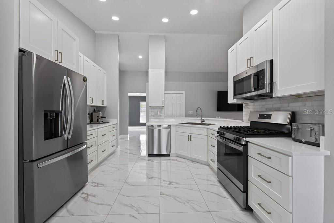
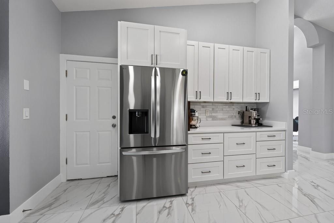
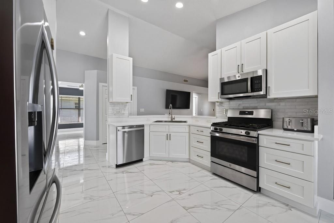
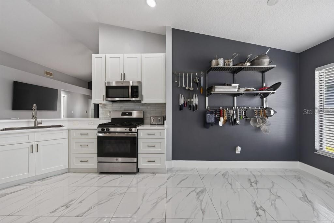
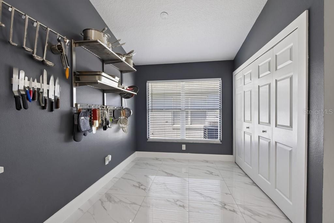
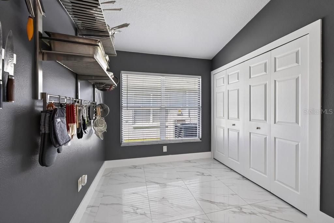
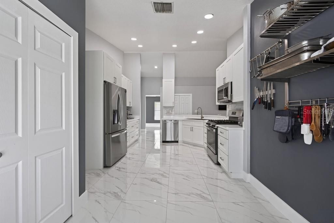
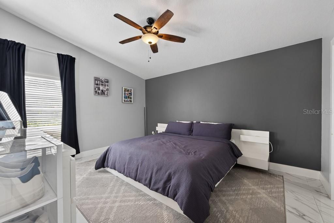
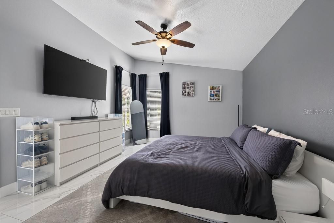
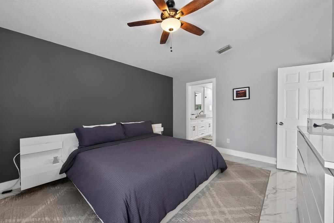
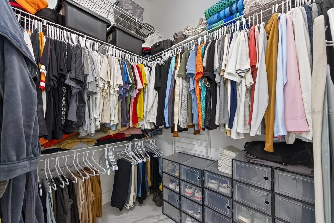
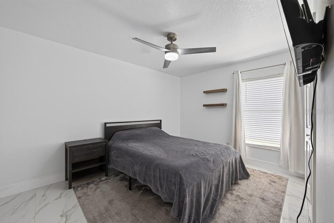
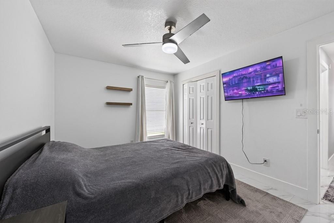
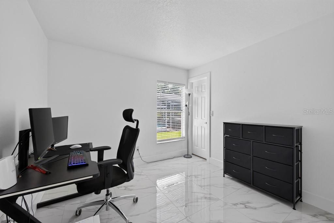
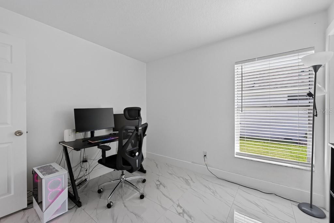
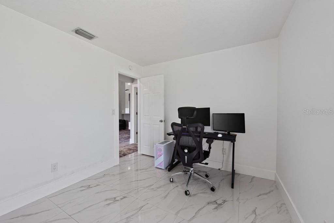
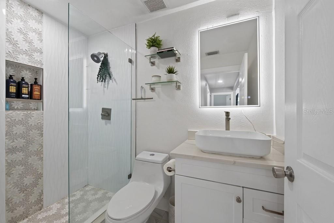
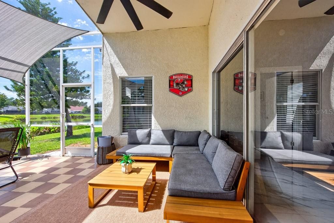
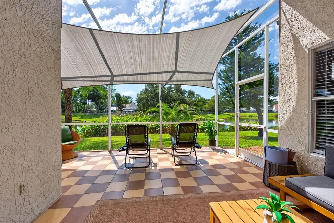
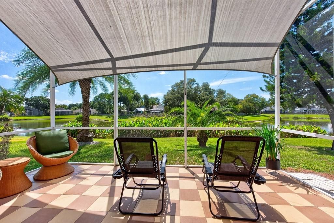
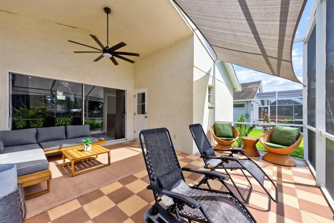
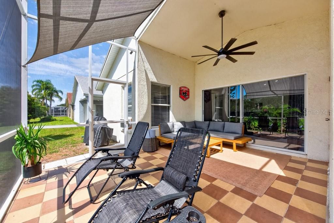
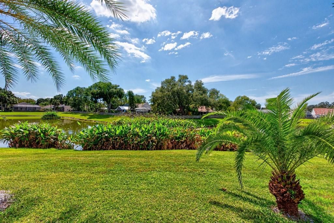
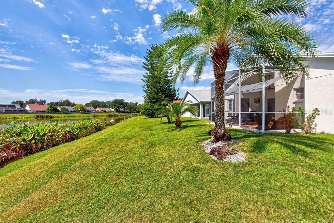
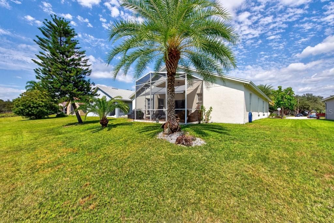
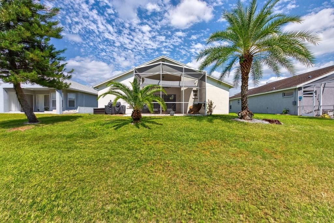
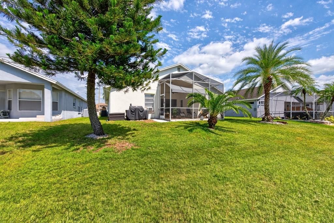
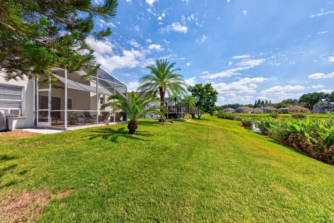
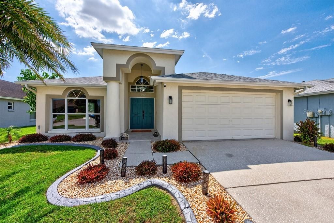
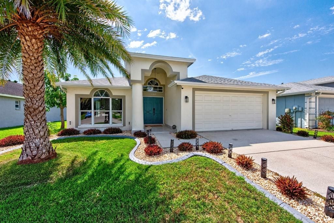
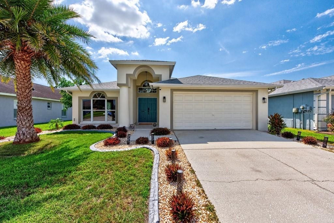
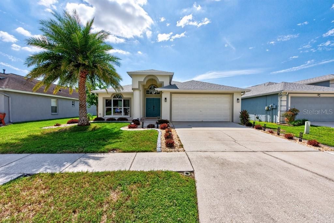
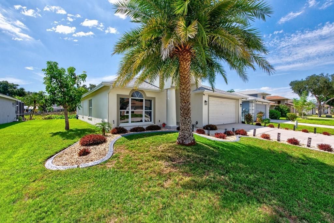
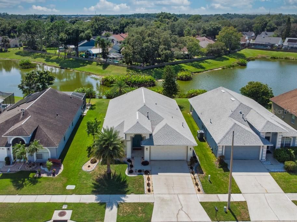
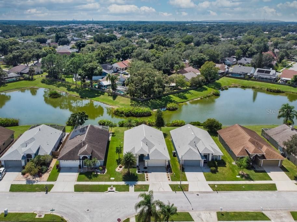
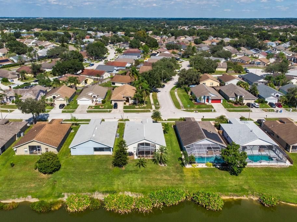
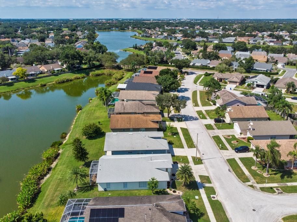
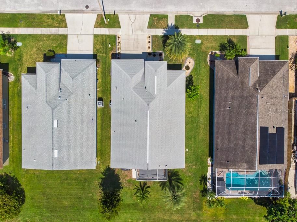
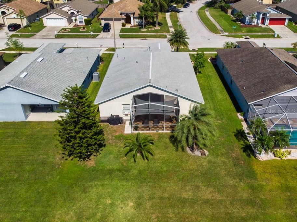
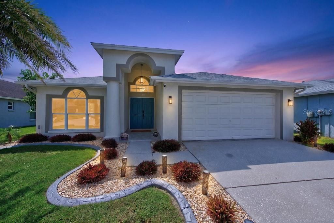
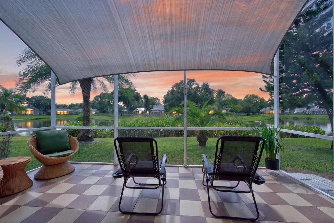
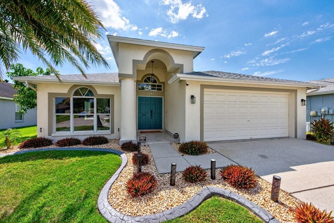
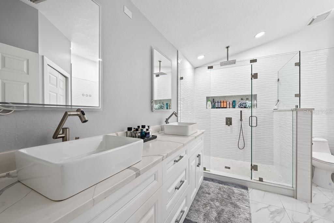
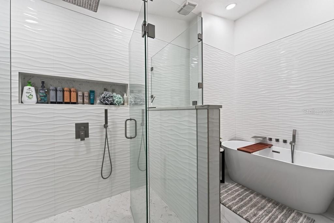
Beautiful landscaping, exterior solar lighting, and a private pond setting create a strong first impression before you even step inside. From the grand foyer entry, porcelain tile flooring carries throughout the home, giving the space a clean, cohesive feel while the split-bedroom layout provides added privacy and functionality. Thoughtful updates and exceptional attention to detail continue throughout, including two brand-new, upscale bathrooms finished with chic tilework and modern fixtures. The primary suite stands out with a spacious glass-tiled shower featuring a rain shower head, along with a separate glass-tiled soaking tub area that creates a relaxing, spa-inspired retreat. An oversized, professionally organized primary closet adds impressive storage and everyday convenience. The completely updated kitchen is another major highlight, featuring brand-new appliances, a gas range, ample cabinetry, and a dedicated pantry. Just off the kitchen, the dinette offers an inviting space for casual meals, while the additional formal dining and sitting areas provide plenty of room for entertaining or creating flexible living spaces to fit your lifestyle. Storage is abundant throughout the home, making it easy to stay organized without sacrificing living space. Step outside to the screened-in, tiled lanai overlooking the private pond, where the peaceful setting offers added seclusion and a perfect place to enjoy morning coffee, evening dinners, or simply unwind. Located in a community with no CDD and a low-maintenance HOA, this home combines comfort, style, and convenience. Schools, restaurants, shopping, transportation, and everyday essentials are all nearby, while the private pond setting gives the home a more relaxed feel once you return home.
Location

Details

Type:
Residential
Parking:
Driveway / Garage Door Opener / Off Street
Year Built:
1995
Lot:
0.13 Acres
Heating:
Central
Price/sqft:
$240
Cooling:
Central Air
HOA:
$494

Valuation

Our model vs. what's actually selling nearby.
Estimate
$360,000
$225K – $417K
Confidence Low
List vs. estimate
$55K above estimate
List $415,000 · +15.3%
Our model says this listing is priced above recent comparable activity. Room to negotiate.
Price per sq ft
$240
+7.1% vs. city median $224
Based on
10 MLS comparables
Median of recent comparable listings. Sold comps use closing price, active listings use list price.

Highlights

Annual tax
$5,358
2025
HOA
$494/yr
Maintenance Grounds, Maintenance Repairs, Manager
Garage
2 car garage
Furnished
Turnkey
Pets
Allowed
All facts and features
  • Flooring

    • Porcelain Tile

    Heating

    • Central

    Cooling

    • Central Air

    Appliances

    • Dishwasher

    • Disposal

    • Dryer

    • Gas Water Heater

    • Microwave

    • Range

    • Refrigerator

    • Washer

    Other interior features

    • Built-in Features

    • Ceiling Fan(s)

    • Eating Space In Kitchen

    • High Ceilings

    • Open Floorplan

    • Solid Surface Counters

    • Split Bedroom

    • Stone Counters

    • Vaulted Ceiling(s)

    • Walk-In Closet(s)

    • Window Treatments

    Bedrooms and bathrooms

    • Bedrooms: 3

    • Full bathrooms: 2

  • Parking

    • Driveway

    • Garage Door Opener

    • Off Street

    Property

    • Levels: One

    • Exterior Features: French Doors / Garden / Rain Gutters / Sidewalk / Sliding Doors

    Lot

    • Lot: 0.13 Acres

    Other Property Information

    • Parcel Number: U0430202NDA0000000009.0

    • Zoning: PD

  • Type and style

    • Property Type: Residential

    • Property Sub Type: Single Family Residence

  • Utility

    • BB/HS Internet Available

    • Cable Connected

    • Electricity Connected

    • Fiber Optics

    • Natural Gas Connected

    • Underground Utilities

  • Other financial information

    • HOA: $494

    • HOA Frequency: Annually

    • Annual tax amount: $5,358

  • Source details

    • MLS ID: TB8553409

    Other facts

    • Construction Materials: Block / Stucco

    • Foundation Details: Slab

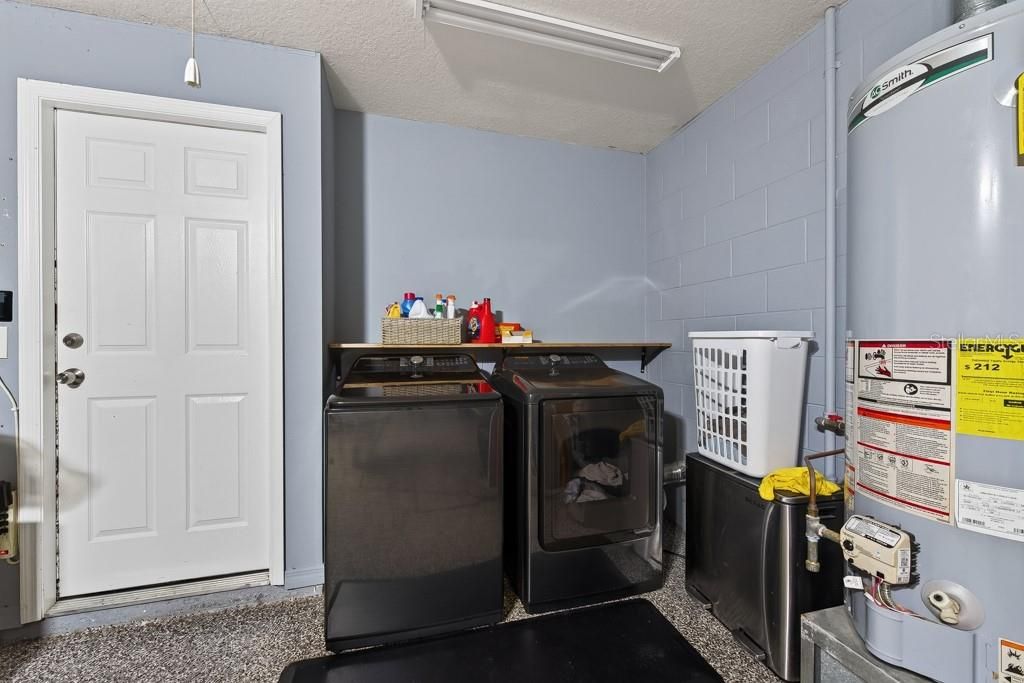
    • Laundry Features: In Garage

    • Patio And Porch Features: Covered / Patio / Screened

    • Window Features: Window Treatments

    • Direction Faces: Northeast

    • Garage Spaces: 2

    • Attached Garage: Yes

    • Garage: Yes

    • Living Area: 1728

    • Water Source: Public

    • Lot Size Dimensions: 55 x 101

    • Subdivision Name: PEPPERMILL IV AT PROVIDENCE LA

Private inquiry
Talk to the advisor on this listing.
Floor plans, HOA docs, off-market comparables, scheduling a private showing — one message, direct to the local specialist.

More like this

For Sale
$329,900
House
3 bds · 2 ba · 1,308 sqft
BURLINGTON HEIGHTS, BRANDON
820 BLACKBERRY LANE
For Sale
$435,000
House
2 bds · 2 ba · 1,172 sqft
UNPLATTED, RIVERVIEW
5906 WATSON ROAD
New
For Sale
$380,000
House
3 bds · 2 ba · 1,787 sqft
PEPPERMILL AT PROVIDENCE LAKES, BRANDON
2041 SHADOW PINE DRIVE
New
For Sale
$537,400
House
4 bds · 3 ba · 2,661 sqft
WINTHROP VILLAGE PH ONE-B, RIVERVIEW
11310 WINTHROP LAKE DRIVE
New
For Sale
$464,900
House
5 bds · 3 ba · 2,947 sqft
WATSON GLEN PH 1, RIVERVIEW
11409 BLUE LILAC AVENUE
New
For Sale
$495,000
House
3 bds · 2 ba · 2,056 sqft
MARIPOSA PH 1, RIVERVIEW
10415 ALCON BLUE DRIVE
New
For Sale
$315,000
House
2 bds · 1 ba · 825 sqft
HAPPY ACRES SUB 1 S, RIVERVIEW
11106 HAPPY ACRES LANE
New
For Sale
$419,000
Townhouse
3 bds · 2 ba · 2,274 sqft
SAVANNAH LNDGS TWNHMS, VALRICO
3516 GRAND MAGNOLIA PLACE

Market around this address

Live counts in the same area.
View all

The multiple listing information is provided by the Stellar MLS from a copyrighted compilation of listings. The compilation of listings and each individual listing are ©2026-present Stellar MLS. All Rights Reserved. The information provided is for consumers' personal, noncommercial use and may not be used for any purpose other than to identify prospective properties consumers may be interested in purchasing. All properties are subject to prior sale or withdrawal. All information provided is deemed reliable but is not guaranteed accurate, and should be independently verified. Listing courtesy of: LPT REALTY LLC