Sell Your Home
Get a free home valuation
Contact
Tell us about your needs
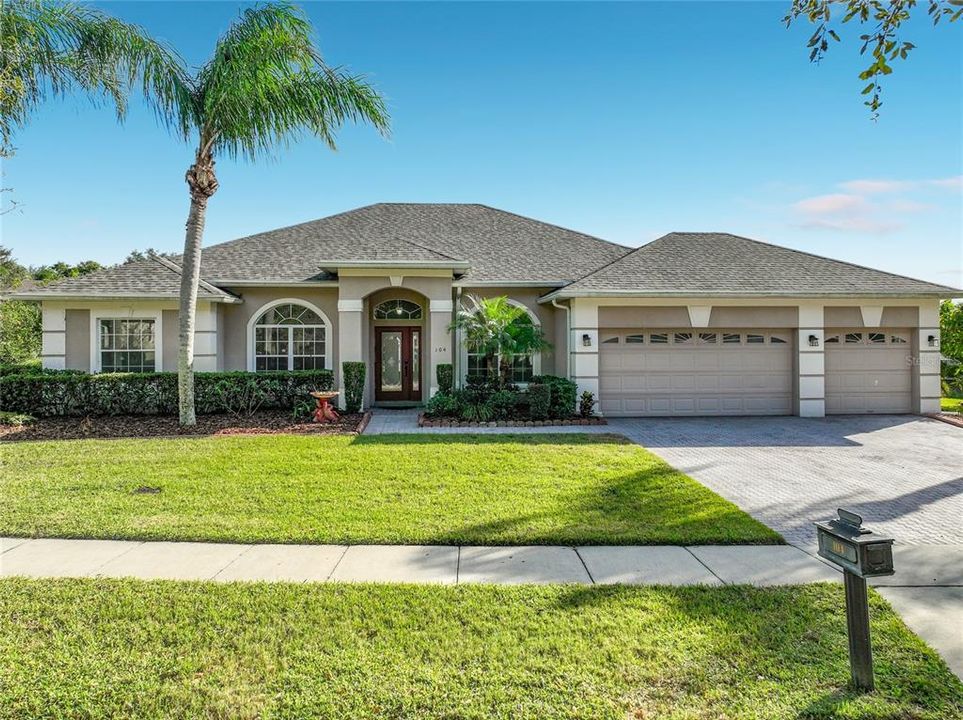
104 JAKE COURT

House For Sale
$559,000

BTC: 7.34559790

ETH: 240.94827586

7 days
4 bds
3 ba
2,457 sqft

Overview

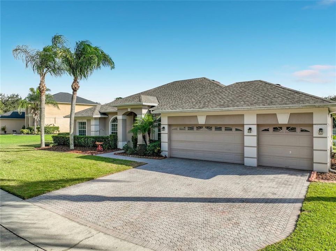
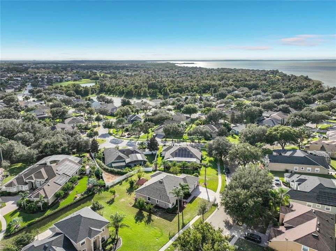
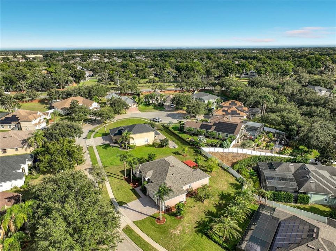
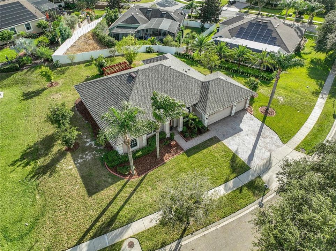
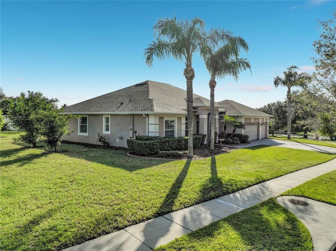
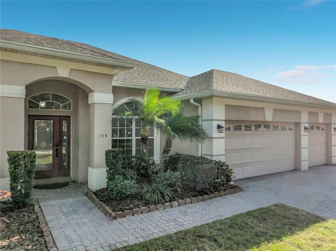
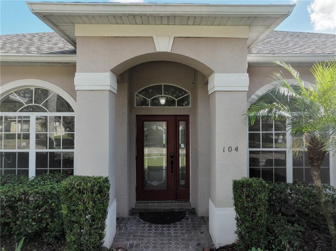
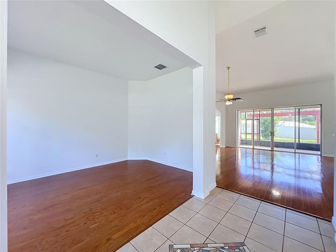
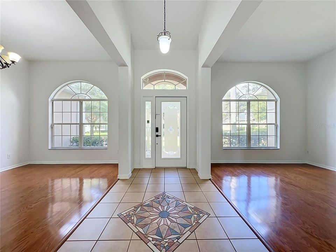
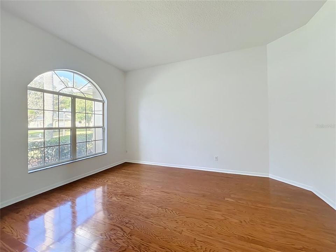
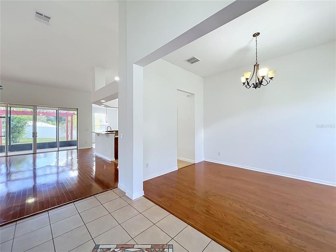
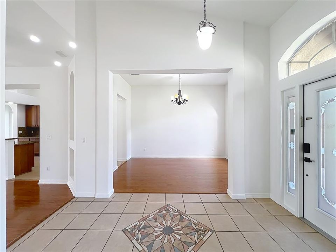
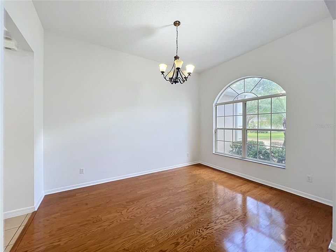
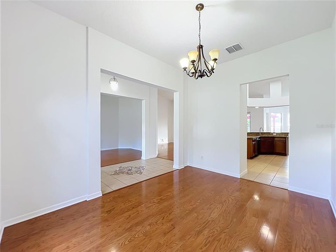
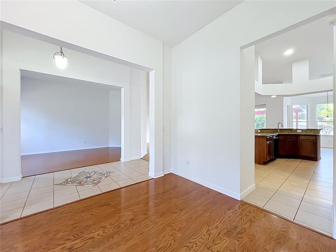
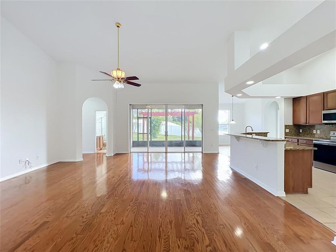
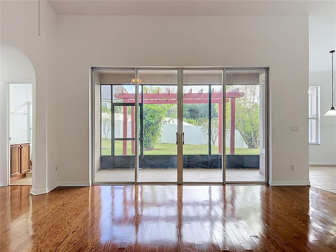
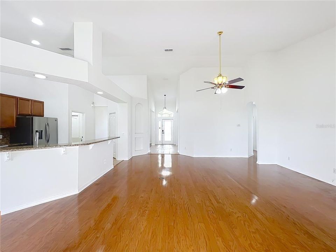
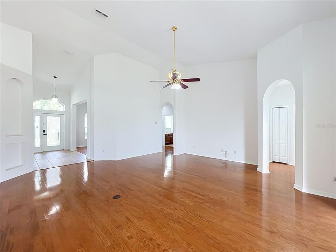
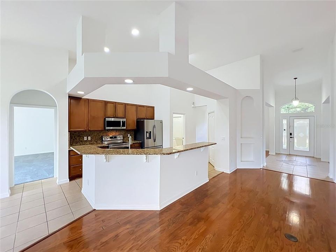
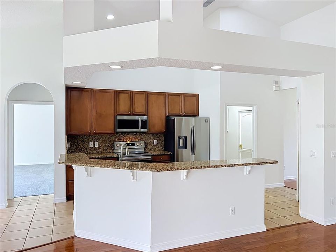
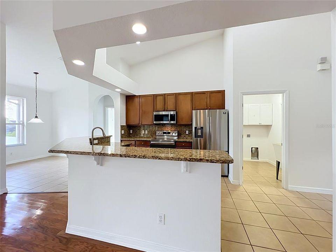
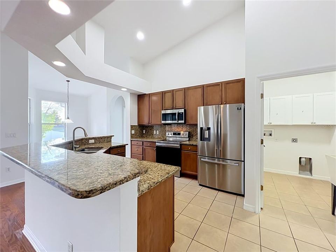
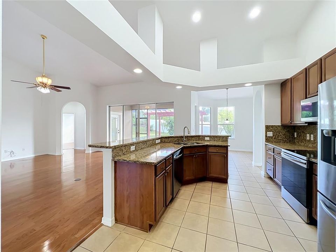
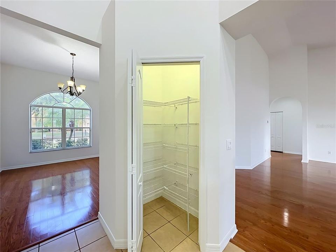
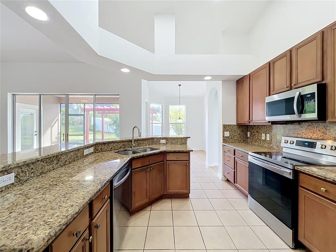
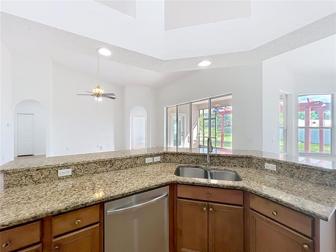
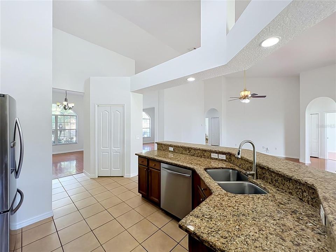
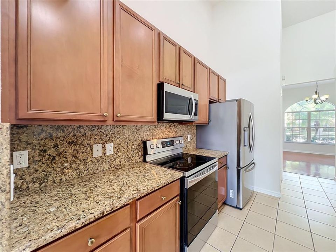
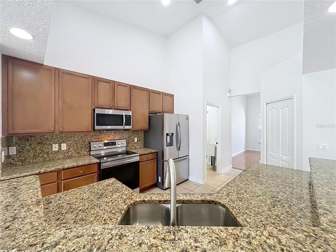
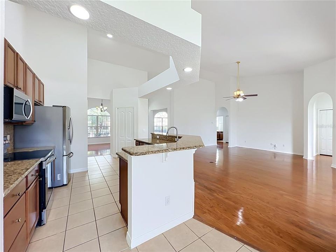
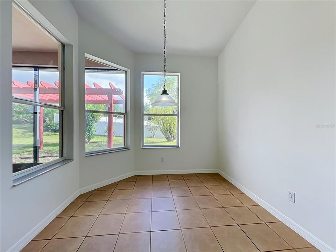
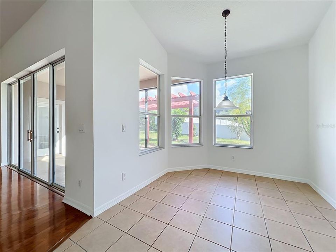
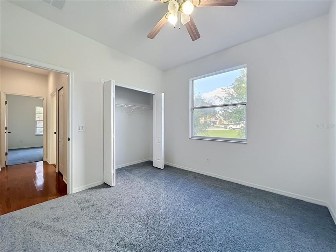
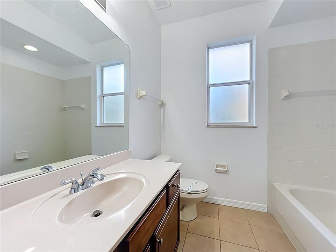
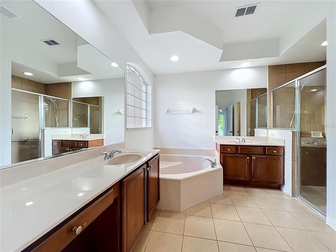
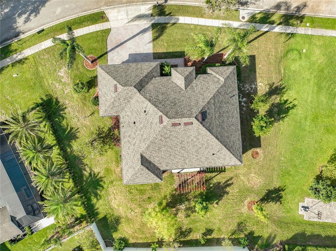
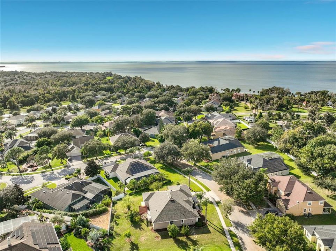
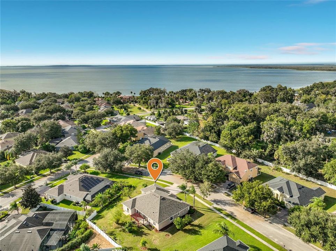
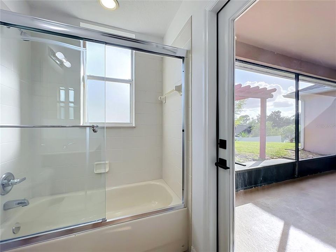
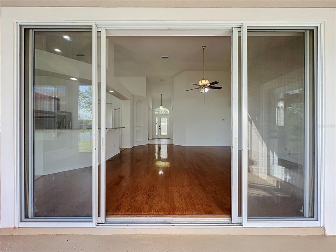
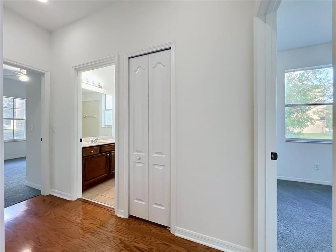
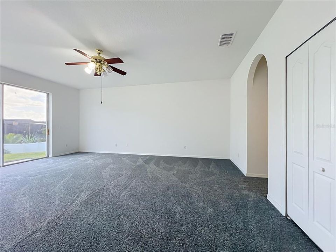
WELCOME TO 104 JAKE COURT – ELEGANT FLORIDA LIVING IN THE GATED COMMUNITY OF FORRESTBROOKE! Discover this beautiful, spacious single-story residence offering the perfect blend of comfort, style, and convenience! Soaring natural light fills the open-concept living spaces, creating an inviting atmosphere ideal for entertaining. The beautifully designed kitchen features stainless steel appliances, a charming breakfast area, and seamless access to the expansive family room. Retreat to the generous primary suite with a private en-suite bath and dual vanities. MAJOR UPGRADES INCLUDE A BRAND-NEW ROOF (LESS THAN 3 MONTHS OLD), A 3-YEAR-OLD A/C SYSTEM, AN ELEGANT PAVER DRIVEWAY, AND A WHOLE-HOUSE WATER SOFTENER! Enjoy the privacy of gated living while being just minutes from Orlando's world-famous theme parks, premier shopping, dining, and entertainment. YOUR FLORIDA DREAM HOME AWAITS!
Location

Florida • OCOEE • 34761 • House • For Sale

Details

Type:
Residential
Parking:
Curb Parking / Driveway / Garage Door Opener / Ground Level / On Street / Oversized
Year Built:
2005
Lot:
0.36 Acres
Heating:
Baseboard / Central / Electric / Heat Pump
Price/sqft:
$228
Cooling:
Central Air
HOA:
$112

Valuation

Our model vs. what's actually selling nearby.
Estimate
$519,000
$381K – $797K
Confidence Low
List vs. estimate
$40K above estimate
List $559,000 · +7.7%
Our model says this listing is priced above recent comparable activity. Room to negotiate.
Price per sq ft
$227
-1.3% vs. city median $230
Based on
23 MLS comparables
Median of recent comparable listings. Sold comps use closing price, active listings use list price.

Highlights

Annual tax
$2,802
2025
HOA
$112/qtr
Community Pool, Pool Maintenance
Garage
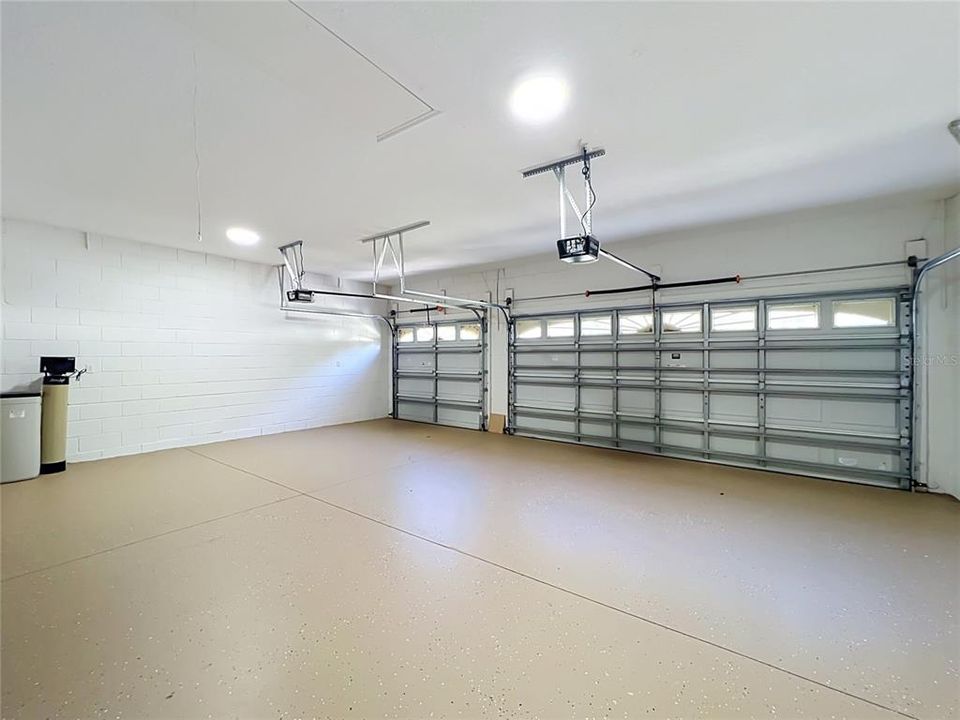
3 car garage
Pets
Allowed
All facts and features
  • Flooring

    • Carpet

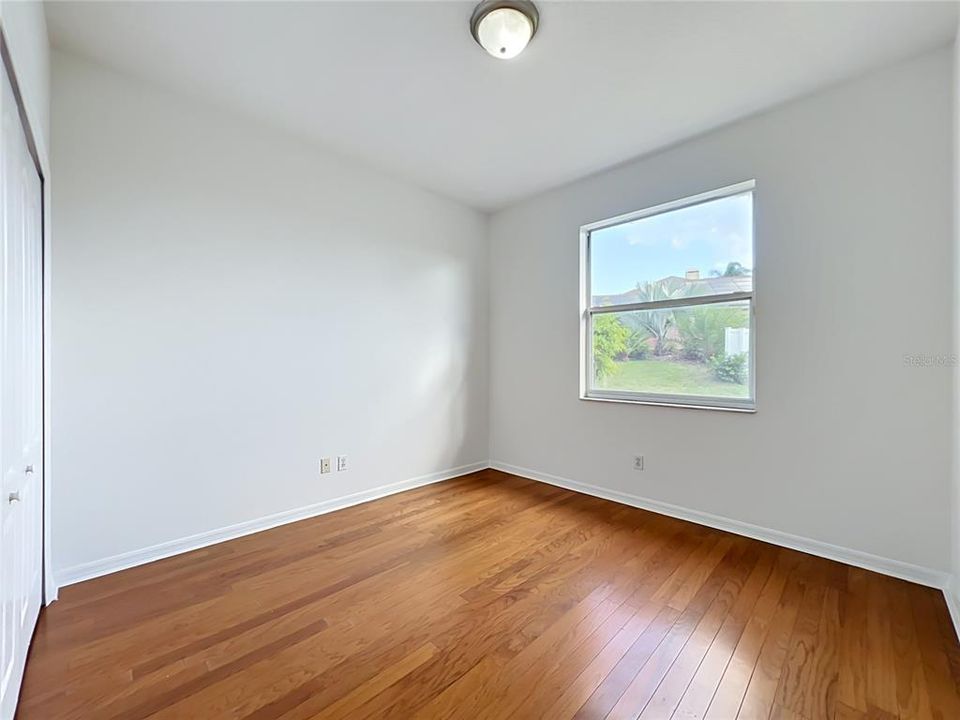
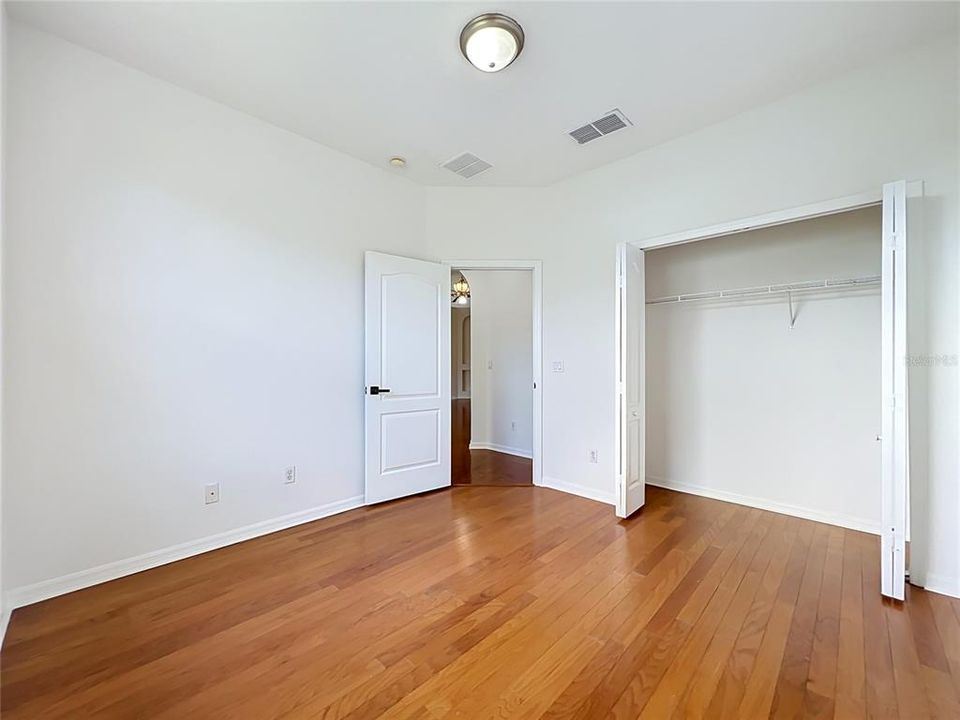
    • Hardwood

    Heating

    • Baseboard

    • Central

    • Electric

    • Heat Pump

    Cooling

    • Central Air

    Appliances

    • Dishwasher

    • Disposal

    • Electric Water Heater

    • Exhaust Fan

    Other interior features

    • Ceiling Fan(s)

    • Eating Space In Kitchen

    • High Ceilings

    • Kitchen/Family Room Combo

    • L Dining

    • Open Floorplan

    • Primary Bedroom Main Floor

    • Solid Wood Cabinets

    • Split Bedroom

    • Stone Counters

    • Thermostat

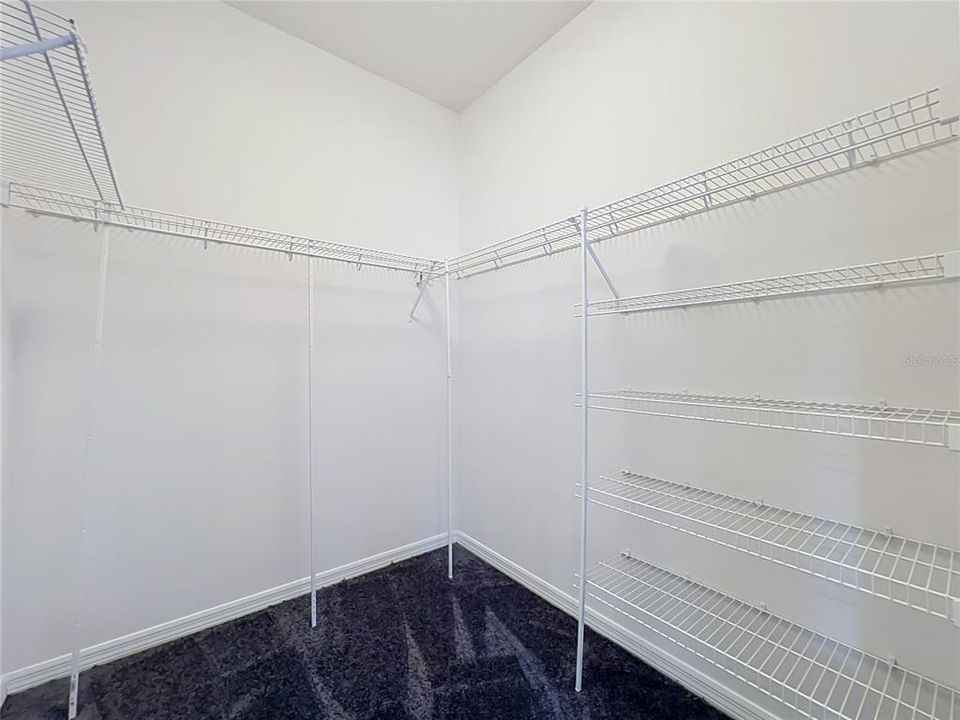
    • Walk-In Closet(s)

    Bedrooms and bathrooms

    • Bedrooms: 4

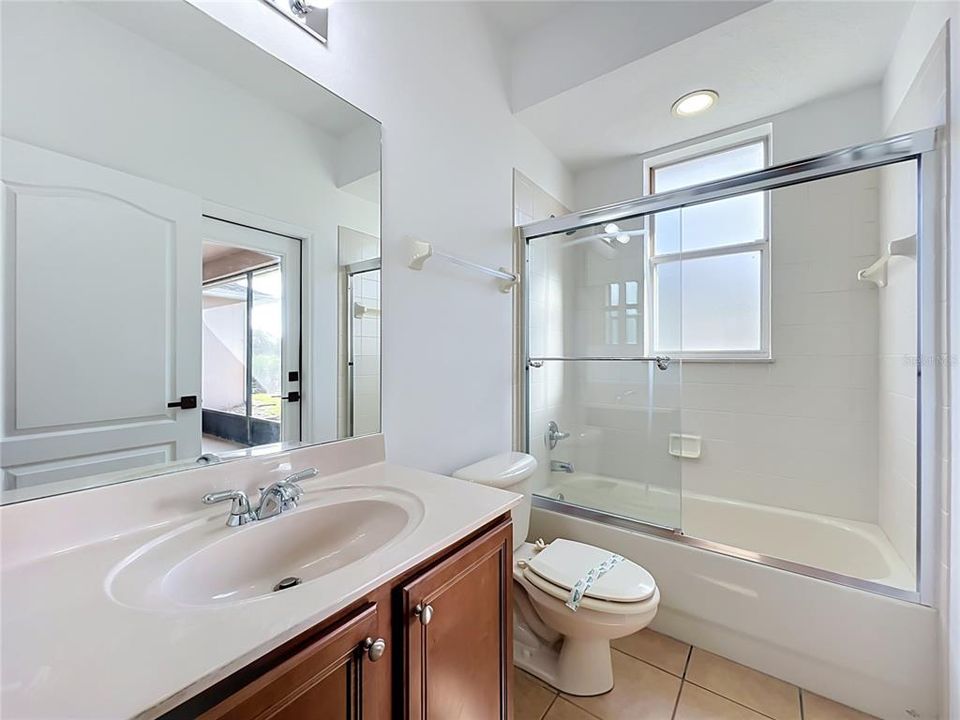
    • Full bathrooms: 3

  • Parking

    • Curb Parking

    • Driveway

    • Garage Door Opener

    • Ground Level

    • On Street

    • Oversized

    Property

    • Levels: One

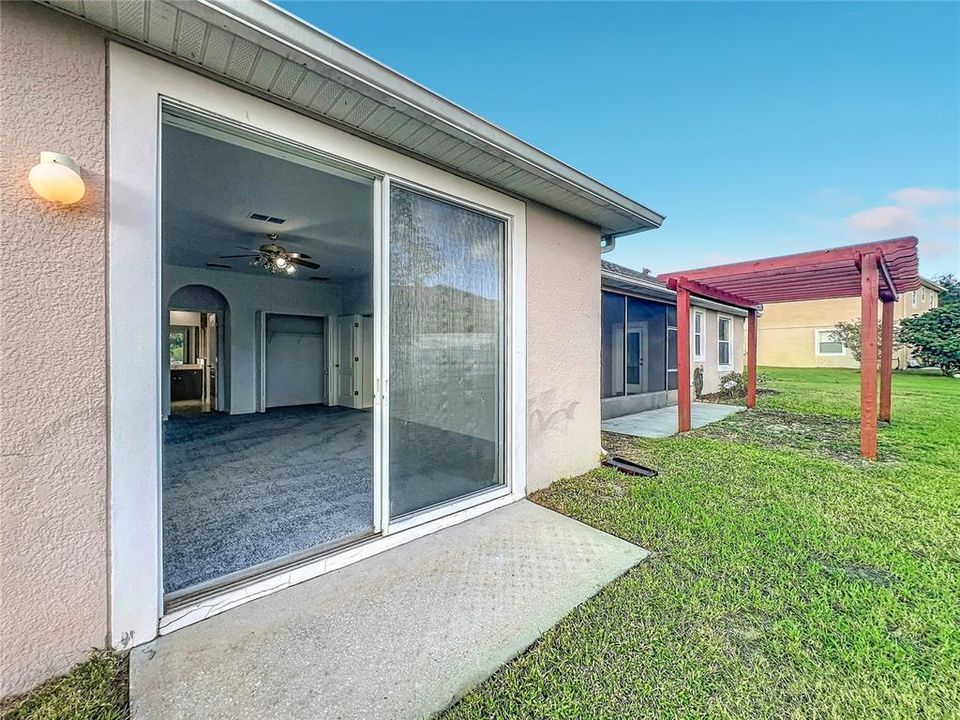
    • Exterior Features: Garden / Irrigation System / Lighting / Permeable Paving / Private Mailbox / Private Yard / Rain Gutters / Sidewalk / Sliding Doors

    Lot

    • Lot: 0.36 Acres

    Other Property Information

    • Parcel Number: 312128285501080

    • Zoning: R-1AA

  • Type and style

    • Property Type: Residential

    • Property Sub Type: Single Family Residence

  • Utility

    • Cable Available

    • Cable Connected

    • Electricity Available

    • Electricity Connected

    • Fire Hydrant

    • Phone Available

    • Public

    • Sewer Available

    • Sewer Connected

    • Street Lights

    • Water Available

    • Water Connected

    Green energy

    • HVAC

    • Thermostat

    • Water Heater

  • Other financial information

    • HOA: $112

    • HOA Frequency: Quarterly

    • Annual tax amount: $2,803

  • Source details

    • MLS ID: O6452649

    Other facts

    • Construction Materials: Block / Stucco

    • Foundation Details: Block / Slab

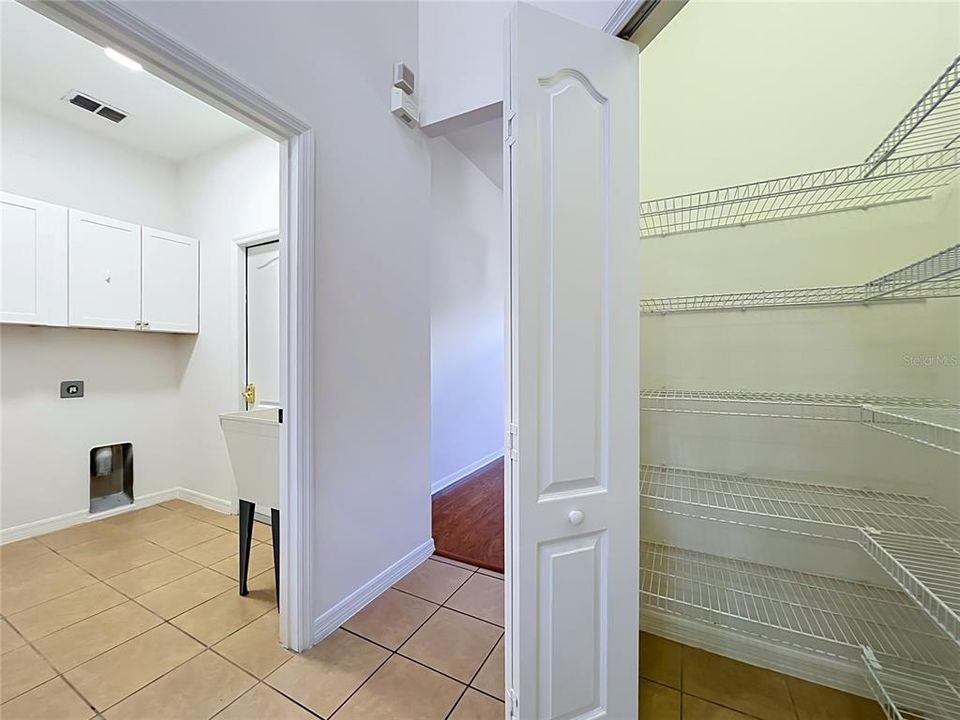
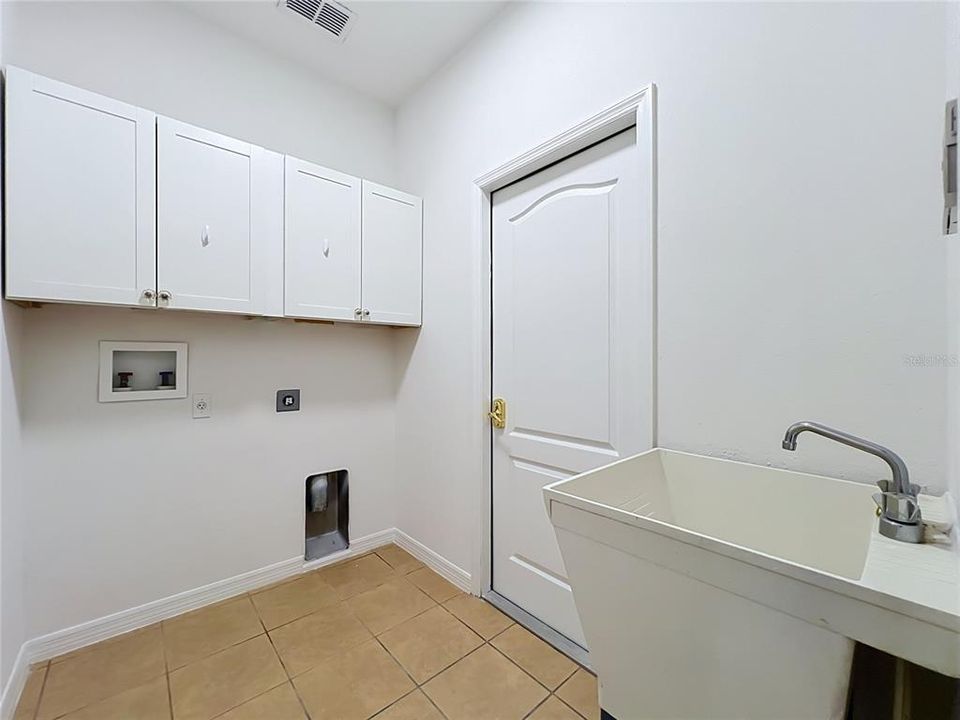
    • Laundry Features: Electric Dryer Hookup / Laundry Room / Sink / Washer Hookup

    • Lot Features: Landscaped / Sidewalk / Street Dead-End

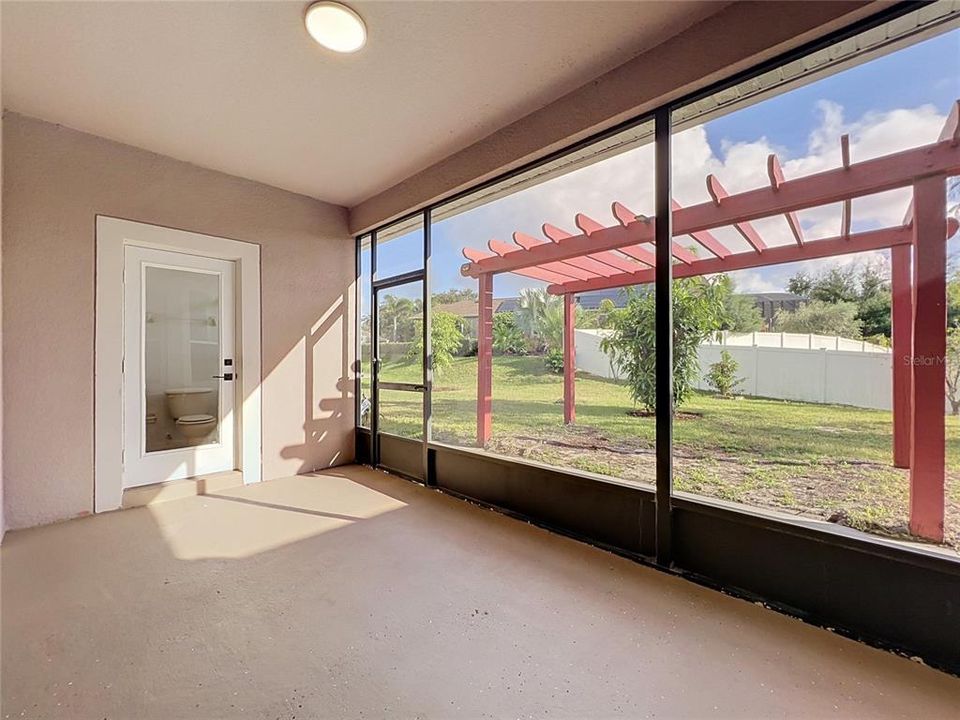
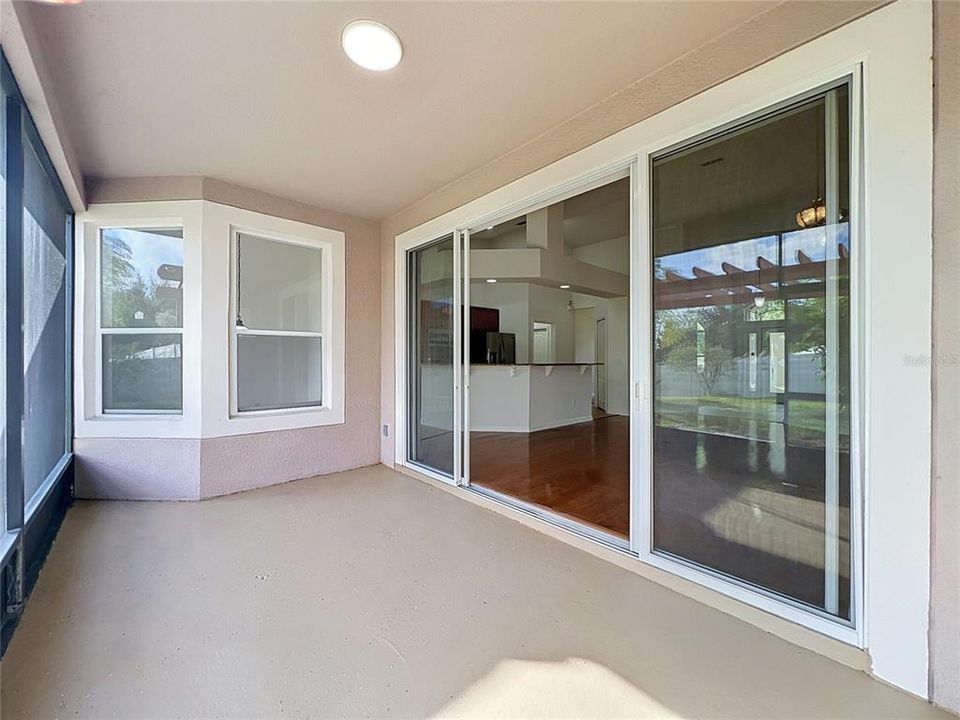
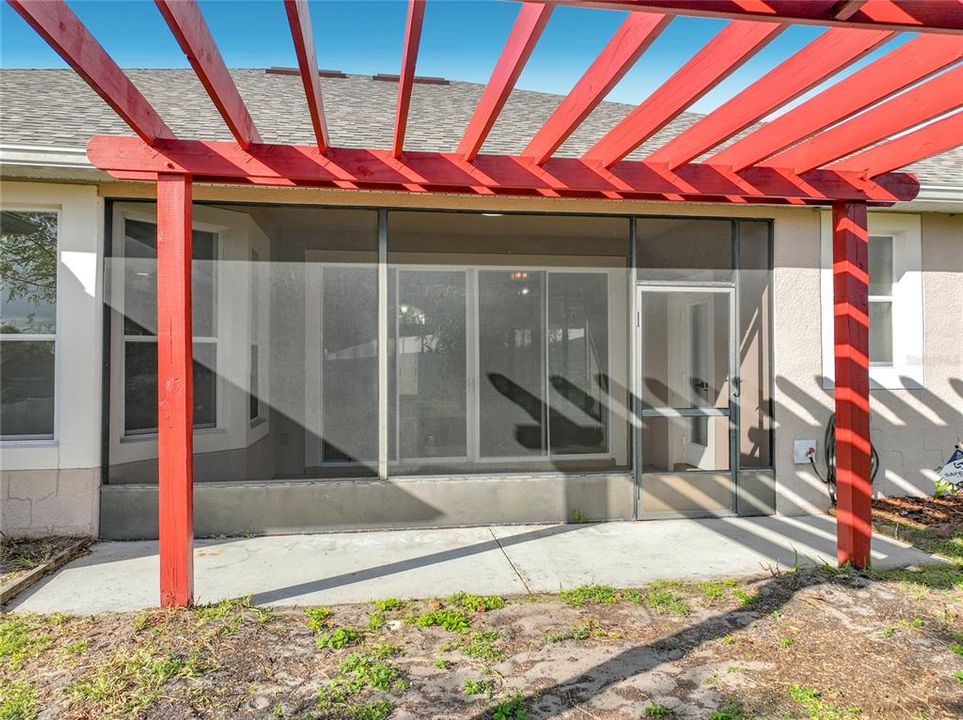
    • Patio And Porch Features: Porch / Screened

    • Direction Faces: North

    • Architectural Style: Mid-Century Modern

    • Garage Spaces: 3

    • Attached Garage: Yes

    • Garage: Yes

    • Living Area: 2457

    • Water Source: None

    • Subdivision Name: FORESTBROOKE PH 01 Q

Private inquiry
Talk to the advisor on this listing.
Floor plans, HOA docs, off-market comparables, scheduling a private showing — one message, direct to the local specialist.

More like this

New
For Sale
$499,900
House
4 bds · 3 ba · 3,616 sqft
HUNTINGTON POINTE PH 04-C, OCOEE
3410 STARBIRD DRIVE
New
For Sale
$435,000
House
4 bds · 2 ba · 2,362 sqft
FOREST LAKE ESTATES, APOPKA
731 BIRCH HOLLOW DRIVE
For Sale
$625,000
House
5 bds · 4 ba · 3,306 sqft
FOREST TRLS J & N, OCOEE
2196 LAUREL BLOSSOM CIRCLE
For Sale
$570,000
House
4 bds · 2 ba · 2,354 sqft
FULLERS LNDG B, WINTER GARDEN
921 WESTCLIFFE DRIVE
For Sale
$650,000
House
4 bds · 4 ba · 3,262 sqft
ARDEN PARK SOUTH, OCOEE
1413 TERRA VERDE WAY
For Sale
$399,000
Townhouse
3 bds · 2 ba · 1,833 sqft
EMERSON POINTE-APOPKA, APOPKA
671 POTHOS STREET
For Sale
$469,000
House
3 bds · 2 ba · 2,334 sqft
HILLTOP RESERVE PH 3, APOPKA
920 GRAND HILLTOP DRIVE
For Sale
$499,000
House
4 bds · 3 ba · 2,110 sqft
ARDEN PARK NORTH PH 4, OCOEE
2117 MOUNTAIN PINE STREET

Market around this address

Live counts in the same area.
View all

The multiple listing information is provided by the Stellar MLS from a copyrighted compilation of listings. The compilation of listings and each individual listing are ©2026-present Stellar MLS. All Rights Reserved. The information provided is for consumers' personal, noncommercial use and may not be used for any purpose other than to identify prospective properties consumers may be interested in purchasing. All properties are subject to prior sale or withdrawal. All information provided is deemed reliable but is not guaranteed accurate, and should be independently verified. Listing courtesy of: AGENT PLUS REALTY