Sell Your Home
Get a free home valuation
Contact
Tell us about your needs
1040 PALM DRIVE

House For Sale
$1,187,000

BTC: 18.34054388

ETH: 623.86999117

16 days
3 bds
3 ba
2,341 sqft

Overview

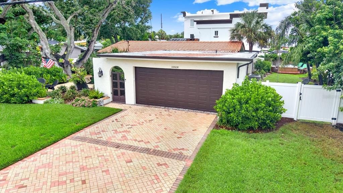
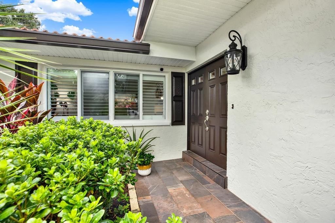
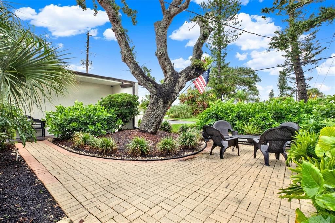
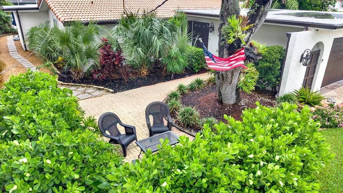
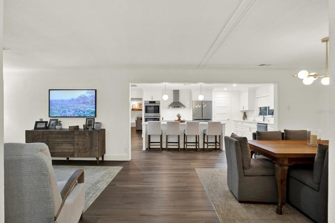
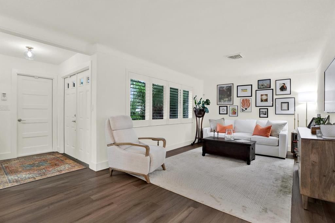
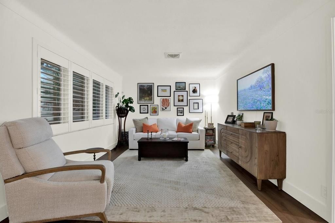
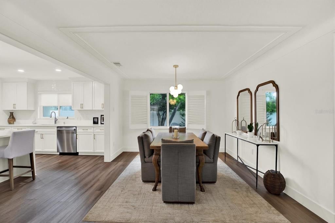
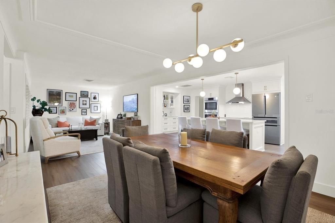
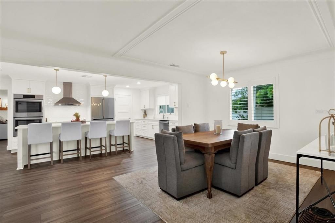
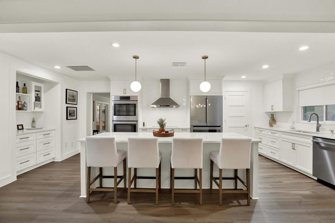
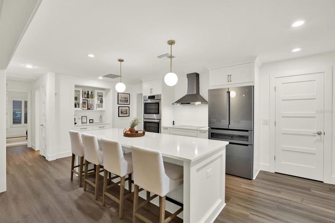
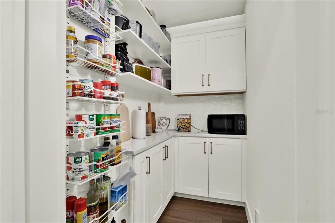
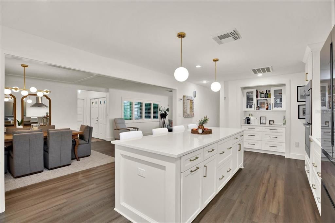
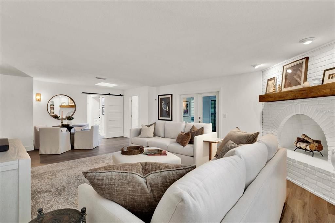
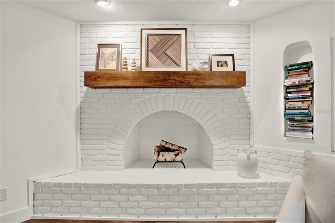
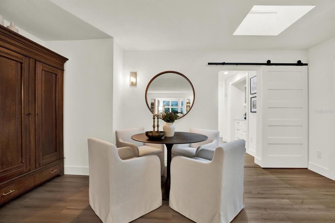
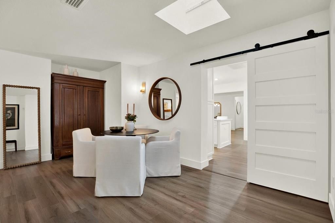
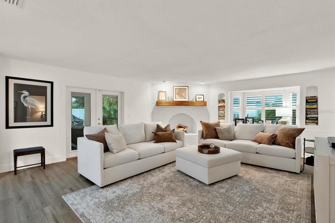
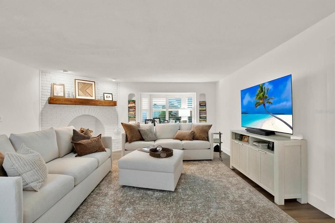
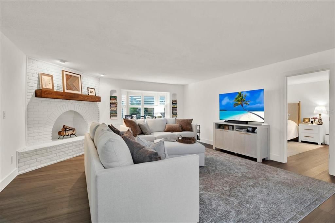
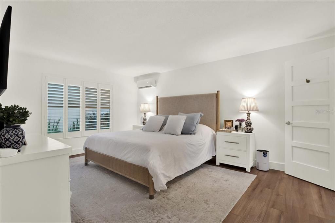
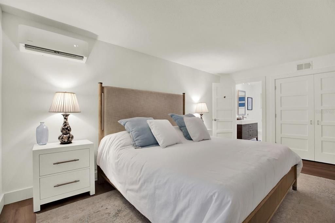
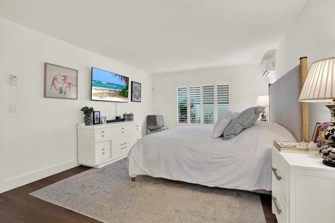
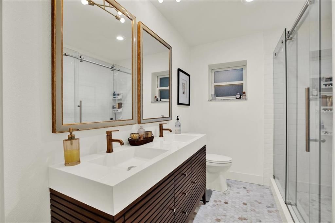
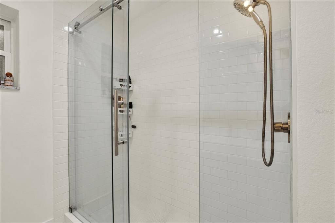
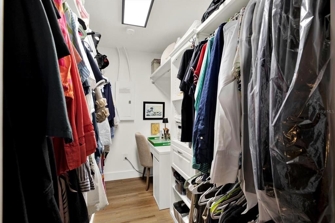
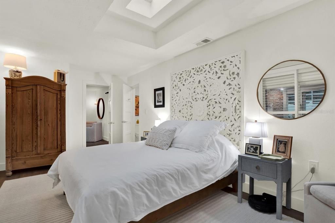
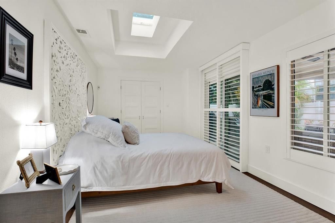
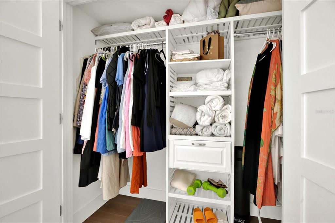
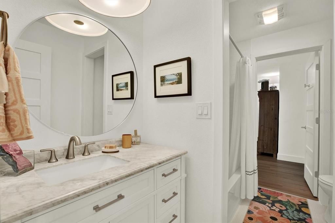
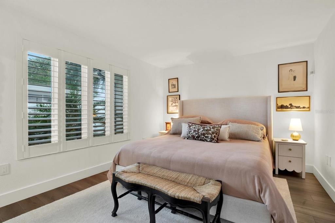
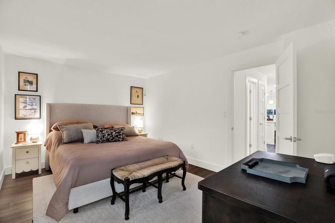
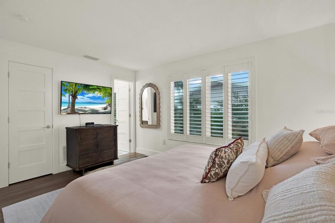
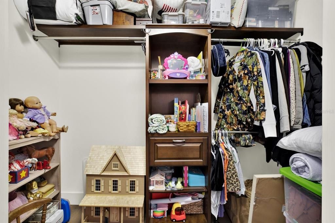
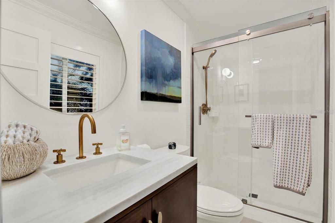
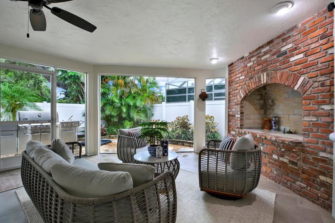
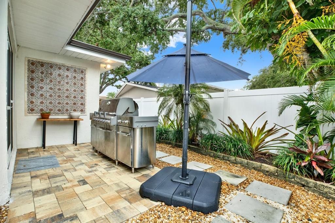
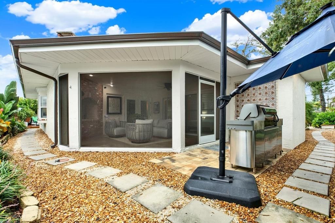
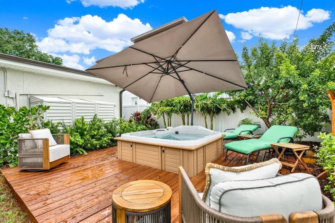
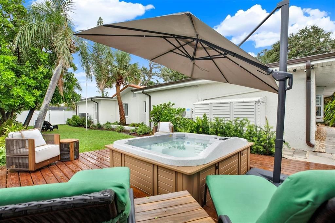
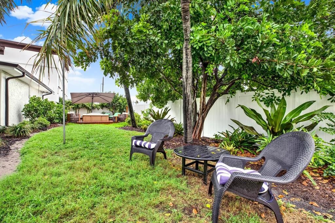
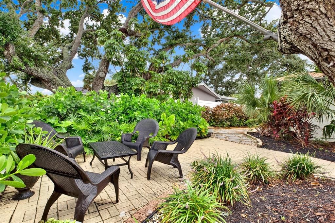
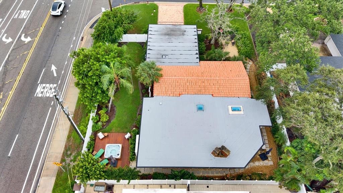
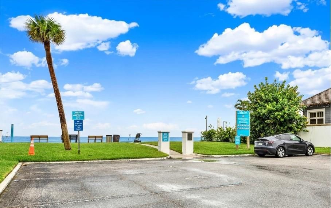
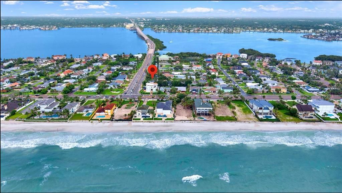
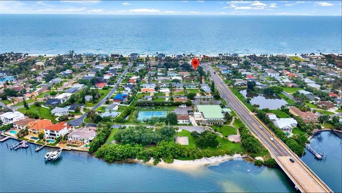
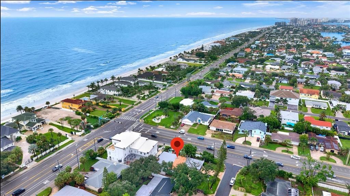
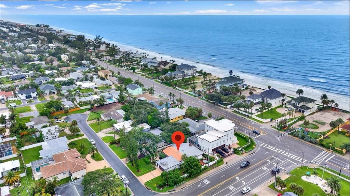
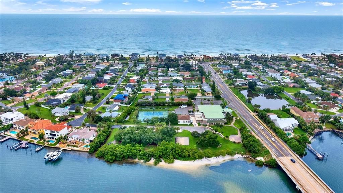
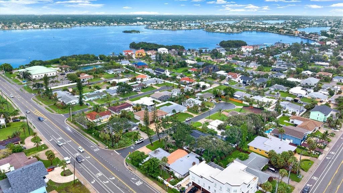
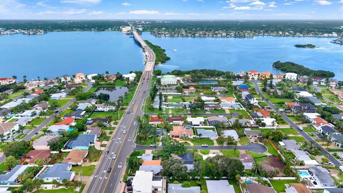
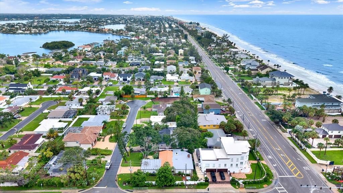
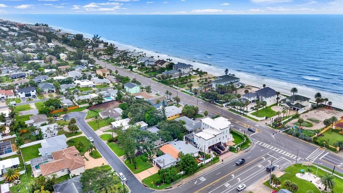
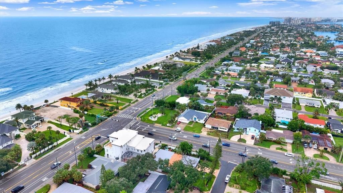
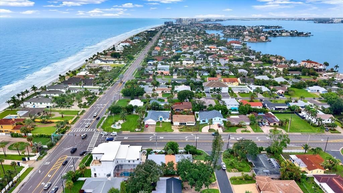
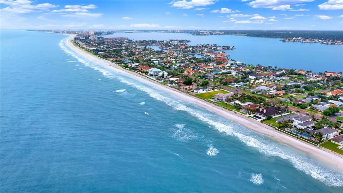
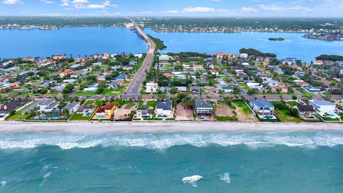
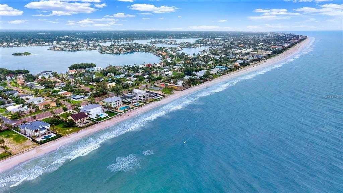
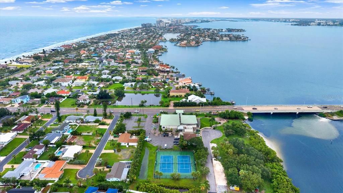
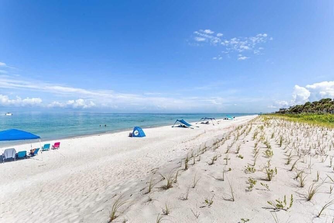
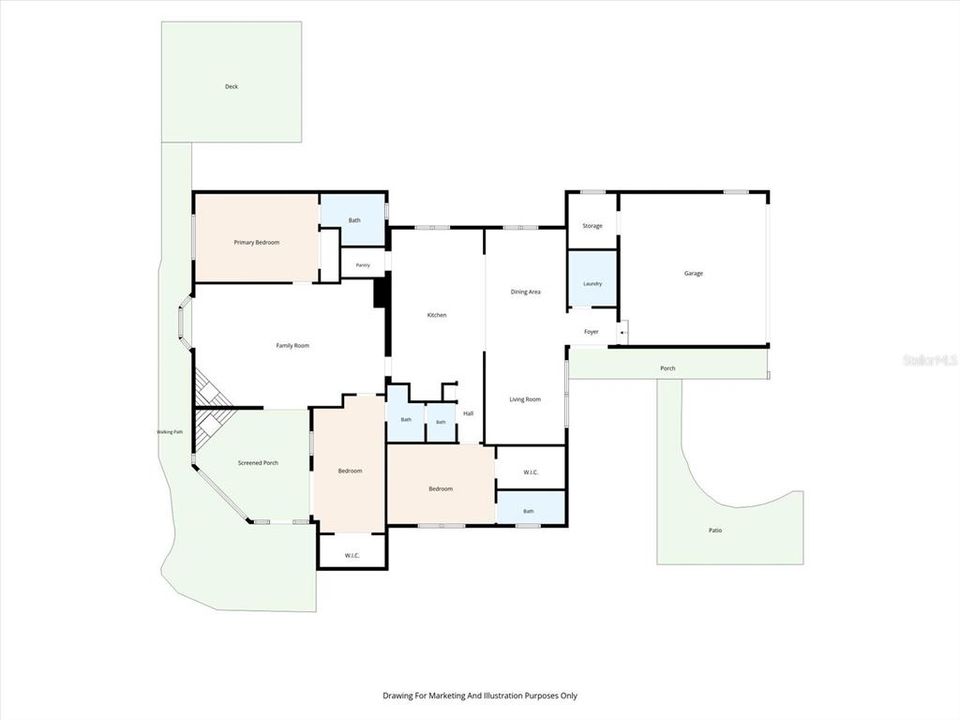
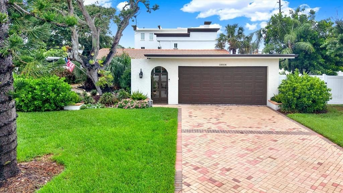
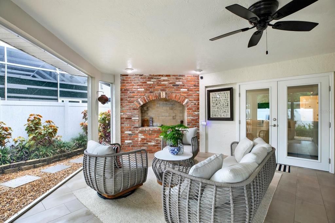
Welcome to 1040 Palm Drive Belleair Beach — a coastal retreat just steps away from Pinellas County's world-renowned sugar-sand beaches and close to restaurants, shopping, and more. Every room has been fully renovated with beautiful high-end finishes; no expense was spared blending classic Florida charm with modern luxury. Step inside and be captivated by the chef-inspired kitchen with quartz countertops, top of the line appliances, an oversized island, coffee bar, and if it couldn’t get any better a walk-in pantry. With 2341 sq. ft. of living space this home offers 3 bedrooms, 3 full baths, a formal living room, and an enormous family room with a wood burning fireplace [the perfect backdrop for the holidays]. The thoughtful open-concept floor plan is perfect for hosting dinners, holidays, and out of town guests. Step into the serene primary suite, set apart from the guest wing, featuring a luxurious ensuite bathroom and direct access to the spacious screened-in lanai. The two guest bedrooms are generously sized with ample walk-in closets and a stylish Jack-and-Jill bath, while skylights bathe one room in natural Florida sunshine. Designed for the true Florida lifestyle — bright, airy, and impeccably finished — this home has been meticulously maintained throughout. And the outside gets even better with three additional gathering spaces in this resort-style, outside oasis. One of the most peaceful spaces is the lanai - picture yourself drinking a glass of wine by the outdoor wood burning fireplace [yes, another fireplace], or after a long day at the beach, relaxing in the brand-new hot tub, or maybe have a luncheon surrounded by lush tropical landscaping. The possibilities are endless on the oversized corner lot property. This home is a must see because the pictures can't possibly do it justice! Additional highlights include sky light, exterior security cameras, a vinyl privacy fence, two-car garage with new epoxy flooring, and a storage shed.
Location

Details

Type:
Residential
Parking:
No Data
Year Built:
1972
Lot:
0.24 Acres
Heating:
Central
Price/sqft:
$507
Cooling:
Central Air / Mini-Split Unit(s)
HOA:
No Data

Valuation

Our model vs. what's actually selling nearby.
Estimate
$690,000
$535K – $1.0M
Confidence Low
List vs. estimate
$497K above estimate
List $1,187,000 · +72.0%
Our model says this listing is priced above recent comparable activity. Room to negotiate.
Price per sq ft
$507
-21.8% vs. city median $648
Based on
9 MLS comparables
Median of recent comparable listings. Sold comps use closing price, active listings use list price.

Highlights

Annual tax
$4,589
2025
Garage
2 car garage
Furnished
Negotiable
All facts and features
  • Flooring

    • Luxury Vinyl

    • Tile

    Heating

    • Central

    Cooling

    • Central Air

    • Mini-Split Unit(s)

    Appliances

    • Dishwasher

    • Disposal

    • Dryer

    • Electric Water Heater

    • Microwave

    • Range

    • Range Hood

    • Refrigerator

    • Washer

    • Wine Refrigerator

    Other interior features

    • Crown Molding

    • Eating Space In Kitchen

    • Living Room/Dining Room Combo

    • Primary Bedroom Main Floor

    • Sauna

    • Skylight(s)

    • Solid Surface Counters

    • Solid Wood Cabinets

    • Stone Counters

    • Thermostat

    • Walk-In Closet(s)

    • Window Treatments

    Bedrooms and bathrooms

    • Bedrooms: 3

    • Full bathrooms: 3

  • Property

    • Levels: One

    • Exterior Features: Garden / Irrigation System / Private Mailbox / Private Yard / Rain Gutters / Sliding Doors / Storage

    Lot

    • Lot: 0.24 Acres

    Other Property Information

    • Parcel Number: 312915066780000100

  • Type and style

    • Property Type: Residential

    • Property Sub Type: Single Family Residence

  • Utility

    • BB/HS Internet Available

    • Cable Available

    • Cable Connected

    • Electricity Available

    • Electricity Connected

    • Phone Available

    • Sewer Connected

    • Sprinkler Recycled

    • Street Lights

    • Water Connected

  • Other financial information

    • Annual tax amount: $4,590

  • Source details

    • MLS ID: TB8534927

    Other facts

    • Construction Materials: Block / Stucco

    • Foundation Details: Slab

    • Fireplace Features: Wood Burning

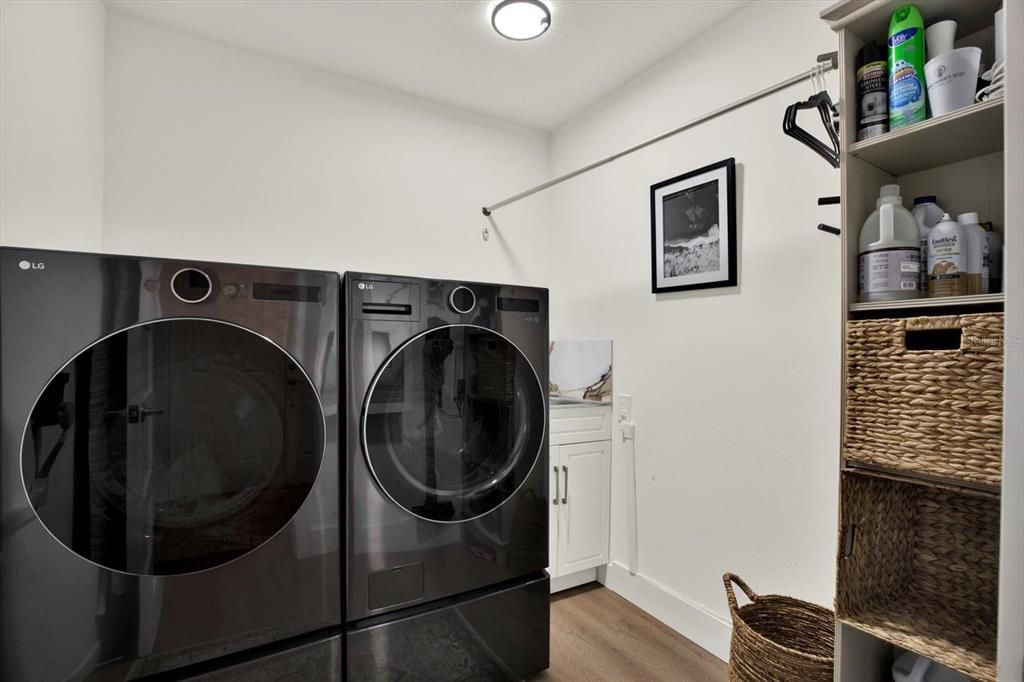
    • Laundry Features: Electric Dryer Hookup / Laundry Room / Washer Hookup

    • Lot Features: Corner Lot / Cul-De-Sac

    • Window Features: Shutters / Storm Window(s) / Window Treatments

    • Direction Faces: North

    • Fireplace: Yes

    • Garage Spaces: 2

    • Attached Garage: Yes

    • Garage: Yes

    • Living Area: 2341

    • Water Source: Public

    • Lot Size Dimensions: 90 x 115

    • Subdivision Name: BELLEAIR BEACH YACHT CLUB ESTATES

Private inquiry
Talk to the advisor on this listing.
Floor plans, HOA docs, off-market comparables, scheduling a private showing — one message, direct to the local specialist.

More like this

New
For Sale
$1,125,000
House
4 bds · 3 ba · 2,541 sqft
BELLEAIR ESTATES, CLEARWATER
1361 PINELLAS ROAD
-$35K
For Sale
$1,125,000
House
4 bds · 3 ba · 2,134 sqft
BELLEAIR ESTATES, BELLEAIR
1712 INDIAN ROCKS ROAD
For Sale
$900,000
Condo/Co-op
2 bds · 2 ba · 1,255 sqft
ULTIMAR TWO CONDO, CLEARWATER BEACH
1540 GULF BOULEVARD UNIT 1004
For Sale
$1,429,000
House
3 bds · 2 ba · 1,950 sqft
BELLEAIR ESTATES, BELLEAIR
802 OSCEOLA ROAD
For Sale
$1,025,000
House
4 bds · 3 ba · 2,985 sqft
Winston Estates, Other City - In The State Of Florida
107 Causeway Boulevard, Other City - In The State Of Florida FL 33786
For Sale
$1,325,000
Condo/Co-op
2 bds · 2 ba · 1,840 sqft
DANS ISLAND ON SAND KEY CONDO, CLEARWATER BEACH
1600 GULF BOULEVARD UNIT 911
For Sale
$1,200,000
Condo/Co-op
2 bds · 2 ba · 1,840 sqft
DANS ISLAND ON SAND KEY CONDO, CLEARWATER
1600 GULF BOULEVARD UNIT 414
For Sale
$899,000
Condo/Co-op
2 bds · 2 ba · 1,130 sqft
SEASHORE MANOR CONDO, INDIAN ROCKS BEACH
300 BEACH TRAIL UNIT 201

Market around this address

Live counts in the same area.
View all

The multiple listing information is provided by the Stellar MLS from a copyrighted compilation of listings. The compilation of listings and each individual listing are ©2026-present Stellar MLS. All Rights Reserved. The information provided is for consumers' personal, noncommercial use and may not be used for any purpose other than to identify prospective properties consumers may be interested in purchasing. All properties are subject to prior sale or withdrawal. All information provided is deemed reliable but is not guaranteed accurate, and should be independently verified. Listing courtesy of: EXP REALTY LLC