Sell Your Home
Get a free home valuation
Contact
Tell us about your needs
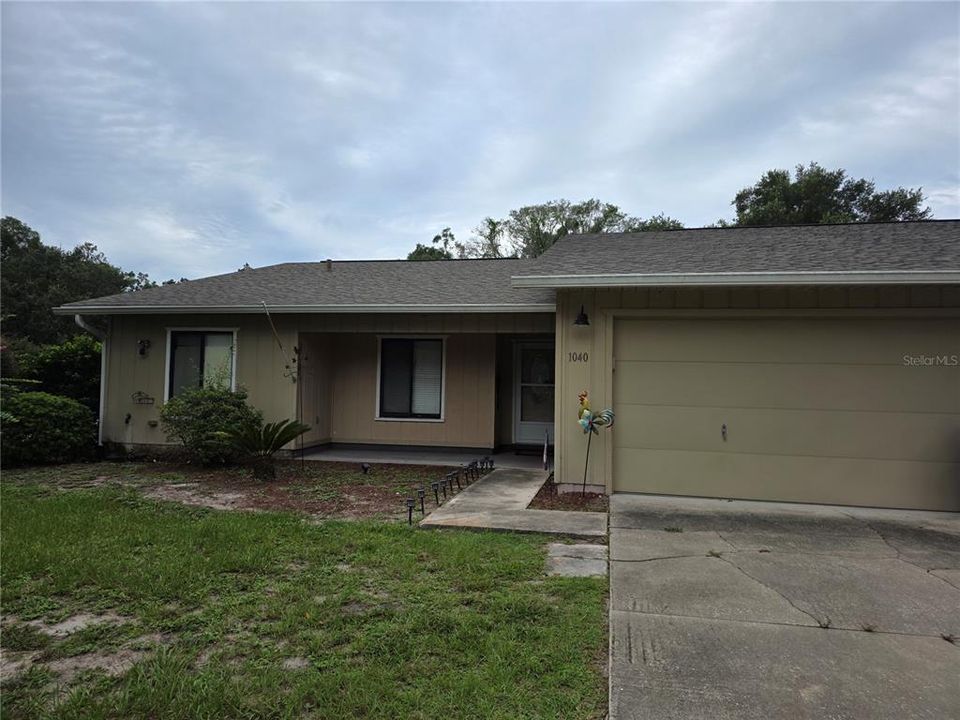
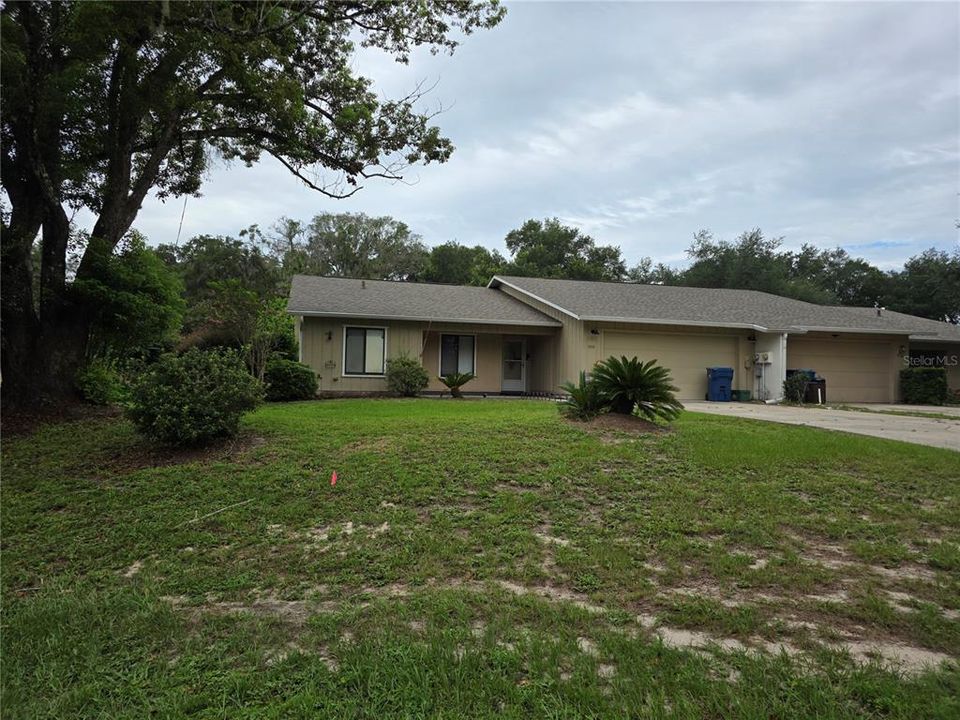
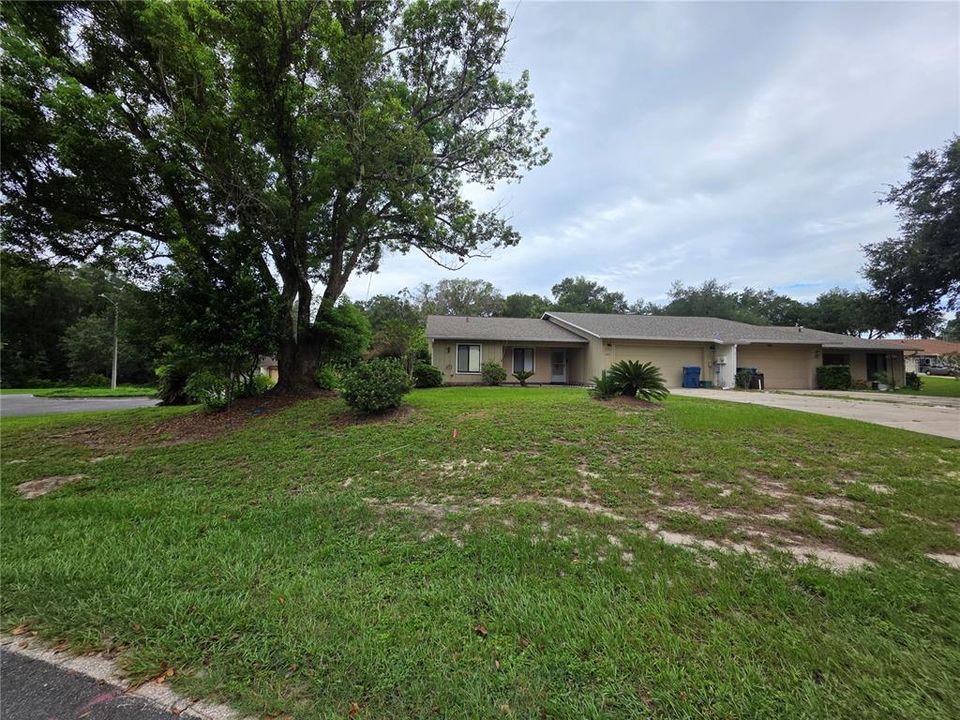
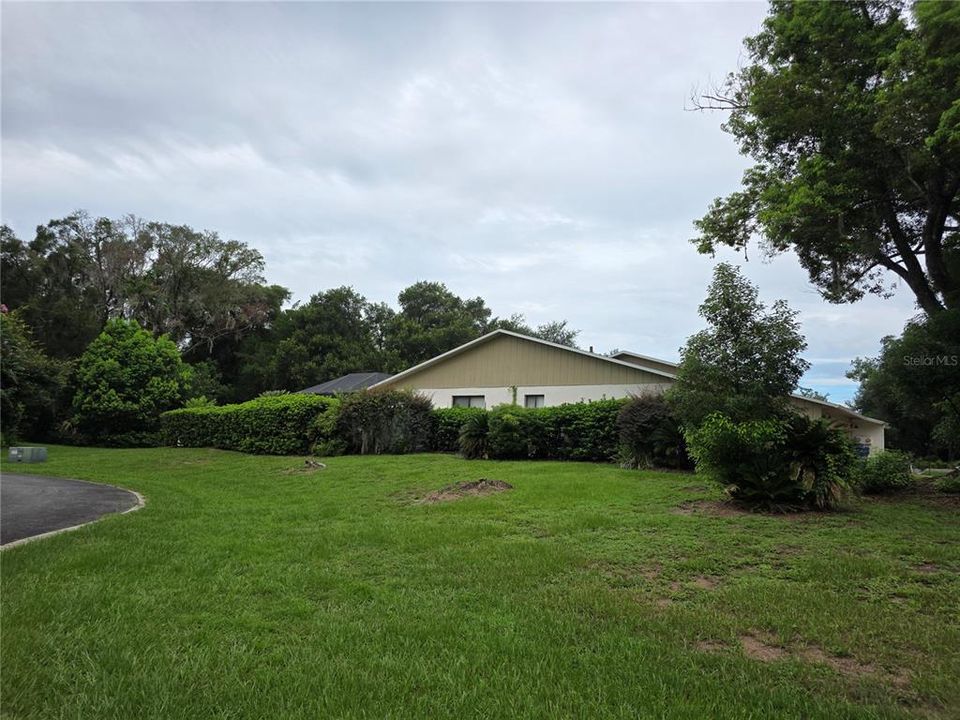
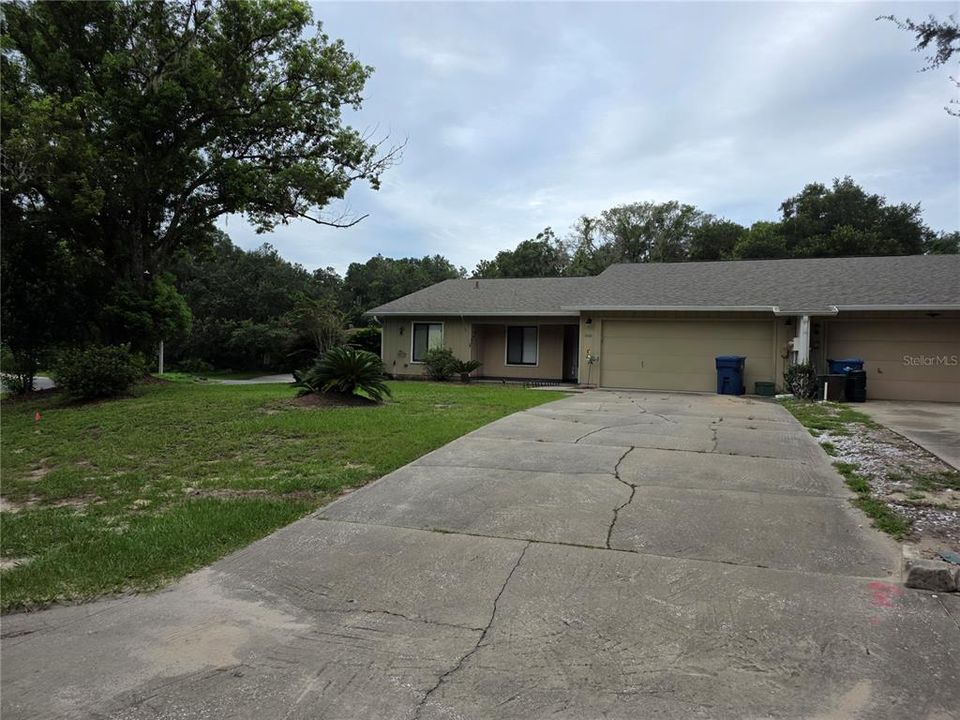
1040 W VILLAGE GREEN ROAD

House For Sale
$330,000

BTC: 5.09888752

ETH: 173.44321574

9 days
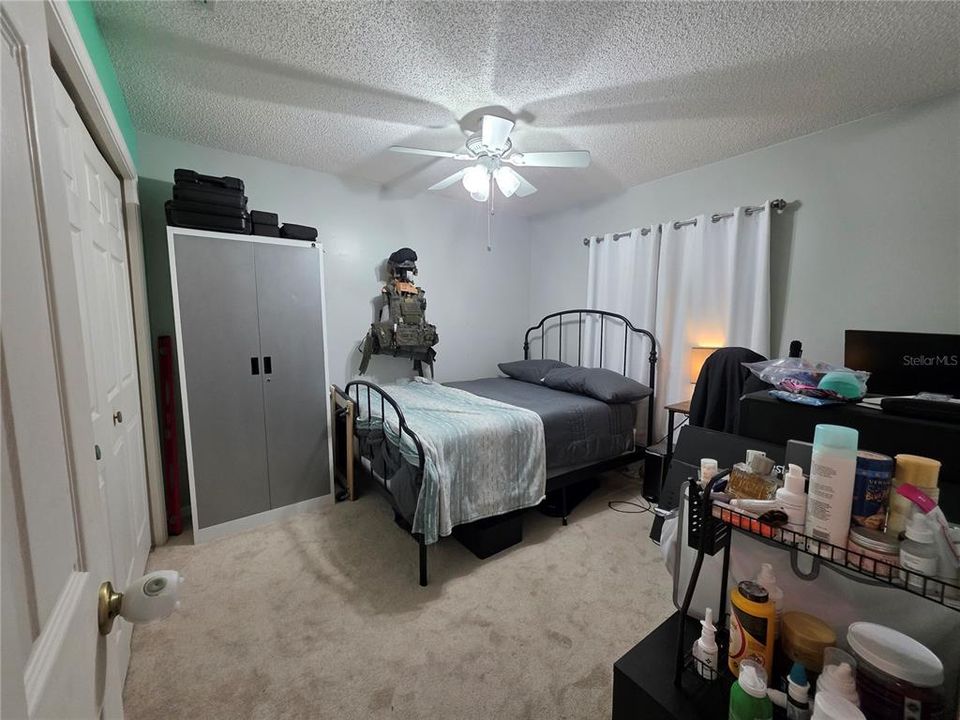
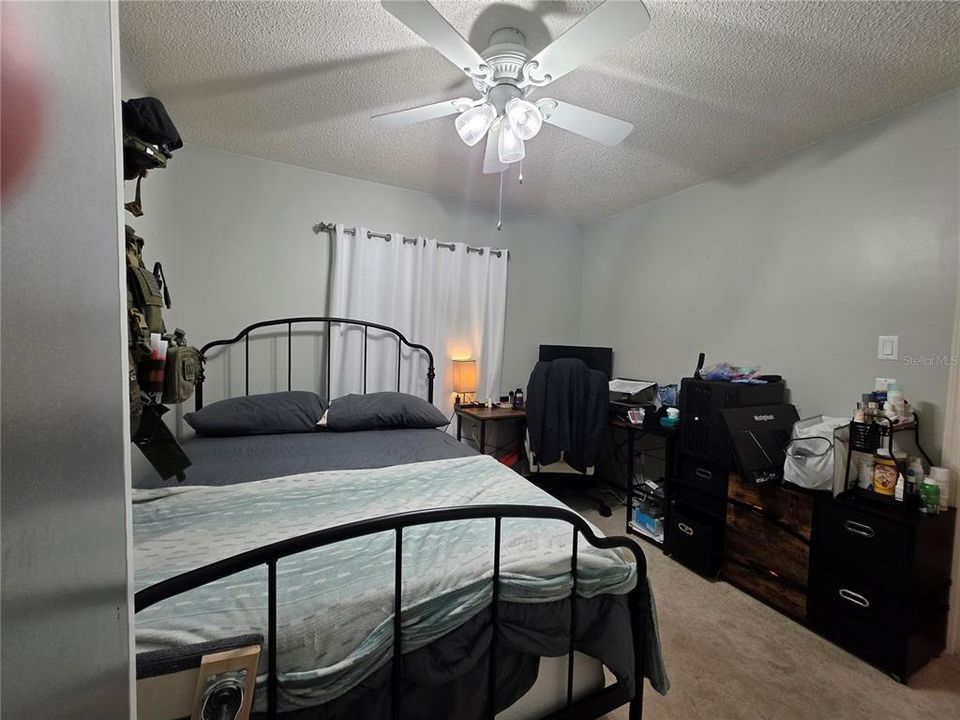
3 bds
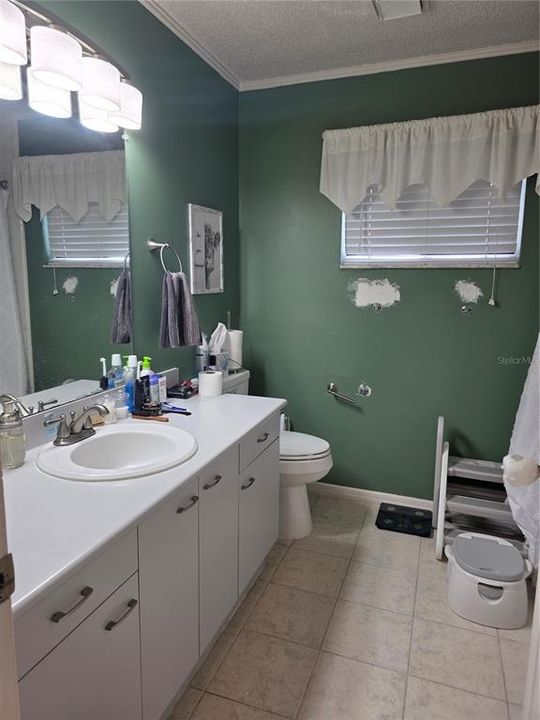
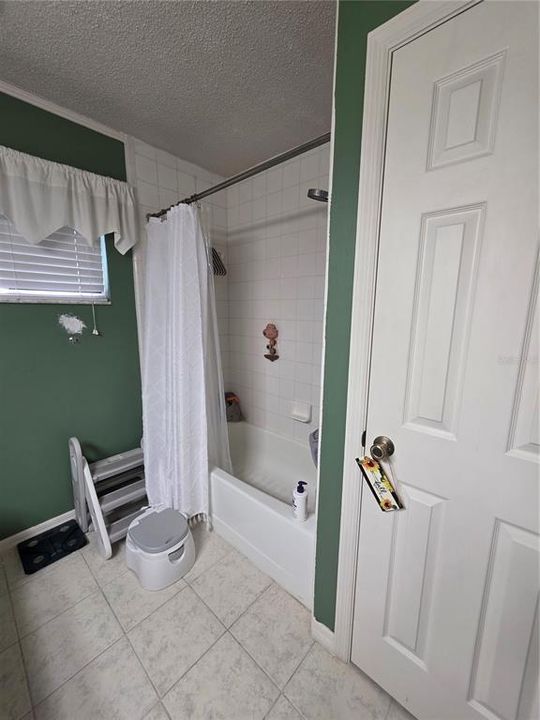
2 ba
1,604 sqft

Overview

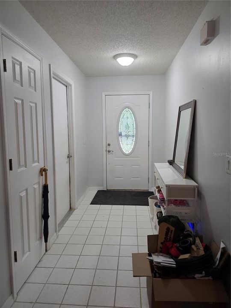
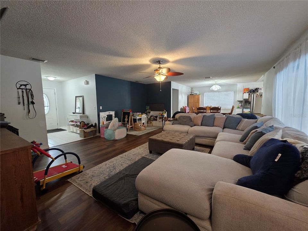
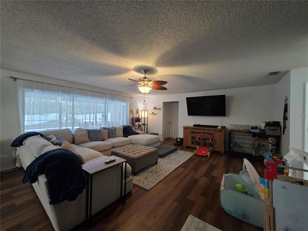
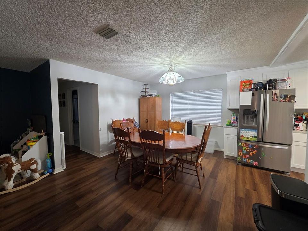
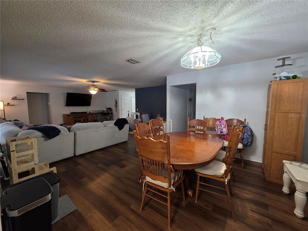
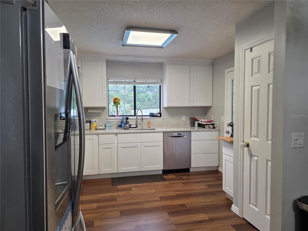
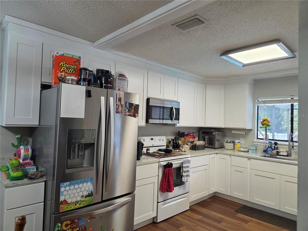
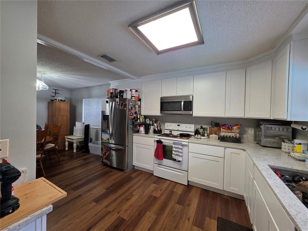
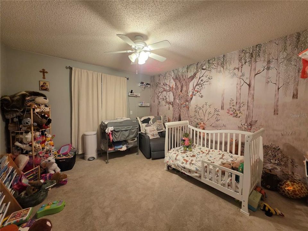
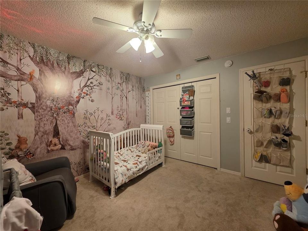
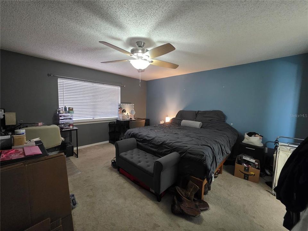
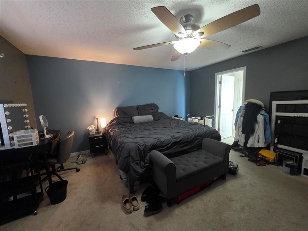
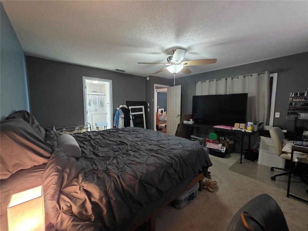
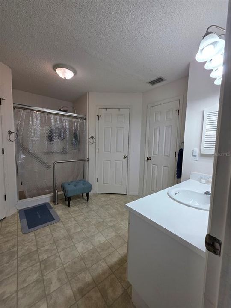
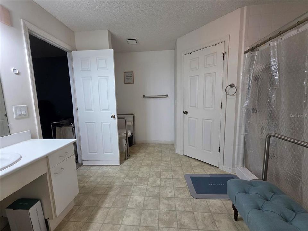
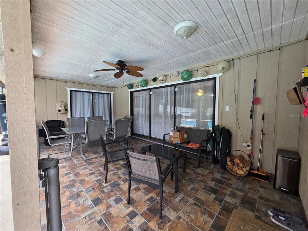
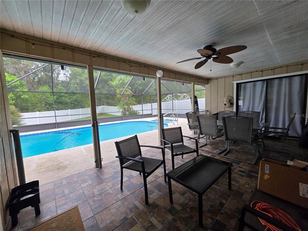
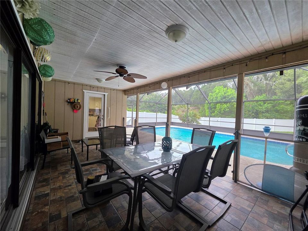
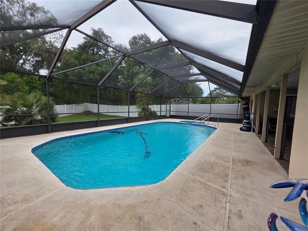
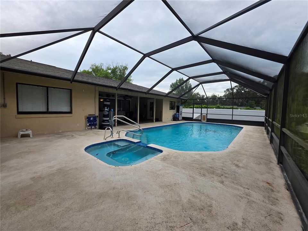
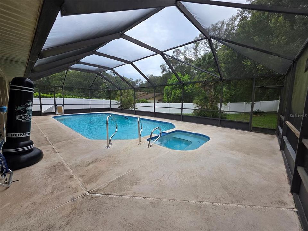
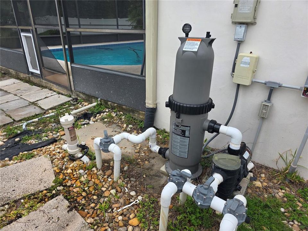
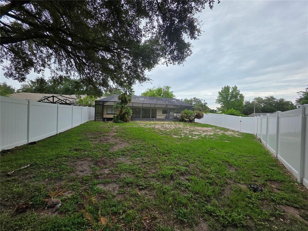
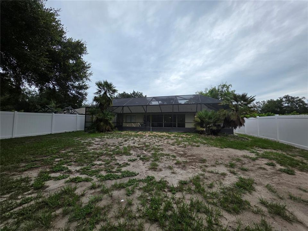
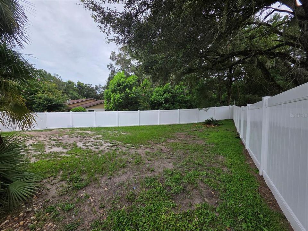
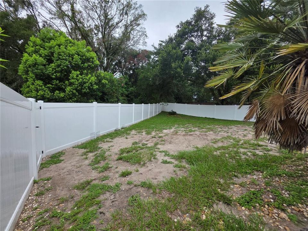
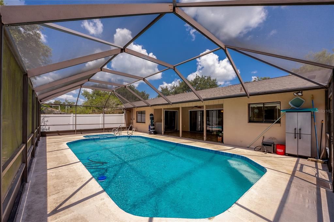
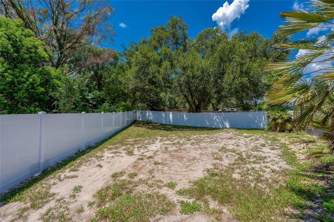
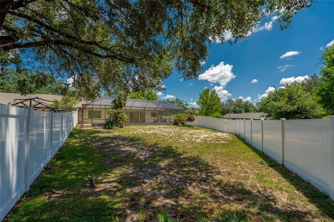
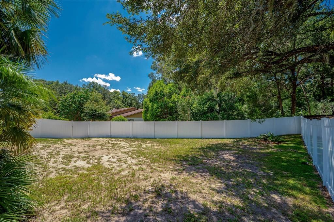
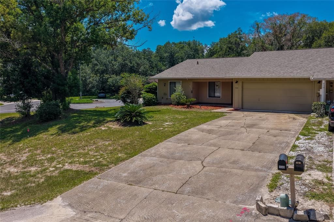
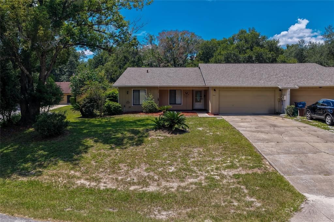
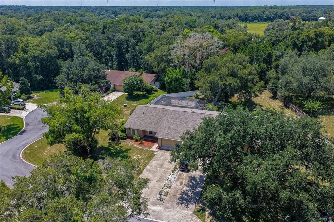
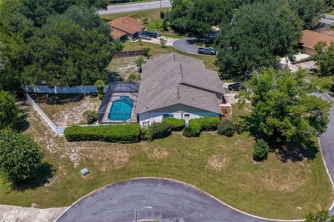
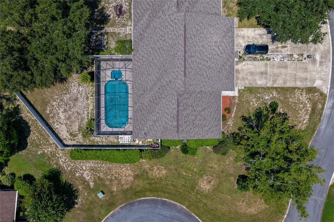
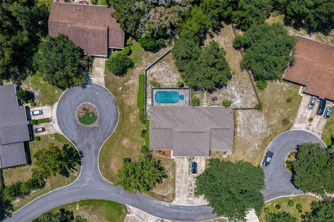
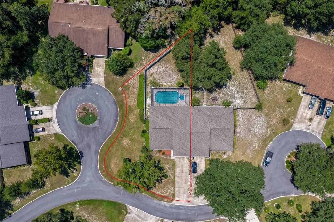
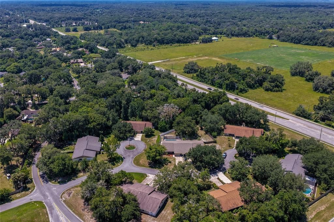
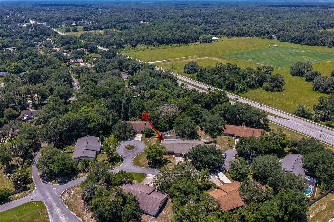
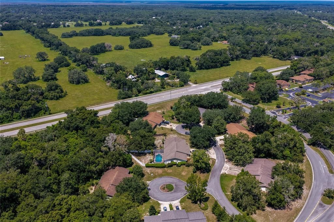
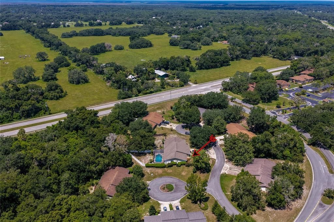
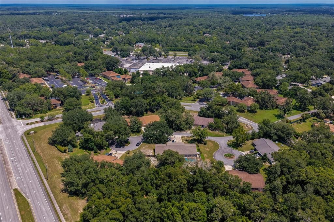
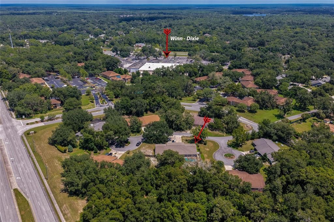
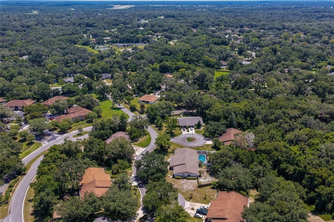
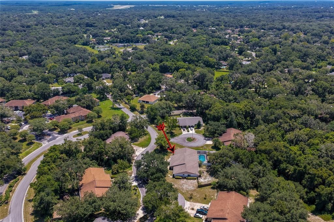
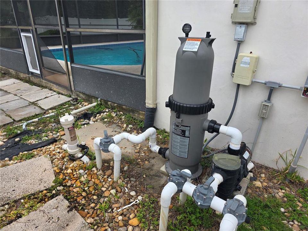
Welcome home to this beautifully updated 3-bedroom, 2-bath residence within minutes of the heart of DeLand! Designed with comfort and functionality in mind, this home features a desirable split floor plan that offers privacy for both owners and family/guests. Step inside to find new flooring (2025) throughout the spacious living and dining areas, creating a fresh, modern feel. The updated kitchen (2026) is ready for everyday living and entertaining with brand-new cabinets and Quartz countertops that blend style and practicality. The outdoor living space is where this home truly shines. Enjoy your own private screened-in pool and spa, perfectly connected to the covered porch to create an expansive area for relaxing, entertaining, or enjoying Florida's beautiful weather year-round. The fully fenced backyard features recently installed white vinyl fencing (2025), providing privacy, security, and plenty of space for pets, play, or gardening. Major updates provide peace of mind, including a newer roof (2022), new electrical panel (2026), and new cartridge filter for pool (2026), allowing you to move in with confidence. Conveniently located near shopping, dining, medical facilities, schools, and the charm of historic Downtown DeLand, this home also offers easy access to major roadways for commuting to Orlando, Daytona Beach, and surrounding Central Florida attractions. Don't miss your opportunity to own this move-in-ready Florida retreat—schedule your private showing today!
Location

Details

Type:
Residential
Parking:
Driveway
Year Built:
1986
Lot:
0.32 Acres
Heating:
Central / Electric
Price/sqft:
$206
Cooling:
Central Air
HOA:
$103

Valuation

Our model vs. what's actually selling nearby.
Estimate
$307,000
$244K – $366K
Confidence Low
List vs. estimate
$23K above estimate
List $330,000 · +7.5%
Our model says this listing is priced above recent comparable activity. Room to negotiate.
Price per sq ft
$205
-2.8% vs. city median $211
Based on
5 MLS comparables
Median of recent comparable listings. Sold comps use closing price, active listings use list price.

Highlights

Annual tax
$4,081
2025
HOA
$103/qtr
Pool
Gunite
Garage
2 car garage
Pets
Not allowed
All facts and features
  • Flooring

    • Carpet

    • Ceramic Tile

    • Luxury Vinyl

    Heating

    • Central

    • Electric

    Cooling

    • Central Air

    Appliances

    • Dishwasher

    • Disposal

    • Electric Water Heater

    • Exhaust Fan

    • Microwave

    • Range

    • Refrigerator

    Other interior features

    • Ceiling Fan(s)

    • Living Room/Dining Room Combo

    • Split Bedroom

    • Stone Counters

    • Thermostat

    • Walk-In Closet(s)

    • Window Treatments

    Bedrooms and bathrooms

    • Bedrooms: 3

    • Full bathrooms: 2

  • Parking

    • Driveway

    Property

    • Levels: One

    • Pool Private: Yes

    • Exterior Features: Private Yard

    Lot

    • Lot: 0.32 Acres

    Other Property Information

    • Parcel Number: 602913000050

    • Zoning: 01PUD

  • Type and style

    • Property Type: Residential

    • Property Sub Type: Single Family Residence

  • Utility

    • Cable Connected

    • Electricity Connected

    • Sewer Connected

    • Water Connected

  • Other financial information

    • HOA: $103

    • HOA Frequency: Quarterly

    • Annual tax amount: $4,081

  • Source details

    • MLS ID: V4950522

    Other facts

    • Construction Materials: Block / Concrete / Stucco

    • Foundation Details: Slab

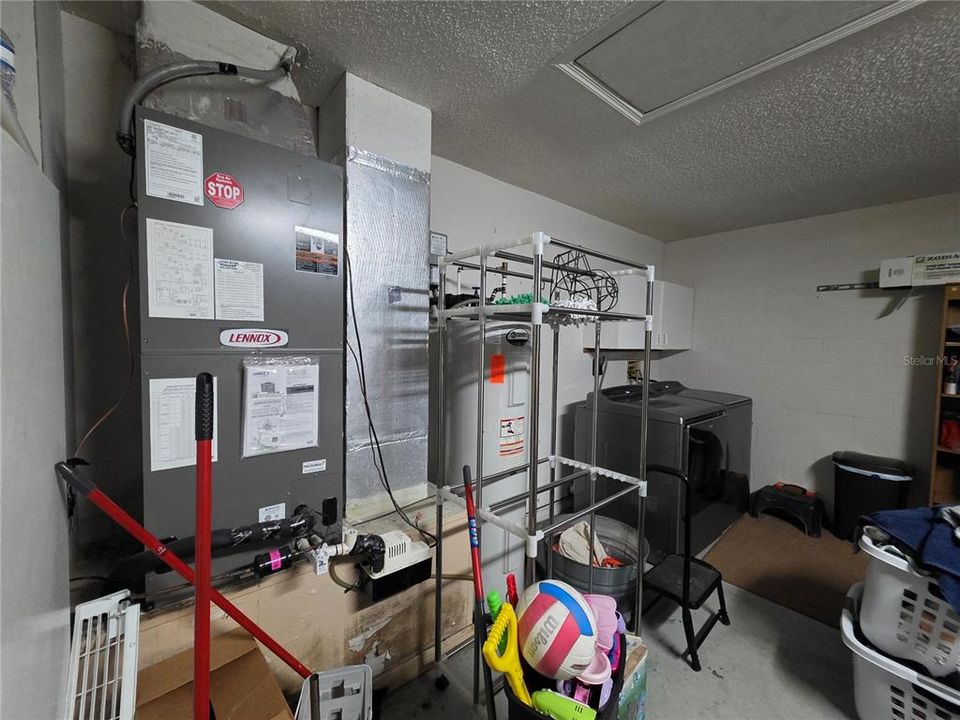
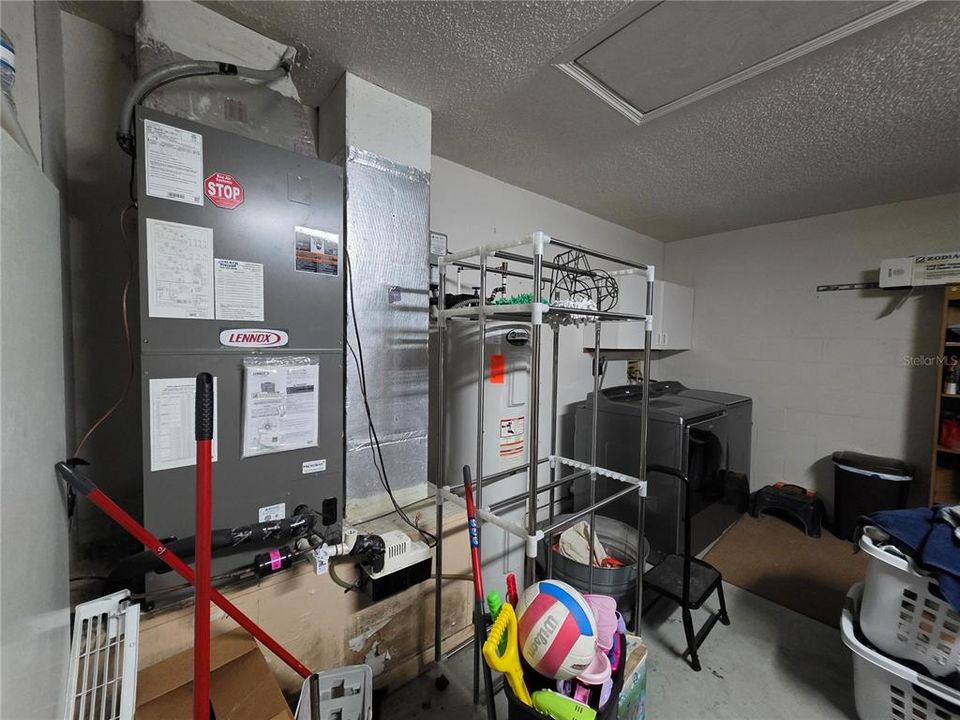
    • Laundry Features: In Garage

    • Lot Features: Corner Lot / Landscaped / Street Dead-End

    • Patio And Porch Features: Covered / Front Porch / Rear Porch / Screened

    • Pool Features: Gunite / In Ground / Screen Enclosure

    • Direction Faces: Northeast

    • Garage Spaces: 2

    • Attached Garage: Yes

    • Garage: Yes

    • Living Area: 1604

    • Water Source: Public

    • Subdivision Name: BRANDYWINE CLUB VILLAS UNIT 04

Private inquiry
Talk to the advisor on this listing.
Floor plans, HOA docs, off-market comparables, scheduling a private showing — one message, direct to the local specialist.

More like this

New
For Sale
$409,000
House
4 bds · 3 ba · 2,494 sqft
GLENWOOD SPRINGSPHASE 1, DELAND
1272 BRAMLEY LANE
New
For Sale
$310,000
House
3 bds · 2 ba · 1,296 sqft
SEEGARS, DELAND
303 LAKE GERTIE ROAD
New
For Sale
$425,000
House
4 bds · 2 ba · 2,627 sqft
GLENWOOD SPGS, DELAND
1517 CLAPTON DRIVE
For Sale
$325,000
House
2 bds · 2 ba · 1,321 sqft
CASCADES UNIT 01, DELAND
1122 STILLWATER DRIVE
For Sale
$260,000
House
3 bds · 2 ba · 1,248 sqft
DELAND MOBILE HOMESITES UNREC 157, DELAND
354 PARK DRIVE
For Sale
$399,000
House
3 bds · 3 ba · 2,226 sqft
BRANDYWINE UNIT 1, DELAND
2704 BURGOYNE PLACE
For Sale
$376,000
House
3 bds · 2 ba · 1,700 sqft
BRANDYWINE UNIT 05, DELAND
2700 CONCORD ROAD
-$3K
For Sale
$285,900
House
3 bds · 2 ba · 1,268 sqft
WATERFORD LAKES UNIT 01, DELAND
1302 BENTON LAKE DRIVE E

Market around this address

Live counts in the same area.
View all

The multiple listing information is provided by the Stellar MLS from a copyrighted compilation of listings. The compilation of listings and each individual listing are ©2026-present Stellar MLS. All Rights Reserved. The information provided is for consumers' personal, noncommercial use and may not be used for any purpose other than to identify prospective properties consumers may be interested in purchasing. All properties are subject to prior sale or withdrawal. All information provided is deemed reliable but is not guaranteed accurate, and should be independently verified. Listing courtesy of: LIVELY REAL ESTATE