Sell Your Home
Get a free home valuation
Contact
Tell us about your needs

10402 ANGEL OAK COURT

House For Sale
$1,099,000

BTC: 12.84628872

ETH: 439.60000000

New
4 bds
3 ba
3,082 sqft

Overview

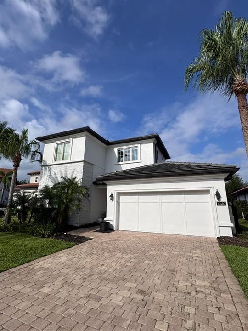
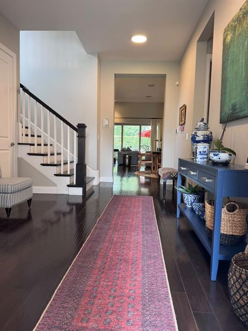
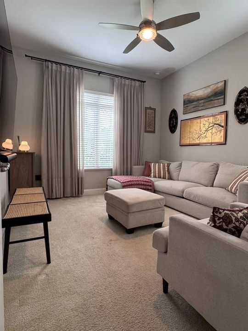
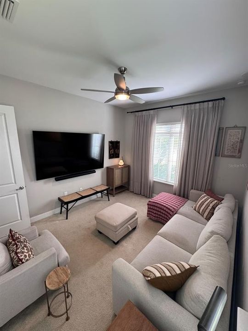
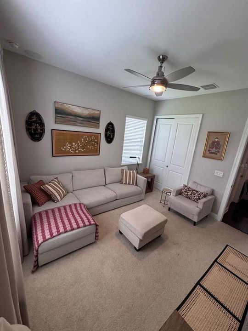
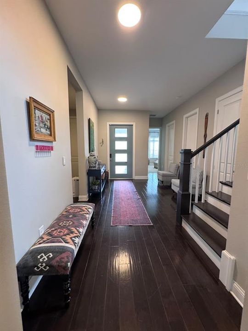
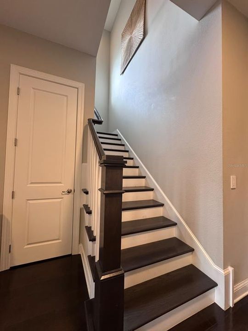
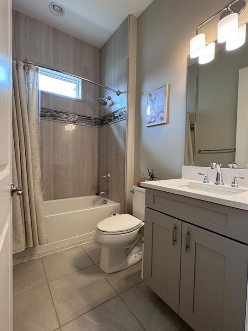
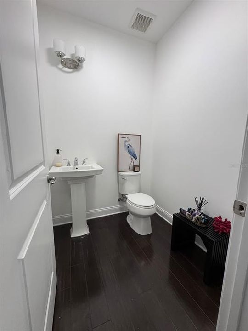
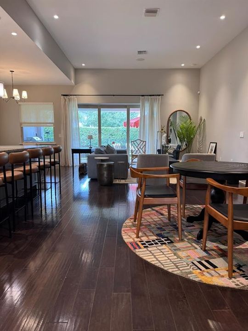
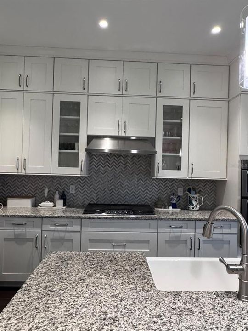
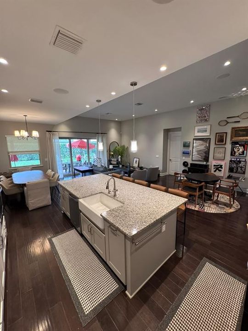
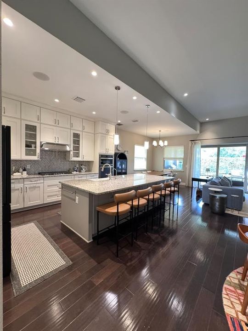
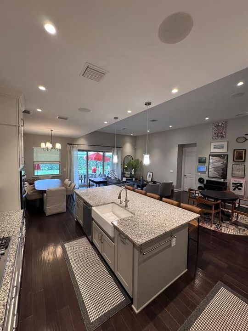
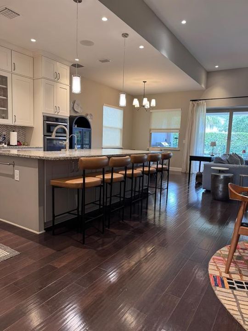
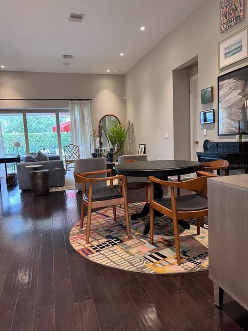
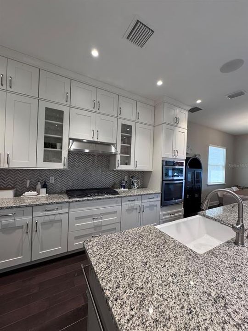
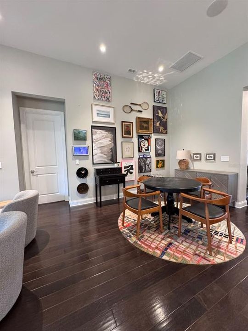
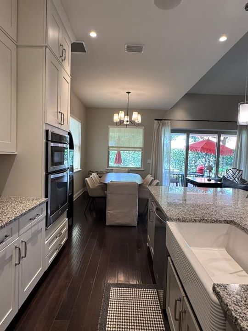
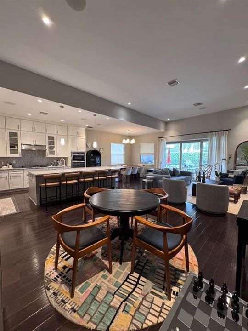
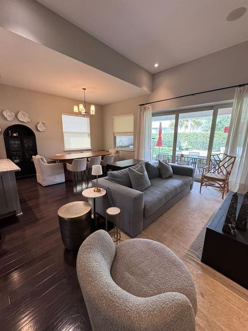
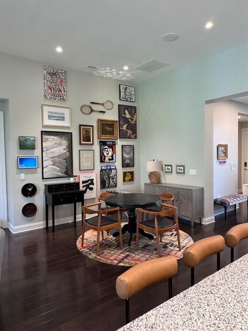
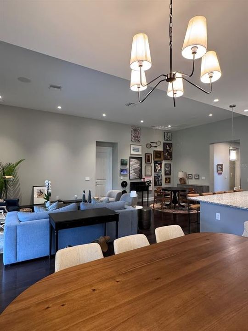
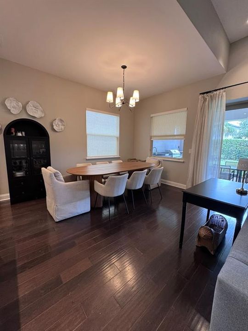
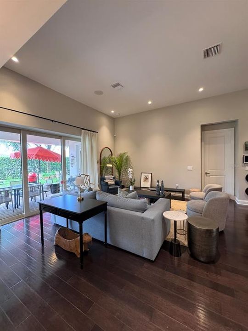
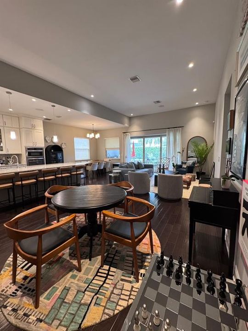
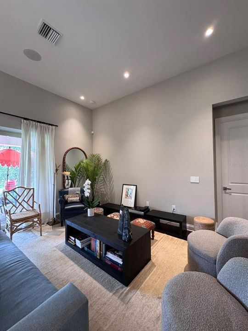
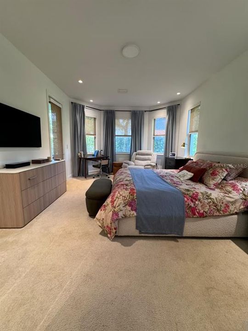
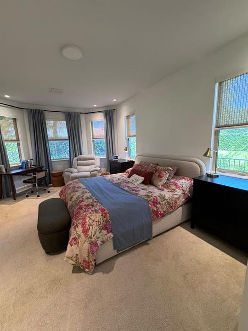
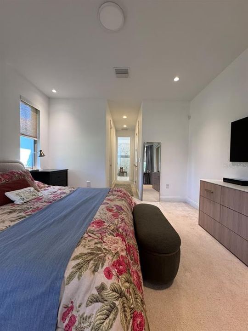
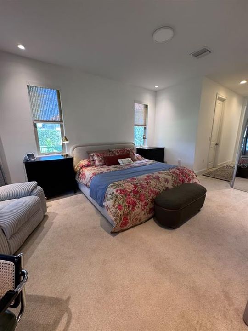
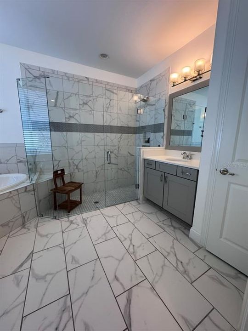
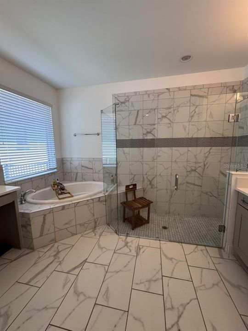
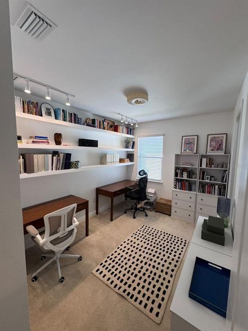
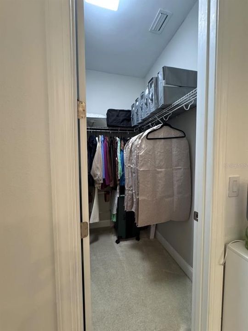
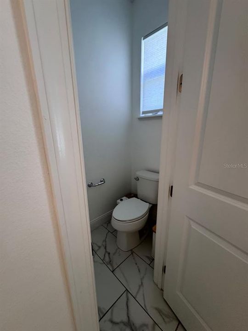
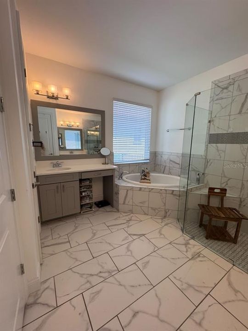
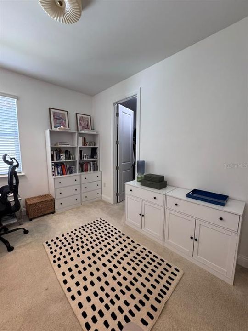
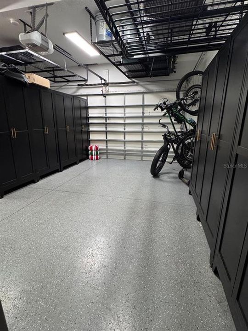
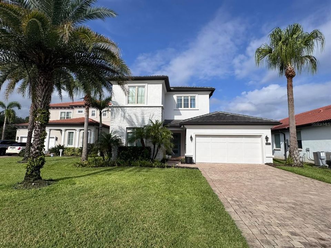
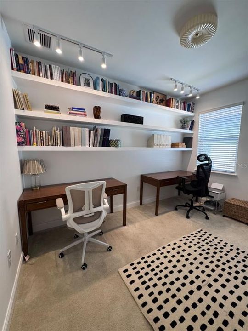
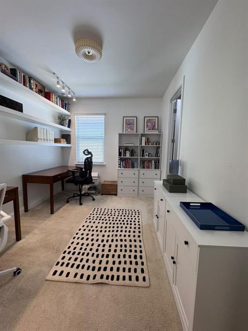
Beautifully upgraded Toll Brothers residence ideally situated at the end of a quiet cul-de-sac in Royal Cypress Preserve. Located directly across from the luxury Conrad Orlando at Evermore Resort, the home is just minutes from Walt Disney World, Universal Orlando Resort, acclaimed restaurants, and major roadways, including I-4, SR 535, SR 429, and SR 408. Featuring the Massiano Tuscan floor plan, this light-filled home offers four bedrooms, three and a half bathrooms, and a spacious bonus loft that can serve as a home office, media room, playroom, or secondary living area. The open-concept design provides generous spaces for everyday living and entertaining. The gourmet kitchen features upgraded cabinetry, designer lighting, stainless steel appliances, a gas range, and elegant finishes. Solid-wood and porcelain tile flooring, high-end stonework, custom built-ins, thoughtful design details, and abundant storage enhance the home throughout. The outdoor living area includes a summer kitchen and an expansive, fully fenced backyard surrounded by lush greenery. Private and inviting, it offers an ideal setting for entertaining, relaxing, and enjoying the Florida lifestyle. Additional highlights include an air-conditioned two-car garage and a spacious driveway with room for up to four additional vehicles. Royal Cypress Preserve is a private, gated community of just over 200 residences, offering 24-hour security and controlled access. Resort-style amenities include a clubhouse, zero-entry swimming pool, fitness center overlooking South Lake, community boat dock with views of the Disney fireworks, playground, dog park, and recreation areas. Lawn care is included in the HOA, providing added convenience and low-maintenance living. An exceptional opportunity to enjoy privacy, comfort, thoughtful design, and a prime location in one of the area’s most desirable gated communities.

Location

Details

Type:
Residential
Parking:
Garage Door Opener
Year Built:
2018
Lot:
0.18 Acres
Heating:
Central
Price/sqft:
$357
Cooling:
Central Air
HOA:
$1,300

Valuation

Our model vs. what's actually selling nearby.
Estimate
$887,000
$623K – $994K
Confidence Low
List vs. estimate
$212K above estimate
List $1,099,000 · +23.9%
Our model says this listing is priced above recent comparable activity. Room to negotiate.
Price per sq ft
$356
+36.8% vs. city median $260
Based on
12 MLS comparables
Median of recent comparable listings. Sold comps use closing price, active listings use list price.

Highlights

Annual tax
$15,766
2025
HOA
$1,300/qtr
24-Hour Guard
Garage
2 car garage
Pets
Allowed
All facts and features
  • Flooring

    • Carpet

    • Tile

    • Hardwood

    Heating

    • Central

    Cooling

    • Central Air

    Appliances

    • Built-In Oven

    • Dishwasher

    • Disposal

    • Dryer

    • Microwave

    • Range

    • Refrigerator

    • Washer

    Other interior features

    • Eating Space In Kitchen

    • Kitchen/Family Room Combo

    • Living Room/Dining Room Combo

    • Open Floorplan

    • Primary Bedroom Main Floor

    • Walk-In Closet(s)

    Bedrooms and bathrooms

    • Bedrooms: 4

    • Bathrooms: 1

    • Full bathrooms: 3

  • Parking

    • Garage Door Opener

    Property

    • Levels: Two

    • Exterior Features: Irrigation System / Lighting / Sidewalk

    Lot

    • Lot: 0.18 Acres

    Other Property Information

    • Parcel Number: 082428776201020

    • Zoning: P-D

  • Type and style

    • Property Type: Residential

    • Property Sub Type: Single Family Residence

  • Utility

    • Electricity Connected

    • Natural Gas Connected

    • Water Connected

  • Other financial information

    • HOA: $1,300

    • HOA Frequency: Quarterly

    • Annual tax amount: $15,766

  • Source details

    • MLS ID: O6442256

    Other facts

    • Construction Materials: Block / Concrete

    • Foundation Details: Block / Slab

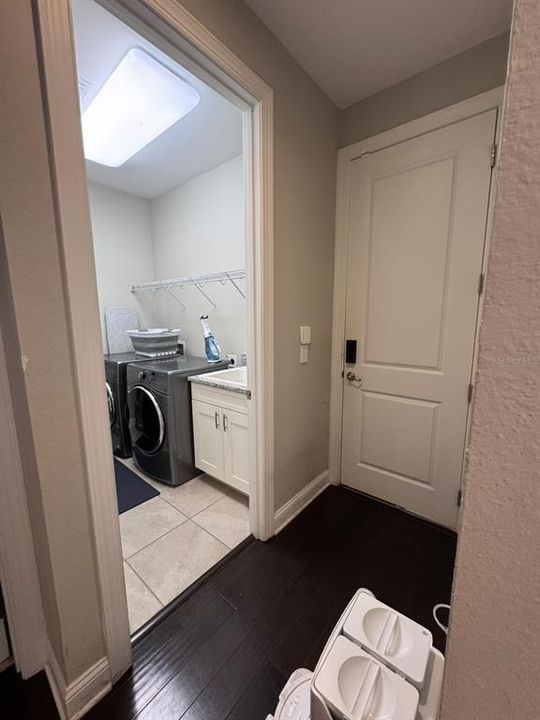
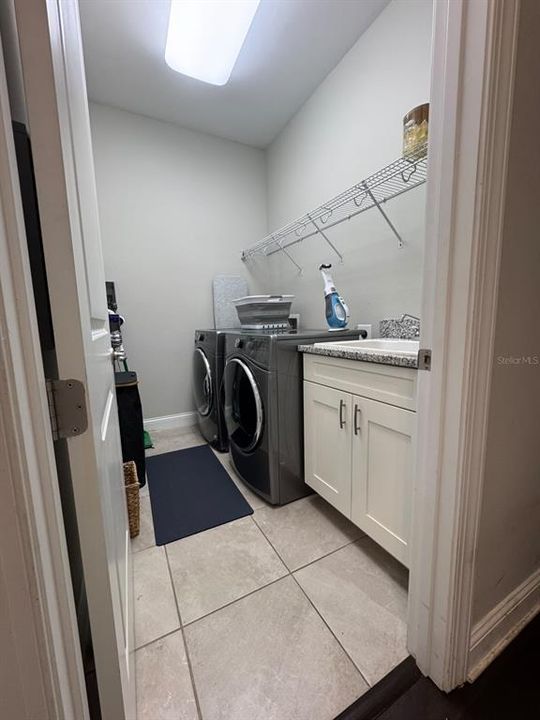
    • Laundry Features: Laundry Room

    • Direction Faces: Southeast

    • Garage Spaces: 2

    • Attached Garage: Yes

    • Garage: Yes

    • Living Area: 3082

    • Water Source: Public

    • Subdivision Name: ROYAL CYPRESS PRESERVE-PH 3

Private inquiry
Talk to the advisor on this listing.
Floor plans, HOA docs, off-market comparables, scheduling a private showing — one message, direct to the local specialist.

More like this

New
For Sale
$945,000
House
4 bds · 3 ba · 3,264 sqft
WINDERMERE TRAILS, WINDERMERE
9010 REFLECTION POINTE DRIVE
New
For Sale
$1,198,820
House
5 bds · 4 ba · 3,080 sqft
PARKVIEW RESERVE, ORLANDO
10227 PARKVIEW RESERVE LANE
-$20K
For Sale
$1,329,000
House
7 bds · 4 ba · 4,488 sqft
PHILLIPS GROVE TR J REP, ORLANDO
8083 LEAF GROVE CIRCLE
For Sale
$1,349,000
House
5 bds · 4 ba · 3,557 sqft
PARKVIEW RESERVE PH 1, ORLANDO
10609 BISSELL STREET
For Sale
$829,000
House
4 bds · 3 ba · 2,540 sqft
AVALON PH 01 AT TURTLE CREEK, ORLANDO
10925 WOODCHASE CIRCLE
For Sale
$849,900
House
3 bds · 2 ba · 2,068 sqft
PARKVIEW RESERVE PH 1, ORLANDO
10621 BISSELL STREET
For Sale
$1,090,000
House
5 bds · 4 ba · 3,301 sqft
EMERALD FOREST, ORLANDO
10355 EMERALD WOODS AVENUE
For Sale
$870,000
House
4 bds · 3 ba · 3,746 sqft
WINDERMERE TRLS, WINDERMERE
9043 HORIZON POINTE TRAIL

Market around this address

Live counts in the same area.
View all

The multiple listing information is provided by the Stellar MLS from a copyrighted compilation of listings. The compilation of listings and each individual listing are ©2026-present Stellar MLS. All Rights Reserved. The information provided is for consumers' personal, noncommercial use and may not be used for any purpose other than to identify prospective properties consumers may be interested in purchasing. All properties are subject to prior sale or withdrawal. All information provided is deemed reliable but is not guaranteed accurate, and should be independently verified. Listing courtesy of: MS LAND & BUILDING LLC