Sell Your Home
Get a free home valuation
Contact
Tell us about your needs

10404 SANDTRAP DRIVE

House For Sale
$379,900

BTC: 4.56940101

ETH: 143.35849057

1 days
3 bds
2 ba
2,514 sqft

Overview

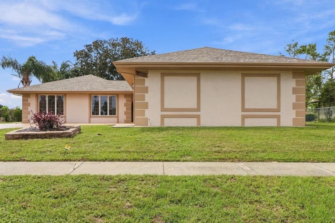
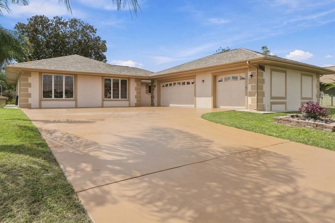
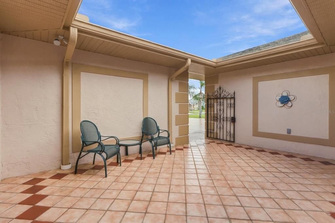
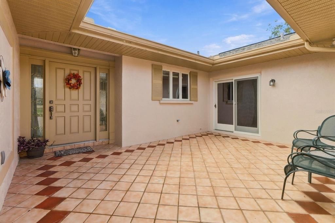
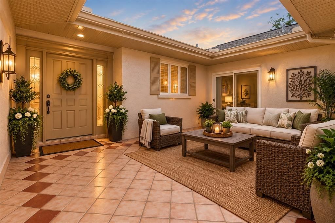
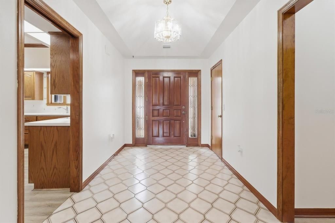
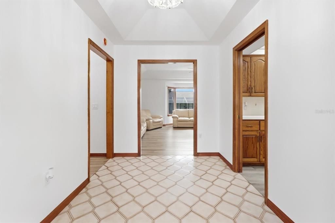
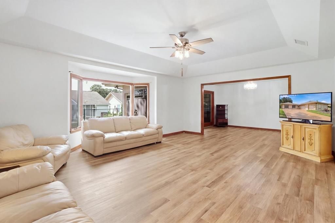
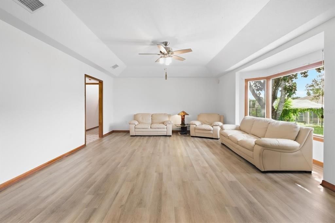
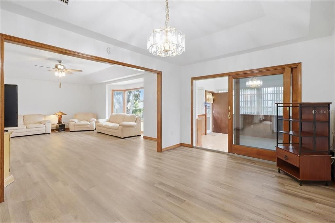
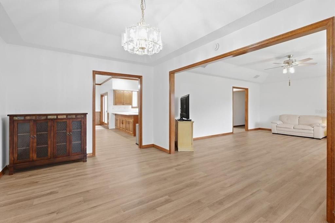
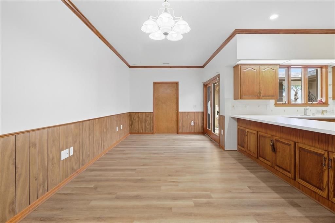
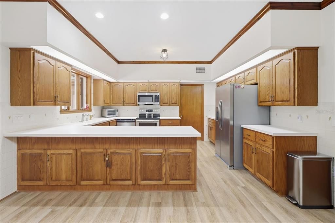
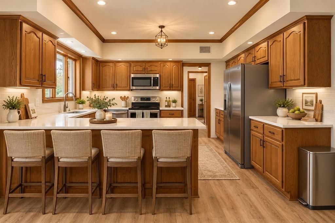
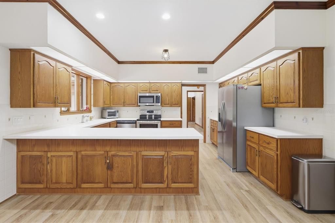
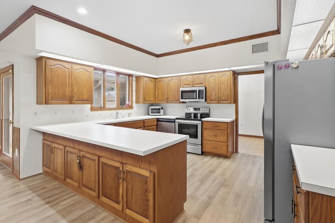
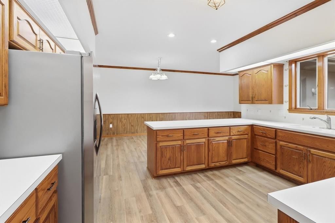
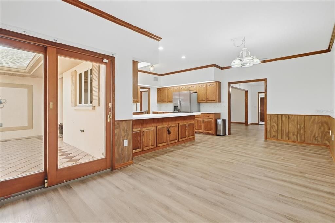
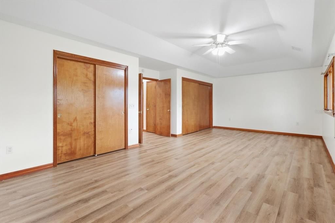
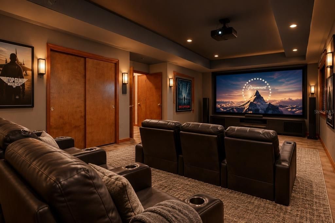
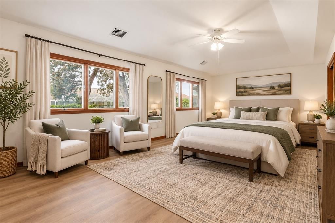
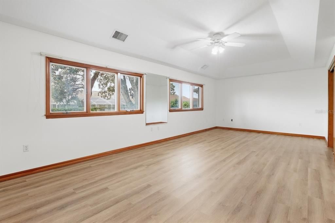
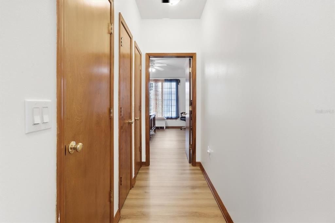
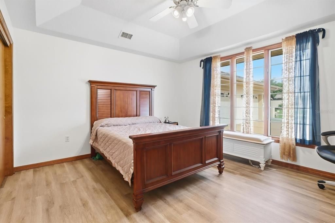
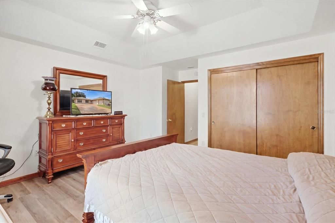
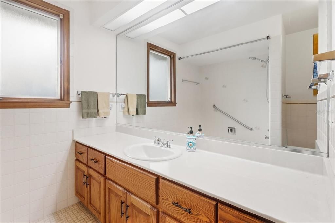
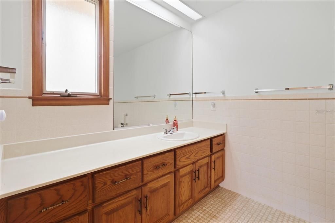
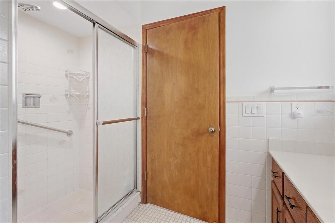
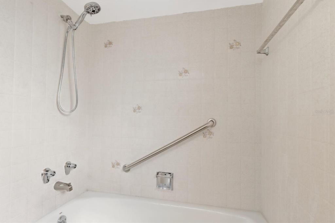
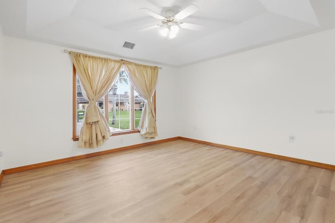
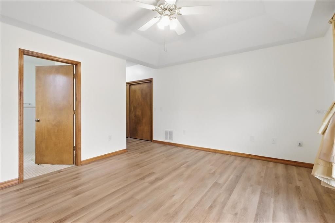
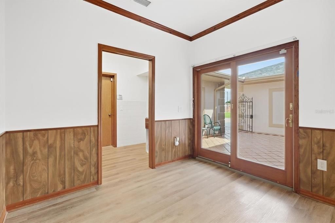
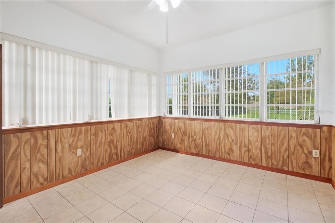
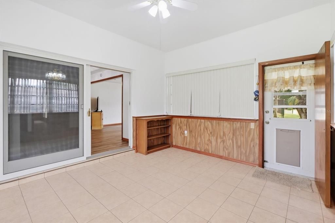
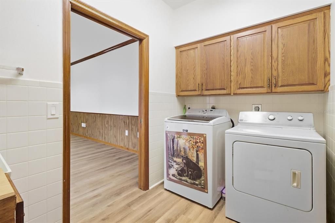
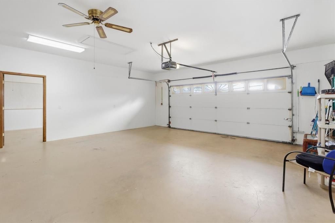
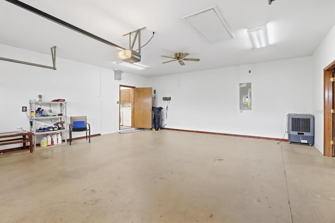
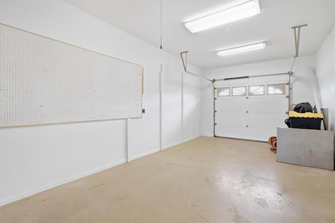
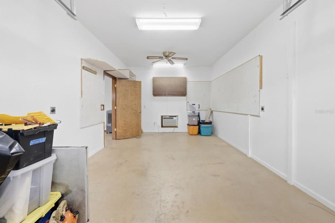
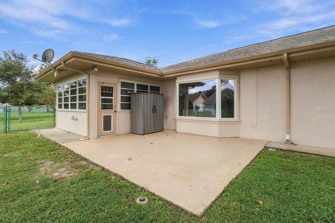
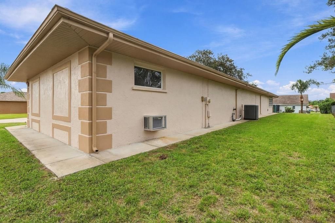
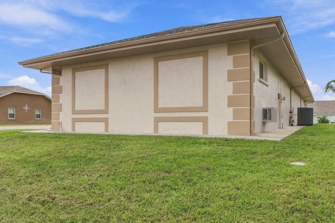
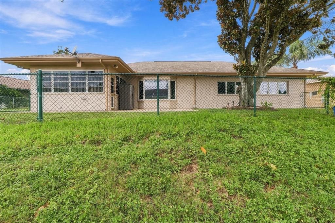
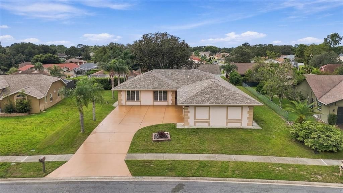
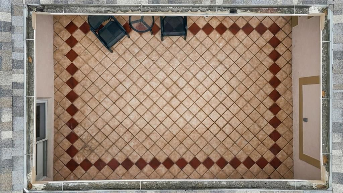
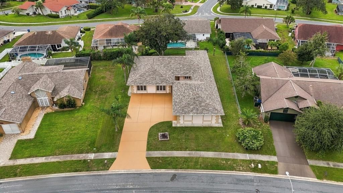
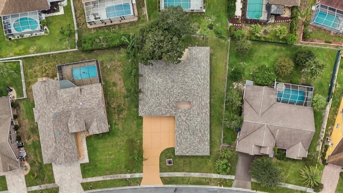
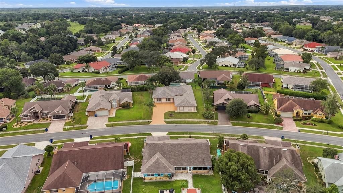
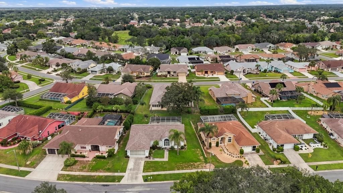
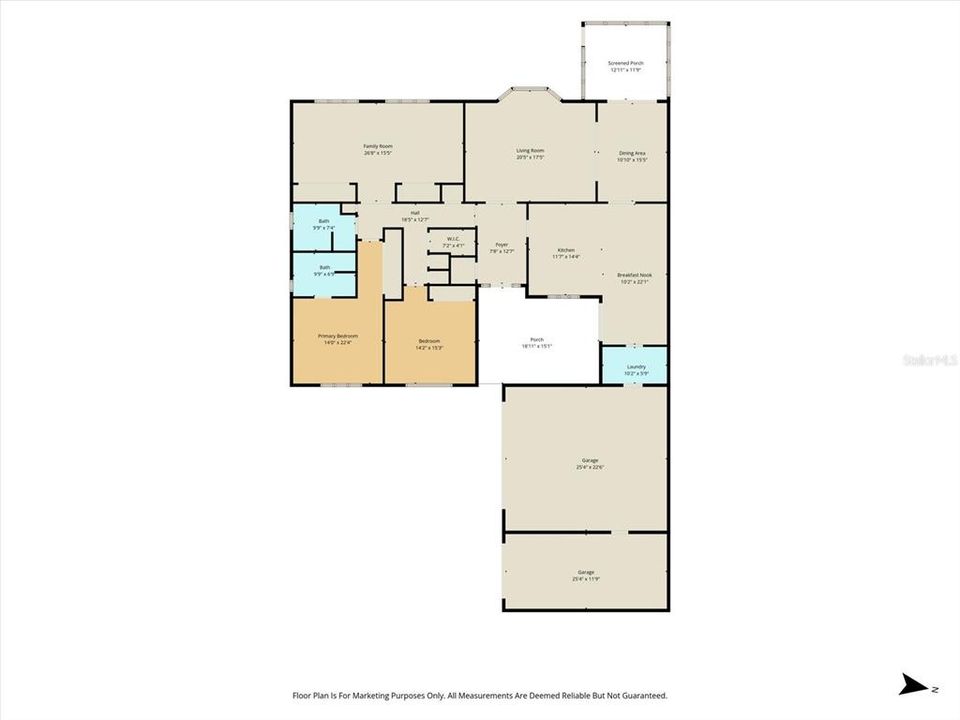
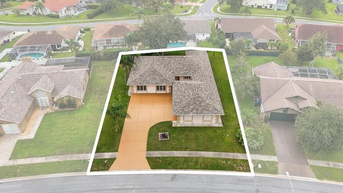
Virtually Staged. Quality and craftsmanship shine throughout this exquisite custom-built three-bedroom, two-bath home, offering more than 2,500 square feet of beautifully designed living space. From the moment you arrive, you're welcomed by a tiled, gated front entry and an abundance of outdoor entertaining space. Inside, a spacious tiled foyer leads to a thoughtfully designed floor plan featuring exceptional details throughout, including real wood cabinetry, Anderson doors and windows, textured tray ceilings, and ceiling fans in every room. No expense was spared in creating this comfortable and inviting home. Recent updates include a brand-new roof, newer air conditioning system, and newer appliances, offering peace of mind for years to come. The well-appointed kitchen is a chef's dream, featuring abundant cabinetry, generous prep space, a beautiful breakfast bar, and a convenient eat-in area. The home also offers a formal dining room and spacious living room, perfect for both everyday living and entertaining. A fully enclosed lanai extends the living space and includes a pet-friendly doggie door, making it ideal for enjoying the outdoors year-round. The chain-link fenced backyard provides a great space for pets, play, gardening, or relaxing. One exceptionally large bedroom features two closets and plenty of space to potentially create a fourth bedroom. Depending on your needs, this versatile room could also serve as a recreation room, craft room, home office, gym, or home theater. Storage will never be an issue, with an abundance of closets throughout the home. Outside, an oversized driveway provides plenty of parking, while the three-car garage offers incredible flexibility. The single-car garage is equipped with air conditioning and shelving, making it an ideal workshop, hobby room, or additional storage area. With a versatile floor plan, generous living spaces, extensive storage, and numerous possibilities for customization, this home offers an exceptional combination of comfort, functionality, and quality. 3 pocket doors located in the kitchen, laundry and dining room for added privacy or those romantic dinner dates. Conveniently located near shopping, dining, hospitals, medical facilities, and schools. Schedule your private preview today and discover everything this exceptional home has. This one won't last!

Location

Details

Type:
Residential
Parking:
Garage Faces Side
Year Built:
1992
Lot:
0.28 Acres
Heating:
Central / Electric
Price/sqft:
$151
Cooling:
Central Air
HOA:
$229

Valuation

Our model vs. what's actually selling nearby.
Estimate
$389,554
$299K – $448K
Confidence Low
List vs. estimate
$9K below estimate
List $379,900 · -2.5%
Our model says this listing is priced below recent comparable activity. Expect competition.
Price per sq ft
$151
-20.4% vs. city median $189
Based on
8 MLS comparables
Median of recent comparable listings. Sold comps use closing price, active listings use list price.

Highlights

Annual tax
$5,688
2025
HOA
$229/yr
Garage
3 car garage
Pets
Allowed
All facts and features
  • Flooring

    • Ceramic Tile

    • Laminate

    Heating

    • Central

    • Electric

    Cooling

    • Central Air

    Appliances

    • Dishwasher

    • Dryer

    • Microwave

    • Range

    • Refrigerator

    • Washer

    Other interior features

    • Ceiling Fan(s)

    • Primary Bedroom Main Floor

    Bedrooms and bathrooms

    • Bedrooms: 3

    • Full bathrooms: 2

  • Parking

    • Garage Faces Side

    Property

    • Levels: One

    • Exterior Features: Courtyard / Irrigation System / Lighting / Sidewalk / Sliding Doors

    Lot

    • Lot: 0.28 Acres

    Other Property Information

    • Parcel Number: R3022318351700005830

    • Zoning: PUD

  • Type and style

    • Property Type: Residential

    • Property Sub Type: Single Family Residence

  • Utility

    • Cable Available

    • Electricity Connected

    • Fire Hydrant

    • Public

    • Sewer Connected

  • Other financial information

    • HOA: $229

    • HOA Frequency: Annually

    • Annual tax amount: $5,689

  • Source details

    • MLS ID: W7889853

    Other facts

    • Construction Materials: Block / Stucco

    • Foundation Details: Slab

    • Laundry Features: Electric Dryer Hookup / Inside / Laundry Room / Washer Hookup

    • Patio And Porch Features: Enclosed / Screened

    • Direction Faces: North

    • Garage Spaces: 3

    • Attached Garage: Yes

    • Garage: Yes

    • Living Area: 2514

    • Water Source: Public

    • Subdivision Name: LINKS AT SEVEN HILLS

Private inquiry
Talk to the advisor on this listing.
Floor plans, HOA docs, off-market comparables, scheduling a private showing — one message, direct to the local specialist.

More like this

For Sale
$300,000
House
2 bds · 2 ba · 1,605 sqft
SPRING HILL, SPRING HILL
9273 BELVEDERE STREET
For Sale
$322,000
House
3 bds · 2 ba · 1,882 sqft
SPRING HILL, SPRING HILL
11026 LITTLE STREET
New
For Sale
$379,900
House
3 bds · 2 ba · 1,781 sqft
BARONY WOODS PH 1, SPRING HILL
12048 BUCKINGHAM WAY
New
For Sale
$274,900
House
3 bds · 2 ba · 1,696 sqft
WELLINGTON AT SEVEN HILLS PH 8, SPRING HILL
361 GREENWICH CIRCLE
New
For Sale
$334,999
House
3 bds · 2 ba · 1,850 sqft
PALMS AT SEVEN HILLS, SPRING HILL
227 ROYAL PALM WAY
New
For Sale
$449,000
House
3 bds · 2 ba · 1,740 sqft
SEVEN HILLS, SPRING HILL
1214 MUSCOVY DRIVE
New
For Sale
$449,900
House
3 bds · 2 ba · 2,234 sqft
PLANTATION ESTATES, SPRING HILL
3307 JOSEF AVENUE
New
For Sale
$315,000
House
3 bds · 2 ba · 1,467 sqft
SPRING HILL, SPRING HILL
13143 LINDEN DRIVE

Market around this address

Live counts in the same area.
View all

The multiple listing information is provided by the Stellar MLS from a copyrighted compilation of listings. The compilation of listings and each individual listing are ©2026-present Stellar MLS. All Rights Reserved. The information provided is for consumers' personal, noncommercial use and may not be used for any purpose other than to identify prospective properties consumers may be interested in purchasing. All properties are subject to prior sale or withdrawal. All information provided is deemed reliable but is not guaranteed accurate, and should be independently verified. Listing courtesy of: FLORIDAS BEST CHOICE REALTY