Sell Your Home
Get a free home valuation
Contact
Tell us about your needs
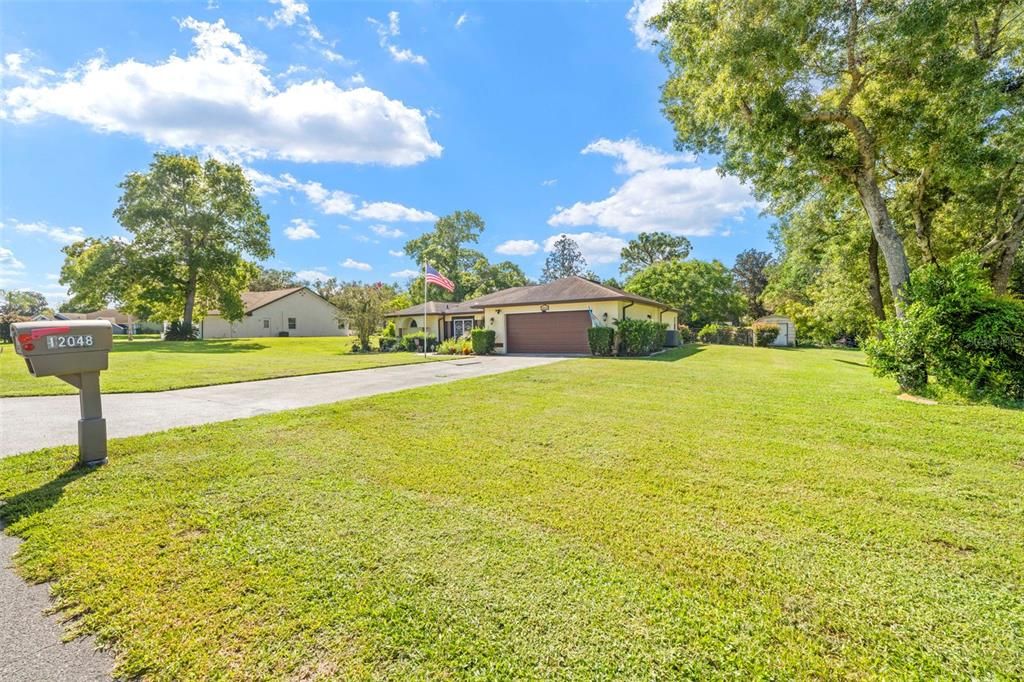
12048 BUCKINGHAM WAY

House Active With Contract
$379,900

BTC: 4.57710843

ETH: 156.20888158

5 days
3 bds
2 ba
1,781 sqft

Overview

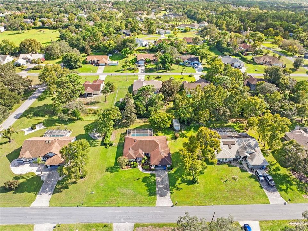
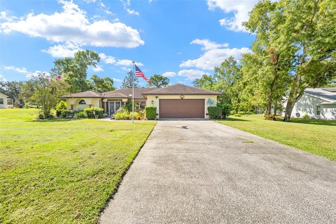
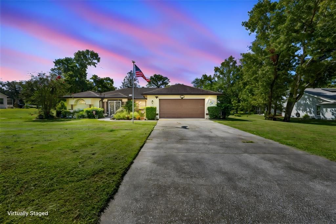
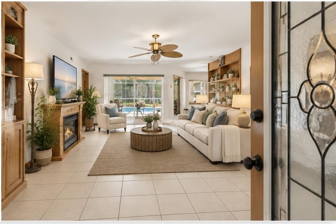
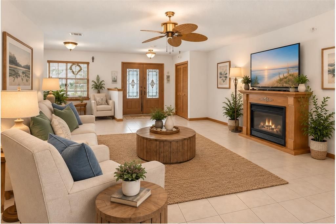
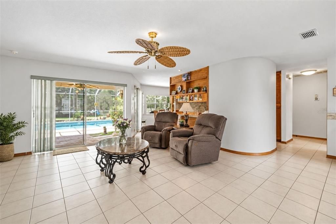
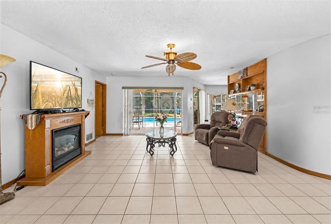
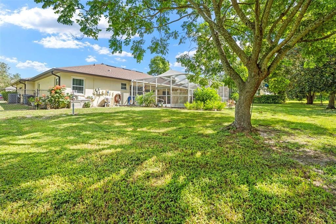
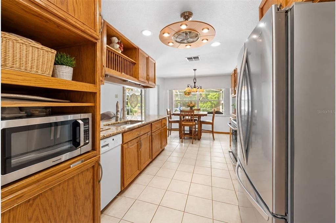
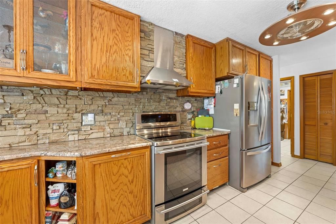
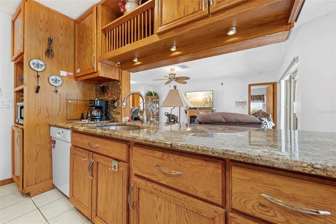
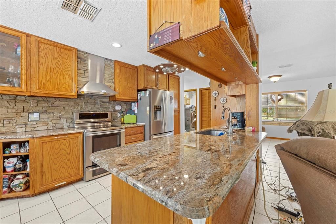
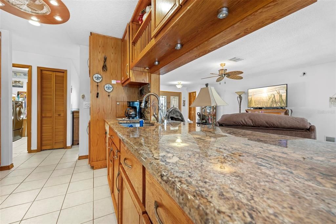
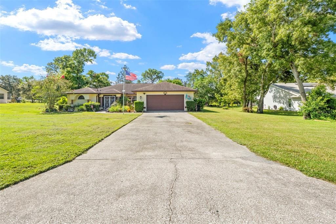
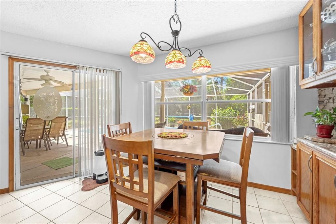
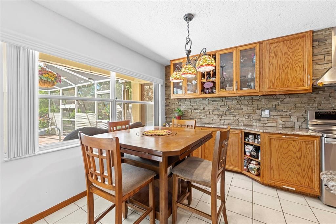
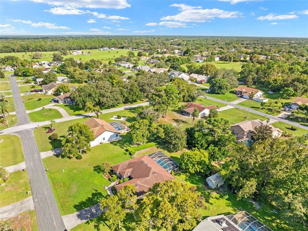
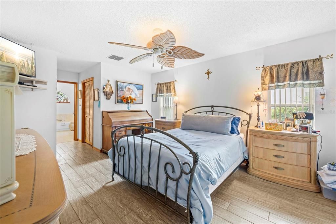
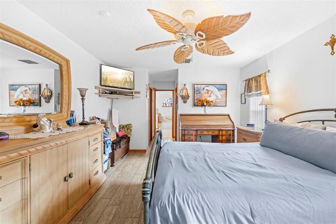
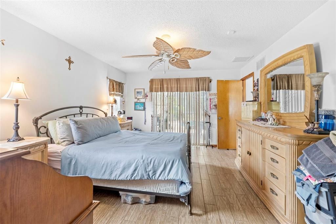
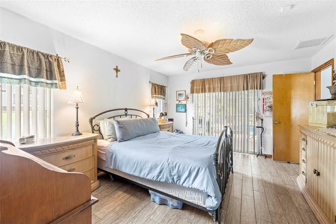
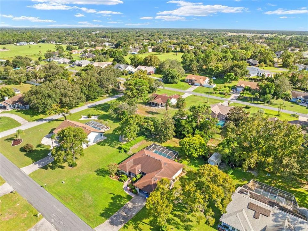
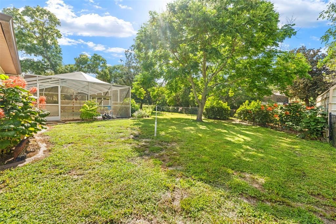
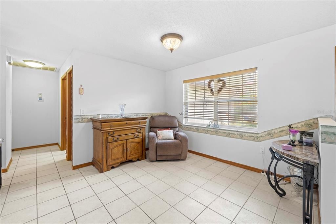
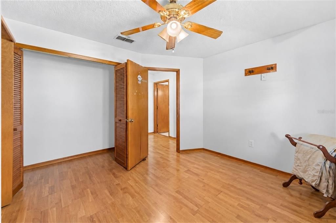
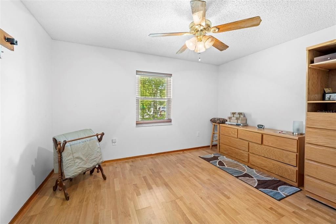
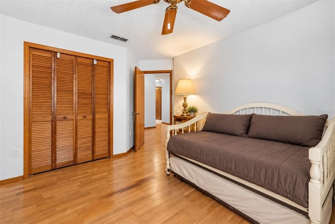
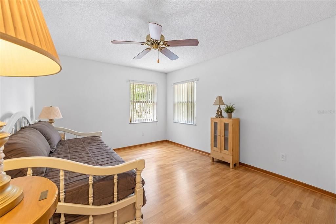
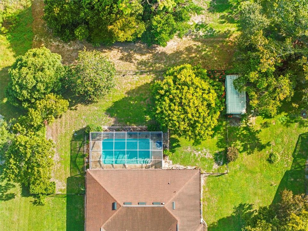
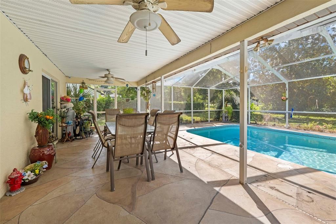
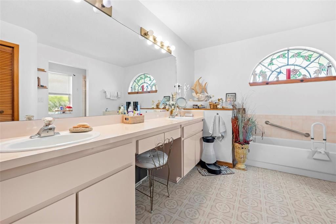
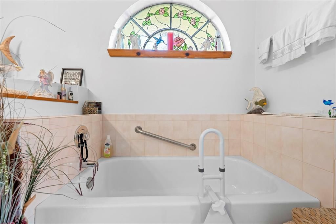
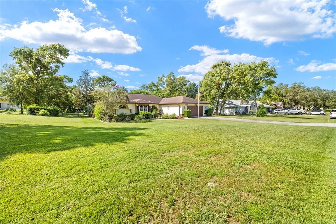
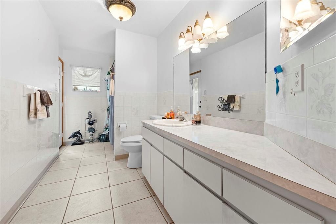
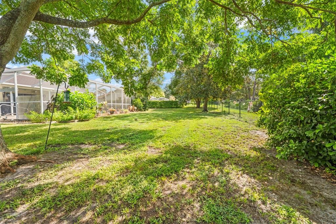
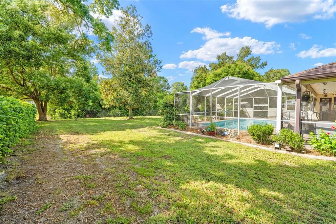
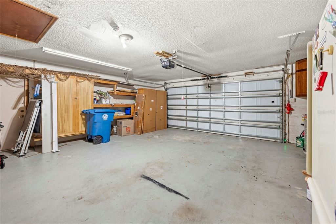
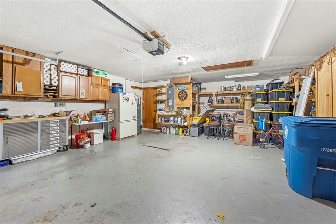
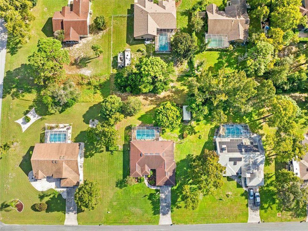
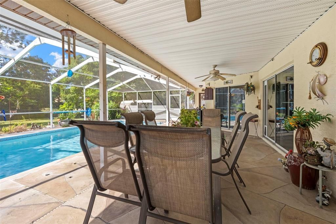
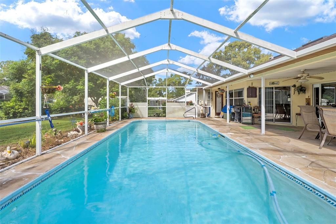
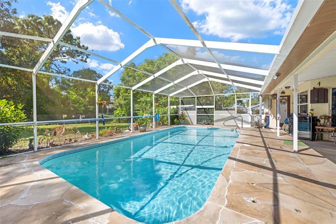
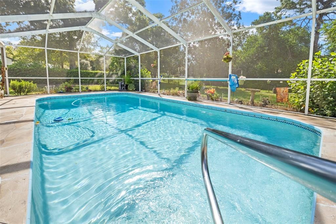
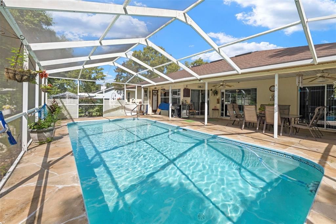
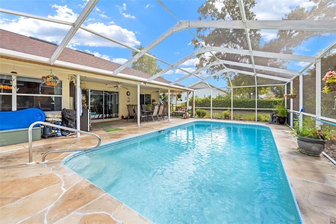
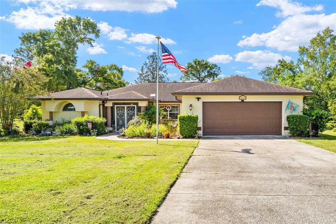
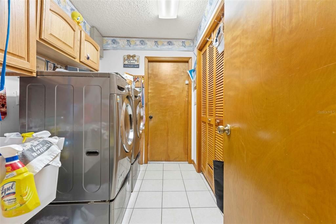
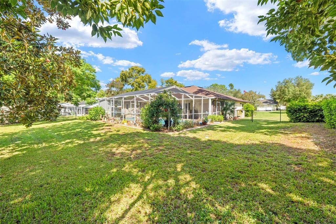
Virtually Staged. Welcome to your Florida pool home! This beautifully maintained 3-bedroom, 2-bath home offers a desirable split floor plan, spacious living areas, and an incredible outdoor entertaining space. Step inside and immediately enjoy the view straight through to the screened lanai and impressive 13’ x 30’ inground gunite/concrete pool! The updated kitchen features granite countertops, stainless steel appliances, custom cabinetry, and opens beautifully to the living and dining areas. The spacious primary suite offers TWO walk-in closets, wood-look porcelain tile, sliding doors to the pool, and a large en-suite bath with dual vanities, soaking tub, separate shower, and plenty of storage. Two additional bedrooms are located on the opposite side of the home along with a full pool-access bathroom. Outside, enjoy a large screened patio with two ceiling fans, plenty of room for entertaining, a fully fenced backyard with mature greenery for added privacy, and an approximately 14’ x 8’ storage shed. The garage offers built-in cabinetry, while the laundry area includes additional storage and a utility sink. Major updates include ROOF 2016, A/C 2020, WATER HEATER 2025, plus pool equipment and pool vacuum approximately 5 years old. Great curb appeal, a long driveway, abundant storage, and a fantastic pool area make this home one you won’t want to miss! Please note: The property has multiple cameras located inside and outside the home and is under audio and video surveillance. Some photos are virtually staged.
Location

Details

Type:
Residential
Parking:
Driveway / Garage Door Opener
Year Built:
1992
Lot:
0.50 Acres
Heating:
Central / Electric
Price/sqft:
$213
Cooling:
Central Air
HOA:
No Data

Valuation

Our model vs. what's actually selling nearby.
Estimate
$374,950
$315K – $407K
Confidence Medium
List vs. estimate
At estimate
List $379,900 · +1.3%
List is in line with recent comparable activity.
Price per sq ft
$213
+11.2% vs. city median $191
Based on
8 MLS comparables
Median of recent comparable listings. Sold comps use closing price, active listings use list price.

Highlights

Annual tax
$1,250
2025
Pool
Gunite
View
Trees/Woods
Garage
2 car garage
Pets
Allowed
All facts and features
  • Flooring

    • Laminate

    • Tile

    Heating

    • Central

    • Electric

    Cooling

    • Central Air

    Appliances

    • Dryer

    • Microwave

    • Range

    • Refrigerator

    • Washer

    Other interior features

    • Built-in Features

    • Ceiling Fan(s)

    • Eating Space In Kitchen

    • Kitchen/Family Room Combo

    • Open Floorplan

    • Primary Bedroom Main Floor

    • Solid Surface Counters

    • Solid Wood Cabinets

    • Walk-In Closet(s)

    Bedrooms and bathrooms

    • Bedrooms: 3

    • Full bathrooms: 2

  • Parking

    • Driveway

    • Garage Door Opener

    Property

    • Levels: One

    • Pool Private: Yes

    • Exterior Features: Lighting / Private Mailbox / Private Yard

    Lot

    • Lot: 0.50 Acres

    Other Property Information

    • Parcel Number: R3222318140100000540

    • Zoning: R1C

  • Type and style

    • Property Type: Residential

    • Property Sub Type: Single Family Residence

  • Utility

    • Electricity Connected

    • Water Connected

  • Other financial information

    • Annual tax amount: $1,250

  • Source details

    • MLS ID: TB8547949

    Other facts

    • Construction Materials: Block / Stucco

    • Foundation Details: Slab

    • Laundry Features: Inside / Laundry Room

    • Patio And Porch Features: Covered / Patio / Screened

    • Pool Features: Gunite / In Ground / Screen Enclosure

    • Direction Faces: North

    • Other Structures: Shed(s) / Storage

    • Garage Spaces: 2

    • Attached Garage: Yes

    • Garage: Yes

    • Living Area: 1781

    • Water Source: Public

    • Subdivision Name: BARONY WOODS PH 1

Private inquiry
Talk to the advisor on this listing.
Floor plans, HOA docs, off-market comparables, scheduling a private showing — one message, direct to the local specialist.

More like this

Active With Contract
$335,990
House
4 bds · 2 ba · 1,828 sqft
SPRING HILL UNIT 9 HERNANDO SPOT LOTS, SPRING HILL
12637 LINDEN DRIVE
Active With Contract
$425,000
House
4 bds · 3 ba · 2,061 sqft
SPRING HILL, SPRING HILL
13494 WHITE PLAINS STREET
Active With Contract
$335,990
House
4 bds · 2 ba · 1,828 sqft
SPRING HILL UNIT 9 HERNANDO SPOT LOTS, SPRING HILL
12654 LINDEN DRIVE
New
Active With Contract
$334,900
House
3 bds · 2 ba · 1,721 sqft
SPRING HILL, SPRING HILL
11080 MARQUETTE STREET
New
Active With Contract
$375,000
House
3 bds · 2 ba · 2,256 sqft
HUNTINGTON WOODS, SPRING HILL
13063 HUNTINGTON WOODS AVENUE
New
Active With Contract
$350,000
House
4 bds · 2 ba · 1,828 sqft
SPRING HILL UNIT 9 HERNANDO SPOT LOTS, SPRING HILL
12629 LINDEN DRIVE
New
Active With Contract
$364,999
House
4 bds · 3 ba · 1,951 sqft
SEVEN HILLS, SPRING HILL
1201 OVERLAND DRIVE
New
Active With Contract
$274,900
House
3 bds · 2 ba · 1,696 sqft
WELLINGTON AT SEVEN HILLS PH 8, SPRING HILL
361 GREENWICH CIRCLE

Market around this address

Live counts in the same area.
View all

The multiple listing information is provided by the Stellar MLS from a copyrighted compilation of listings. The compilation of listings and each individual listing are ©2026-present Stellar MLS. All Rights Reserved. The information provided is for consumers' personal, noncommercial use and may not be used for any purpose other than to identify prospective properties consumers may be interested in purchasing. All properties are subject to prior sale or withdrawal. All information provided is deemed reliable but is not guaranteed accurate, and should be independently verified. Listing courtesy of: HOMAN REALTY GROUP INC