Vender tu casa
Valoración gratuita de tu hogar
Contacto
Cuéntenos sobre sus necesidades
12048 BUCKINGHAM WAY

Casa En Venta
$379,900

BTC: 4.56940101

ETH: 143.35849057

3 días
3 camas
2 baños
1,781 sqft

Visión general

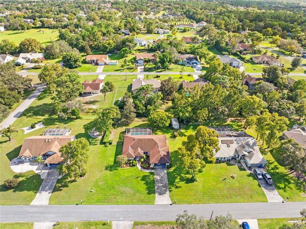
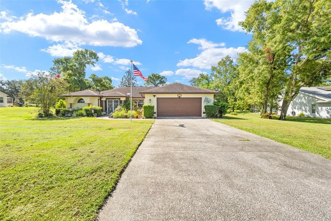
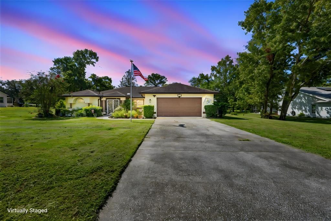
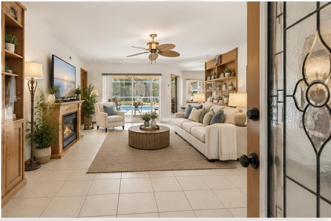
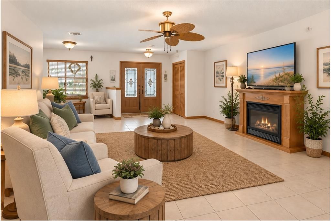
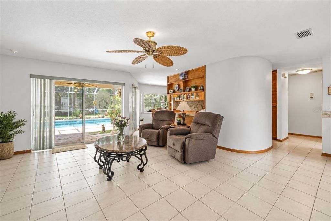
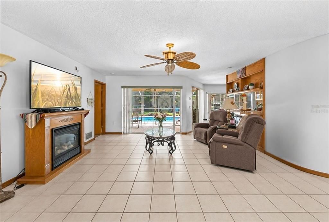
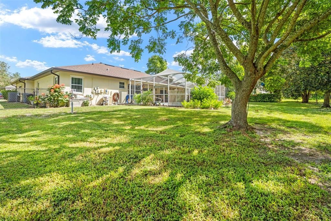
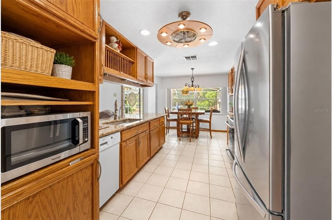
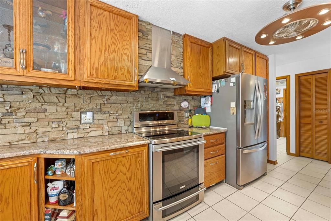
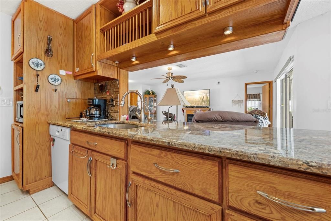
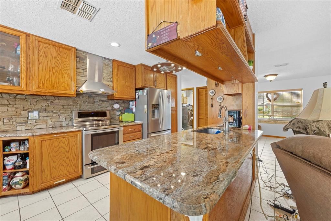
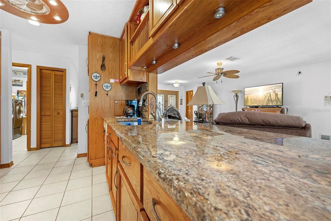
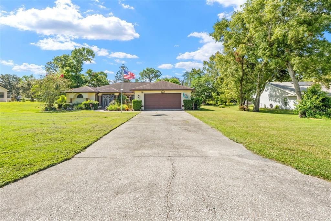
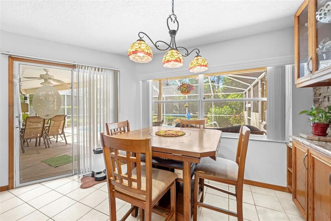
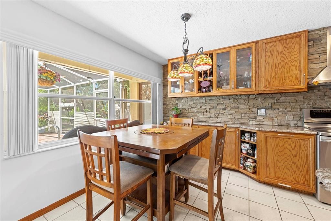
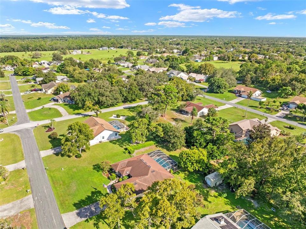
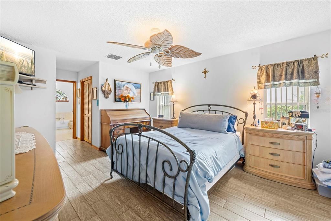
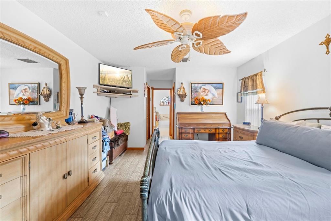
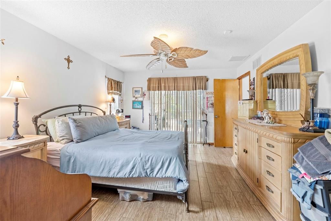
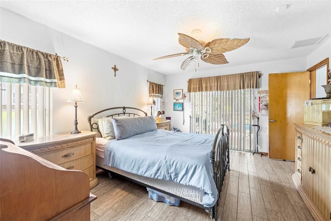
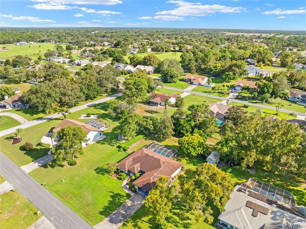
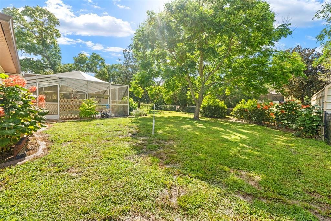
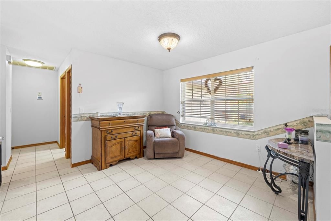
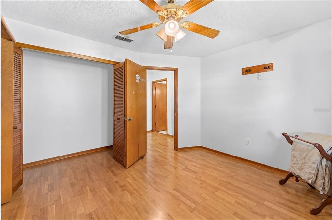
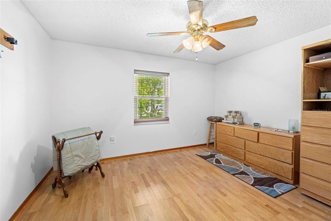
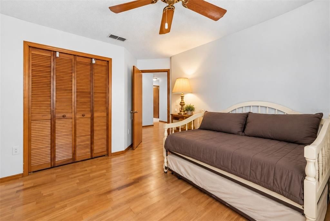
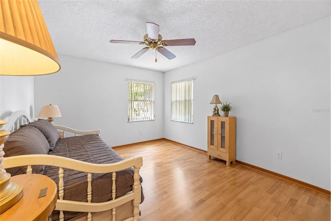
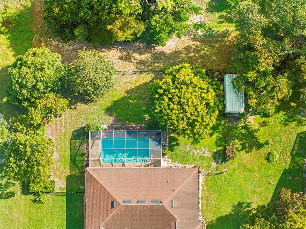
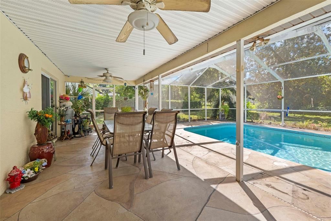
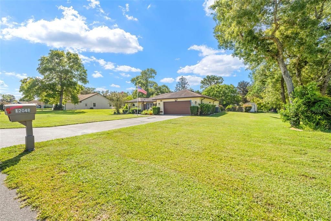
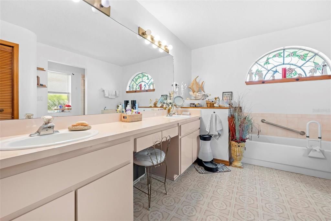
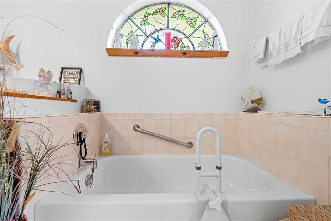
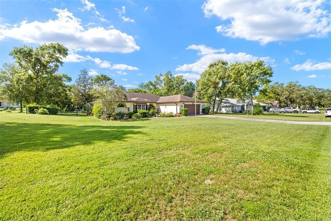
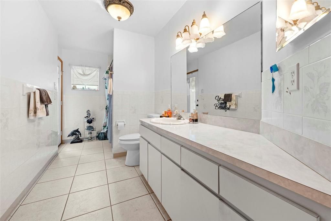
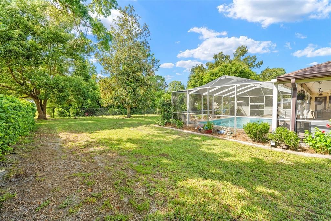
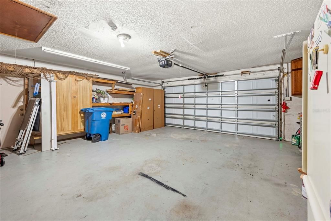
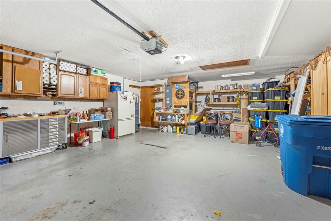
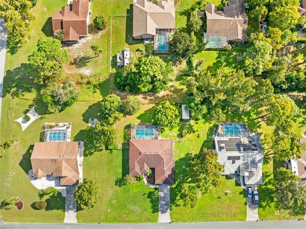
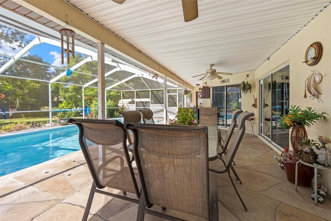
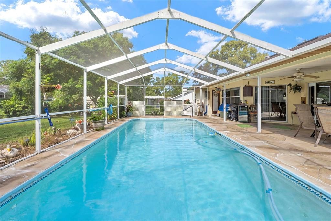
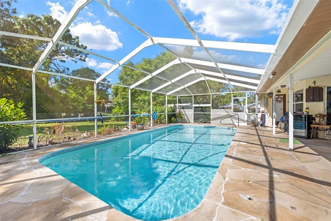
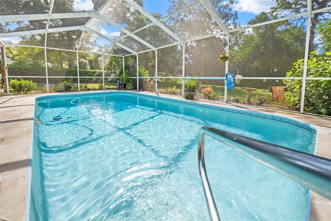
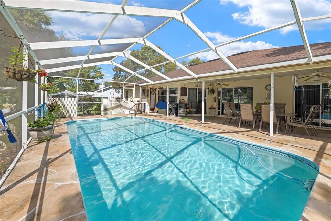
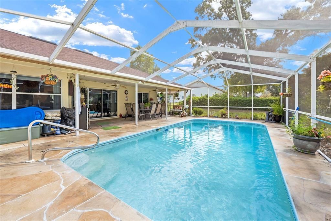
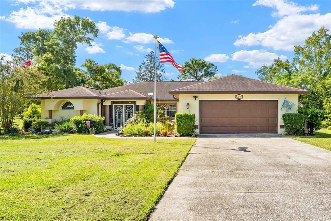
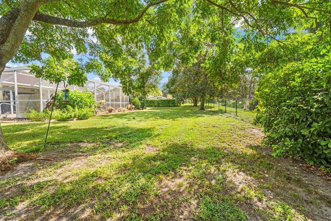
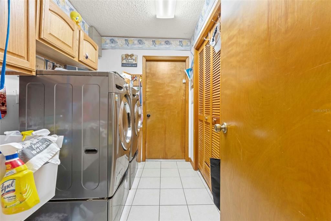
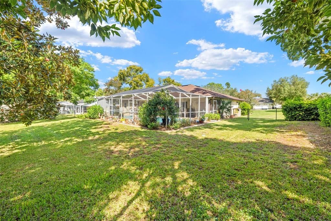
Virtually Staged. Welcome to your Florida pool home! This beautifully maintained 3-bedroom, 2-bath home offers a desirable split floor plan, spacious living areas, and an incredible outdoor entertaining space. Step inside and immediately enjoy the view straight through to the screened lanai and impressive 13’ x 30’ inground gunite/concrete pool! The updated kitchen features granite countertops, stainless steel appliances, custom cabinetry, and opens beautifully to the living and dining areas. The spacious primary suite offers TWO walk-in closets, wood-look porcelain tile, sliding doors to the pool, and a large en-suite bath with dual vanities, soaking tub, separate shower, and plenty of storage. Two additional bedrooms are located on the opposite side of the home along with a full pool-access bathroom. Outside, enjoy a large screened patio with two ceiling fans, plenty of room for entertaining, a fully fenced backyard with mature greenery for added privacy, and an approximately 14’ x 8’ storage shed. The garage offers built-in cabinetry, while the laundry area includes additional storage and a utility sink. Major updates include ROOF 2016, A/C 2020, WATER HEATER 2025, plus pool equipment and pool vacuum approximately 5 years old. Great curb appeal, a long driveway, abundant storage, and a fantastic pool area make this home one you won’t want to miss! Please note: The property has multiple cameras located inside and outside the home and is under audio and video surveillance. Some photos are virtually staged.
Ubicación

Detalles

Tipo:
Residential
Estacionamiento:
Driveway / Garage Door Opener
Año de construcción:
1992
Lote:
0.50 Hectáreas
Calefacción:
Central / Electric
precio por sq. medidor:
$213
Enfriamiento:
Central Air
HOA:
Sin datos

Valuation

Our model vs. what's actually selling nearby.
Estimate
$379,900
$303K – $399K
Confidence Low
List vs. estimate
At estimate
List $379,900 · +0.0%
List is in line with recent comparable activity.
Price per sq ft
$213
+12.4% vs. city median $189
Based on
5 MLS comparables
Median of recent comparable listings. Sold comps use closing price, active listings use list price.

Destacados

Annual tax
$1,250
2025
Pool
Gunite
View
Trees/Woods
Garage
2 car garage
Pets
Allowed
Más hechos y características
  • Piso

    • Laminate

    • Tile

    Calefacción

    • Central

    • Electric

    Enfriamiento

    • Central Air

    Accesorios

    • Dryer

    • Microwave

    • Range

    • Refrigerator

    • Washer

    Otras características interiores

    • Built-in Features

    • Ceiling Fan(s)

    • Eating Space In Kitchen

    • Kitchen/Family Room Combo

    • Open Floorplan

    • Primary Bedroom Main Floor

    • Solid Surface Counters

    • Solid Wood Cabinets

    • Walk-In Closet(s)

    Dormitorios y baños

    • Dormitorios: 3

    • Baños completos: 2

  • Estacionamiento

    • Driveway

    • Garage Door Opener

    Propiedad

    • Pisos: One

    • Piscina Privada: Si

    • Características Exteriores: Lighting / Private Mailbox / Private Yard

    Lote

    • Lote: 0.50 Hectáreas

    Otra Información de Propiedad

    • Número de Parcela: R3222318140100000540

    • Zonificación: R1C

  • Tipo y estilo

    • Tipo de propiedad: Residential

    • Subtipo de propiedad: Single Family Residence

  • Utilidad

    • Electricity Connected

    • Water Connected

  • Otra información financiera

    • Importe anual de impuestos: $1,250

  • Detalles de la fuente

    • MLS ID: TB8547949

    Otros hechos

    • Materiales de construcción: Block / Stucco

    • Detalles de la fundación: Slab

    • Características de lavandería: Inside / Laundry Room

    • Características del patio y el porche: Covered / Patio / Screened

    • Características de la piscina: Gunite / In Ground / Screen Enclosure

    • Caras de dirección: North

    • Otras estructuras: Shed(s) / Storage

    • Espacios de garaje: 2

    • Garaje adjunto: Si

    • Garaje: Si

    • Salón: 1781

    • Fuente de agua: Public

    • Nombre de subdivisión: BARONY WOODS PH 1

Consulta privada
Habla con el asesor de este inmueble.
Planos, documentos del HOA, comparables off-market, agendar una visita privada — un solo mensaje directo al especialista local.

Más como esta

En Venta
$322,000
Casa
3 camas · 2 baños · 1,882 sqft
SPRING HILL, SPRING HILL
11026 LITTLE STREET
Nuevo
En Venta
$379,900
Casa
3 camas · 2 baños · 2,514 sqft
LINKS AT SEVEN HILLS, SPRING HILL
10404 SANDTRAP DRIVE
+$5K
En Venta
$370,000
Casa
4 camas · 2 baños · 1,992 sqft
VILLAGES AT AVALON 3B-3, SPRING HILL
813 OLD WINDSOR WAY
Nuevo
En Venta
$274,900
Casa
3 camas · 2 baños · 1,696 sqft
WELLINGTON AT SEVEN HILLS PH 8, SPRING HILL
361 GREENWICH CIRCLE
Nuevo
En Venta
$334,999
Casa
3 camas · 2 baños · 1,850 sqft
PALMS AT SEVEN HILLS, SPRING HILL
227 ROYAL PALM WAY
Nuevo
En Venta
$449,000
Casa
3 camas · 2 baños · 1,740 sqft
SEVEN HILLS, SPRING HILL
1214 MUSCOVY DRIVE
Nuevo
En Venta
$314,900
Casa
3 camas · 2 baños · 1,499 sqft
SPRING HILL, SPRING HILL
2165 BOLGER AVENUE
Nuevo
En Venta
$449,900
Casa
3 camas · 2 baños · 2,234 sqft
PLANTATION ESTATES, SPRING HILL
3307 JOSEF AVENUE

Mercado cerca de esta dirección

Conteos en vivo en la misma zona.
Ver todo

The multiple listing information is provided by the Stellar MLS from a copyrighted compilation of listings. The compilation of listings and each individual listing are ©2026-present Stellar MLS. All Rights Reserved. The information provided is for consumers' personal, noncommercial use and may not be used for any purpose other than to identify prospective properties consumers may be interested in purchasing. All properties are subject to prior sale or withdrawal. All information provided is deemed reliable but is not guaranteed accurate, and should be independently verified. Listing courtesy of: HOMAN REALTY GROUP INC