Sell Your Home
Get a free home valuation
Contact
Tell us about your needs
10417 ASHVIEW LANE

House For Sale
$265,000

BTC: 3.40551308

ETH: 110.41666667

1 days
3 bds
2 ba
1,548 sqft

Overview

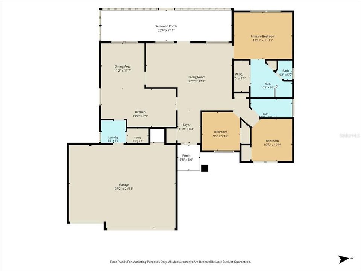
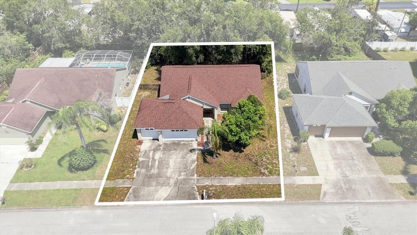
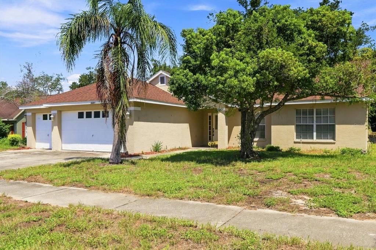
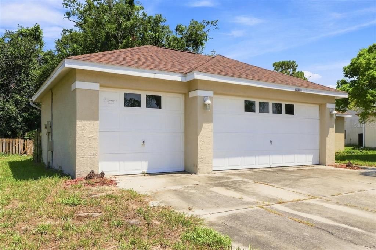
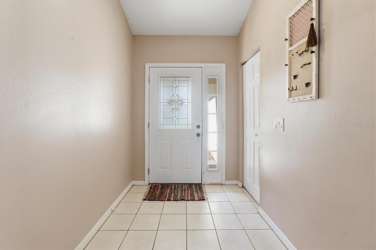
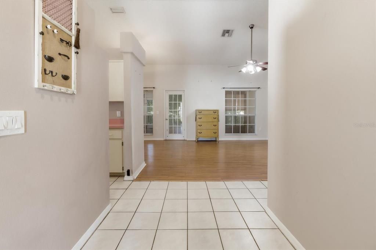
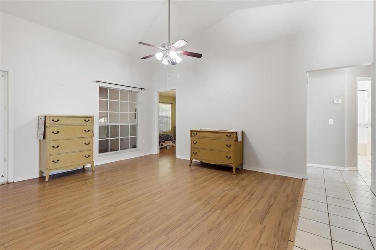
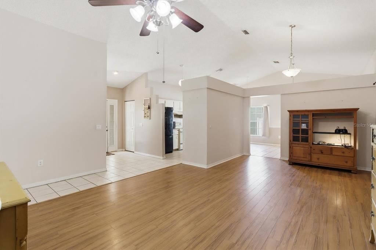
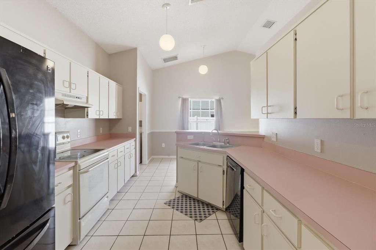
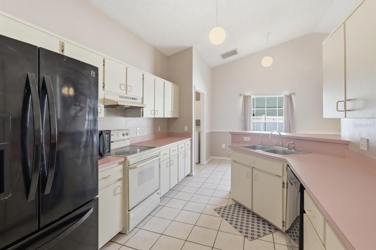
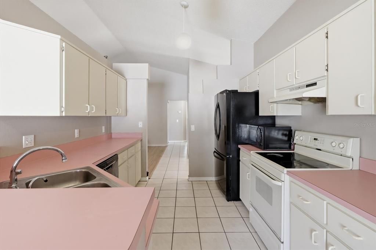
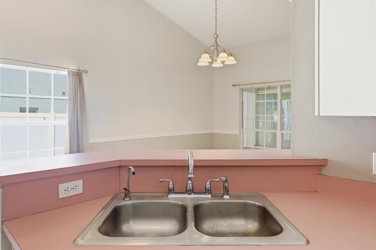
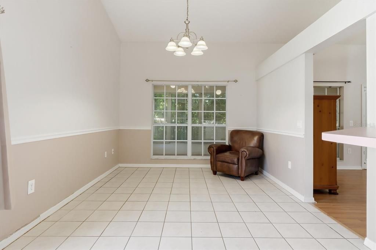
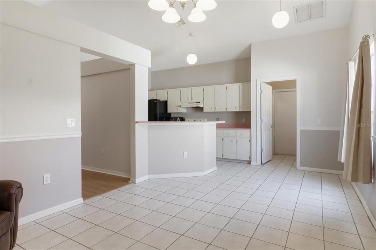
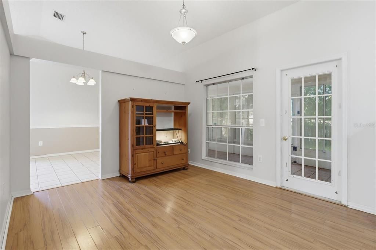
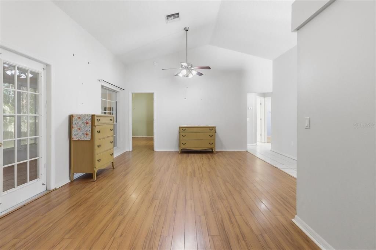
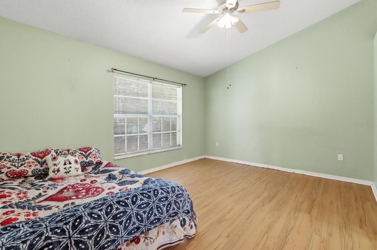
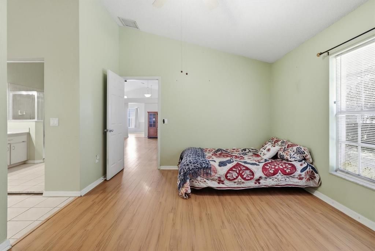
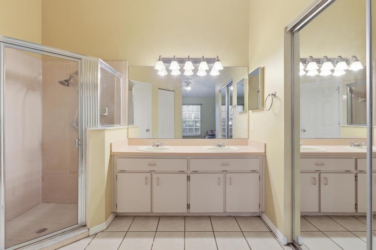
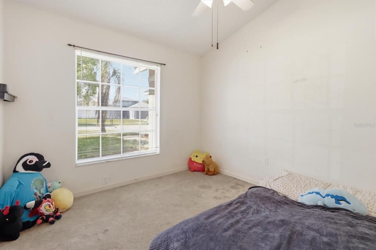
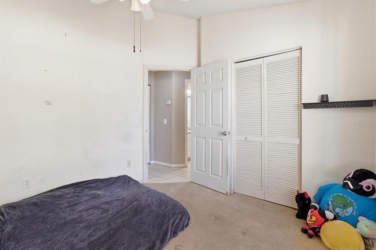
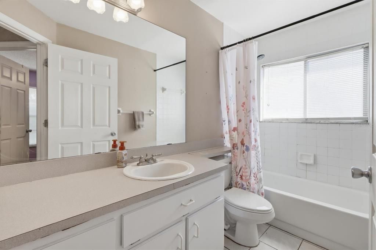
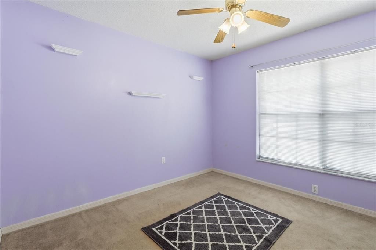
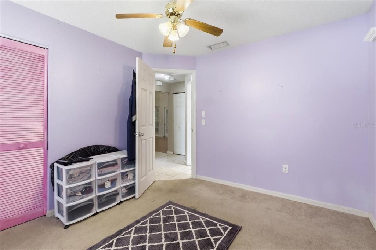
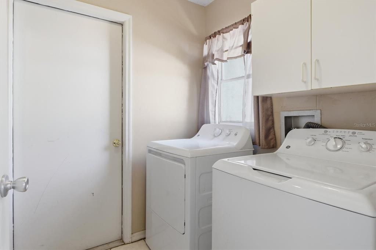
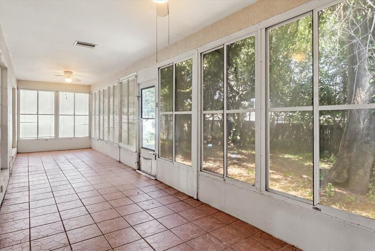
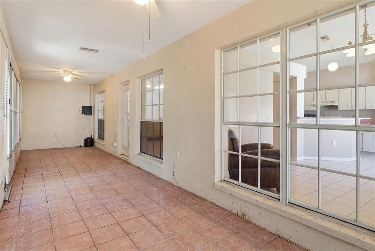
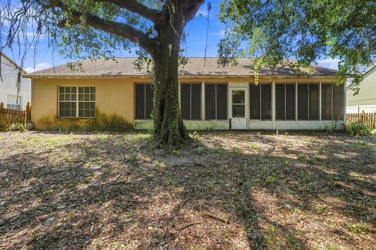
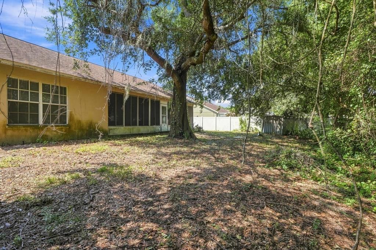
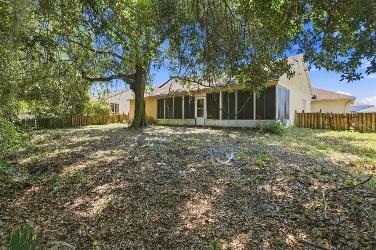
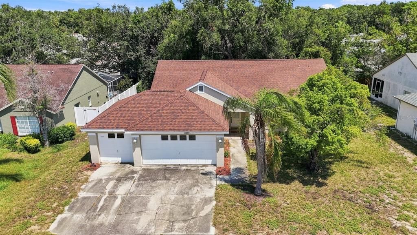
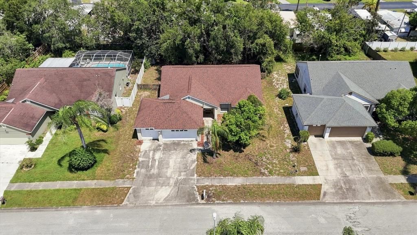
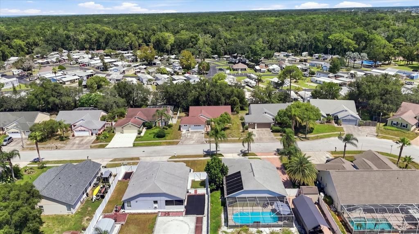
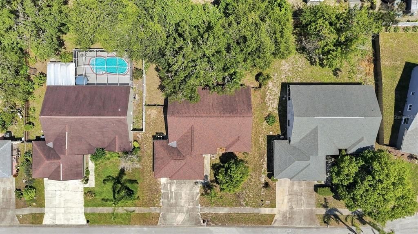
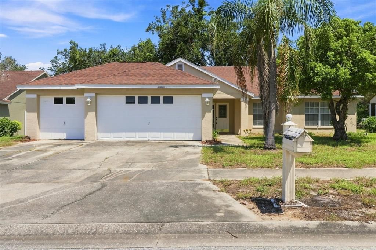
Welcome to this 3-bedroom, 2-bathroom, 3-CAR GARAGE home located in the desirable Rainbow Oaks subdivision! Tucked just off the main road in a wonderful neighborhood, this home offers a convenient location close to shopping, dining, medical facilities, and more. This home has GREAT BONES and plenty of potential to make it your own. Inside, you'll find VAULTED CEILINGS, laminate and ceramic tile flooring, comfortable floor plan, and a spacious laundry area with a LARGE PANTRY for extra storage. A HUGE FLORIDA ROOM provides additional living and entertaining space while overlooking the private, FULLY FENCED BACKYARD. The 3-CAR GARAGE offers plenty of room for vehicles, tools, storage, and toys. Additional highlights include a 2018 ROOF, NO HOA, and NO FLOOD ZONE REQUIRED.

Location

Details

Type:
Residential
Parking:
Driveway
Year Built:
1994
Lot:
0.21 Acres
Heating:
Electric
Price/sqft:
$171
Cooling:
Central Air
HOA:
No Data

Valuation

Our model vs. what's actually selling nearby.
Estimate
$296,500
$252K – $345K
Confidence Low
List vs. estimate
$31K below estimate
List $265,000 · -10.6%
Our model says this listing is priced below recent comparable activity. Expect competition.
Price per sq ft
$171
-13.7% vs. city median $198
Based on
8 MLS comparables
Median of recent comparable listings. Sold comps use closing price, active listings use list price.

Highlights

Annual tax
$1,504
2025
Garage
3 car garage
All facts and features
  • Flooring

    • Carpet

    • Ceramic Tile

    • Laminate

    Heating

    • Electric

    Cooling

    • Central Air

    Appliances

    • Range

    • Range Hood

    • Refrigerator

    Other interior features

    • Ceiling Fan(s)

    Bedrooms and bathrooms

    • Bedrooms: 3

    • Full bathrooms: 2

  • Parking

    • Driveway

    Property

    • Levels: One

    • Exterior Features: Private Mailbox / Sidewalk

    Lot

    • Lot: 0.21 Acres

    Other Property Information

    • Parcel Number: 172406006.0000.00012.0

    • Zoning: R4

  • Type and style

    • Property Type: Residential

    • Property Sub Type: Single Family Residence

  • Utility

    • BB/HS Internet Available

    • Cable Available

    • Electricity Connected

    • Sewer Connected

    • Water Connected

  • Other financial information

    • Annual tax amount: $1,504

  • Source details

    • MLS ID: W7888769

    Other facts

    • Construction Materials: Block / Stucco

    • Foundation Details: Slab

    • Laundry Features: Laundry Room

    • Lot Features: In County / Level / Sidewalk

    • Patio And Porch Features: Covered / Front Porch / Rear Porch / Screened

    • Window Features: Blinds

    • Direction Faces: South

    • Garage Spaces: 3

    • Attached Garage: Yes

    • Garage: Yes

    • Living Area: 1548

    • Water Source: Public

    • Subdivision Name: RAINBOW OAKS

Private inquiry
Talk to the advisor on this listing.
Floor plans, HOA docs, off-market comparables, scheduling a private showing — one message, direct to the local specialist.

More like this

New
For Sale
$299,000
4 bds · 2 ba · 1,863 sqft
INDIAN OAKS HILLS, HUDSON
16303 TOMAHAWK STREET
New
For Sale
$255,000
House
3 bds · 2 ba · 1,300 sqft
HERITAGE PINES VILLAGE 21 25 & 33, HUDSON
18825 WATER LILY LANE
+$2K
For Sale
$332,000
House
3 bds · 2 ba · 1,604 sqft
SPRING HILL, SPRING HILL
6482 FAIRLAWN STREET
+$99
For Sale
$194,999
House
2 bds · 1 ba · 890 sqft
SPRING HILL, SPRING HILL
7045 FIRESIDE STREET
New
For Sale
$215,000
House
2 bds · 1 ba · 890 sqft
SPRING HILL, SPRING HILL
1228 ACADEMY AVENUE
New
For Sale
$285,000
House
3 bds · 2 ba · 1,603 sqft
HERITAGE PINES VILLAGE 13, HUDSON
18420 FAIRWAY GREEN DRIVE
New
For Sale
$279,900
House
3 bds · 2 ba · 1,704 sqft
SEA PINE, HUDSON
8609 HORIZON LANE
For Sale
$229,900
House
3 bds · 2 ba · 1,272 sqft
SPRING HILL, SPRING HILL
6925 TREEHAVEN DRIVE

Market around this address

Live counts in the same area.
View all

The multiple listing information is provided by the Stellar MLS from a copyrighted compilation of listings. The compilation of listings and each individual listing are ©2026-present Stellar MLS. All Rights Reserved. The information provided is for consumers' personal, noncommercial use and may not be used for any purpose other than to identify prospective properties consumers may be interested in purchasing. All properties are subject to prior sale or withdrawal. All information provided is deemed reliable but is not guaranteed accurate, and should be independently verified. Listing courtesy of: SANDPEAK REALTY