Sell Your Home
Get a free home valuation
Contact
Tell us about your needs

219 JOLLY ROGER DRIVE

House For Sale
$199,999

BTC: 2.48445963

ETH: 81.66557779

43 days
2 bds
2 ba
858 sqft

Overview

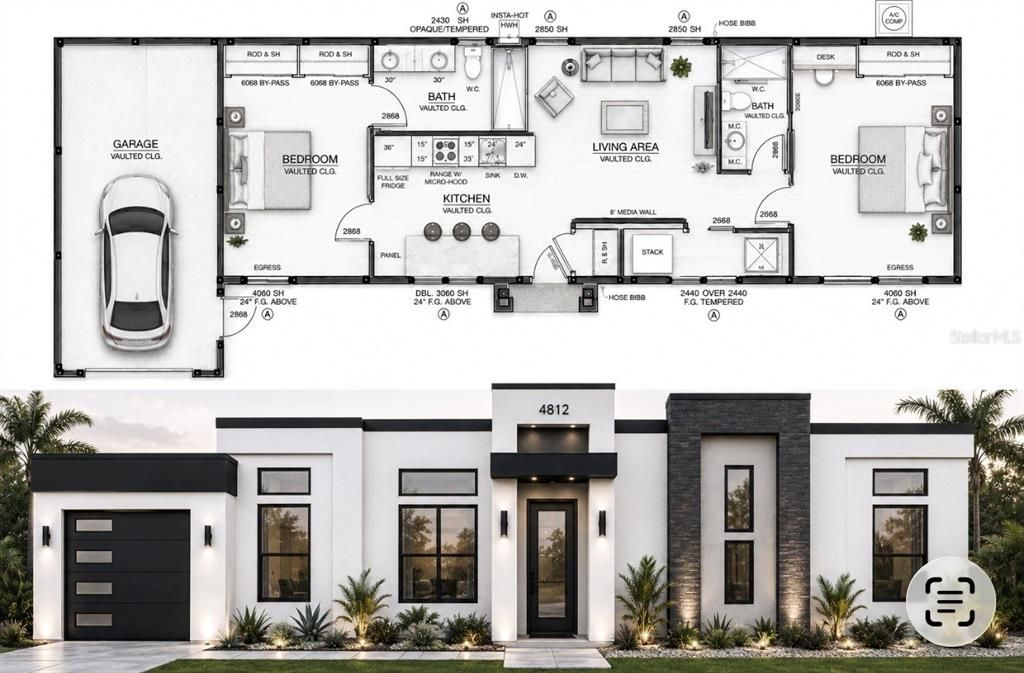
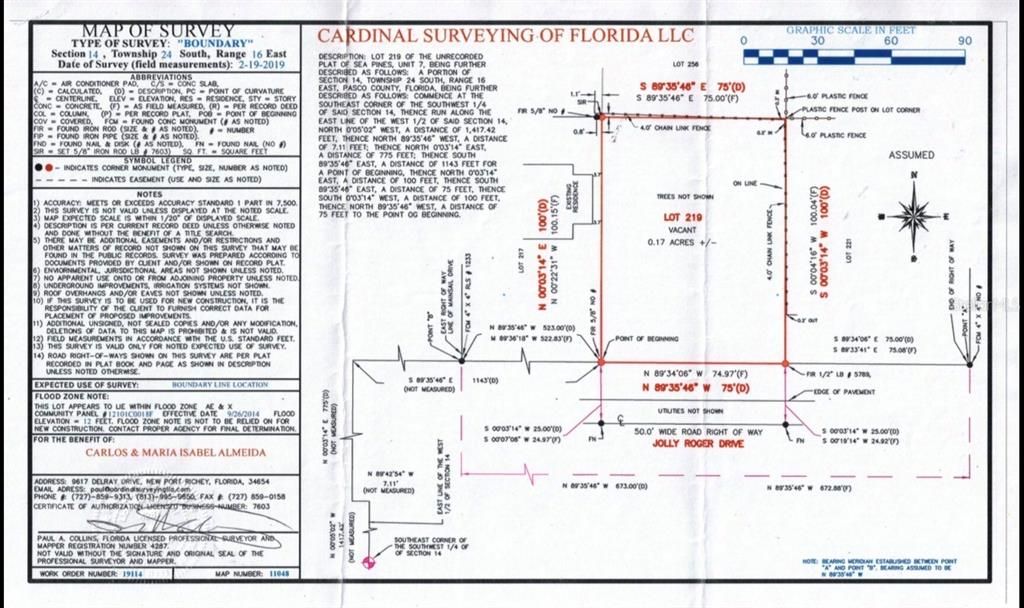
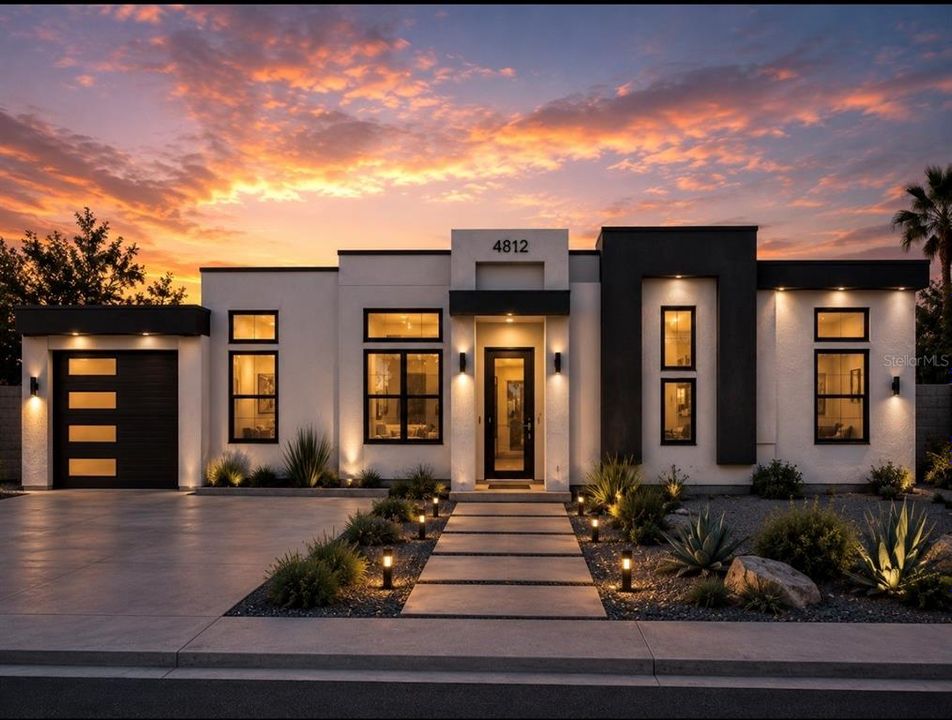
Virtually Staged. Pre-Construction. To be built. Pre-Construction. To be built. Why buy someone else’s house when we can build a custom home designed around your needs? The builder offers extensive options for size, features, and finishes, along with an in-house design team to guide qualified buyers through the design and construction process. The advertised list price includes Lot 219 and the proposed residential structure. Buyer selections, upgrades, and plan modifications may affect the final price. The builder will contribute toward the buyer’s actual allowable closing costs and prepaid expenses when the buyer finances through the builder’s preferred lender, up to the maximum amount permitted under the selected loan program and subject to lender approval. VA, FHA, and conventional financing options may be available to qualified buyers. Buyers are not required to use the builder’s preferred lender to purchase the property; however, the builder’s closing-cost incentive is conditioned upon doing so. Financing approval, loan terms, contribution limits, and eligible costs are determined by the lender and applicable program guidelines. Build your dream home on Lot 219 in the desirable Sea Pines community. This approximately 0.17-acre homesite is located on a quiet cul-de-sac. Enjoy access to a private community boat ramp with Gulf access, offering an excellent setting for boating and coastal living. Conveniently located near Hudson Beach, Sam’s Beach Bar, restaurants, shopping, and US 19. Survey available. Buyer should independently verify community amenities, flood-zone designation, flood-insurance requirements, measurements, financing eligibility, and all other material information. Exterior images are AI-generated artist renderings intended solely to illustrate the proposed home and are not photographs of an existing structure. The builder’s floor plans and property survey are authentic documents and were not AI-generated. Final design, dimensions, colors, landscaping, features, finishes, and specifications may differ from the renderings and are subject to the construction contract, governmental approvals, site conditions, material availability, and buyer selections.

Location

Details

Type:
Residential
Parking:
No Data
Year Built:
2027
Lot:
0.17 Acres
Heating:
Electric
Price/sqft:
$233
Cooling:
Central Air
HOA:
$100

Valuation

Our model vs. what's actually selling nearby.
Estimate
$259,000
$221K – $289K
Confidence Low
List vs. estimate
$59K below estimate
List $199,999 · -22.8%
Our model says this listing is priced below recent comparable activity. Expect competition.
Price per sq ft
$233
+18.1% vs. city median $197
Based on
5 MLS comparables
Median of recent comparable listings. Sold comps use closing price, active listings use list price.

Highlights

Annual tax
$313
2025
HOA
$100/yr
Garage
1 car garage
Pets
Allowed
All facts and features
  • Flooring

    • Tile

    Heating

    • Electric

    Cooling

    • Central Air

    Appliances

    • Convection Oven

    • Electric Water Heater

    • Freezer

    • Microwave

    • Range Hood

    • Tankless Water Heater

    • Washer

    Other interior features

    • Ceiling Fan(s)

    • High Ceilings

    • Kitchen/Family Room Combo

    • Solid Wood Cabinets

    • Stone Counters

    • Thermostat

    • Vaulted Ceiling(s)

    • Walk-In Closet(s)

    Bedrooms and bathrooms

    • Bedrooms: 2

    • Full bathrooms: 2

  • Property

    • Levels: One

    • Exterior Features: Private Yard

    Lot

    • Lot: 0.17 Acres

    Other Property Information

    • Parcel Number: 162414004.A000.00219.0

    • Zoning: R4

  • Type and style

    • Property Type: Residential

    • Property Sub Type: Single Family Residence

  • Utility

    • BB/HS Internet Available

    • Cable Available

    • Electricity Available

    • Other

  • Other financial information

    • HOA: $100

    • HOA Frequency: Annually

    • Annual tax amount: $313

  • Source details

    • MLS ID: O6426642

    Other facts

    • Construction Materials: Block / Stucco

    • Foundation Details: Slab

    • Laundry Features: Electric Dryer Hookup / Laundry Room / Washer Hookup

    • Lot Features: Cul-De-Sac

    • Direction Faces: West

    • Garage Spaces: 1

    • Attached Garage: Yes

    • Garage: Yes

    • Living Area: 858

    • Water Source: Public

    • Lot Size Dimensions: 75 x 100

    • Subdivision Name: SEA PINES SUB

Private inquiry
Talk to the advisor on this listing.
Floor plans, HOA docs, off-market comparables, scheduling a private showing — one message, direct to the local specialist.

More like this

New
For Sale
$239,000
House
3 bds · 1 ba · 1,210 sqft
GULF SIDE ESTATES, HUDSON
15017 DAYTON DRIVE
New
For Sale
$175,000
Lots/Land
0.13 acres
HUDSON
13916 BERKOWITZ AVENUE
New
For Sale
$150,000
Lots/Land
0.66 acres
GULF SIDE ESTATES, HUDSON
0 NEW YORK
For Sale
$179,000
Lots/Land
1.65 acres
HUDSON, HUDSON
14428 GUAVA STREET
For Sale
$259,000
House
2 bds · 2 ba · 1,854 sqft
HERITAGE PINES VILLAGE 12, HUDSON
18055 TARRINGTON PLACE
For Sale
$215,000
House
2 bds · 2 ba · 1,024 sqft
SEA PINES UNIT 2, HUDSON
8035 GULF WAY
-$32K
For Sale
$248,500
3 bds · 2 ba · 1,456 sqft
GULF SIDE ESTATES, HUDSON
7904 CADILLAC AVENUE
For Sale
$149,000
Lots/Land
0.14 acres
HUDSON BEACH ESTATES, HUDSON
13900 MURIEL AVENUE

Market around this address

Live counts in the same area.
View all

The multiple listing information is provided by the Stellar MLS from a copyrighted compilation of listings. The compilation of listings and each individual listing are ©2026-present Stellar MLS. All Rights Reserved. The information provided is for consumers' personal, noncommercial use and may not be used for any purpose other than to identify prospective properties consumers may be interested in purchasing. All properties are subject to prior sale or withdrawal. All information provided is deemed reliable but is not guaranteed accurate, and should be independently verified. Listing courtesy of: EXP REALTY LLC