Sell Your Home
Get a free home valuation
Contact
Tell us about your needs
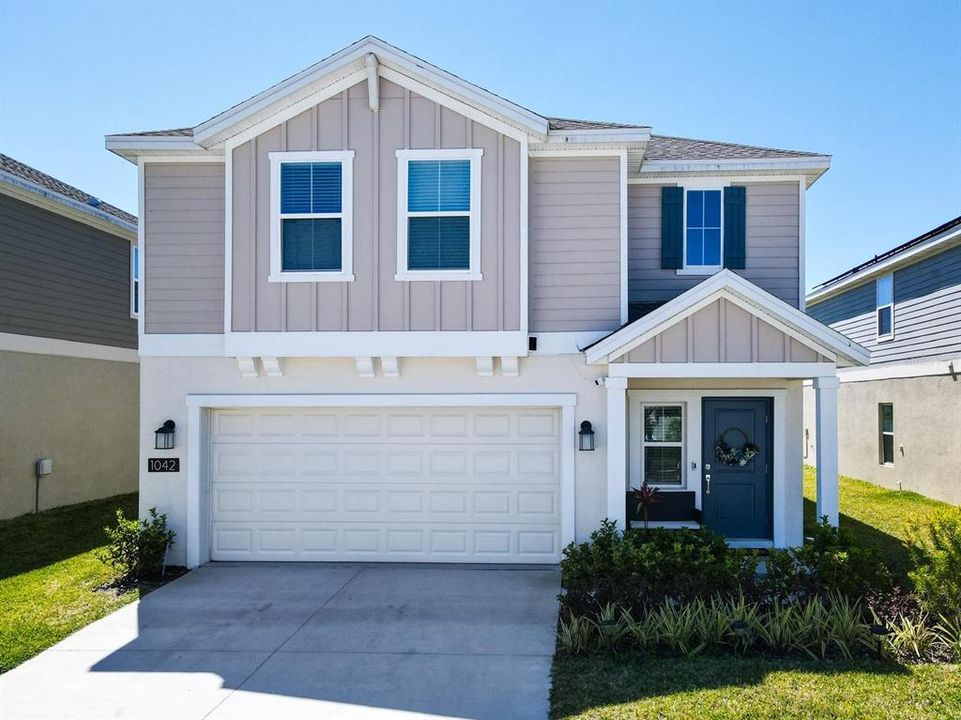
1042 JOHN JACOB ROAD

House For Sale
$379,999

BTC: 4.67058751

ETH: 156.24958882

1 days
4 bds
2 ba
1,890 sqft

Overview

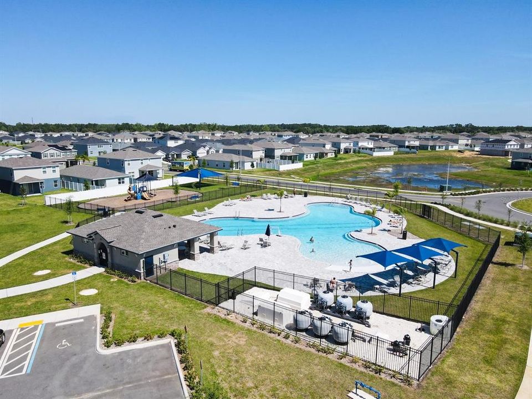
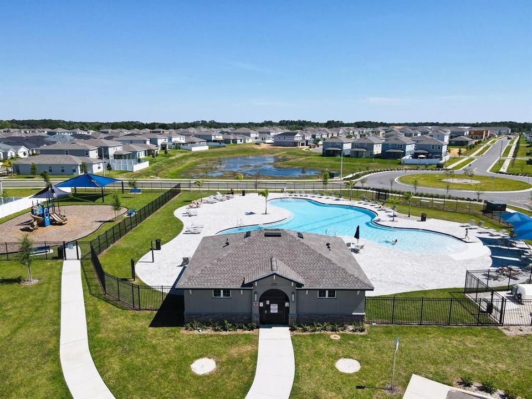
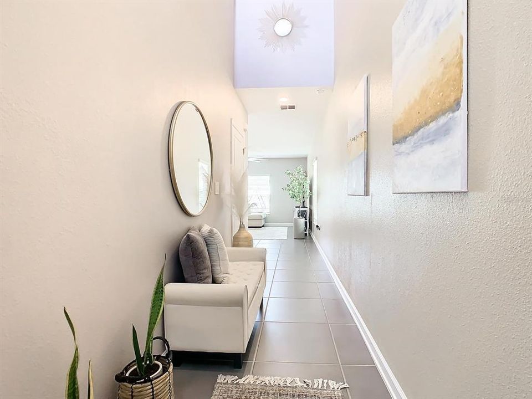
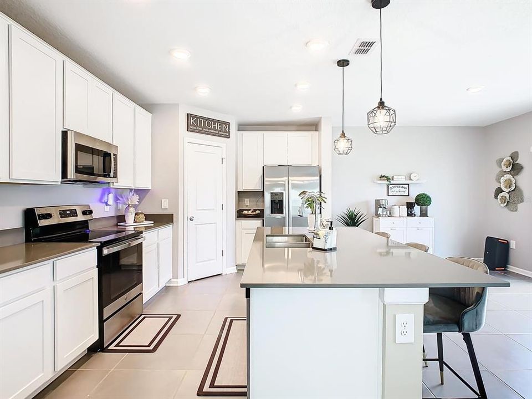
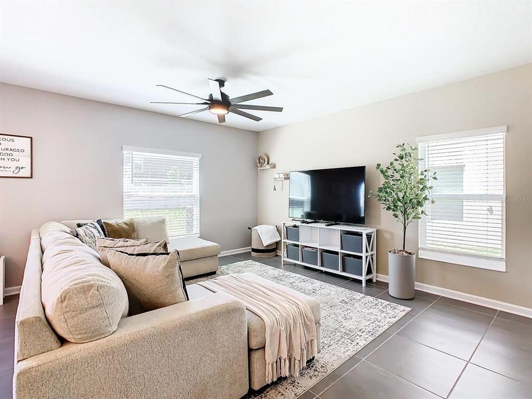
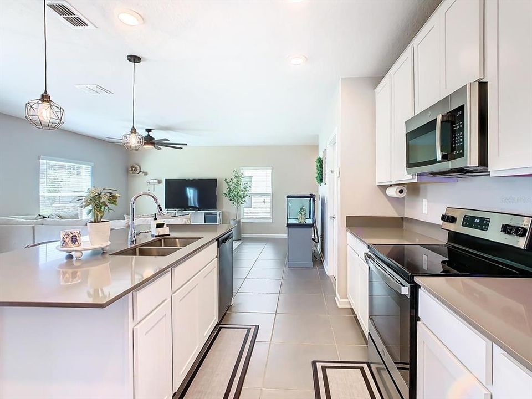
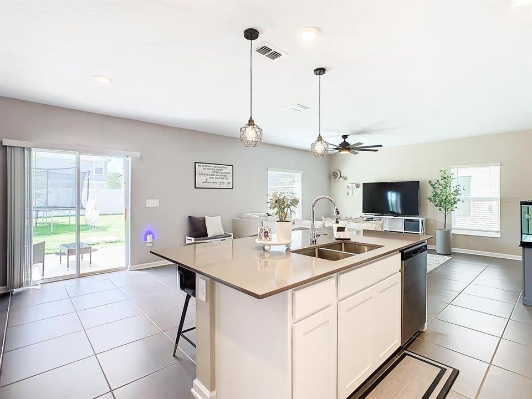
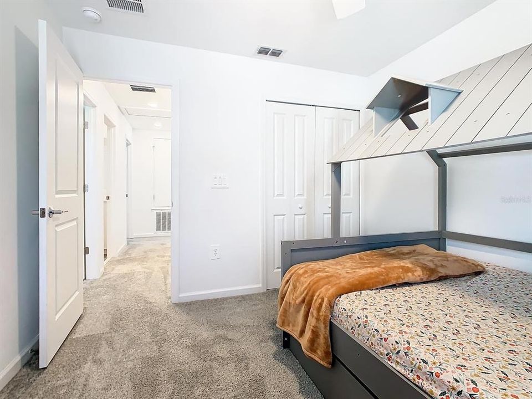
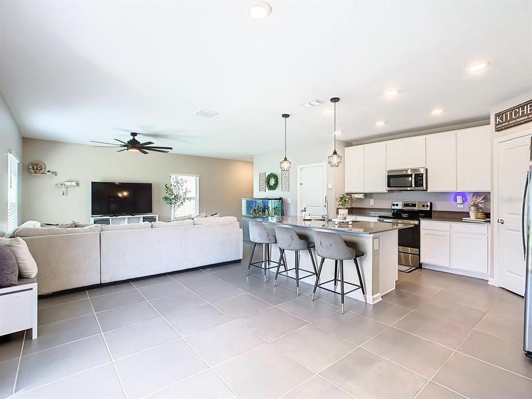
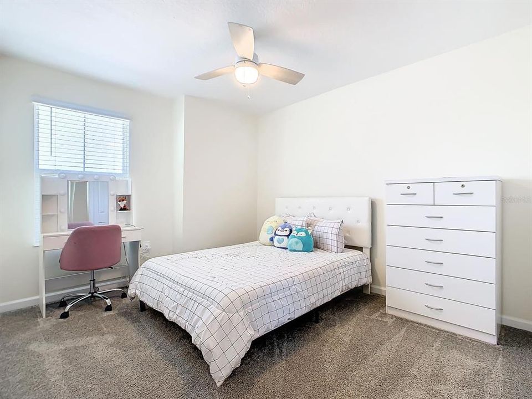
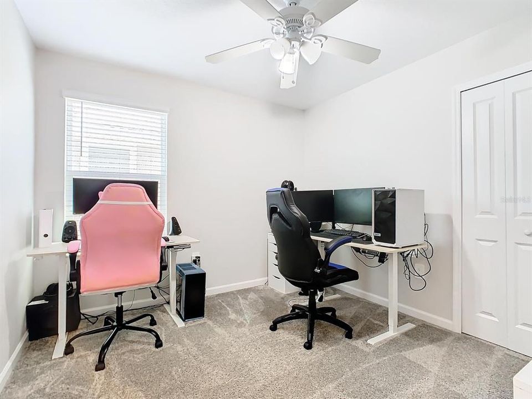
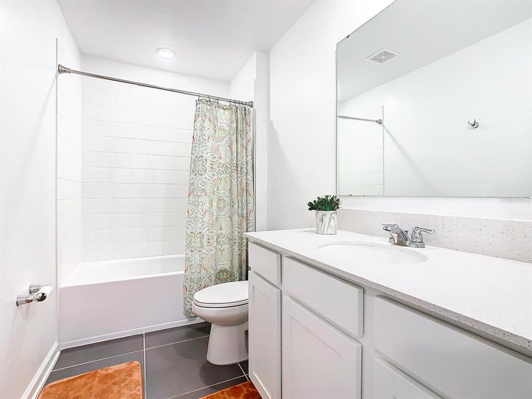
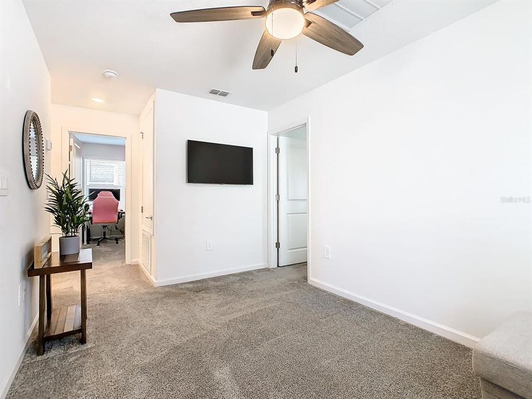
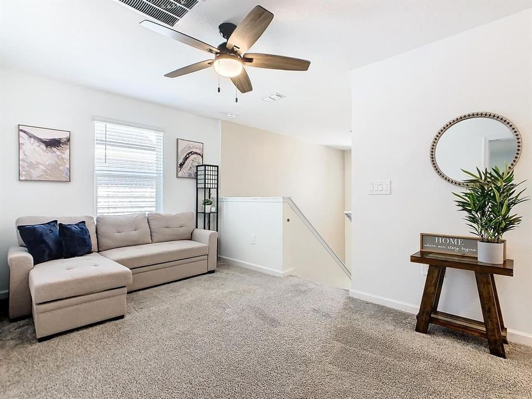
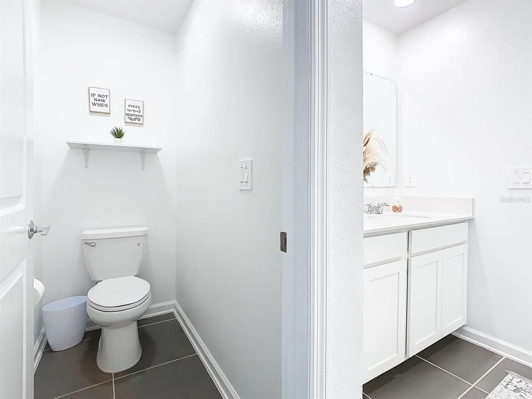
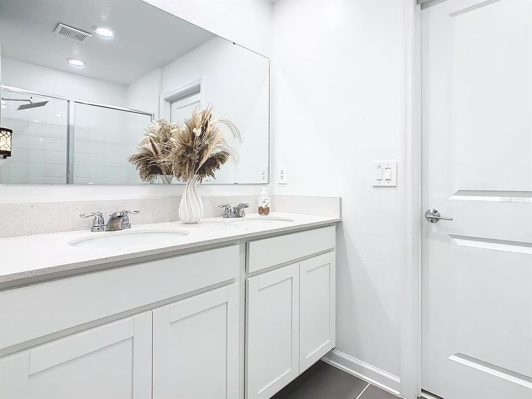
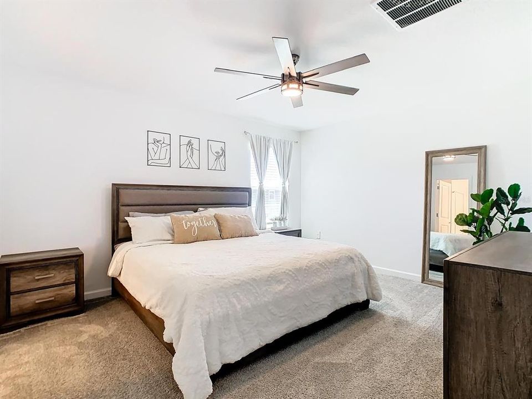
Welcome to this beautiful 4-bedroom, 2.5-bathroom home built in 2023 in the exclusive community of Astonia North. Offering 1,890 sq ft of modern, open living space, this home is perfect for families and investors alike. Enjoy energy savings with the included solar panels. Residents of Astonia North enjoy resort-style amenities in a peaceful, family-friendly setting. Conveniently located just one block from the community’s shopping centers, with restaurants, shops, and everyday essentials within easy reach. Minutes from Walt Disney World and with quick access to major highways, this is an excellent opportunity for primary residence, second home, or investment.

Location

Details

Type:
Residential
Parking:
No Data
Year Built:
2023
Lot:
0.12 Acres
Heating:
Central / Solar
Price/sqft:
$201
Cooling:
Central Air
HOA:
$150

Valuation

Our model vs. what's actually selling nearby.
Estimate
$372,710
$349K – $398K
Confidence Medium
List vs. estimate
At estimate
List $379,999 · +2.0%
List is in line with recent comparable activity.
Price per sq ft
$201
+6.6% vs. city median $188
Based on
45 MLS comparables
Median of recent comparable listings. Sold comps use closing price, active listings use list price.

Highlights

Annual tax
$6,470
2025
HOA
$150/mo
Pets
Allowed
All facts and features
  • Flooring

    • Carpet

    • Ceramic Tile

    Heating

    • Central

    • Solar

    Cooling

    • Central Air

    Appliances

    • Convection Oven

    • Dishwasher

    • Disposal

    • Dryer

    • Electric Water Heater

    • Microwave

    • Range

    • Refrigerator

    • Washer

    Other interior features

    • Ceiling Fan(s)

    • Eating Space In Kitchen

    • PrimaryBedroom Upstairs

    • Smart Home

    • Solid Surface Counters

    • Solid Wood Cabinets

    • Thermostat

    • Walk-In Closet(s)

    Bedrooms and bathrooms

    • Bedrooms: 4

    • Bathrooms: 1

    • Full bathrooms: 2

  • Property

    • Levels: Two

    • Exterior Features: Garden / Irrigation System / Lighting / Shade Shutter(s) / Sliding Doors / Sprinkler Metered

    Lot

    • Lot: 0.12 Acres

    Other Property Information

    • Parcel Number: 272615704225000610

  • Type and style

    • Property Type: Residential

    • Property Sub Type: Single Family Residence

  • Utility

    • Cable Available

    • Electricity Available

    • Sprinkler Meter

    • Street Lights

    • Underground Utilities

  • Other financial information

    • HOA: $150

    • HOA Frequency: Monthly

    • Annual tax amount: $6,470

  • Source details

    • MLS ID: TB8557969

    Other facts

    • Construction Materials: Block / Stucco

    • Foundation Details: Block

    • Laundry Features: Laundry Room

    • Direction Faces: East

    • Garage: Yes

    • Living Area: 1890

    • Water Source: Public

    • Subdivision Name: ASTONIA NORTH

Private inquiry
Talk to the advisor on this listing.
Floor plans, HOA docs, off-market comparables, scheduling a private showing — one message, direct to the local specialist.

More like this

For Sale
$474,990
House
6 bds · 5 ba · 2,876 sqft
AVIANA PH 2A, DAVENPORT
401 CABELLO DRIVE
For Sale
$349,900
House
4 bds · 2 ba · 1,731 sqft
SUMMERS CORNER, DAVENPORT
209 TANGLEWOOD DRIVE
New
For Sale
$349,000
Townhouse
3 bds · 2 ba · 1,624 sqft
FESTIVAL PH 4, DAVENPORT
1605 PELICAN DRIVE
New
For Sale
$298,990
Townhouse
3 bds · 2 ba · 1,423 sqft
GRANDVIEW TH, DAVENPORT
1123 TWINS STREET
New
For Sale
$349,000
Townhouse
3 bds · 2 ba · 1,771 sqft
FESTIVAL PHASE 1, DAVENPORT
462 CAPTIVA DRIVE
New
For Sale
$359,900
House
4 bds · 2 ba · 1,939 sqft
SOLTERRA PH 2C-1, DAVENPORT
1047 OAK BLUFF DRIVE
New
For Sale
$450,000
House
4 bds · 3 ba · 2,292 sqft
OAKMONT PH 01, DAVENPORT
4095 OAKTREE DRIVE
New
For Sale
$450,000
4 bds · 3 ba · 1,344 sqft
DEER RUN ESTATES, DAVENPORT
107 DEER RUN DRIVE

Market around this address

Live counts in the same area.
View all

The multiple listing information is provided by the Stellar MLS from a copyrighted compilation of listings. The compilation of listings and each individual listing are ©2026-present Stellar MLS. All Rights Reserved. The information provided is for consumers' personal, noncommercial use and may not be used for any purpose other than to identify prospective properties consumers may be interested in purchasing. All properties are subject to prior sale or withdrawal. All information provided is deemed reliable but is not guaranteed accurate, and should be independently verified. Listing courtesy of: EXP REALTY LLC