Sell Your Home
Get a free home valuation
Contact
Tell us about your needs

10427 SW 55TH PLACE

House For Sale
$425,000

BTC: 6.56674907

ETH: 223.37383846

10 days
3 bds
2 ba
1,968 sqft

Overview

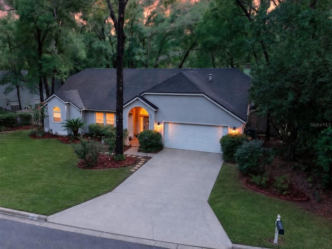
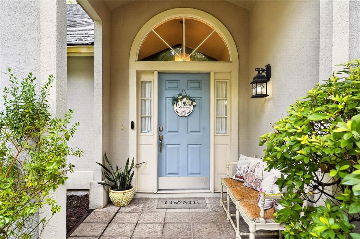
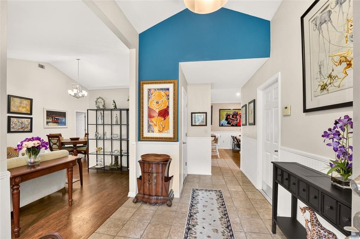
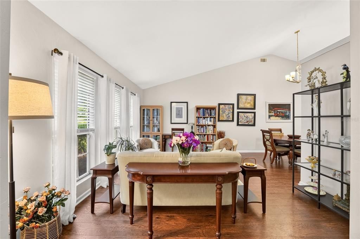
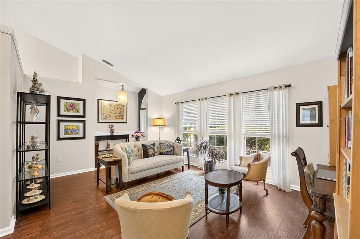
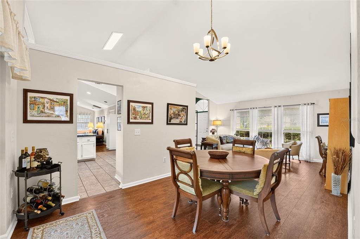
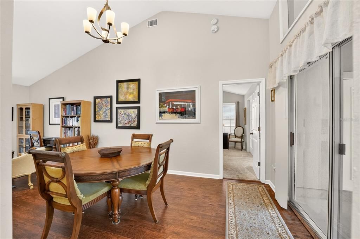
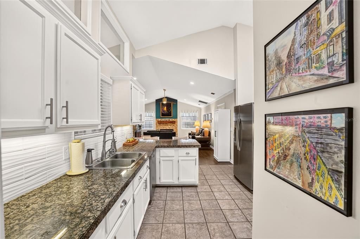
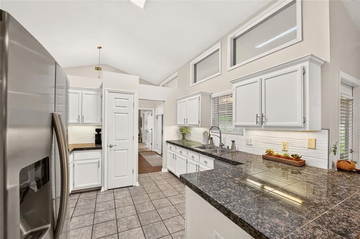
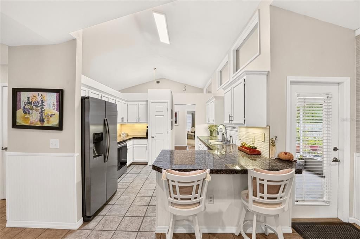
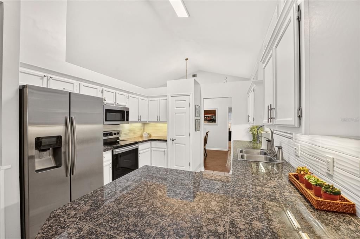
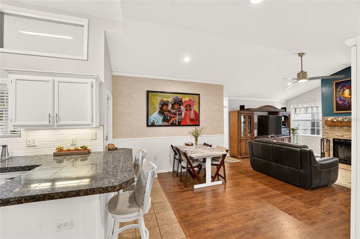
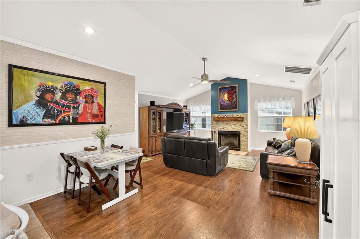
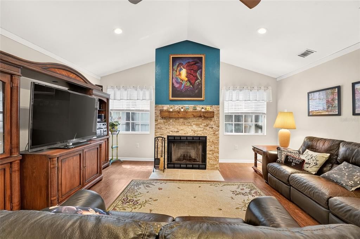
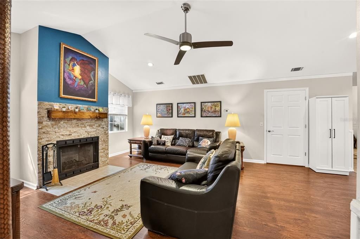
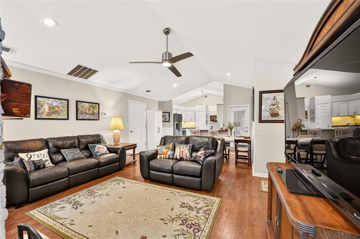
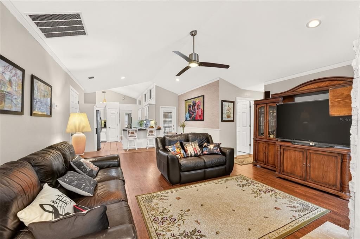
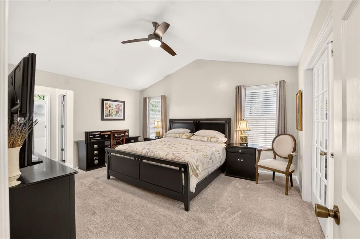
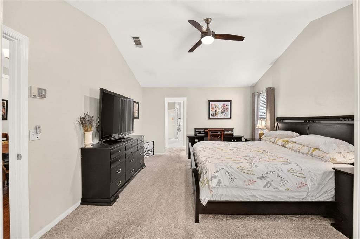
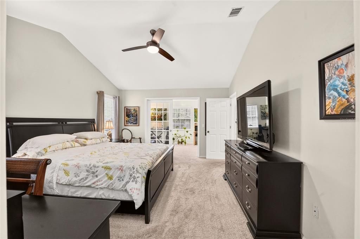
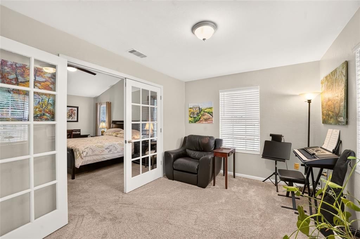
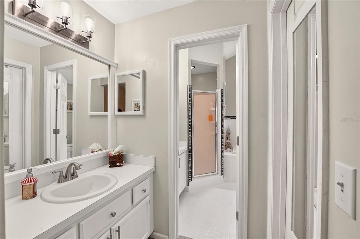
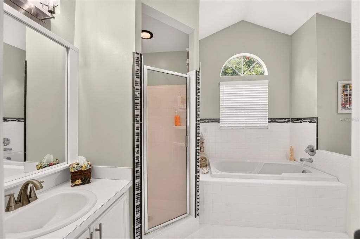
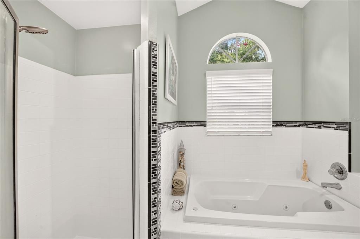
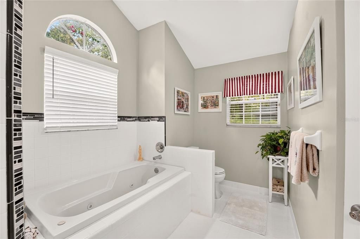
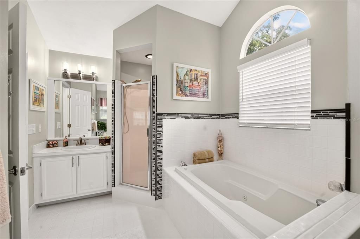
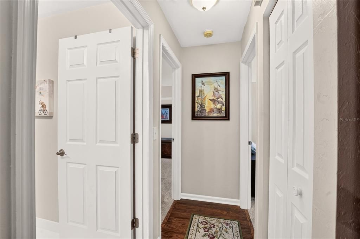
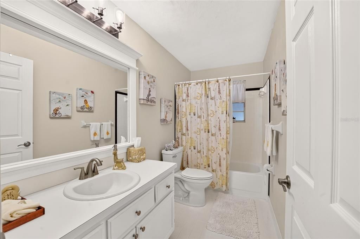
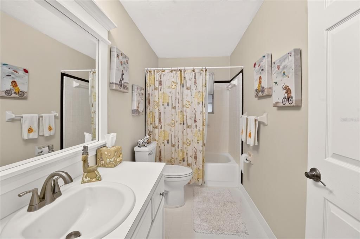
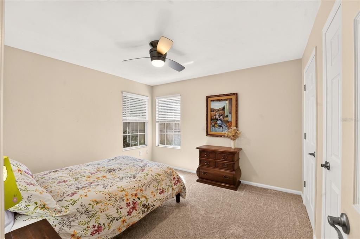
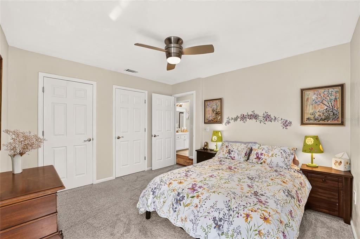
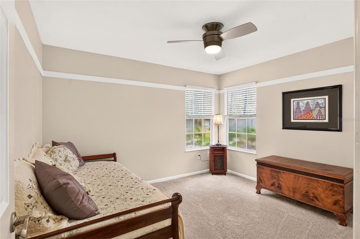
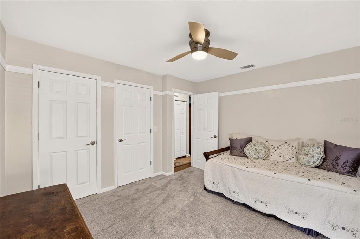
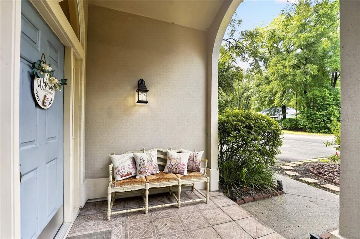
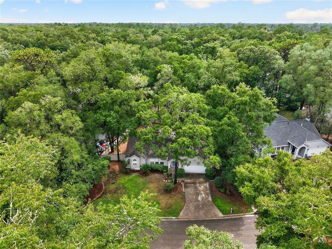
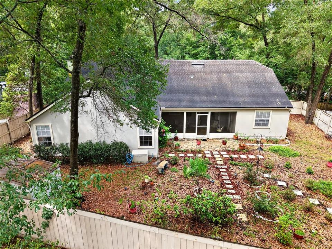
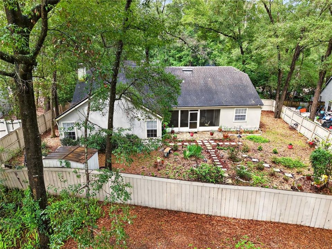
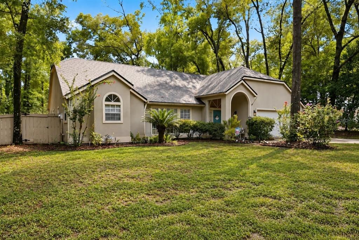
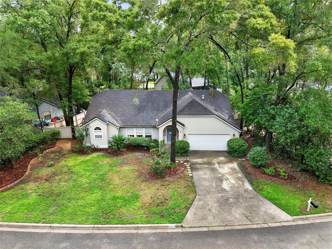
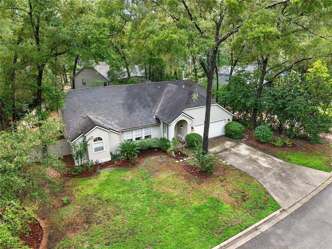
Experience the lifestyle that has made Haile Plantation one of Southwest Gainesville's most popular communities. Known for its tree-lined streets, miles of scenic walking and biking trails, playgrounds, top-rated schools, and close-knit neighborhood feel, Haile offers the perfect balance of natural beauty, convenience, and community. Nestled within this vibrant neighborhood, this beautifully maintained 3-bedroom, 2-bath home offers 1,968 square feet of thoughtfully designed living space with a split-bedroom floor plan ideal for families, professionals, or anyone seeking comfort and privacy. Step inside to find beautiful wood-look laminate flooring, formal living and dining rooms, and a spacious family room centered around a cozy wood-burning fireplace. The generous primary suite provides a private retreat complete with a sitting area that's perfect for a home office, reading nook, fitness space, or simply a quiet place to relax. The kitchen combines style and function with granite countertops, warm wood cabinetry, newer stainless steel appliances, and abundant workspace, all opening to the family room for easy everyday living and entertaining. Just beyond, the screened back porch overlooks a privacy-fenced backyard with a garden area, creating an inviting space for morning coffee, weekend gatherings, or enjoying Florida's year-round outdoor lifestyle. Additional features include a spacious two-car garage, 2026 gas water heater and a 2021 HVAC system, offering added comfort and peace of mind. Ideally located just minutes from the University of Florida, UF Health Shands Hospital, the VA Medical Center, Celebration Pointe, Butler Plaza, shopping, dining, and everyday conveniences, this home offers the rare opportunity to enjoy the exceptional Haile Plantation lifestyle in one of Gainesville's most desirable locations.

Location

Details

Type:
Residential
Parking:
No Data
Year Built:
1992
Lot:
0.22 Acres
Heating:
Electric
Price/sqft:
$216
Cooling:
Central Air
HOA:
$155

Valuation

Our model vs. what's actually selling nearby.
Estimate
$390,000
$326K – $535K
Confidence Low
List vs. estimate
$35K above estimate
List $425,000 · +9.0%
Our model says this listing is priced above recent comparable activity. Room to negotiate.
Price per sq ft
$215
-0.4% vs. city median $216
Based on
6 MLS comparables
Median of recent comparable listings. Sold comps use closing price, active listings use list price.

Highlights

Annual tax
$5,353
2025
HOA
$155/qtr
Garage
2 car garage
Pets
Allowed
All facts and features
  • Flooring

    • Carpet

    • Ceramic Tile

    • Laminate

    Heating

    • Electric

    Cooling

    • Central Air

    Appliances

    • Dishwasher

    • Disposal

    • Dryer

    • Gas Water Heater

    • Microwave

    • Range

    • Refrigerator

    • Washer

    Other interior features

    • High Ceilings

    • Solid Surface Counters

    • Split Bedroom

    • Thermostat

    • Vaulted Ceiling(s)

    Bedrooms and bathrooms

    • Bedrooms: 3

    • Full bathrooms: 2

  • Property

    • Levels: One

    • Exterior Features: Private Yard / Rain Gutters

    Lot

    • Lot: 0.22 Acres

    Other Property Information

    • Parcel Number: 06860130026

    • Zoning: PD

  • Type and style

    • Property Type: Residential

    • Property Sub Type: Single Family Residence

  • Utility

    • BB/HS Internet Available

    • Cable Connected

    • Electricity Connected

    • Natural Gas Connected

    • Water Connected

  • Other financial information

    • HOA: $155

    • HOA Frequency: Quarterly

    • Annual tax amount: $5,353

  • Source details

    • MLS ID: GC542445

    Other facts

    • Construction Materials: Stucco

    • Foundation Details: Slab

    • Fireplace Features: Family Room / Wood Burning

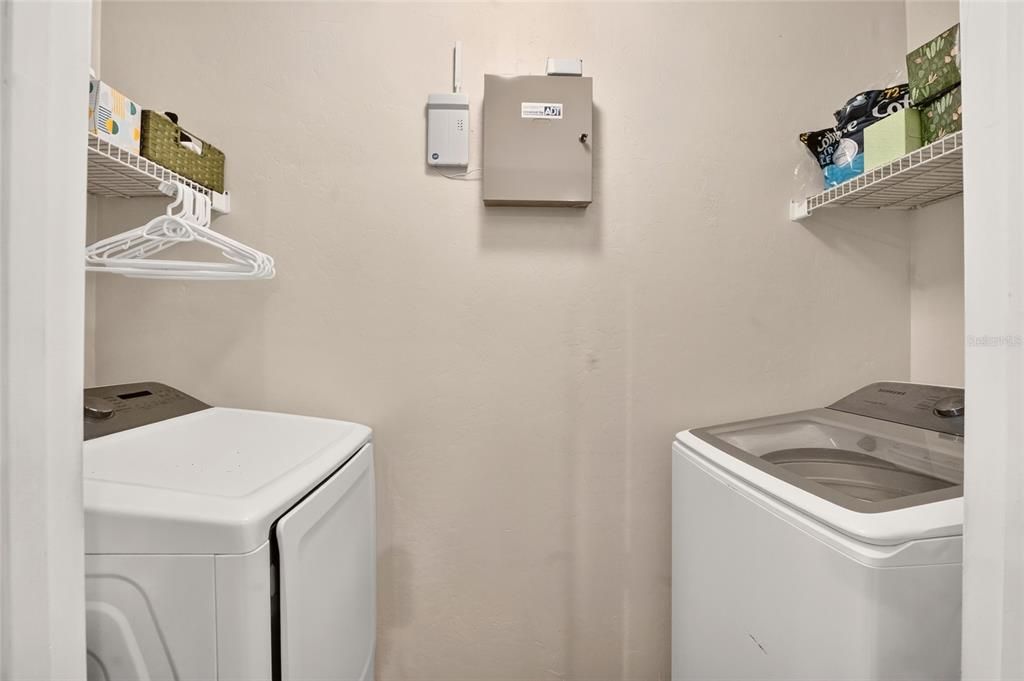
    • Laundry Features: Electric Dryer Hookup / Laundry Room / Washer Hookup

    • Lot Features: Cul-De-Sac / In County / Level / Near Golf Course / Street Dead-End

    • Patio And Porch Features: Covered / Front Porch / Rear Porch / Screened

    • Direction Faces: North

    • Architectural Style: Craftsman

    • Fireplace: Yes

    • Garage Spaces: 2

    • Attached Garage: Yes

    • Garage: Yes

    • Living Area: 1968

    • Water Source: Public

    • Subdivision Name: HAILE PLANTATION

Private inquiry
Talk to the advisor on this listing.
Floor plans, HOA docs, off-market comparables, scheduling a private showing — one message, direct to the local specialist.

More like this

New
For Sale
$300,000
House
3 bds · 2 ba · 1,455 sqft
TOWER24, GAINESVILLE
7689 SW 24TH LANE
New
For Sale
$432,000
House
3 bds · 2 ba · 1,520 sqft
OAKMONT PH 1 UNIT 1C, GAINESVILLE
11861 SW 24TH LANE
New
For Sale
$445,000
House
3 bds · 2 ba · 1,848 sqft
HAILE PLANTATION UNIT 33 PH 1 REP, GAINESVILLE
9408 SW 39TH AVENUE
New
For Sale
$370,000
House
3 bds · 2 ba · 1,367 sqft
HAMMOCK RIDGE UNIT 3-B, GAINESVILLE
9445 SW 96TH TERRACE
New
For Sale
$339,000
House
3 bds · 2 ba · 1,637 sqft
LONGLEAF UNIT 1 PH 1, GAINESVILLE
7652 SW 85TH DRIVE
New
For Sale
$414,900
House
4 bds · 2 ba · 2,131 sqft
STILL WIND CLUSTER PH 2, GAINESVILLE
8032 SW 51ST LANE
New
For Sale
$325,000
House
3 bds · 2 ba · 1,195 sqft
HAILE PLANTATION, GAINESVILLE
10301 SW 52ND AVENUE
New
For Sale
$385,000
House
3 bds · 2 ba · 1,687 sqft
MENTONE CLUSTER PH II, GAINESVILLE
6909 SW 80TH DRIVE

Market around this address

Live counts in the same area.
View all

The multiple listing information is provided by the Stellar MLS from a copyrighted compilation of listings. The compilation of listings and each individual listing are ©2026-present Stellar MLS. All Rights Reserved. The information provided is for consumers' personal, noncommercial use and may not be used for any purpose other than to identify prospective properties consumers may be interested in purchasing. All properties are subject to prior sale or withdrawal. All information provided is deemed reliable but is not guaranteed accurate, and should be independently verified. Listing courtesy of: BOSSHARDT REALTY SERVICES LLC