Sell Your Home
Get a free home valuation
Contact
Tell us about your needs
1046 SYLVIA LANE

House For Sale
$874,900

BTC: 13.51823239

ETH: 459.83475592

7 days
4 bds
3 ba
2,545 sqft

Overview

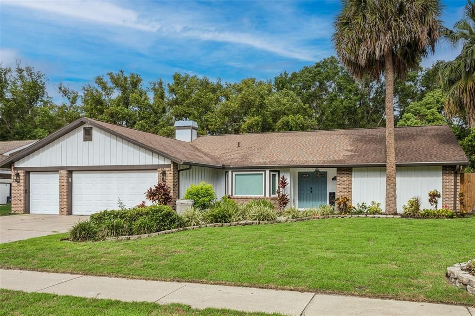
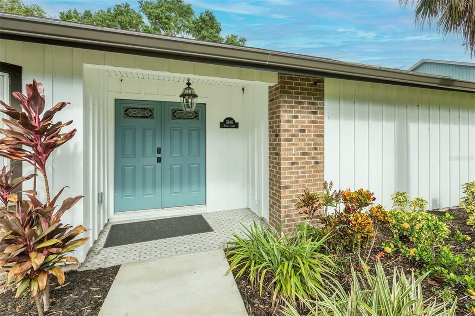
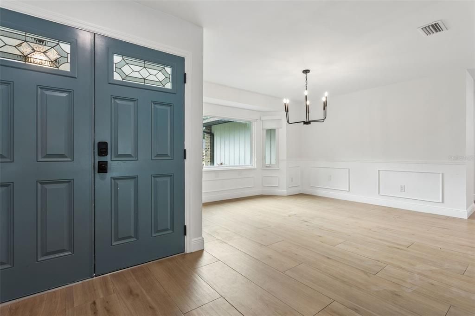
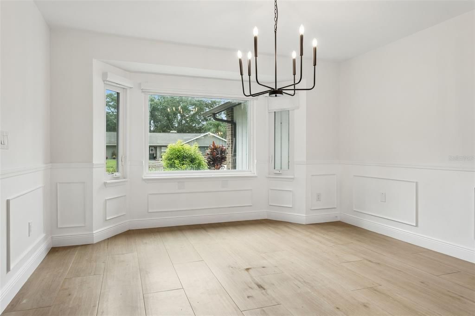
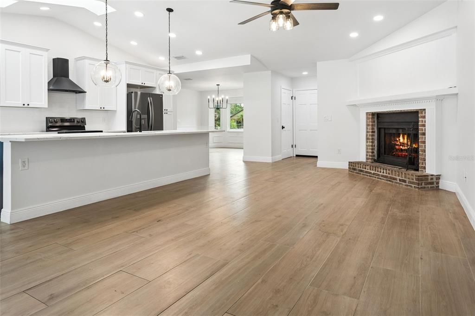
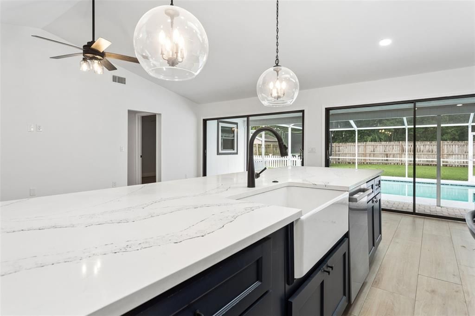
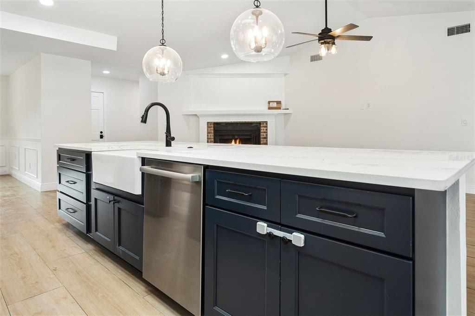
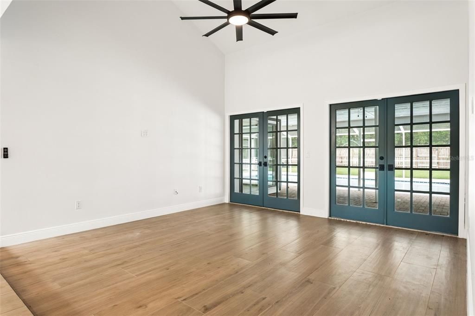
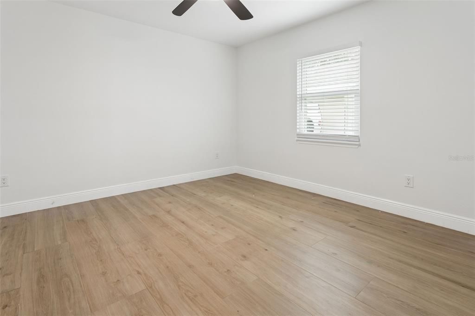
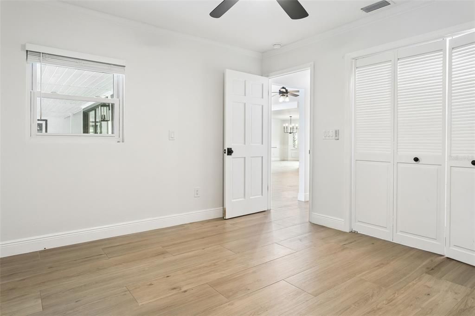
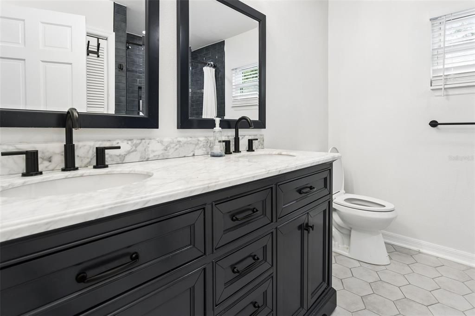
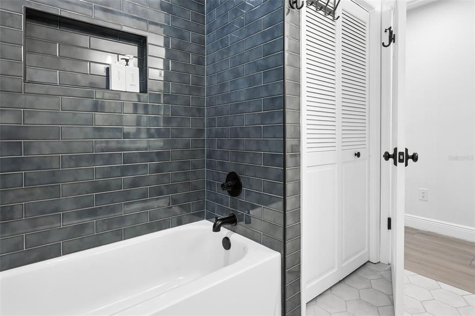
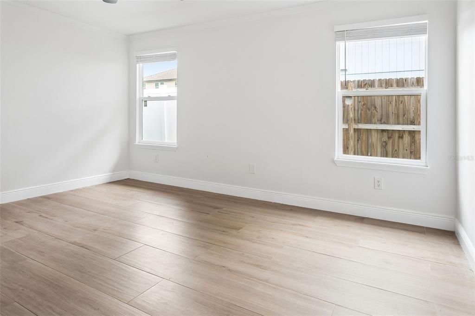
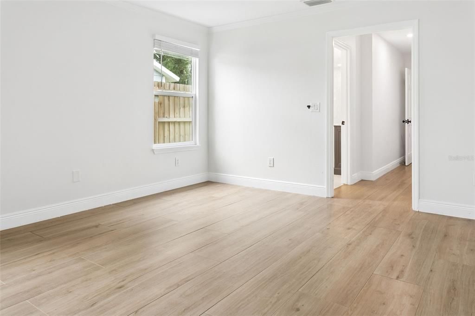
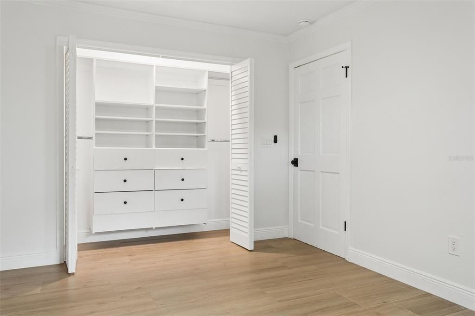
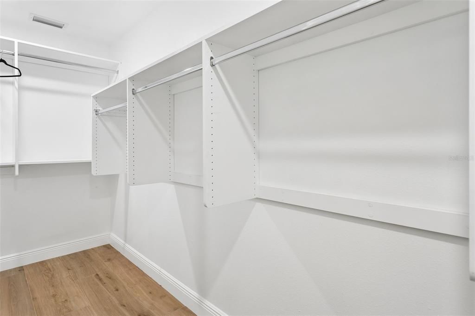
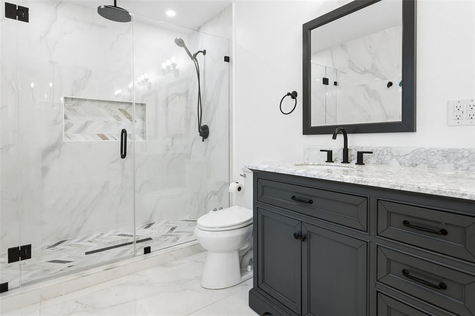
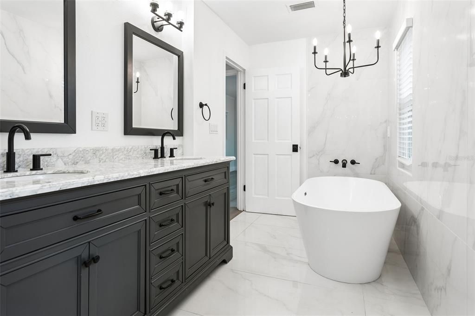
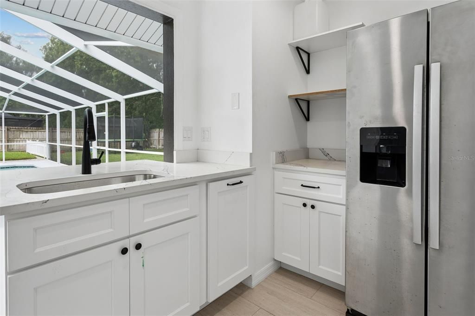
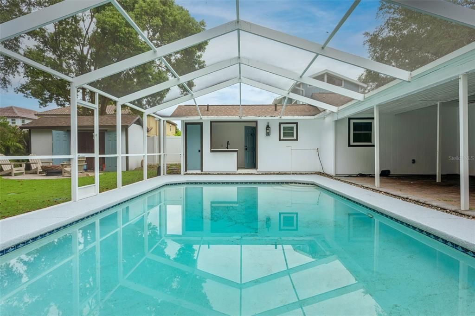
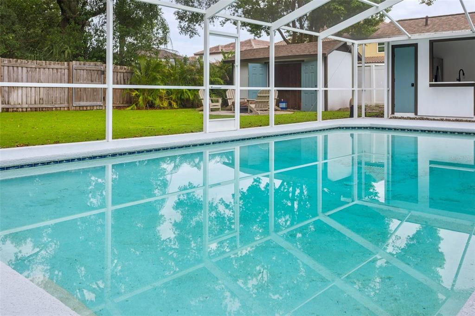
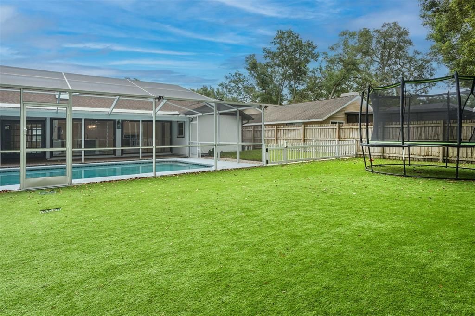
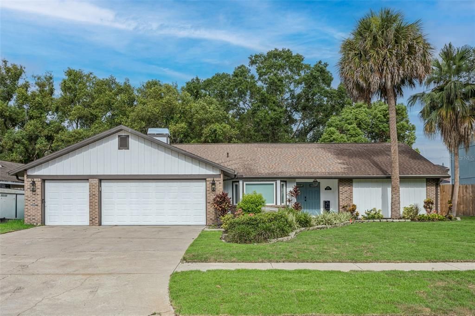
Welcome Home to Your Lake Magdalene Retreat! Discover the perfect blend of comfort, style, and Florida living in this beautifully updated 4-bedroom, 3-bath, 3 car garage, pool home. From the moment you step inside, you’ll appreciate the inviting sense of space, abundant natural light, and thoughtful details designed for both everyday living and effortless entertaining. At the heart of the home are two spacious living areas, offering exceptional versatility for relaxation, entertaining, or creating a dedicated space for work or play. The first living area features a charming fireplace, creating a warm and inviting atmosphere for cozy evenings at home. The second offers elegant French doors that seamlessly connect the indoor and outdoor living spaces. The well-appointed kitchen is designed with entertaining in mind, featuring high-end appliances, generous counter space, and a convenient breakfast bar. Just off the kitchen, the spacious dining area provides the perfect setting for casual family meals or memorable dinner gatherings with friends. Retreat to the generously sized bedrooms, each offering comfortable living space, ample storage, and a peaceful atmosphere. The primary suite provides a private escape with a luxurious on-suite bathroom complete with a soaking tub, dual vanities, and a separate shower. Step outside and discover your own private oasis. The expansive backyard includes spacious turf with upgraded ADS system , dog run, sparkling pool, and covered patio creating an ideal setting for enjoying the Florida lifestyle year-round. Whether you’re hosting weekend gatherings, enjoying poolside afternoons, or simply relaxing outdoors, this backyard offers endless opportunities to make lasting memories. Located in the sought-after Lake Magdalene community, this home is a must see.

Location

Florida TAMPA 33613 House For Sale

Details

Type:
Residential
Parking:
Driveway / Garage Door Opener / Oversized
Year Built:
1983
Lot:
0.27 Acres
Heating:
Central / Electric
Price/sqft:
$344
Cooling:
Central Air
HOA:
No Data

Valuation

Our model vs. what's actually selling nearby.
Estimate
$575,000
$455K – $835K
Confidence Low
List vs. estimate
$299K above estimate
List $874,900 · +52.2%
Our model says this listing is priced above recent comparable activity. Room to negotiate.
Price per sq ft
$343
+16.9% vs. city median $294
Based on
17 MLS comparables
Median of recent comparable listings. Sold comps use closing price, active listings use list price.

Highlights

Annual tax
$12,061
2025
Pool
In Ground
View
Pool
Garage
3 car garage
Pets
Allowed
All facts and features
  • Flooring

    • Luxury Vinyl

    • Tile

    Heating

    • Central

    • Electric

    Cooling

    • Central Air

    Appliances

    • Dishwasher

    • Disposal

    • Dryer

    • Exhaust Fan

    • Microwave

    • Range Hood

    • Refrigerator

    • Washer

    Other interior features

    • Ceiling Fan(s)

    • Crown Molding

    • Eating Space In Kitchen

    • High Ceilings

    • Kitchen/Family Room Combo

    • Primary Bedroom Main Floor

    • Solid Surface Counters

    • Solid Wood Cabinets

    • Thermostat

    • Walk-In Closet(s)

    Bedrooms and bathrooms

    • Bedrooms: 4

    • Full bathrooms: 3

  • Parking

    • Driveway

    • Garage Door Opener

    • Oversized

    Property

    • Levels: One

    • Pool Private: Yes

    • Exterior Features: Dog Run / Lighting / Outdoor Kitchen / Rain Gutters / Sliding Doors

    Lot

    • Lot: 0.27 Acres

    Other Property Information

    • Parcel Number: U0228180U400000100012.0

    • Zoning: RSC-4

  • Type and style

    • Property Type: Residential

    • Property Sub Type: Single Family Residence

  • Utility

    • Cable Available

    • Electricity Connected

    • Phone Available

    • Sewer Connected

    • Water Connected

  • Other financial information

    • Annual tax amount: $12,061

  • Source details

    • MLS ID: TB8537478

    Other facts

    • Construction Materials: Brick / Wood Frame / Wood Siding

    • Foundation Details: Slab

    • Fireplace Features: Living Room

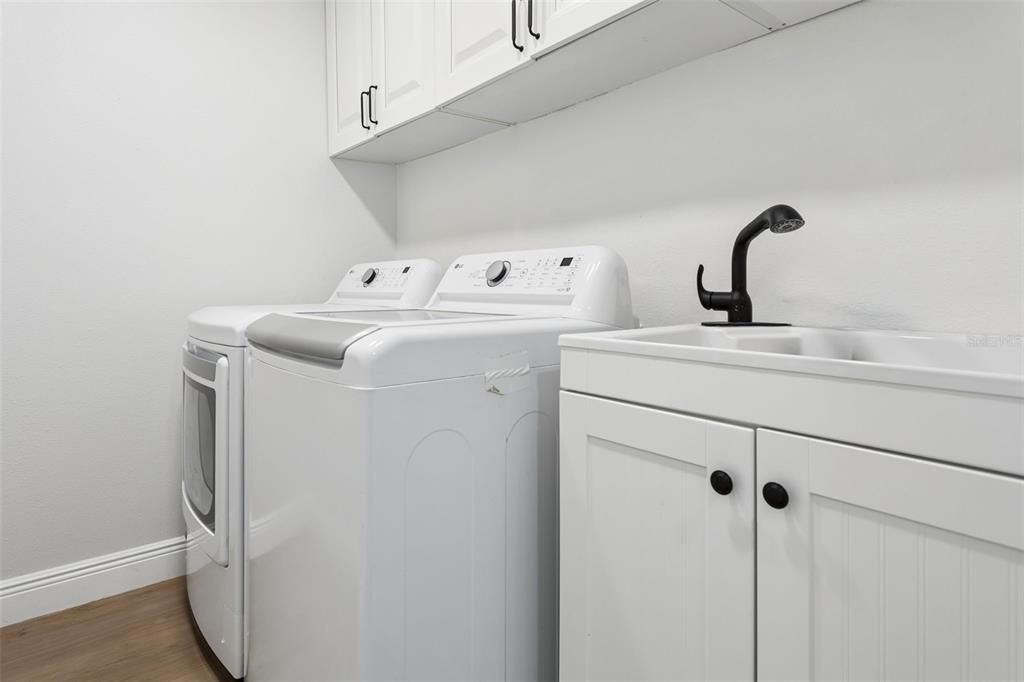
    • Laundry Features: Inside / Laundry Room

    • Lot Features: Flood Insurance Required / FloodZone / Oversized Lot / Sidewalk

    • Patio And Porch Features: Porch / Rear Porch / Screened

    • Pool Features: In Ground / Screen Enclosure

    • Direction Faces: East

    • Architectural Style: Florida

    • Fireplace: Yes

    • Garage Spaces: 3

    • Attached Garage: Yes

    • Garage: Yes

    • Living Area: 2545

    • Water Source: Public

    • Lot Size Dimensions: 83 x 140

    • Subdivision Name: DANELI NORTH SUB

Private inquiry
Talk to the advisor on this listing.
Floor plans, HOA docs, off-market comparables, scheduling a private showing — one message, direct to the local specialist.

More like this

New
For Sale
$1,095,000
House
5 bds · 4 ba · 3,654 sqft
NORTH FOREST VILLAGE, TAMPA
15630 N HIMES AVENUE
New
For Sale
$699,900
House
6 bds · 3 ba · 3,696 sqft
WYNDGATE, LUTZ
1542 MCCREA DRIVE
For Sale
$645,000
House
3 bds · 2 ba · 1,860 sqft
STONELEIGH, TAMPA
13904 HAYWARD PLACE
For Sale
$744,900
House
4 bds · 2 ba · 1,684 sqft
TAWESCO LAKE FRONTS, TAMPA
16109 INDIAN MOUND ROAD
-$30K
For Sale
$749,990
House
3 bds · 3 ba · 2,598 sqft
TAMPAS NORTH SIDE CNTRY CL, TAMPA
1508 ECKLES DRIVE
-$5K
For Sale
$995,000
House
5 bds · 4 ba · 3,712 sqft
OLD CARROLLWOOD AREA/CARROLL LANDING, TAMPA
2112 CARROLL LANDING DRIVE
For Sale
$850,000
House
4 bds · 3 ba · 2,785 sqft
LAKE MAGDALENE MANORS, TAMPA
14015 SHADY SHORES DRIVE
For Sale
$627,000
House
3 bds · 2 ba · 1,905 sqft
TAMPAS NORTH SIDE CNTRY CL, TAMPA
12721 N ARMENIA AVENUE

Market around this address

Live counts in the same area.
View all

The multiple listing information is provided by the Stellar MLS from a copyrighted compilation of listings. The compilation of listings and each individual listing are ©2026-present Stellar MLS. All Rights Reserved. The information provided is for consumers' personal, noncommercial use and may not be used for any purpose other than to identify prospective properties consumers may be interested in purchasing. All properties are subject to prior sale or withdrawal. All information provided is deemed reliable but is not guaranteed accurate, and should be independently verified. Listing courtesy of: THE TONI EVERETT COMPANY